Movement is the invisible thread that holds a logistics network together, connecting distant points through a constant choreography of land, air and sea. For Asia Shipping’s 5,000-square-foot executive floor in New Delhi, EDC Space translated this idea into a spatial experience.
Project Name: Asia Shipping
Studio Name: EDC Space
Location: New Delhi
Carpet Area: 5000 sqft.”
Design Team: Heena Handa, Aashna Chaudhry, Urvashi Shukla
Photographer: Jeetin Sharma
Stylist: EDC Space
Designed exclusively for the Managing Director, senior management and executives, the workplace brings together transparency, fluidity and moments of pause, creating an environment that reflects the language of logistics without becoming literal.
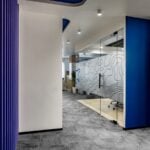
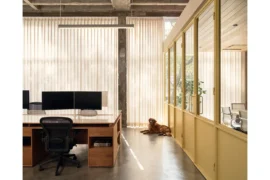
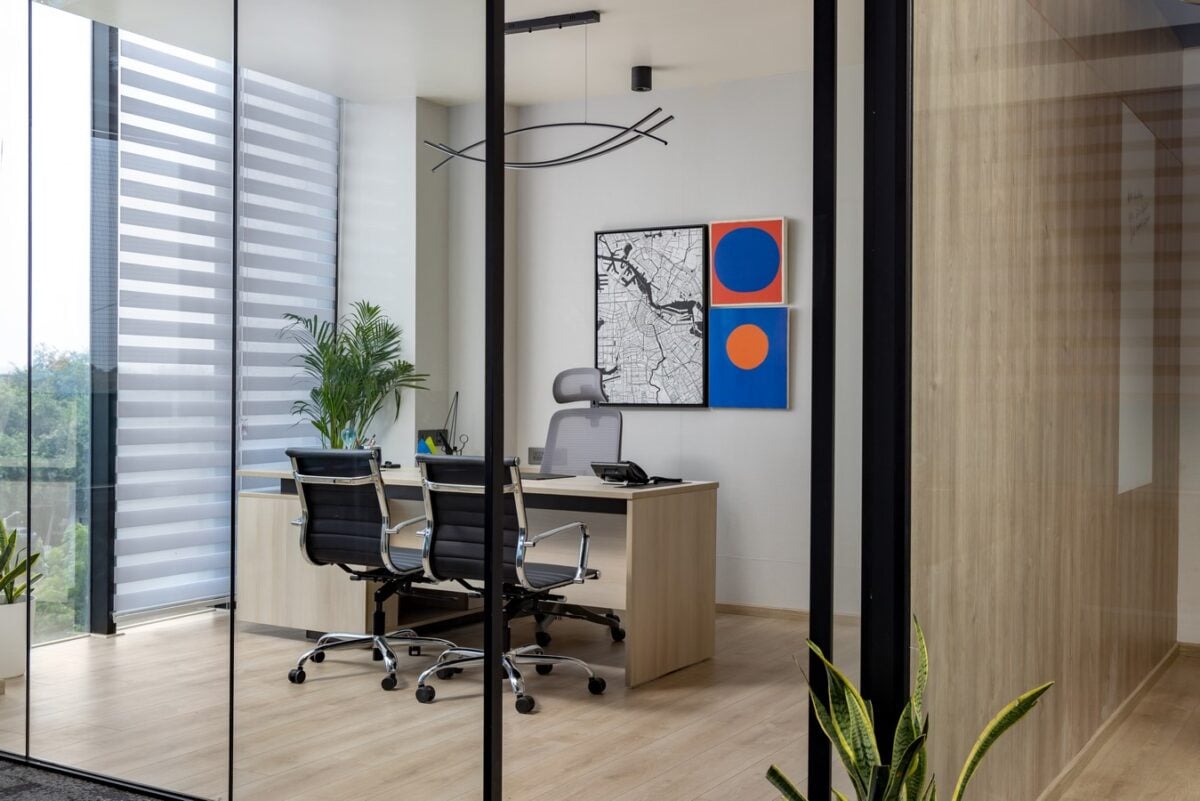
The brief called for an environment that could reflect the stature of an international logistics company while responding to the distinct demands of executive work. Privacy, focused work and decision-making needed to coexist with collaboration and accessibility. The office also needed to feel premium and contemporary while remaining highly functional, durable, practical and relevant over time. EDC Space approached this through a carefully considered plan of executive cabins, meeting rooms, lounges, breakout spaces and quieter zones. Clear glass partitions allow visual connectivity to extend across the floor, while enclosed spaces provide the privacy required for focused work and more private conversations.
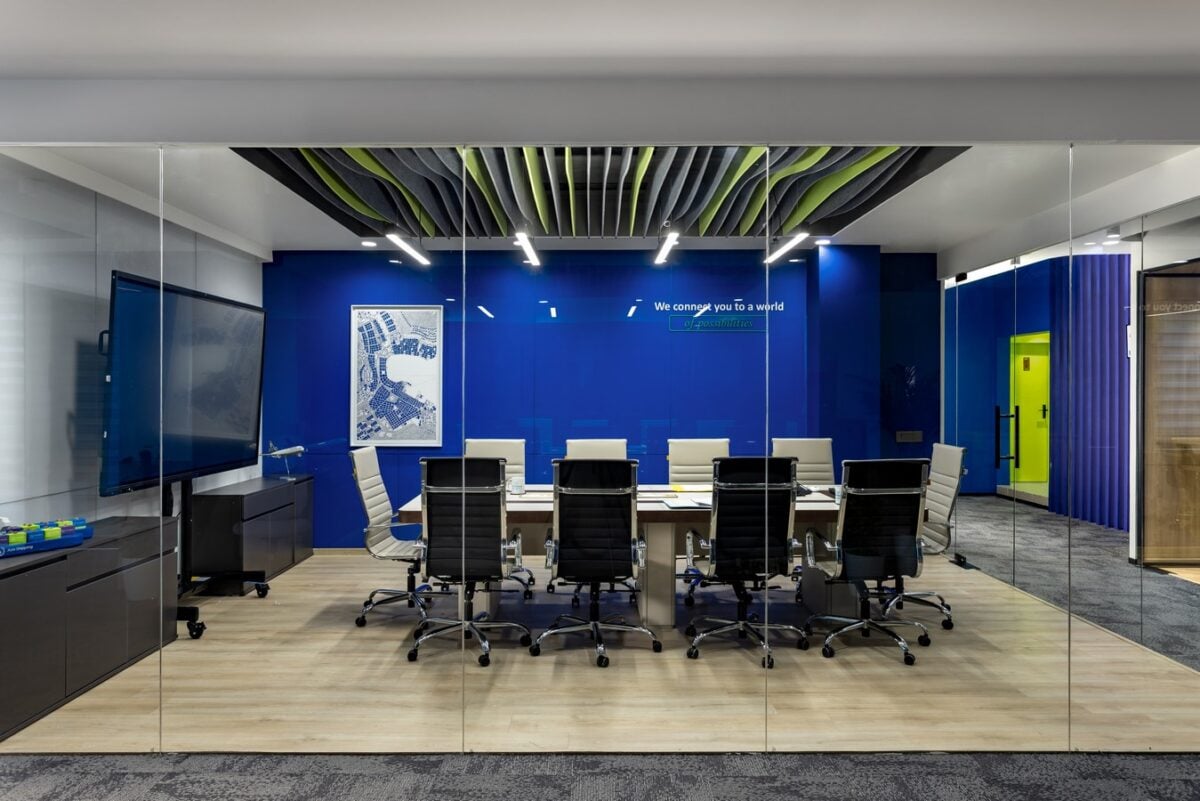
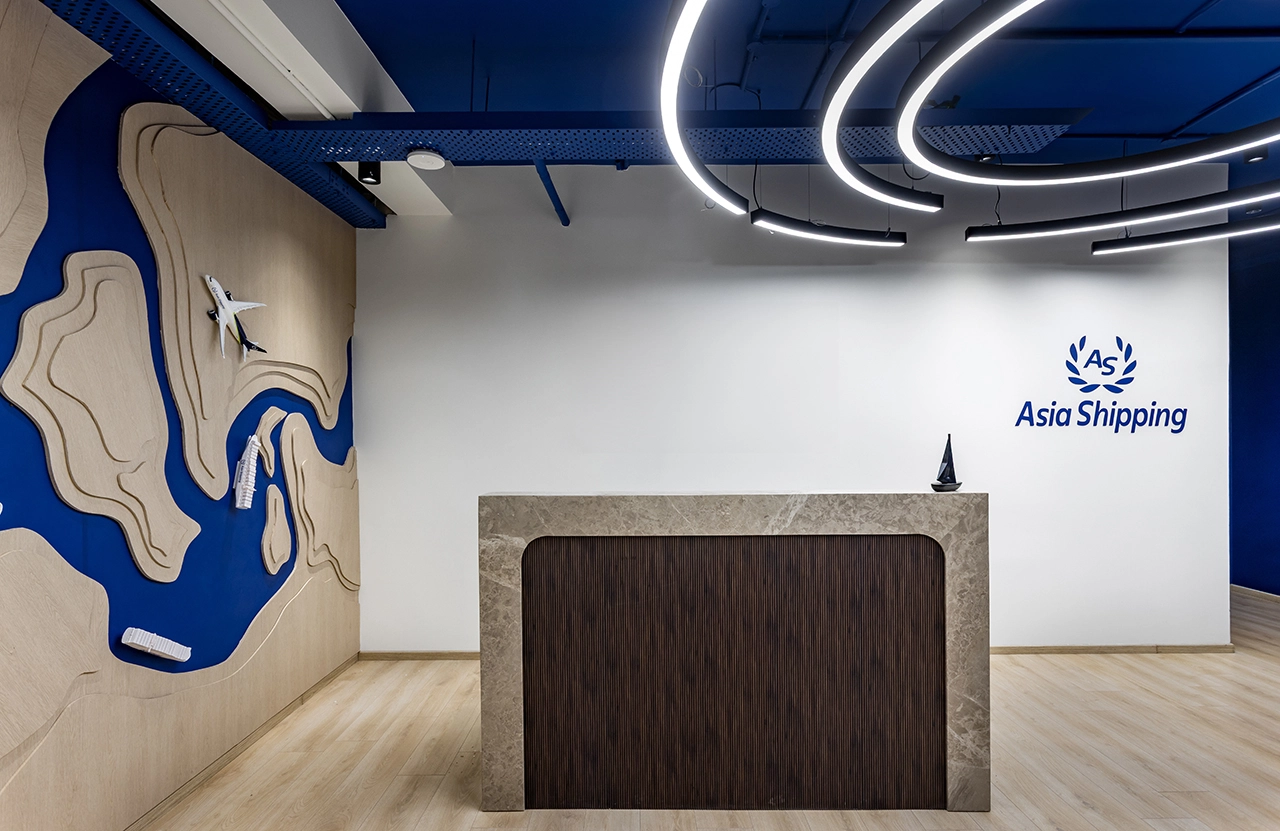
The idea of movement continues through the material and spatial language. The three fundamental modes of transportation that underpin the logistics industry—land, air and sea—are interpreted through subtle architectural cues rather than literal references. Clean lines and structured layouts reflect the precision of land transport, while flowing forms and transparent partitions evoke air travel. Blue tones and fluid detailing echo the vastness of the sea. Together, these elements create a conceptual thread that runs through the workplace without becoming overly thematic.
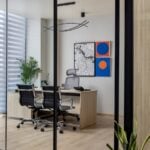
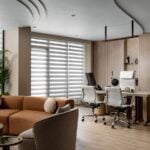
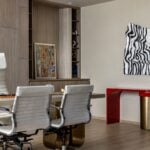
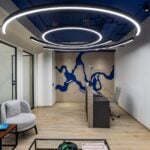
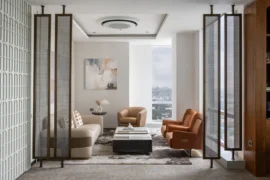
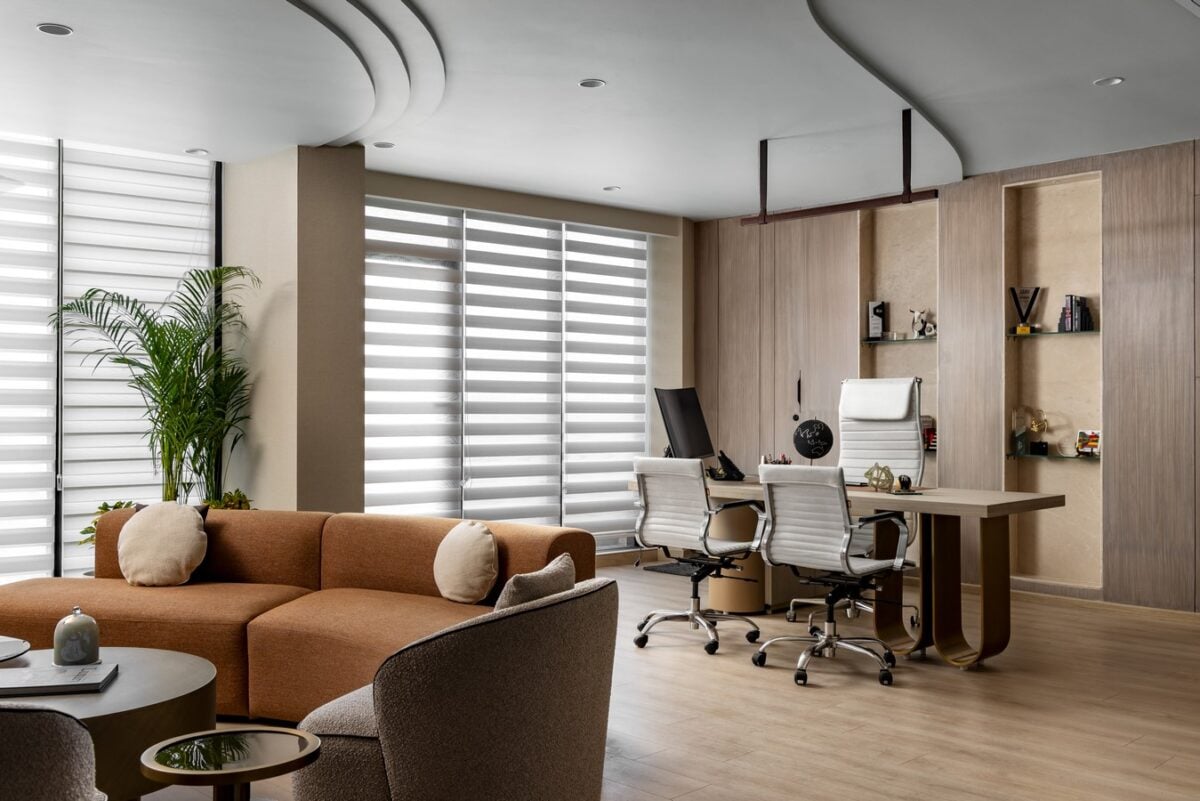
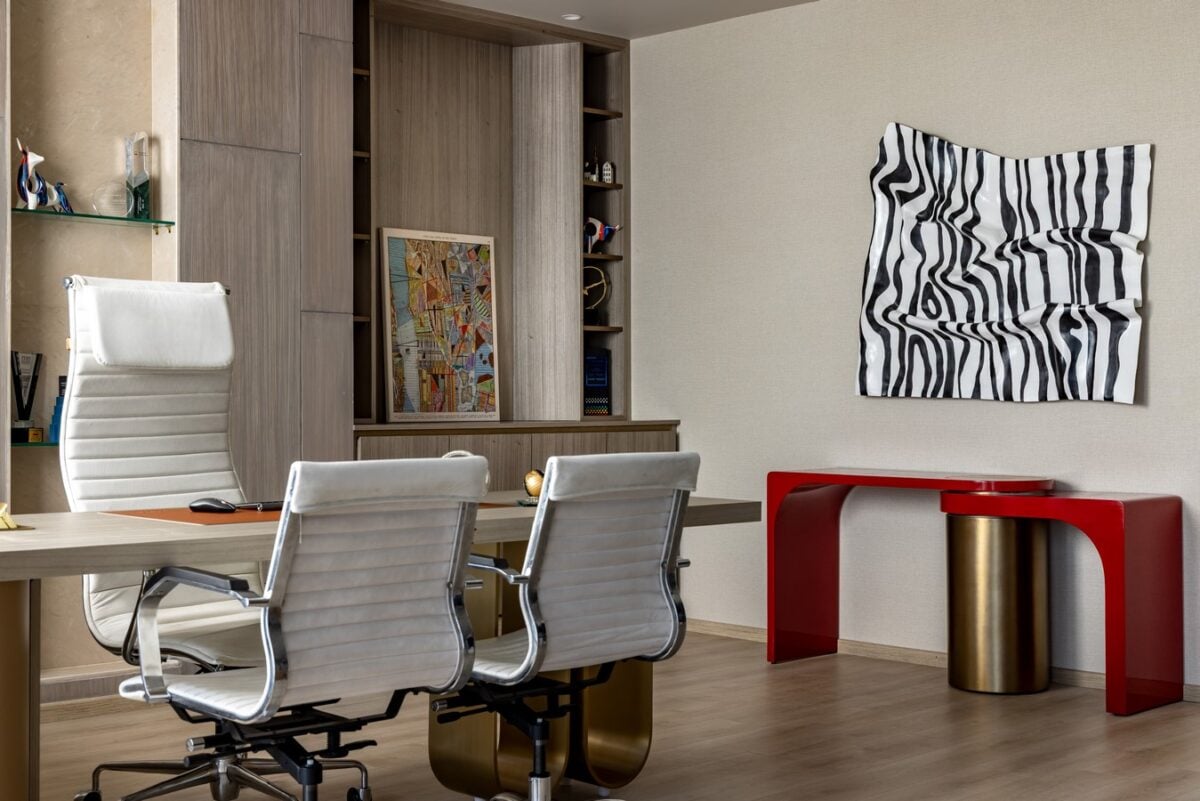
Within the executive areas, the design becomes more restrained. The Managing Director’s cabin takes a quieter interpretation of the overall concept, with a subtle and premium colour story, considered detailing and a fluid ceiling treatment. The cabin feels distinct from the rest of the floor while remaining connected to its larger spatial language. The executive cabins similarly balance privacy with openness, using transparent partitions and carefully positioned spaces to maintain visual connection across the floor.
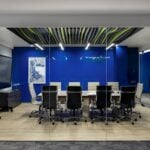
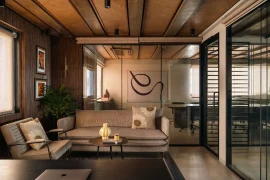
Meeting rooms provide spaces for quick huddles and collaboration while maintaining the premium character expected of an executive floor. Lounges and breakout spaces introduce a more informal and dynamic character, encouraging interaction and idea exchange while providing opportunities to step away from the more focused work areas. Quiet zones create a counterpoint to these higher-energy spaces, supporting concentration and decision-making. Materiality was approached with restraint. Rather than relying on an elaborate palette, EDC Space worked with simple, durable and easy-to-maintain materials and finishes, elevating them through their curation, proportion, detailing, lighting and colour. Clear glass became an important element because it supported the larger planning idea of visual connectivity. The selection philosophy throughout was to achieve aesthetic refinement without compromising functionality, durability or budget.
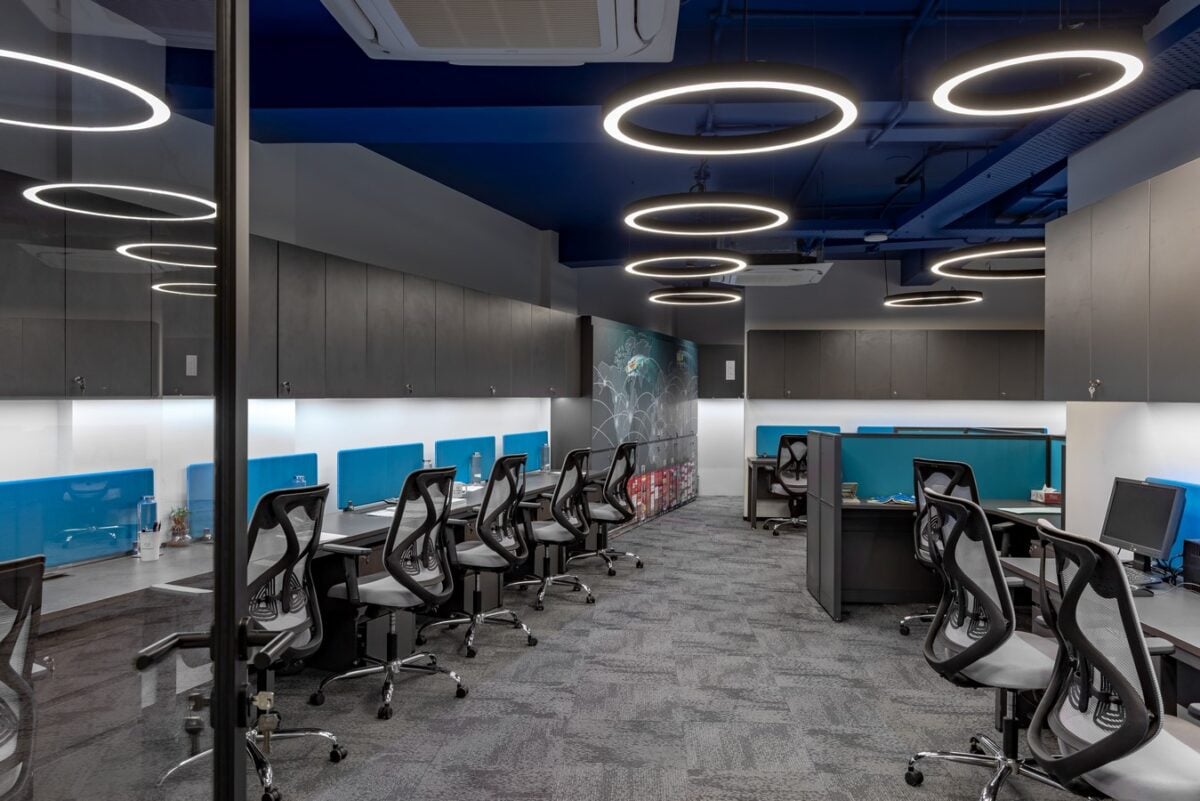
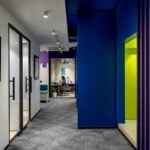
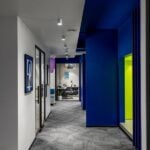
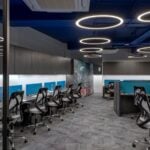
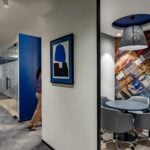
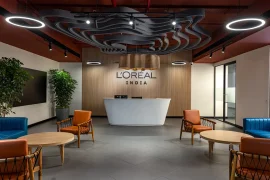
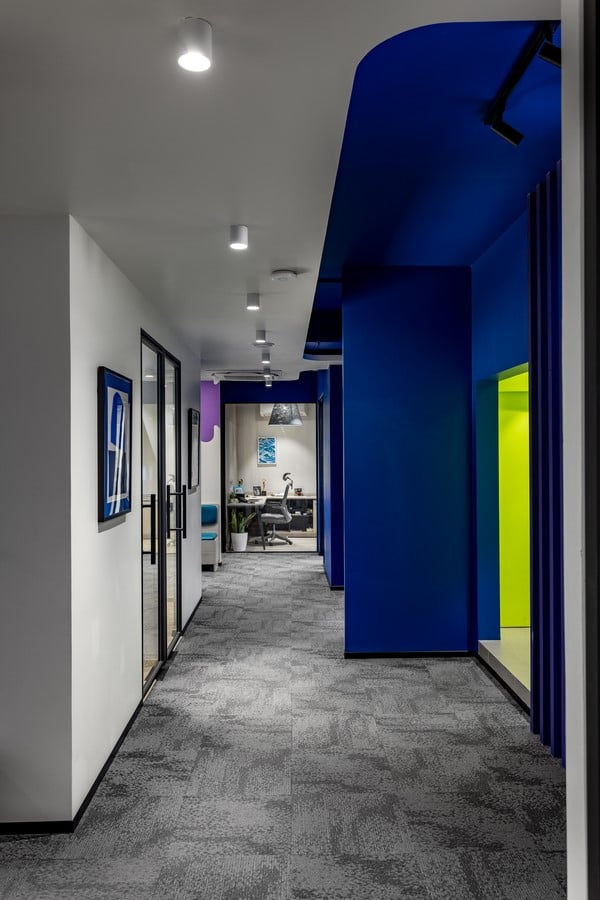
Colour provides some of the strongest moments of expression within the space. Drawing from Asia Shipping’s existing brand identity, EDC Space incorporated blue across walls and ceilings, with selective green pops and purple introduced through wall graphics and panelling. The use of these colours creates moments of energy across the floor while maintaining the professional and premium character of the executive environment. Rather than applying the brand identity literally, the colours and graphics are integrated into the spatial language, allowing the workplace to feel recognisably Asia Shipping without becoming a branded showroom. The practical realities of an executive workplace were considered alongside its visual ambitions. Durability, maintenance, practicality and budget informed the selection of materials and finishes, with sophistication coming through careful curation rather than unnecessary complexity. Lighting was also treated as an important design component, supporting both the aesthetic refinement and functional requirements of the workplace.
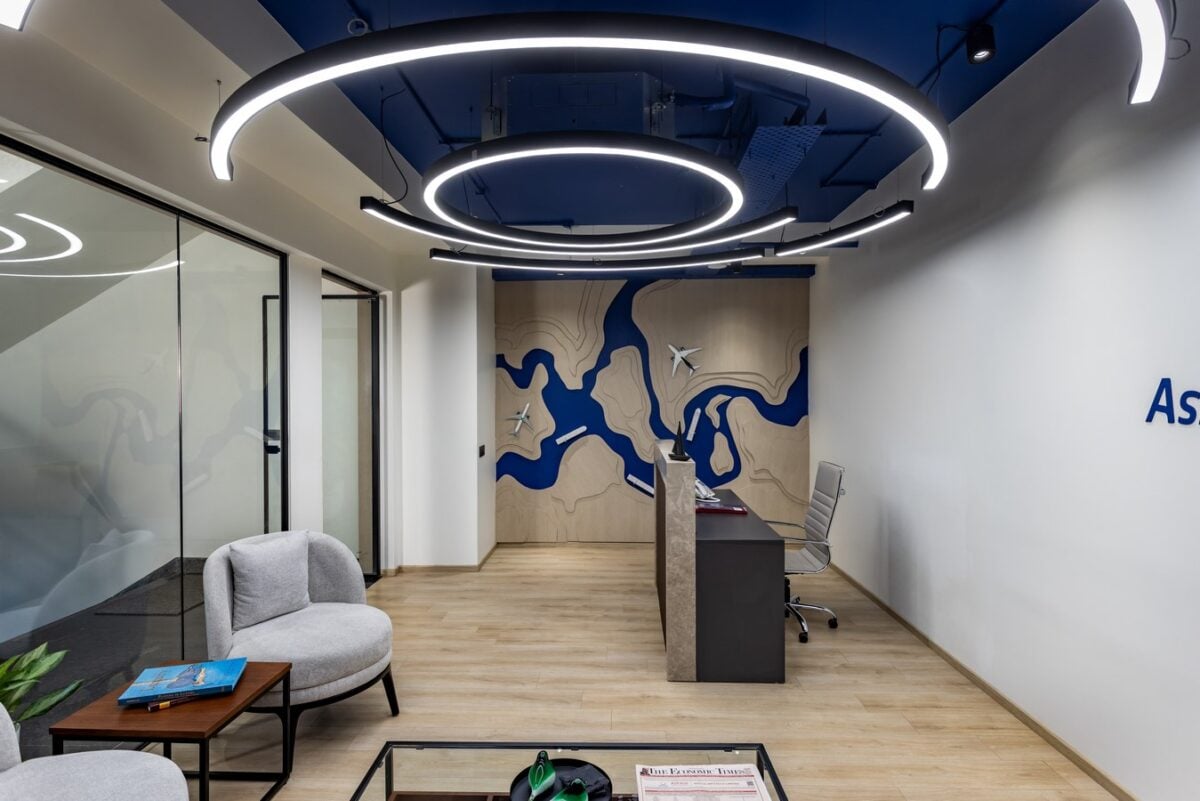
What emerges is an executive workplace shaped by the balance between privacy and openness, structure and fluidity, and focus and collaboration. Rather than illustrating logistics literally, EDC Space translates its underlying language of movement and connectivity into the workplace through transparent partitions, controlled colour, fluid detailing and a carefully considered spatial plan. The result is a contemporary executive environment that reflects Asia Shipping’s global identity while responding to the everyday demands of leadership, interaction and focused work.