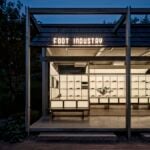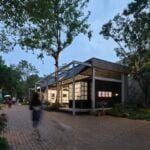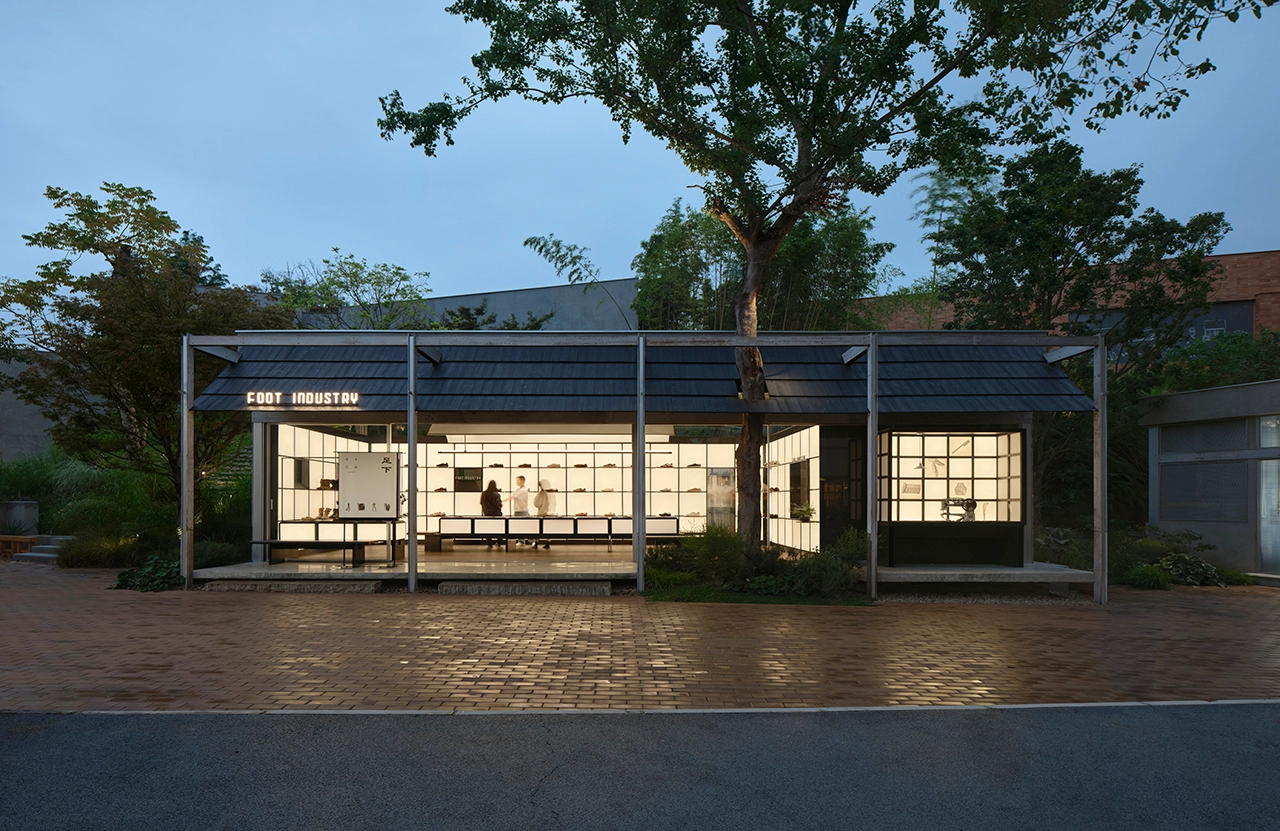
In September, Ruzhou Studio completed a pop-up experience space for footwear brand FOOT INDUSTRY. Nestled along the primary pedestrian corridor of the Luhu CPI precinct in Chengdu, the site backs onto a sloped terrain and forms part of a commercial cluster lining the main street together with adjacent retail units. Within the minimalist modern precinct, the design inserts a quiet, handcrafted space.
Project Name: FOOT INDUSTRY popup store
Studio Name: Studio InTo
Location: Sichuan Province, P.R.China
Design Period: Sep. 2026
Gross Floor Area: 75 ㎡
Photography: Liu Zhangyue
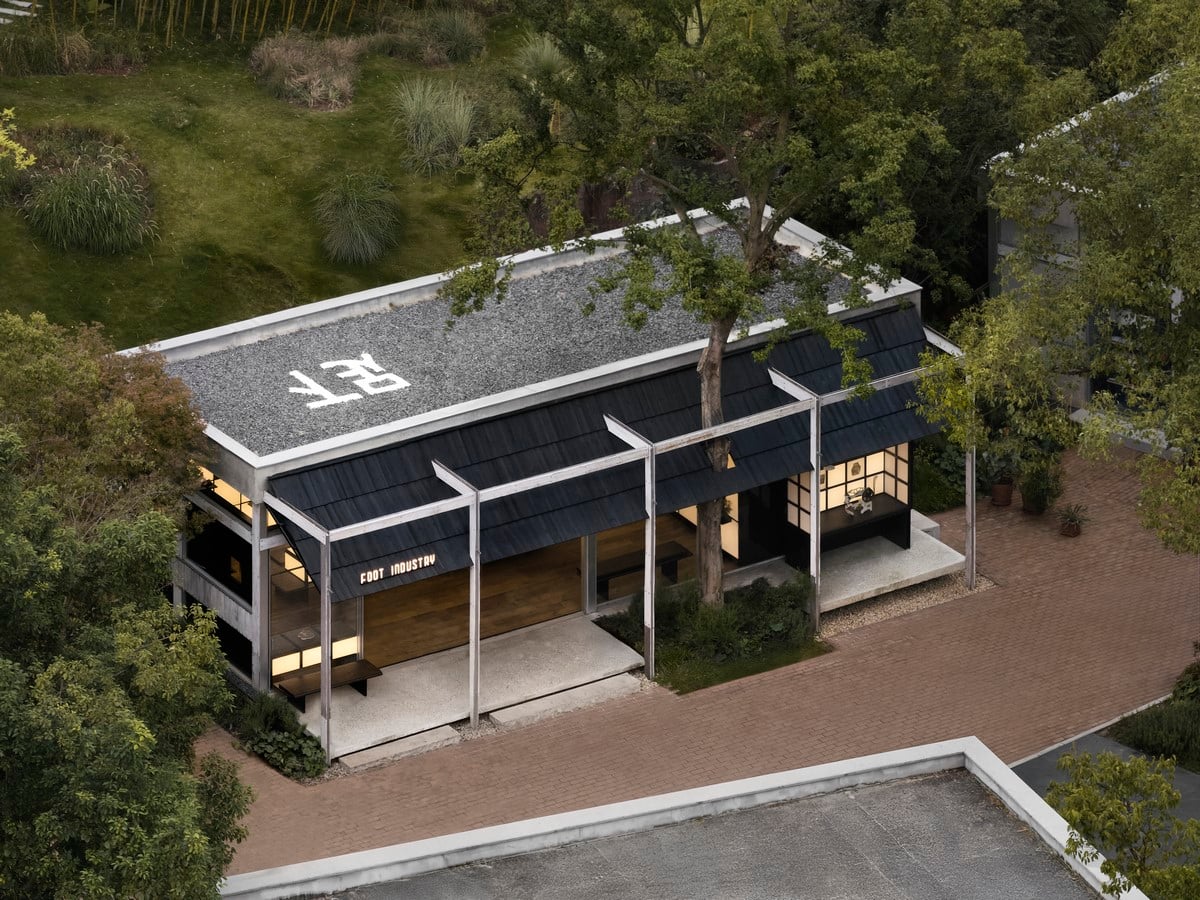
Centered on the design concept “Within an Inch: A Craftsman’s Box”, the whole space resembles an opened artisan’s case, embodying a character of restrained exterior and expansive interior. Rejecting ostentatious decorative gestures, the design lets the space itself become a soft, clean, and warm backdrop for display.
The existing structural layers horizontally divide the volume into four segments. Upon this foundation, shou sugi ban (charred timber) forms a new overhang. Combined with preserved on-site trees, it creates a semi-outdoor entrance grey space along the street. Beneath the eave, casual seating and native greenery evoke the veranda atmosphere of traditional Chengdu street-side shops. Amid the bustling precinct, it cultivates a uniquely laid-back Chengdu vibe, infusing this public commercial space with gentle urban vernacular texture.
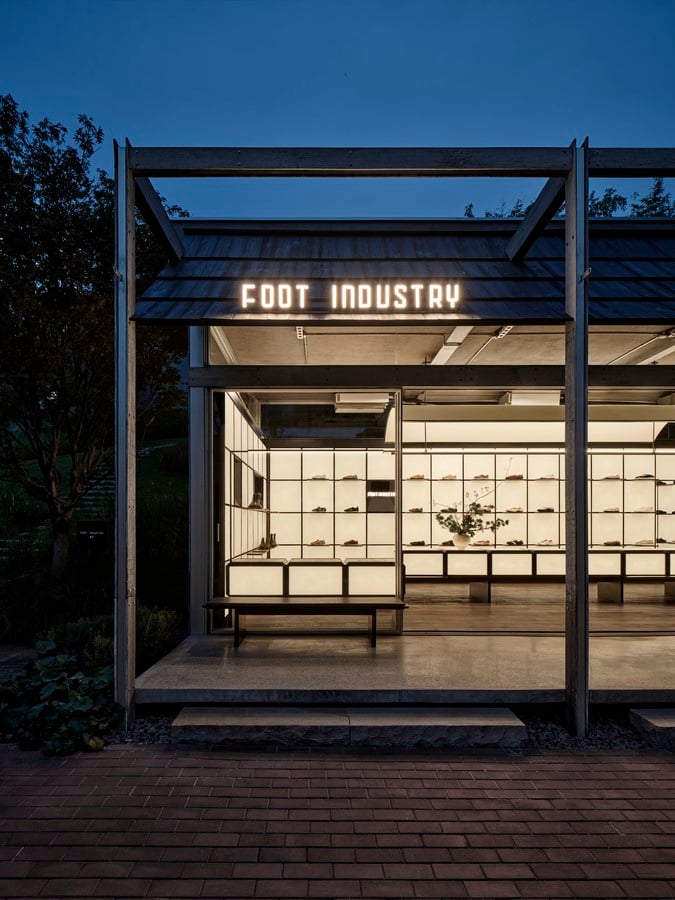
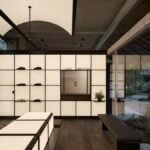
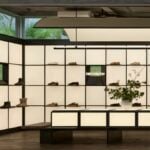
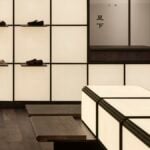
Transparent glass curtain walls open the space toward the main precinct road to form a continuous display facade. The overall layout extends horizontally along the street. A partition wall system separates the store into a front display zone and a rear functional zone. In the display area, three shoe-display walls enclose a central island, generating a smooth circulation loop.
To balance brand visibility and the space’s understated quality, the design adopts an intersecting grid of horizontal and vertical lines as its core framework. Neat, ordered lines establish a disciplined, restrained and pure spatial tone. The consistent grid system delivers continuous, uncluttered display surfaces, redirecting visual focus back to the products.
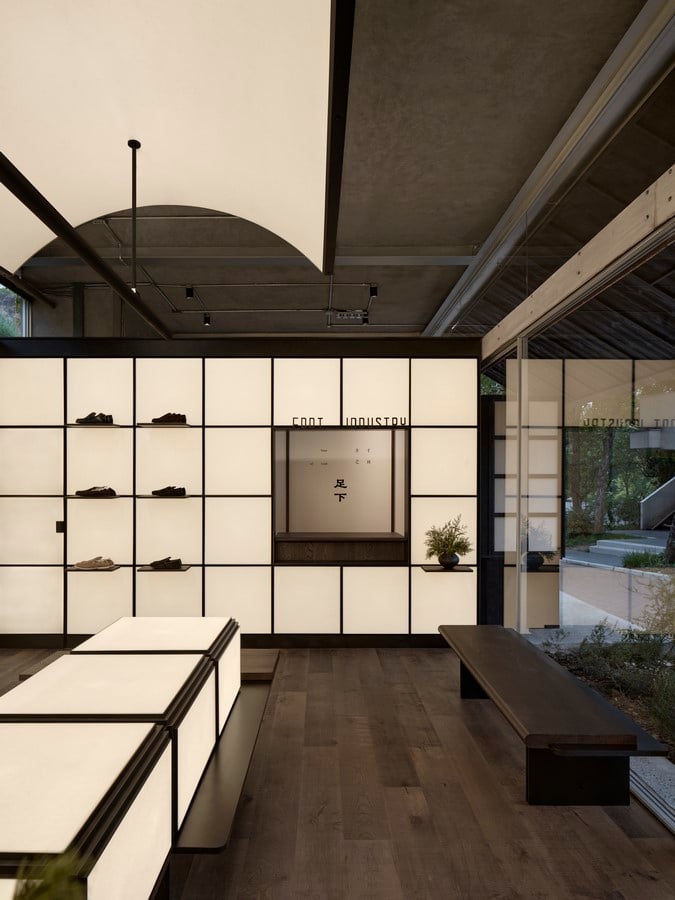
Inside, aged stainless steel profiles construct the regular grid system. Individual square modules are autonomous yet unified as a whole. Scattered openings cut through selected grid panels, drawing outdoor foliage and natural daylight deep into the interior. This breaks the monotony of solid surfaces and breathes vitality into the static exhibition space.
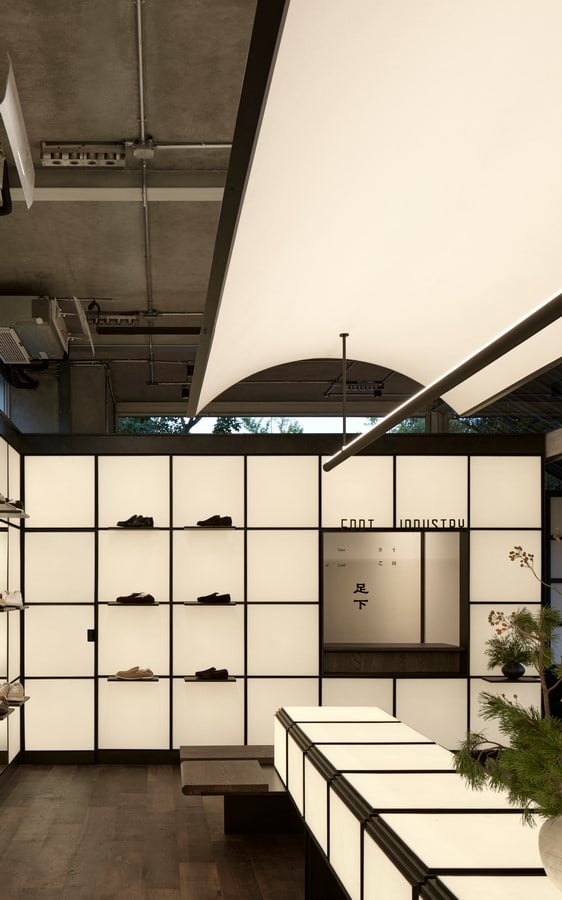
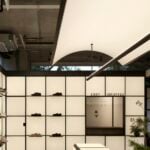
Shu paper, carrying Sichuan cultural heritage, is selected as the primary material. Leveraging its mild, delicate texture, the material shapes the relaxed and soft atmosphere of the space. Acting as a local material anchor, it forges an intimate cultural bond between the interior and Chengdu.
The visual anchor of the space is a custom curved Shu-paper pendant light overhead. Its curved surface unfurls in mid-air; light diffuses gently through the paper, casting soft, even illumination across the room and harmonising the overall lighting atmosphere.
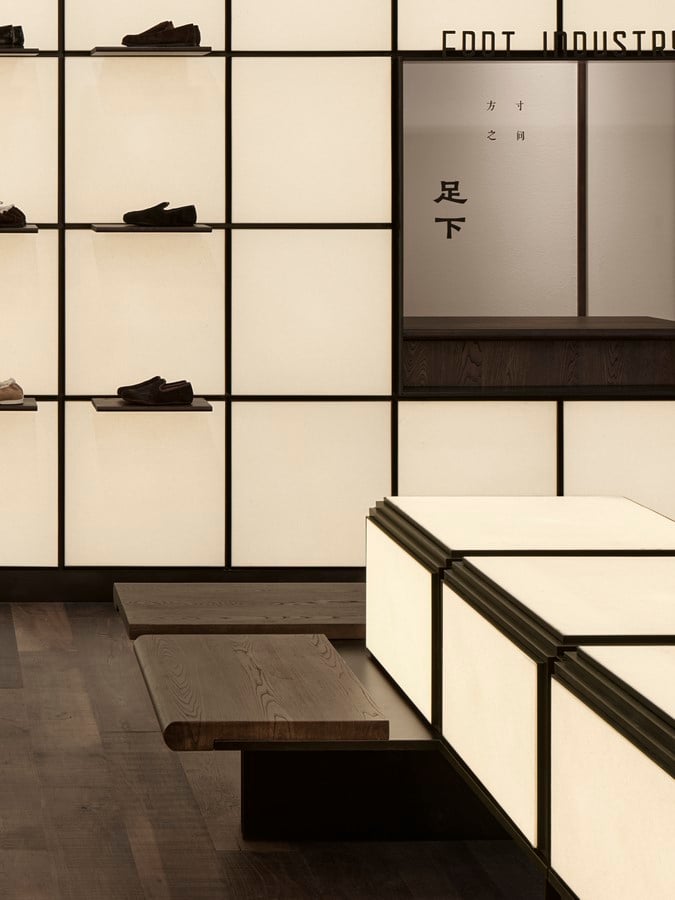
The central island integrates built-in seating, linking the surrounding shoe walls and overhead pendant light into one cohesive visual system. Seating runs alongside three display walls, accommodating viewing, rest and product experience. The seat surface in reclaimed elm delivers a natural, warm tactile quality for visitors. Meanwhile, stepped edges on the island mitigate collision risks. Immersive experience is refined across visual, tactile and functional dimensions.