Residential architecture is undergoing a significant transformation as homeowners increasingly seek living spaces that reflect their lifestyles, preferences, and long-term needs. Rather than relying on standardised floor plans, modern residential design is embracing personalisation, innovative materials, and adaptable layouts. Working with a custom home builder allows homeowners to explore tailored design and construction solutions, with companies such as Trendsetter Homes offering custom home building services in Perth, Western Australia. This growing interest in individually designed homes is influencing how architects approach residential projects, encouraging greater creativity and attention to detail.
The Shift Towards Personalised Residential Architecture
Traditional residential developments often prioritise efficiency and uniformity, resulting in homes with similar layouts and architectural features. However, homeowners are increasingly interested in properties that accommodate their specific routines, family structures, and aesthetic preferences. Custom home design addresses these expectations by allowing greater flexibility throughout the architectural planning process.
Personalisation extends beyond selecting finishes, colours, or decorative elements for a property. It involves carefully considering how individual spaces connect, how natural light enters the building, and how different rooms support everyday activities. This approach creates residential environments that feel more purposeful while maintaining architectural consistency throughout the home.
How Technology Is Transforming Custom Home Design
Advancements in architectural technology have significantly changed how custom homes are planned, visualised, and constructed. Digital modelling software allows architects to develop detailed representations of residential properties before construction begins. These tools help homeowners understand spatial relationships, evaluate design alternatives, and make informed decisions about their future living environments.
Building Information Modelling, commonly known as BIM, has also improved collaboration between architects, engineers, and construction professionals. By bringing structural information, material specifications, and design details into coordinated digital models, project teams can identify potential conflicts earlier. This improved communication supports more accurate planning and helps reduce unnecessary changes during construction.
Sustainability as a Foundation of Modern Home Design
Environmental responsibility has become an increasingly important consideration in contemporary residential architecture. Custom home design creates opportunities to incorporate energy-efficient features that respond to local climate conditions and individual household requirements. Architects can carefully evaluate building orientation, insulation, ventilation, and window placement to improve overall environmental performance.
Passive design strategies are particularly valuable because they reduce reliance on mechanical heating and cooling systems. Features such as external shading, thermal insulation, and strategically positioned openings can help maintain comfortable indoor temperatures. When integrated during the initial design stages, these elements contribute to homes that are both environmentally responsible and practical for everyday living.
Creating Flexible Spaces for Changing Lifestyles
Modern households require living environments that can adapt as their circumstances change over time. Remote working arrangements, growing families, and evolving recreational interests have increased demand for multifunctional residential spaces. Custom architecture responds by incorporating flexible layouts that support different activities without compromising comfort or visual appeal.
A dedicated home office, for example, might eventually become a guest bedroom, creative studio, or additional family living area. Similarly, adaptable floor plans can accommodate future accessibility requirements or changes in household composition. Designing with flexibility in mind helps extend a home’s functional lifespan while reducing the need for extensive renovations.
The Importance of Indoor-Outdoor Connections
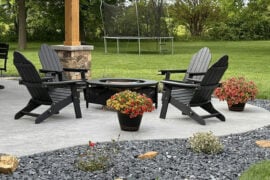
The relationship between interior and exterior spaces is becoming a defining feature of contemporary residential architecture. In Australia, particularly in regions such as Perth, outdoor entertaining areas and connections to landscaped gardens often influence residential design decisions. Custom homes can incorporate covered terraces, large sliding doors, and carefully positioned courtyards to create a stronger connection with the surrounding environment.
These architectural features offer benefits beyond visual appeal by improving opportunities for natural ventilation and daylight. Thoughtfully designed outdoor spaces can also provide additional areas for relaxation, dining, and social interaction. When interior and exterior environments are planned together, the resulting home can feel more spacious and connected to its setting.
Balancing Architectural Innovation With Practical Functionality
Successful custom residential architecture requires a balance between creative expression and practical considerations. Although distinctive facades and unconventional layouts can establish a strong architectural identity, they must also support comfortable daily living. Architects therefore need to consider circulation, storage, maintenance, and construction feasibility alongside visual design.
Material selection plays an equally important role in achieving this balance. Durable finishes, appropriate structural systems, and carefully considered construction details can improve the longevity and performance of residential buildings. By combining innovative design ideas with practical planning, custom homes can remain functional and visually relevant for many years.
Conclusion
Custom home design is helping redefine residential architecture by placing greater emphasis on individuality, sustainability, technological innovation, and long-term adaptability. As homeowners become more involved in shaping their living environments, architects and builders have opportunities to develop properties that respond to specific needs rather than conventional design expectations. The future of residential architecture will likely involve increasingly flexible, environmentally conscious, and technologically informed approaches to construction. Ultimately, thoughtfully designed custom homes demonstrate how architectural creativity and practical functionality can work together to create meaningful living spaces.