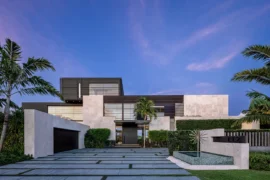
Some homes are remembered for their architecture, others for the atmosphere they create. Ramsangii Ni Deli brings these two experiences together through a contemporary design language shaped by material honesty, spatial connections and the warmth of everyday living.
Project Name: Ramsangii Ni Deli
Studio Name: Sthapatya A Design Studio
Location: Gandhidham-Kutch
Year Built: 2026
Plot Area: 2790 sqft
Built-up Area: 5000 sqft
Principal Designer: Pankaj R Pandya
Team Design Credits : Deep , Dhruv.
Photograph Courtesy: impetuspicture
Conceived as a home for a family, the residence explores the relationship between traditional architectural sensibilities and contemporary lifestyles. Its character emerges not from elaborate ornamentation, but from the thoughtful interplay of exposed brick, natural wood, textured surfaces and restrained detailing. Every material has a presence, every space has a purpose, and every transition contributes to the larger experience of the home.
Architectural Expression
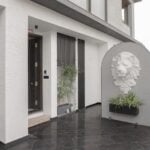
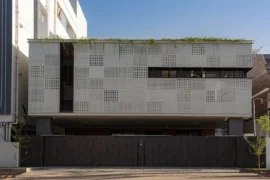
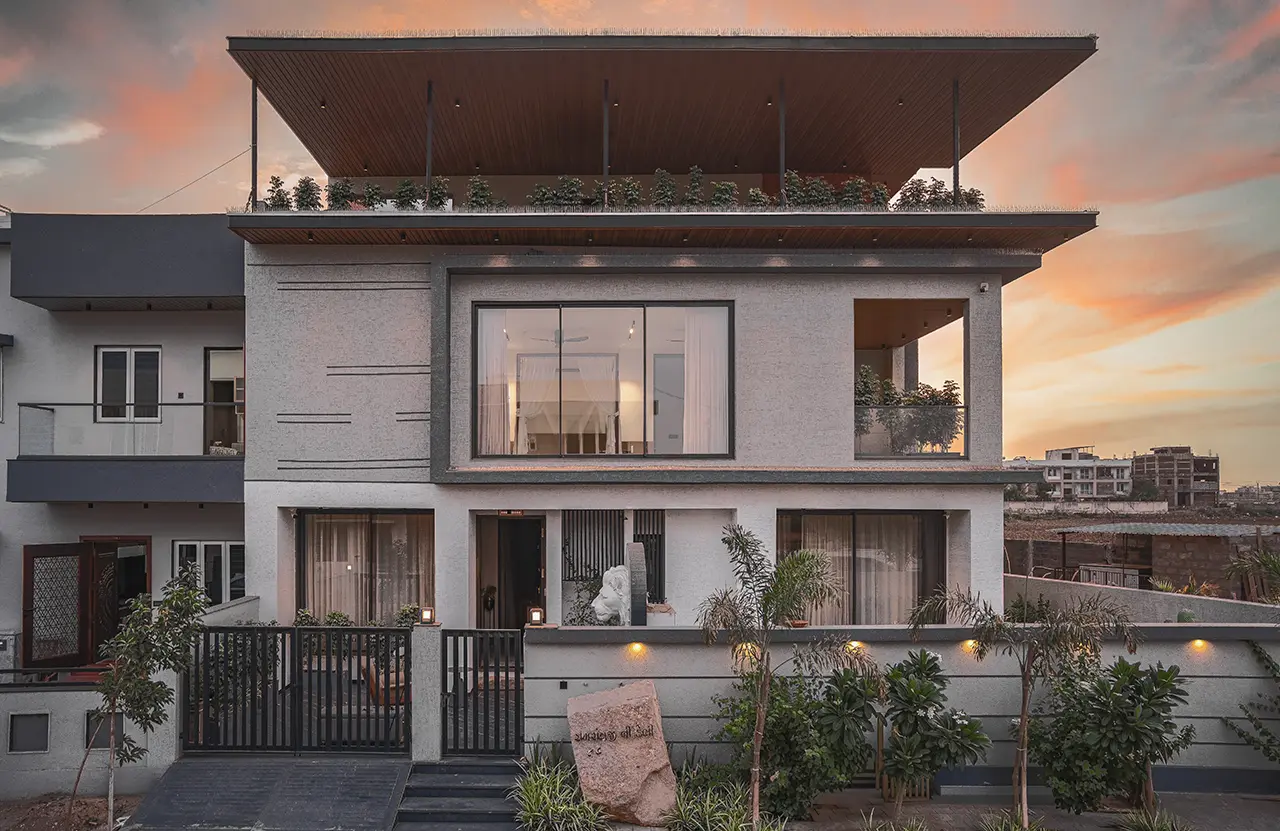
The architectural identity of Ramsangii Ni Deli is established through a composition of bold volumes, layered surfaces and carefully balanced proportions. The exterior brings together exposed brick and understated finishes, allowing contrasting textures to define the character of the building.
A distinctive floating roof introduces a sense of lightness to the overall composition, while the warmth of wooden soffits softens its strong geometric expression. The interplay between solid surfaces and open areas creates an architecture that feels grounded yet contemporary.
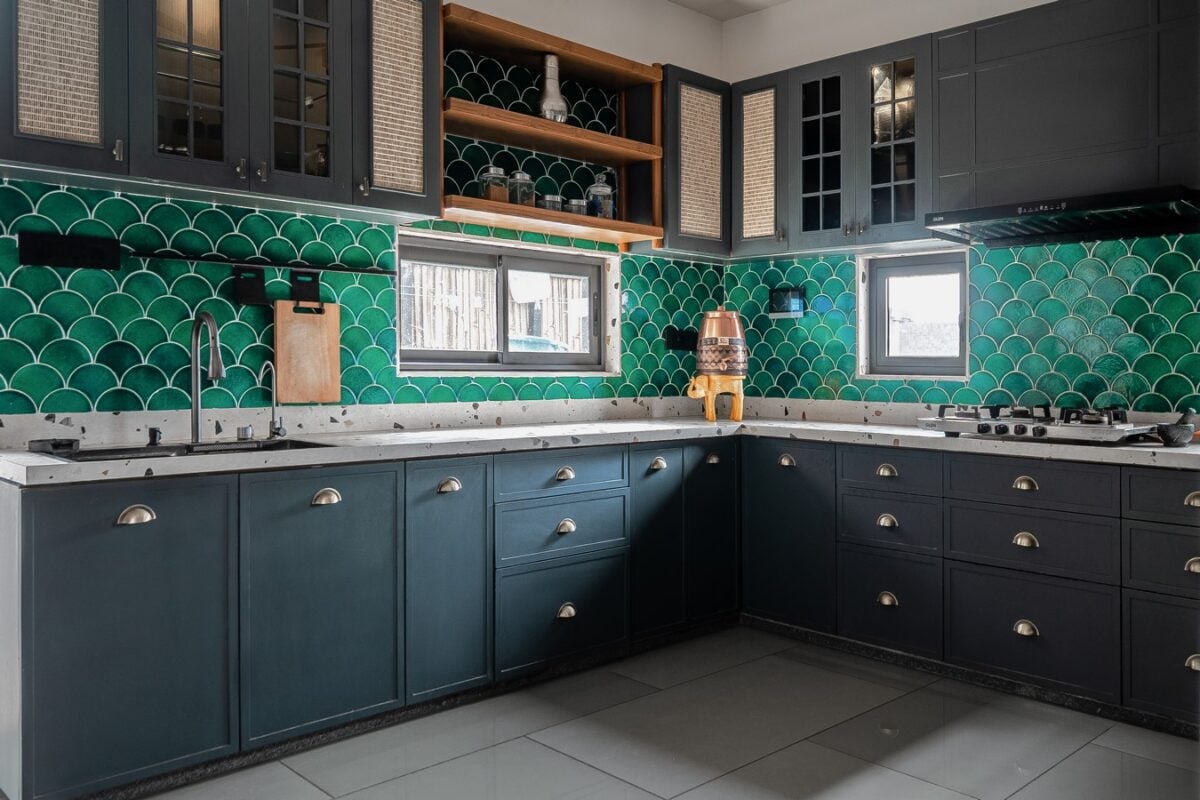
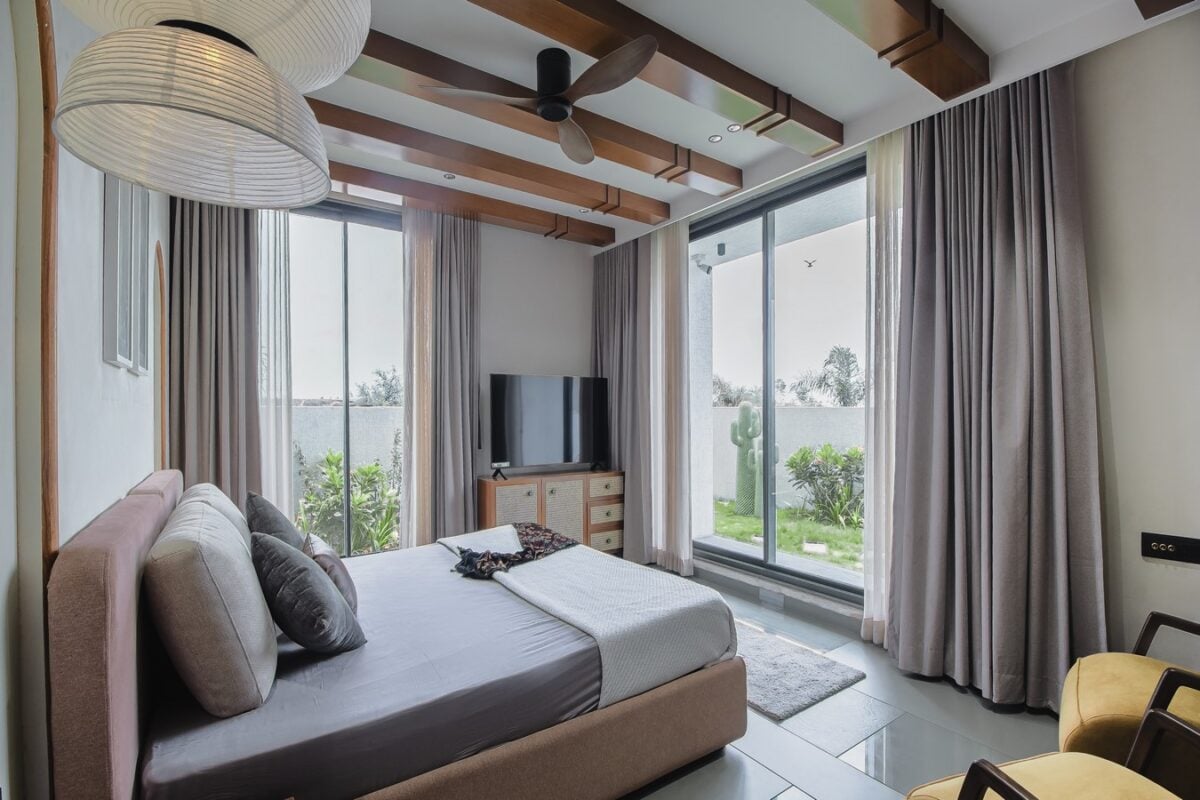
Rather than treating the exterior and interior as separate design exercises, the material language flows seamlessly between them, giving the residence a consistent architectural identity.
The Art pf Materiality
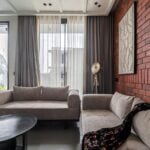
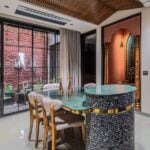
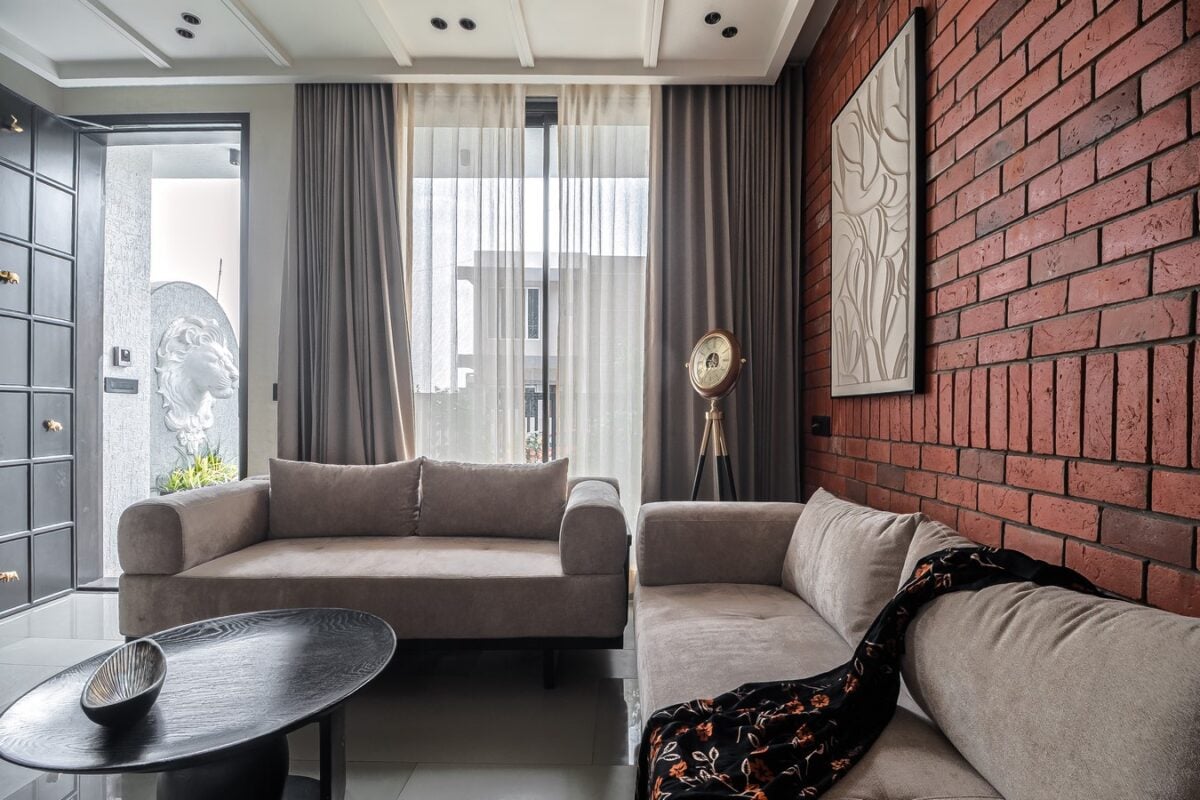
Material selection forms the foundation of the design approach. Exposed red brick establishes a strong visual and tactile identity, bringing depth, warmth and an element of permanence to the spaces. Its natural variations in colour and texture introduce an organic quality that contrasts beautifully with the simplicity of neutral surfaces.
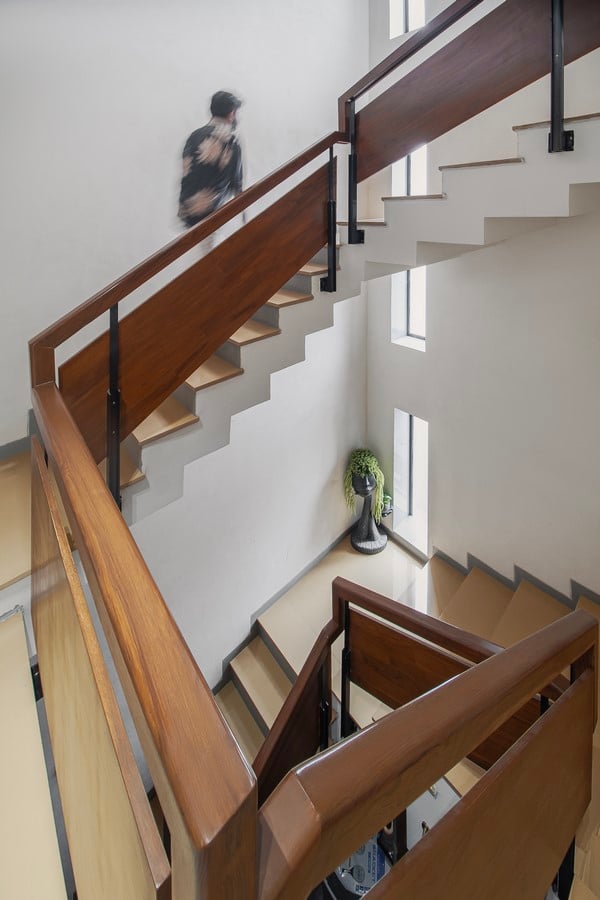
Timber adds another layer of warmth, while carefully selected furniture, subtle dark accents and soft upholstery create a balance between solidity and comfort. The design allows materials to express themselves without competing for attention.
The richness of the interiors comes from this restrained composition — where texture replaces ornament, natural finishes create visual interest, and simplicity becomes an expression of refinement.
Spaces that bring people together
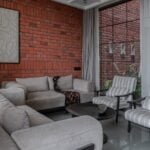
The living spaces are envisioned as the social heart of the residence. An inviting seating arrangement, anchored by comfortable furniture and the continuous presence of exposed brick, creates an atmosphere suited to conversations, gatherings and the quieter moments of family life.
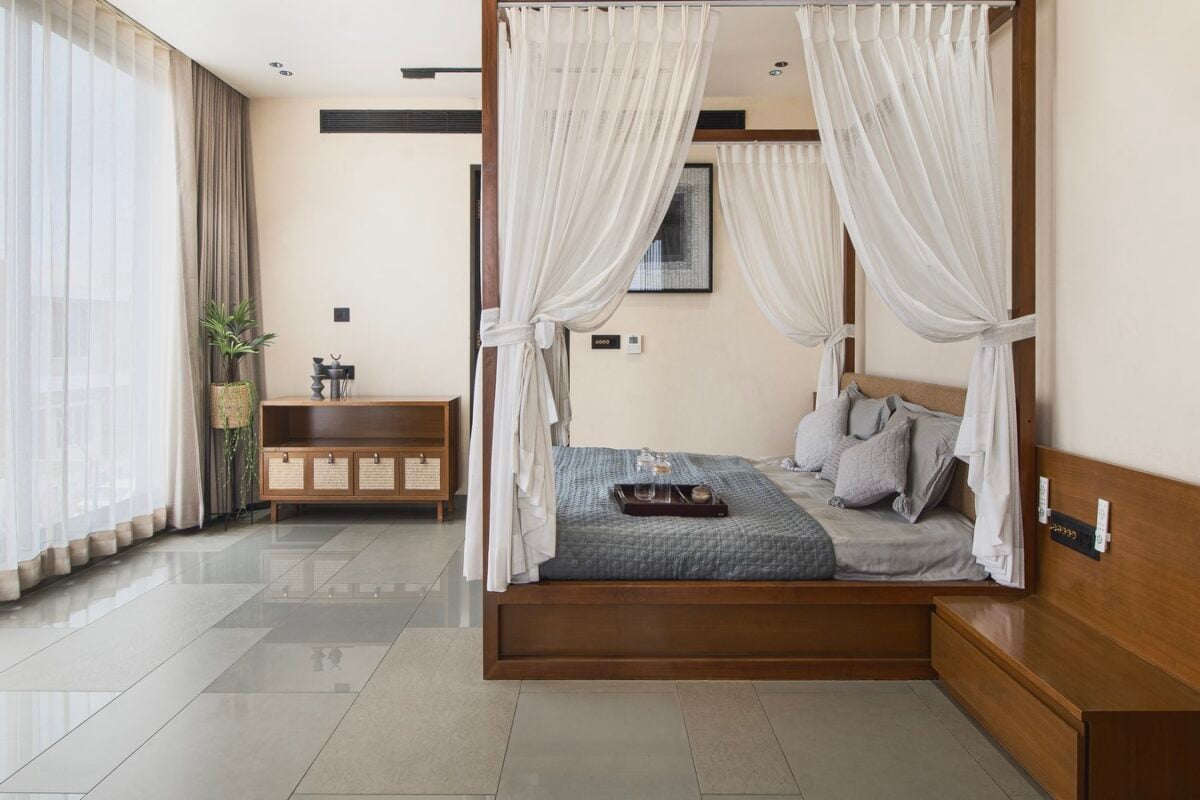
A second living arrangement offers a distinct setting while maintaining the same material vocabulary. Together, these spaces provide flexibility for different occasions without losing the visual continuity of the home.
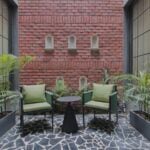
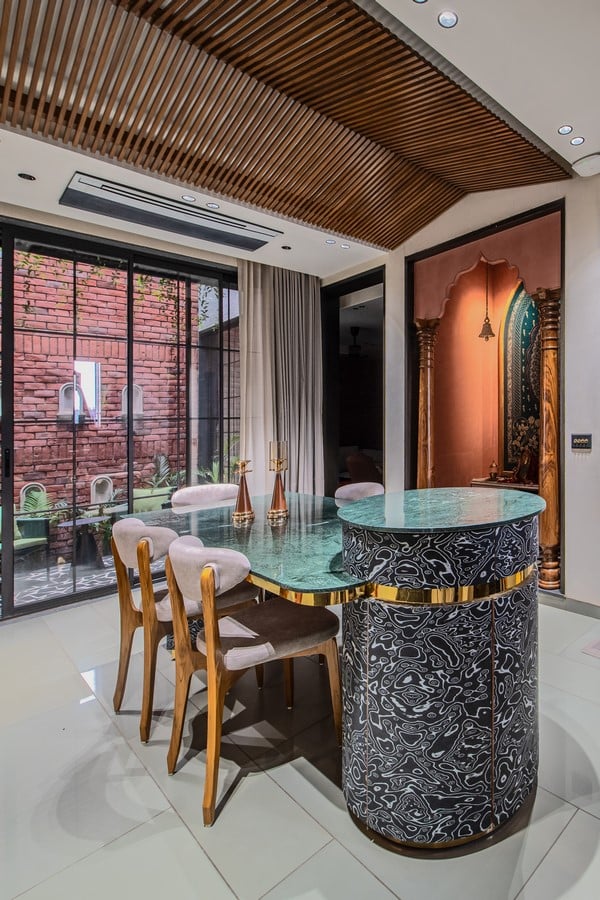
At the centre of the residence, the courtyard introduces an important spatial connection. It creates a moment of openness within the built form, allowing natural light, changing shadows and the presence of the outdoors to become part of everyday life. More than an architectural feature, it acts as a shared pause between the different spaces of the home.
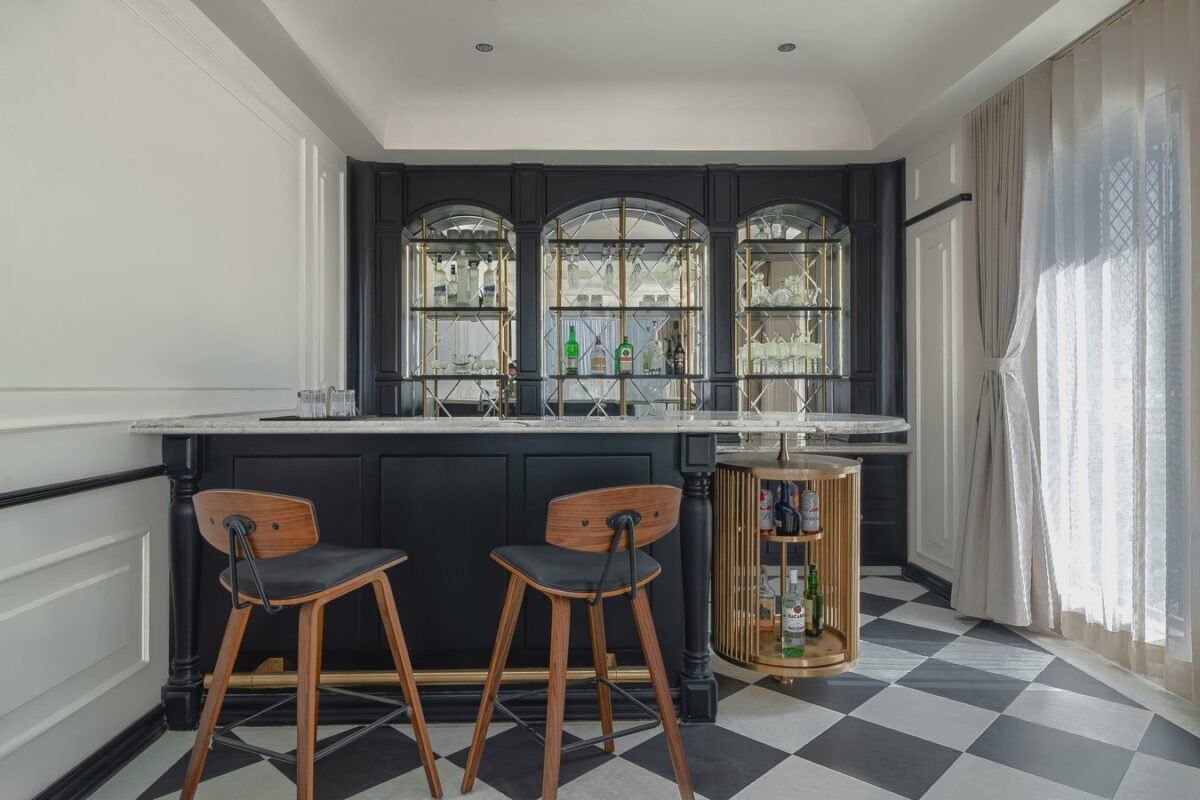
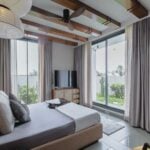
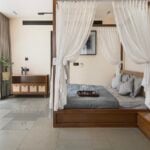
Large glazed openings strengthen this relationship with the outdoors. Filtered daylight passes through sheer curtains, creating a softer atmosphere and allowing the interiors to respond naturally to the changing hours of the day.