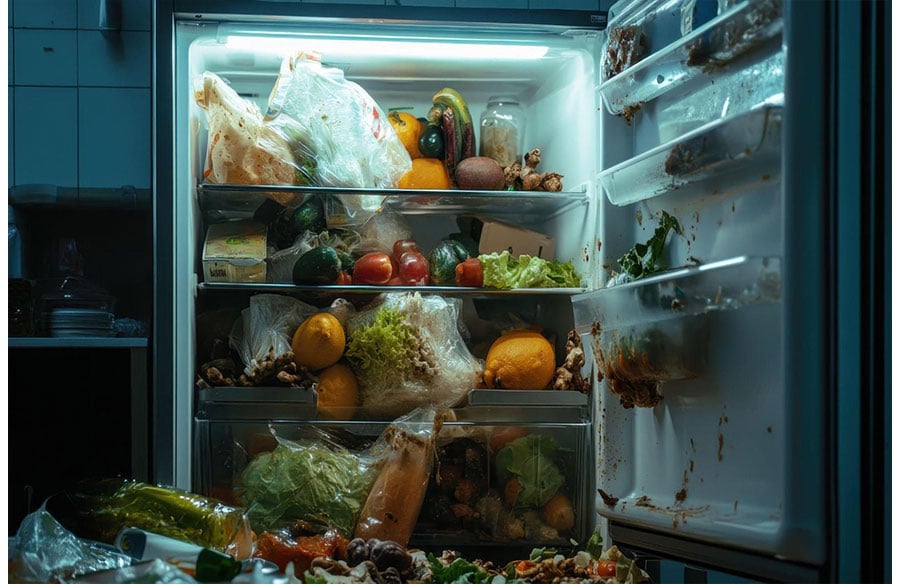
A kitchen can have beautifully detailed cabinetry and still lose a bag of spinach behind yesterday’s groceries. The problem becomes visible at the end of the week, when unused ingredients leave the refrigerator and enter the bin.
Designing a kitchen to reduce food waste means considering how food moves through the space: arrival, storage, preparation, serving and clearing away. Accessible shelves, visible ingredients and practical work surfaces can make those routines easier to manage.
For architects and interior designers, this creates a useful question beyond storage capacity: does the proposed kitchen help its occupants understand and use what they already have?
Begin With the Household’s Food Routine
Before drawing cabinetry, ask occupants to describe a normal shopping week. Find out how often they buy groceries, which meals they prepare and where unpacking currently happens.
Look for points where the routine becomes difficult. Shopping bags may occupy the only preparation surface. Ingredients may disappear into deep cupboards. A refrigerator drawer may be awkward to reach when the kitchen is busy.
Treat these observations as part of the design brief.
A household that shops frequently in small quantities may need a different arrangement from one receiving a large weekly delivery. Design decisions should reflect that pattern rather than an idealized version of domestic life.
Make Existing Food Easier to See
Storage should reveal useful information as well as conceal belongings. Consider whether occupants can see ingredients without removing several containers first.
Shallower storage, appropriate drawers and clearly organized shelves are options to explore according to the available space. Test proposed arrangements with the actual containers and packages the household uses.
The U.S. Environmental Protection Agency’s guidance on preventing wasted food at home recommends checking the refrigerator, freezer and pantry before shopping and planning around food that needs using.
A practical design response is to make that check straightforward. Leave room to read labels, distinguish contents and return items without reorganizing an entire shelf.
Design the Grocery Arrival Point
Food storage begins when shopping enters the home. Trace the route from the entrance to the refrigerator and pantry.
Identify a suitable surface for setting down bags without obstructing movement or occupying the cooking area. In a compact kitchen, this may be an existing counter kept clear at a predictable time.
Check refrigerator doors and drawers in their open positions. Can someone put groceries away while another person moves through the room?
Test the Sequence Before Finalizing the Plan
Walk through unpacking, sorting and storing using the proposed layout. Note repeated turns, awkward reaches and conflicts between open doors.
These observations can inform appliance positioning and cabinetry details before installation makes adjustments more involved.
Treat the Refrigerator as Part of the Interior Layout
A refrigerator has its own arrangement of shelves, drawers and door compartments. Evaluate that interior alongside its exterior dimensions.
Ask whether occupants can reach the drawers comfortably, see the back of shelves and remove containers for cleaning. Check the appliance manufacturer’s ventilation and installation requirements.
Plan for a visible, designated area for food that should be considered first, while preserving appropriate storage conditions and separation.
Choose organizers according to the appliance’s dimensions and instructions. Avoid filling every gap with a container simply because it fits.
The useful measure is whether the arrangement remains understandable after several days of ordinary use, including when different household members put groceries away.
Evaluate Freshness Technology Within the Larger System
Small storage devices introduce another consideration for kitchen planning: how they fit into existing appliances and routines.
Skipper markets its crisper hydration system with a promise to keep produce freshup to three times longer. That is a manufacturer’s performance claim, rather than a universal storage outcome.
When evaluating such products, ask which produce was tested, what comparison conditions were used and how freshness was assessed. Review compatibility, placement, maintenance and any replacement requirements.
For a designer, those practical details matter alongside the headline claim. An accessory needs an appropriate location and a care routine its users can realistically follow.
It should also fit within established food-storage guidance.
Keep Food Safety Visible in the Brief
Freshness, appearance and food safety require separate consideration. A longer-lasting appearance does not establish that food has been handled safely.
The U.S. Food and Drug Administration’s produce-safety guidance recommends storing perishable produce in a clean refrigerator at 40°F or below and keeping produce eaten raw separate from raw meat, poultry and seafood.
Translate those requirements into practical questions. Is there room for appropriate separation? Can the refrigerator be cleaned readily? Where will preparation tools be stored?
Discuss how work surfaces are used between tasks. Keep the design focused on making suitable routines convenient rather than assuming an appliance or accessory resolves every handling concern.
Give Preparation Tools a Logical Home
Map the tools occupants use most often when preparing vegetables and fruit. Locate suitable storage for knives, boards, bowls and utensils near the work area.
Then consider the route between refrigerator, sink and preparation surface. Check whether the arrangement supports the household’s needs without concentrating every activity in one congested corner.
Keep frequently used equipment accessible. A preparation tool stored behind several appliances may be less convenient during a quick weekday meal.
Before specifying additional cabinetry, examine what already needs a home. A clear inventory helps distinguish useful storage from space that will simply collect seldom-used objects.
Frequently Asked Questions
Does Reducing Food Waste Require a Larger Kitchen?
No. Start by examining visibility, access and everyday routines. A more understandable arrangement may be achievable within the existing footprint through revised storage and clearer work surfaces.
Should Every Fruit and Vegetable Be Stored Together?
No. Storage needs differ. Follow guidance for individual foods and the appliance instructions rather than treating one drawer, container or accessory as suitable for all produce.
How Can a Designer Assess Whether the Layout Works?
Test ordinary activities with the occupants: unpacking groceries, checking ingredients, preparing a meal and cleaning afterward. Record difficulties and revisit the relevant dimensions, storage locations or work surfaces before finalizing the design.