Key Takeaways
- Study the property before selecting a floor plan.
- Use surveys, soil testing, drainage review, and early permit research to identify risks.
- Let views, grade, access, and water conditions influence the home’s layout.
- Include site work, engineering, and contingency funds in the project budget.
- Bring together design, engineering, permitting, and construction professionals early.
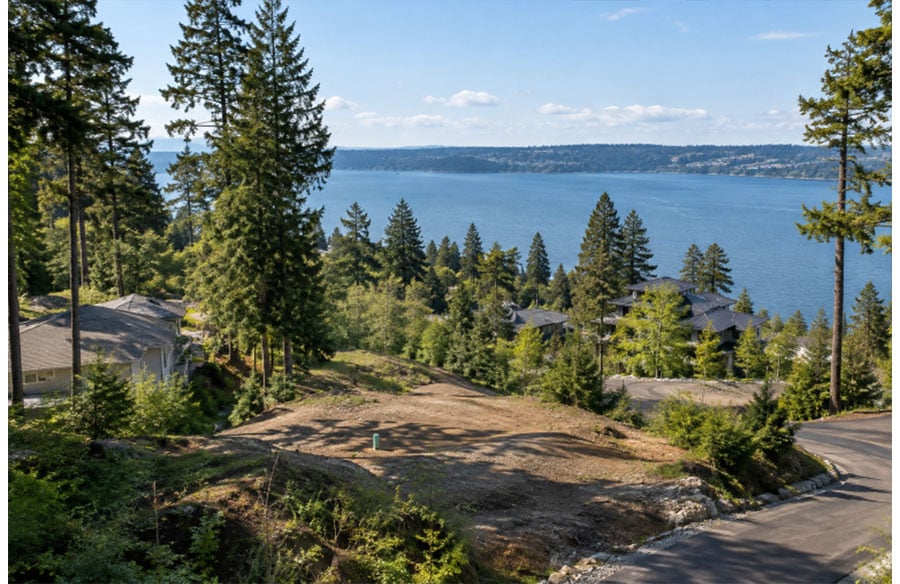
Planning a custom home on Mercer Island can be especially rewarding when a property offers Lake Washington views, mature trees, or a private hillside setting. However, waterfront edges, changing elevations, limited access, and environmental review requirements can make early planning essential. Working with a local team such as Tennyson Homes can help homeowners evaluate how a home can respond thoughtfully to the land before major design decisions are made.
A successful project begins with the site, not with a stock floor plan. On Mercer Island, a home may need to account for steep slopes, erosion concerns, drainage paths, shoreline conditions, utility locations, and the practical realities of building in an established residential neighborhood.
Why Challenging Lots Need a Different Plan
A flat, open lot often allows a home to be placed with relatively few grading or access complications. A sloped or waterfront parcel calls for a more tailored approach. The home may require stepped foundations, retaining walls, specialized drainage, excavation support, or a construction sequence designed around tight access.
Those conditions can also create design opportunities. A daylight lower level can open toward a view, terraced patios can follow the grade, and carefully positioned windows can bring in natural light while preserving privacy. Instead of forcing the land to fit a standard design, the best concepts use the site’s features to shape the architecture.
Start With a Site Feasibility Review
Site feasibility means determining whether the property can support the planned home at a realistic cost and within applicable rules. Before committing to an advanced design, review the property boundaries, easements, elevation changes, drainage patterns, utilities, driveway access, tree coverage, and likely buildable area.
Mercer Island identifies geologic concerns, including erosion, steep slopes, potential slides, and seismic hazards. The City’s geological hazard guidance also explains that certain affected sites may be subject to limits on land clearing, grading, filling, and foundation work during the wet season. A written feasibility summary should identify known conditions, unanswered questions, required consultants, and next steps.
Use Surveys and Soil Reports Before Final Design
A current topographic and boundary survey helps the team understand property lines, existing structures, grades, trees, visible drainage features, and possible constraints. A geotechnical investigation evaluates subsurface conditions that may affect foundation design, slope stability, groundwater management, retaining walls, and excavation methods.
Soil conditions are not always consistent across a single parcel, particularly where land has been altered or filled in the past. Early testing can help prevent expensive redesign after architectural plans are well developed. It also gives the structural and civil engineering teams a better basis for designing the home and its supporting site improvements.
Let the Land Shape the Floor Plan
On a sloped Mercer Island lot, the most practical layout may follow the natural grade rather than requiring extensive cuts and fills. Possible strategies include split-level living areas, stepped foundations, compact footprints, daylight lower levels, and outdoor spaces arranged in terraces.
Room placement matters as much as structure. Living, dining, and primary gathering spaces may face a preferred view or outdoor area, while bathrooms, storage, stairs, garages, and mechanical rooms can occupy less desirable sides of the plan. This approach can improve views and daylight without treating every side of the property the same way.
Plan Drainage Before Landscaping
Water should be considered alongside the foundation, driveway, patios, roof, and retaining walls. On sloped land, unmanaged runoff can move quickly downhill, so drainage planning should direct water safely through systems designed by qualified professionals and consistent with local requirements.
Depending on the site, the design may include foundation drains, retaining-wall drainage, channel drains, swales, permeable paving, planted slopes, or rain-garden areas. Landscaping is not simply a finishing layer. Proper planting and grading can support erosion control, protect soil, and help the finished site perform as intended.
Review Waterfront and Environmental Rules Early
Waterfront projects may involve shoreline review, setbacks, flood considerations, habitat protection, tree rules, and restrictions on work near the ordinary high-water mark. A parcel that appears large enough for a home may have a smaller usable building area after buffers, easements, and environmental constraints are mapped.
Confirm flood-zone information, shoreline requirements, sewer or septic conditions, dock-related rules, and the permitting path before finalizing the building footprint. The City notes that projects near critical areas or within shoreline areas may require land-use approvals in addition to construction permits, so early review can help prevent unnecessary schedule changes.
Build a Realistic Site-Work Budget
The building itself is only one part of the total cost. A complete early budget should separate land preparation, structure, interiors, exterior work, soft costs, and contingency funds. Site-related expenses may include demolition, excavation, rock removal, shoring, retaining walls, drainage systems, utility extensions, driveway work, engineering, and permit fees.
Contingency funds are particularly important when subsurface conditions cannot be fully known until excavation begins. Compare design options by their total long-term value and constructability, not only by the lowest early estimate.
Think Through Construction Access and Team Coordination
Narrow streets, steep driveways, overhead utilities, limited staging space, and neighboring homes can affect how materials, concrete trucks, cranes, and excavation equipment reach the site. A logistics plan should address delivery routes, soil removal, temporary protection, equipment placement, and possible traffic or access needs before major work begins.
The professional team may include an architect, builder, surveyor, geotechnical engineer, structural engineer, civil engineer, landscape designer, and permit consultant. For Mercer Island projects, the City’s permit and land-use review information illustrates why related approvals should be identified early, especially when critical areas, shoreline conditions, or geohazards may be involved.
A Step-by-Step Planning Process
- Define priorities for views, privacy, accessibility, outdoor living, and daily routines.
- Collect property records, surveys, utility information, and prior permit documents.
- Complete topographic, geotechnical, drainage, and environmental reviews.
- Map setbacks, easements, hazard areas, and the likely buildable footprint.
- Test several home locations and floor plan concepts before selecting a direction.
- Develop a preliminary budget that includes site work and contingency.
- Coordinate permit requirements and finalize construction documents.
Common Questions About Challenging Home Sites
Is a sloped lot always more expensive?
Not always. Cost depends on the degree of slope, soil conditions, drainage, access, required foundations, retaining needs, and the home’s size and design.
Can a waterfront lot be built on?
Many waterfront lots can support homes, but the permitted design depends on site conditions and applicable shoreline, environmental, flood, and utility requirements.
What is the most common planning mistake?
Designing the home before understanding the land. A plan may need major revision if it does not account for grade, drainage, access, setbacks, or soil conditions.
Final Checklist Before Moving Forward
- Has the property been surveyed and evaluated for soil conditions?
- Is the likely buildable area clear?
- Have drainage, erosion, shoreline, and environmental considerations been reviewed?
- Can construction vehicles and materials safely access the site?
- Does the budget include site work, professional fees, and contingency funds?
- Are the architect, engineers, builder, and permitting team aligned?
A sloped or waterfront lot can provide an exceptional setting for a custom Mercer Island home. With careful testing, coordinated design, realistic budgeting, and a plan that respects the property’s natural conditions, a complex parcel can become a durable and comfortable place to live for years to come.