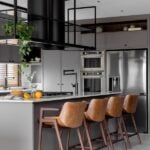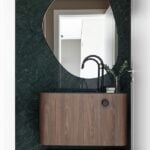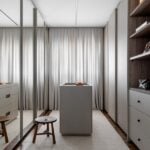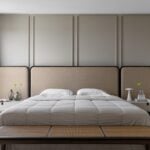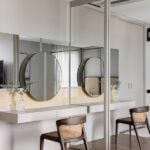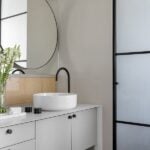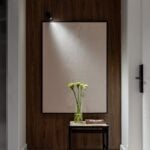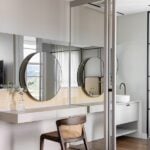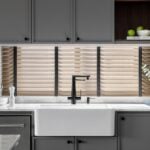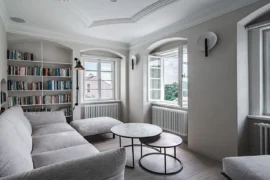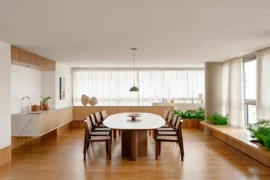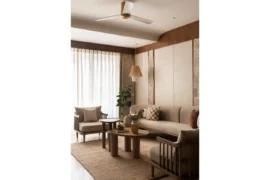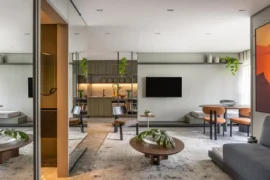
Designed by Marina Baldissera Arquitetura in partnership with architect Ralf Maschio, this 265-square-meter apartment was created for a couple and their teenage daughter. The residents wanted a welcoming home with a strong presence of wood, a darker atmosphere in the social areas, and comfortable spaces for entertaining friends and family. The apartment is located in Brusque, in the state of Santa Catarina, Brazil.
Project Name: Monthes Alpha Apartment
Studio Name: Marina Baldissera Arquitetura
Photographer: Fábio Jr Severo
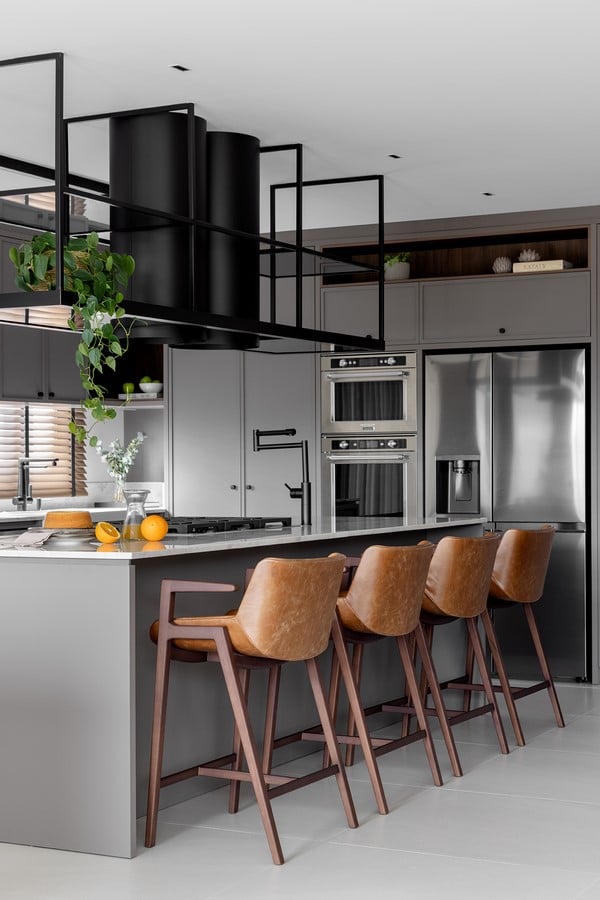
Although newly built, the apartment had already undergone alterations by its previous owner and no longer retained its original layout. It was completely vacant, however, allowing the architects to reorganize the spaces. Key priorities included a kitchen countertop, a second countertop in the entertaining area, a wine lounge overlooking the view, a comfortable home office, and generous walk-in closets in the bedroom suites.
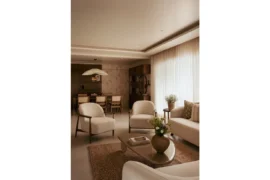
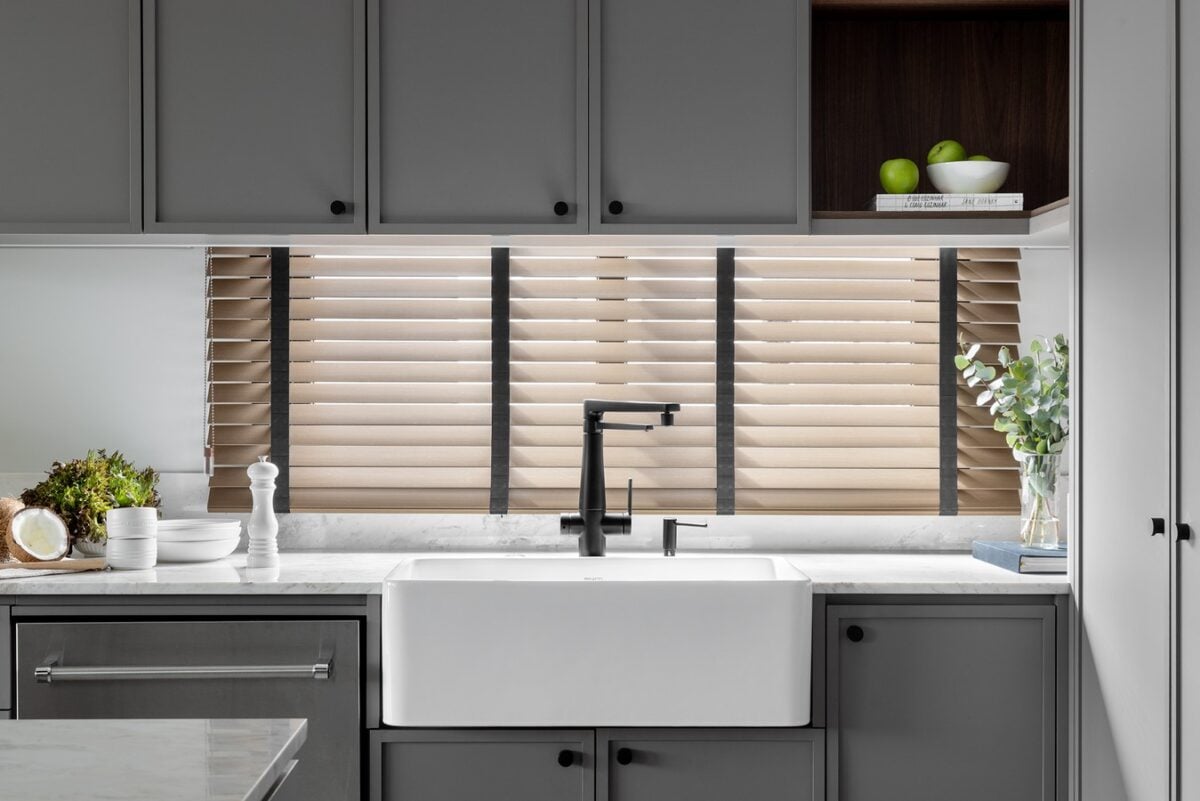
The design follows a contemporary approach defined by clean lines and well-defined volumes, without being overly tied to trends. The intention was to create interiors that would remain relevant over time while reflecting the residents’ personalities. This approach is expressed through the contrasting atmospheres of the social and private areas. The social spaces feature darker tones, with gray playing a prominent role alongside carefully placed contrasts. In the private areas, beige and wood create a warmer, more welcoming feel. The transition between these two atmospheres is subtle, preserving visual continuity throughout the apartment.
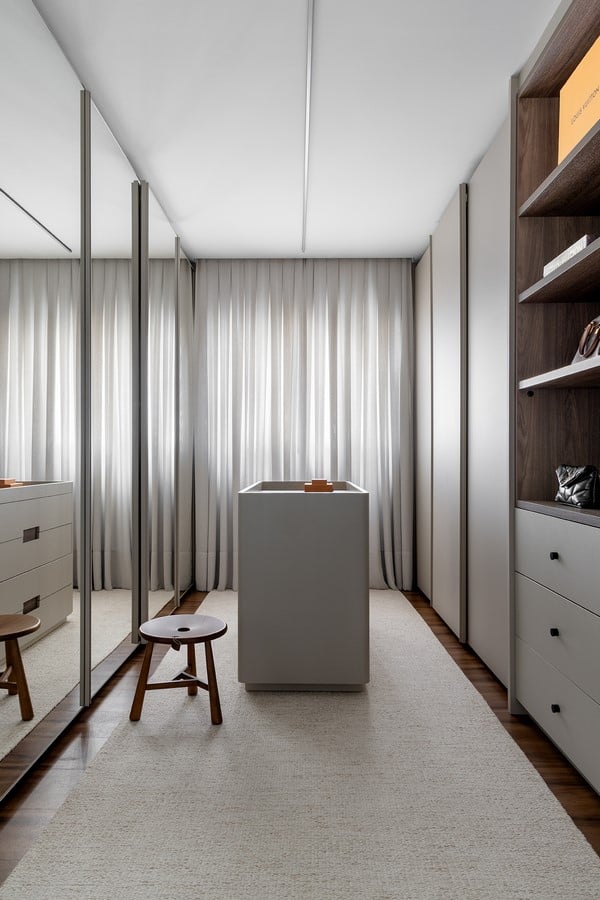
The material palette balances wood, natural stone, custom millwork, furniture, and lighting. Wood, a key element from the outset, runs throughout the apartment, connecting the different spaces. Natural stone also plays a prominent role, covering large surfaces, including the living room wall, as well as countertops and other work surfaces.
In the private area, the original layout, which included four bedroom suites, was reorganized. Part of one suite was converted into a home office, while the remaining bedrooms were configured to accommodate a guest suite, a suite for the teenage daughter with an integrated walk-in closet, and a spacious primary suite with a generous walk-in closet.
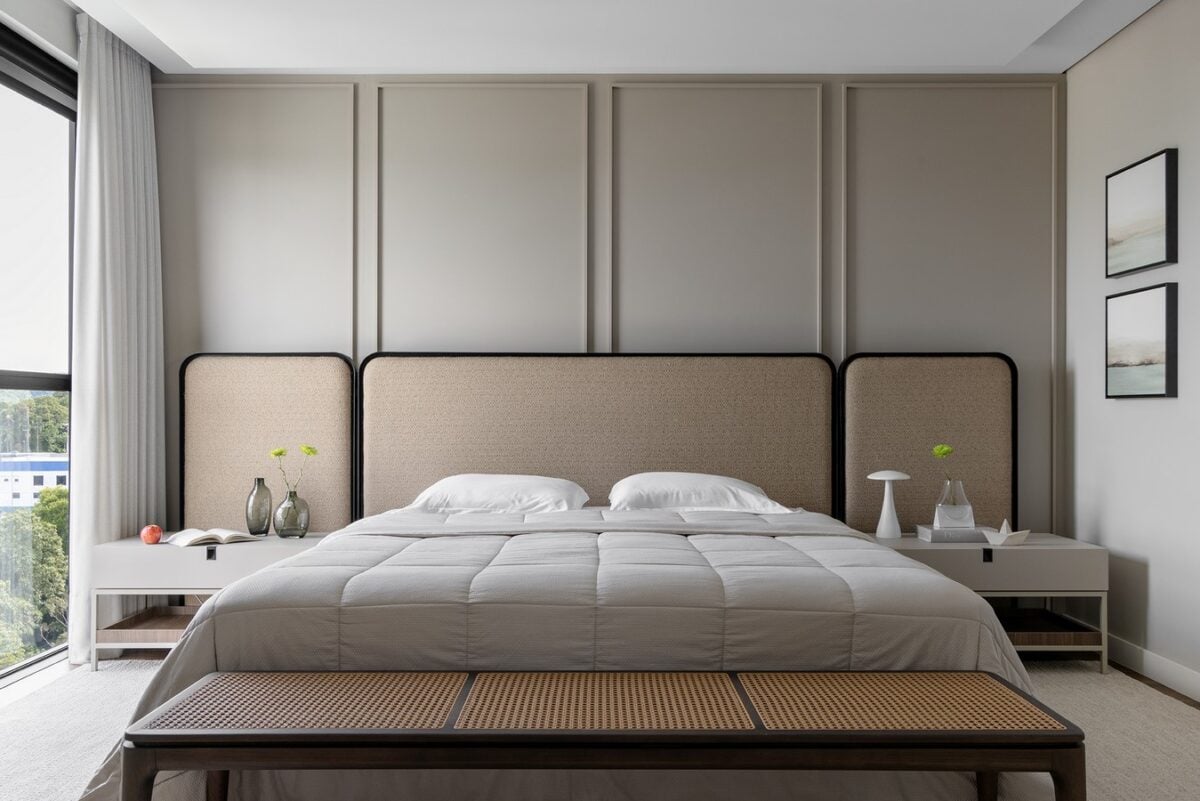
Freestanding furniture was incorporated into the project from the earliest design stages. The selection brings together pieces by established designers, chosen for their relationship with the architecture, materials, and proportions of each space. In the walk-in closet, the Belmonte bench by Pedro Mendes completes the composition. In the primary suite, the Eva chair and Thae bench by Luan Del Savio sit alongside the Pantalla headboard. In the home office, the Liv Office chair, also by Luan Del Savio, completes the setting.
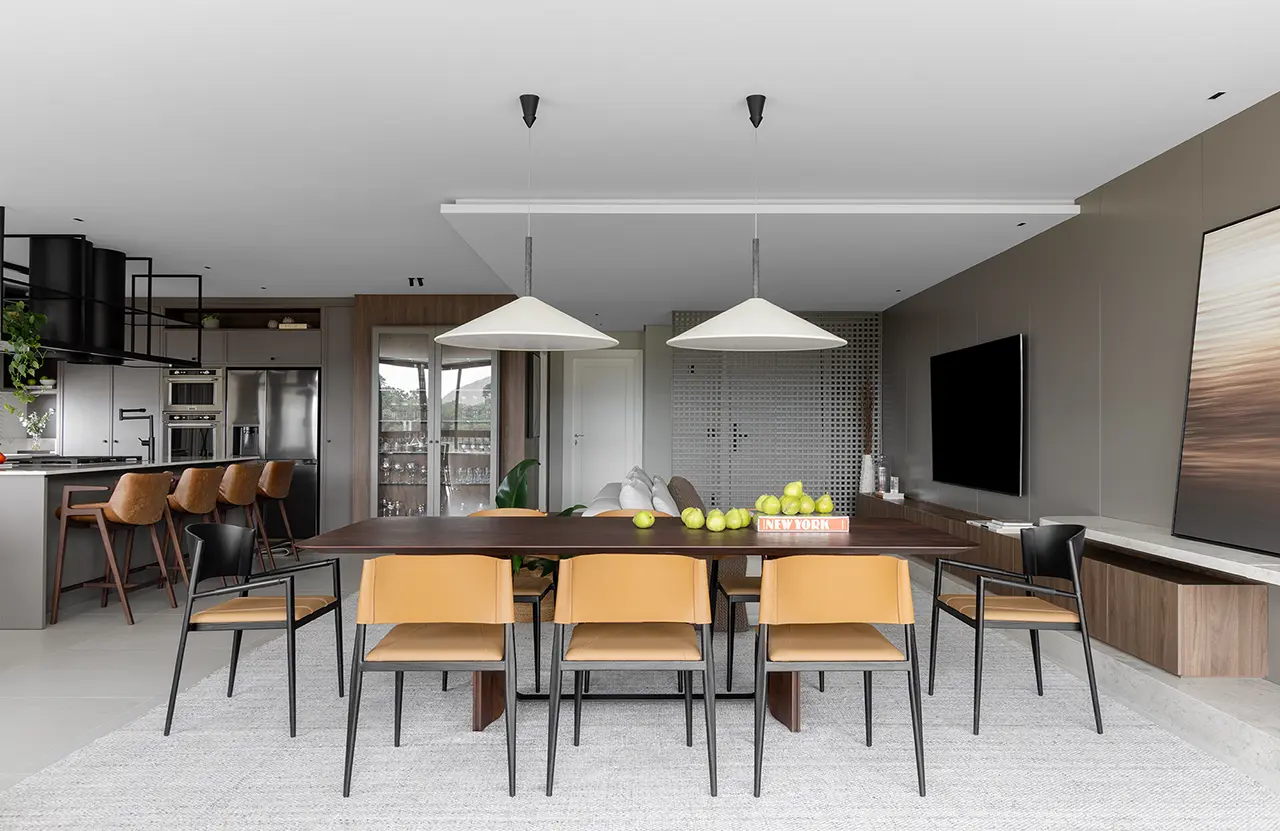
In the social areas, the furniture selection includes Ale dining chairs by Marcelo Ligieri; the Emi armchair by Luan Del Savio in the wine lounge; Rio bar stools by the same designer in the entertaining area; and Lina counter stools by Daniela Ferro in the kitchen.
The lighting scheme was conceived with a minimalist approach, integrating technical elements into the architecture and avoiding ceilings visually cluttered with spotlights and fixtures. Directional lighting, indirect illumination, and solutions integrated into the millwork create different atmospheres without disrupting the visual clarity of the spaces. In contrast to the understated technical lighting, selected fixtures stand out for their design, including pendant lights by Waldir Junior above the dining table and wall sconces by the same designer in the wine lounge.
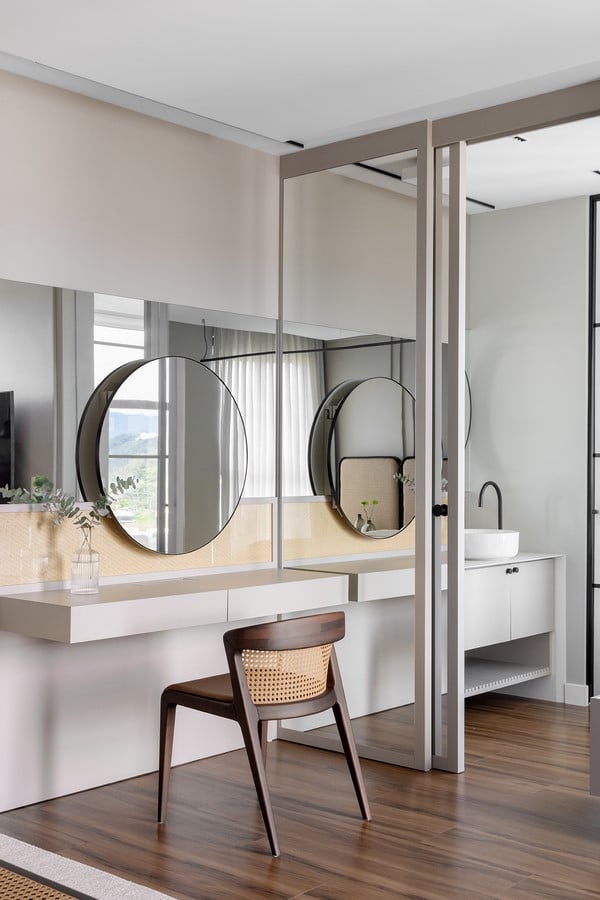
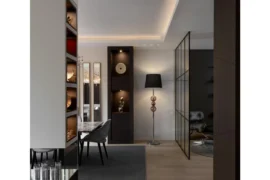
Lighting also highlights specific architectural features. Positioned beside the muxarabi screen, a floor-to-ceiling lamp by Reka emphasizes the verticality of the space and enhances the interplay of light and shadow created by the screen itself. In this way, lighting becomes an integral part of the interior composition, helping define the atmosphere of each room.
One of the project’s main challenges was reorganizing the apartment while preserving as many of the existing finishes in good condition as possible. The porcelain tile and vinyl flooring were retained, requiring the new layout to be coordinated with the existing construction and helping avoid unnecessary demolition and replacement.
Electrical and plumbing modifications were carried out selectively, following the updated interior design and adapting service points to the needs of each space. The home automation system includes motorized curtains, making everyday use more convenient and allowing residents to control the amount of natural light entering the apartment.