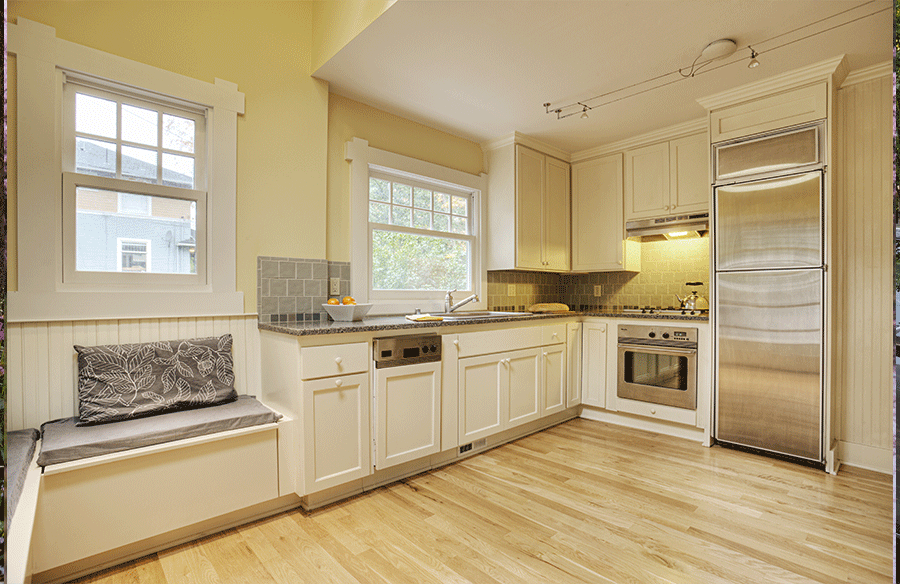
Toronto’s older neighbourhoods are full of houses with real character: plaster walls, deep baseboards, solid brick and kitchens that were last updated when rotary phones hung beside the fridge. That character is a large part of why people buy in the Annex, Leslieville or the Junction. It is also why a kitchen renovation in one of these homes rarely goes exactly the way the first sketch suggests.
The good news is that most of the surprises are predictable. If you know what tends to hide behind the walls of a house built before 1960, you can plan and budget for it instead of discovering it halfway through demolition.
The water line you can’t see
Many older Toronto homes still have a lead pipe connecting them to the city water main. The City notes that homes built before the mid-1950s may have lead service pipes, and the pipe is split between public and private ownership at the property line. A kitchen renovation is the natural moment to check, because the plumber is already working on supply lines and the basement ceiling may be open.
If you find lead on your side, replacing it is a separate job from the kitchen itself, but coordinating the two saves time and avoids reopening finished work later.
Wiring from another era
Knob-and-tube wiring was installed in Ontario homes from the early 1900s into the 1940s, and plenty of it is still in service. According to the Electrical Safety Authority, it isn’t illegal in itself if it has been properly maintained, and current electrical code isn’t applied retroactively to older installations. A modern kitchen is a different matter. Induction cooktops, wall ovens, dishwashers, microwaves and under-cabinet lighting demand dedicated circuits that old wiring was never designed to carry.
In practice, most kitchen remodels in older homes include new circuits run back to the panel, and sometimes a panel upgrade. Some insurers also ask about remaining knob-and-tube, so it is worth knowing what you have.
What the plaster might contain
Health Canada advises that homes built before 1990 may contain asbestos in materials such as vermiculite insulation, old flooring, drywall joint compound and some plaster. Undisturbed, these materials are generally not a hazard. Demolition is exactly the kind of disturbance that releases fibres.
If your home is in that age range, have suspect materials tested before demolition starts. If asbestos is present, removal is done by qualified abatement specialists, and the schedule needs to allow for it. It is far better to learn this from a lab report in the planning stage than from a stop-work order.
Floors, walls and framing that have been “renovated” before
A century-old house has usually been worked on by several generations of owners, and not always well. Floors that slope by an inch or more across a room, walls that are far from square, joists notched to make room for a drain and openings cut without a proper header are all common. None of them is a disaster, but all of them affect how cabinets sit, how a countertop seam lines up and whether a new island needs extra support underneath.
Experienced teams that specialize in kitchen remodeling in Toronto build this into their early site visits, measuring for level and square and opening small inspection holes where needed, so that the design responds to the house as it actually is.
Budgeting for the unknown
Cabinetry is usually the largest single line in a kitchen budget, often around a third of the total, followed by counters, appliances and labour. Those numbers are easy to plan for. What catches people out is the work nobody quoted because nobody could see it.
For houses built before about 1960, many Toronto renovators recommend holding back a contingency of 10 to 15 per cent of the project cost. If the walls turn out to be in good shape, that money goes back into your pocket or toward an upgrade you had cut. If they don’t, you avoid the difficult conversation where the project stalls while you look for extra funds.
A sensible order of operations
- Find out the age of your house and any past renovation history the previous owners left behind.
- Test for asbestos and check your water service line before demolition is scheduled.
- Have an electrician assess the panel and existing wiring against the appliances you want.
- Finalize the design after the site investigation, not before it.
- Keep your contingency separate from your finishes budget, so it isn’t spent on tile before the walls are open.
Character is worth keeping
None of this is a reason to avoid renovating an older home. Toronto’s pre-war houses were built with materials and craftsmanship that are hard to find today, and a well-planned kitchen can bring one up to modern standards without stripping away what made it appealing. The difference between a smooth project and a stressful one usually comes down to whether the hidden issues were looked for at the start, or discovered by accident in week three.