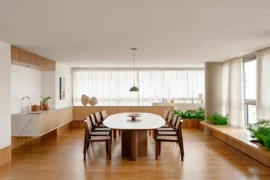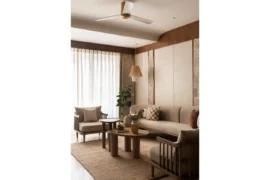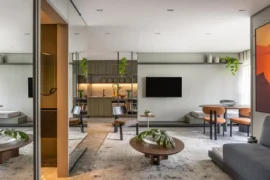
Historic apartments often have one great advantage: once you understand their original logic, the design almost begins to create itself. This apartment in a historic tenement building in Malá Strana had long since lost its original logic.
Project Name: Ujezd
Studio Name: OOOOX
Project location: Prague, Czech Republic
Completion year: 2026
Usable floor area: 103 m²
Photographer: Martin Zeman
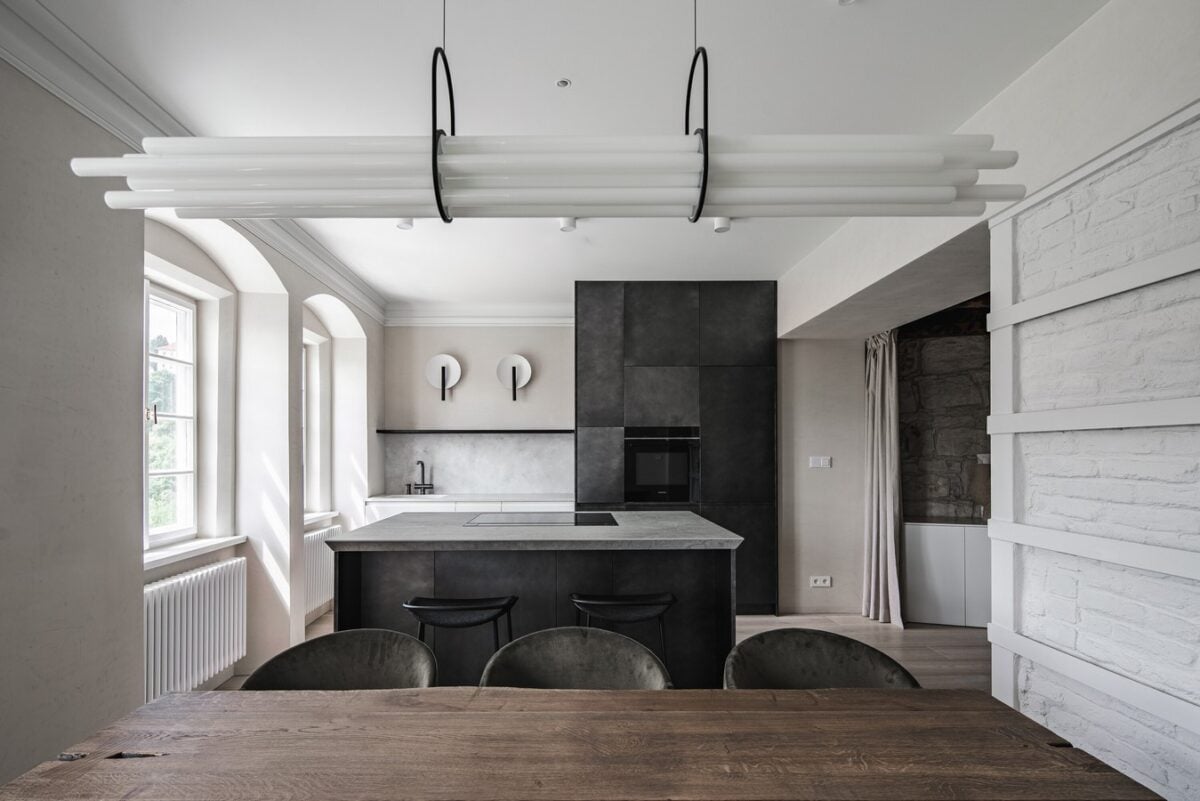
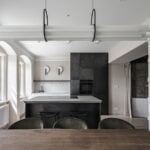
A renovation carried out roughly twenty years ago had disregarded both the historic structures and the spatial relationships. The painted timber ceiling had been concealed by later alterations, the kitchen was squeezed into a corridor, and two unnecessary hallways followed immediately behind the entrance door. One of the most beautiful apartments in Malá Strana felt closed-off and confusing.
The aim of the renovation was to remove the layers of previous alterations, to reveal and secure the valuable historic structures, and thus to save the historic substance of the building.
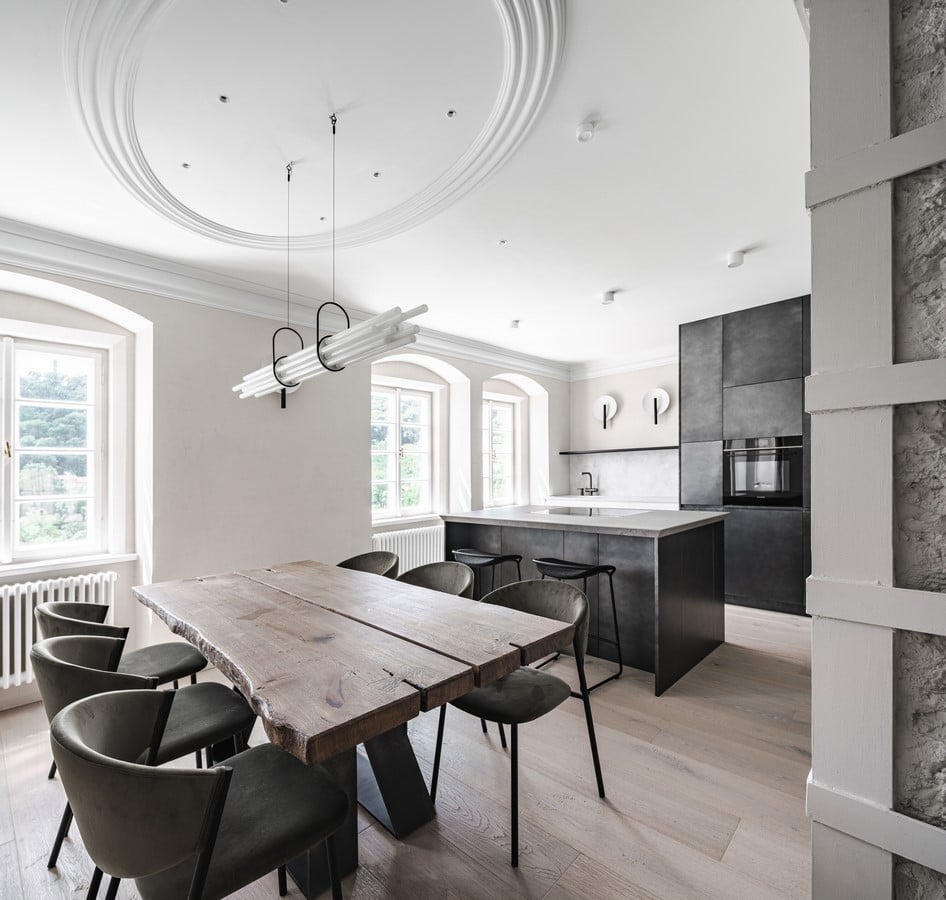
Painted Ceiling and Stone Walls
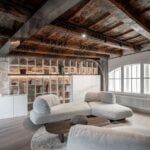
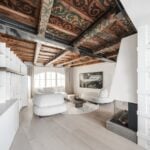
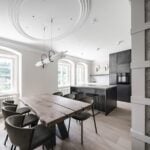
The main focal point of the interior is the painted timber ceiling in the living room, which we had professionally restored. Given its dark tones and the low ceiling height, we designed the rest of the interior in light shades, so that the space would not feel cramped and the ceiling would remain the clear visual centrepiece of the apartment.
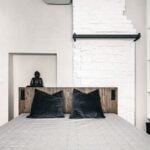
The historic building surprised us several times during the renovation. Structural stability was a major challenge – the original structures had to be saved and secured so that they would not be overloaded. The painted ceiling is therefore now supported by a new steel beam, which we left in raw steel, as it pairs well with the dark timber of the ceiling. We preserved the original chimney, braced it with steel hoops and left it exposed. The greatest reward was uncovering an original stone wall in the living room. We did not want to fill it with light fittings, so it is lit only by concealed lights integrated into the furniture.
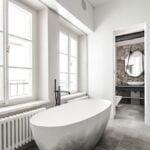
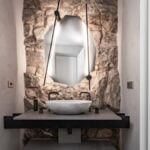
We also exposed the original stone masonry in the en-suite bathroom. While in the living room the stones are toned down and whitened so that they do not compete with the painted ceiling, in the bathroom we let their raw texture and natural colour stand out, balanced by the otherwise light space. They are complemented by an irregular custom-made mirror whose edges were darkened by hand by a plasterer.
Two Worlds, Layers of Time
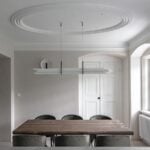
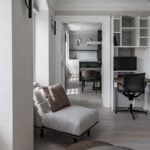
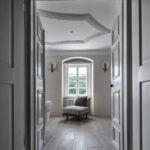
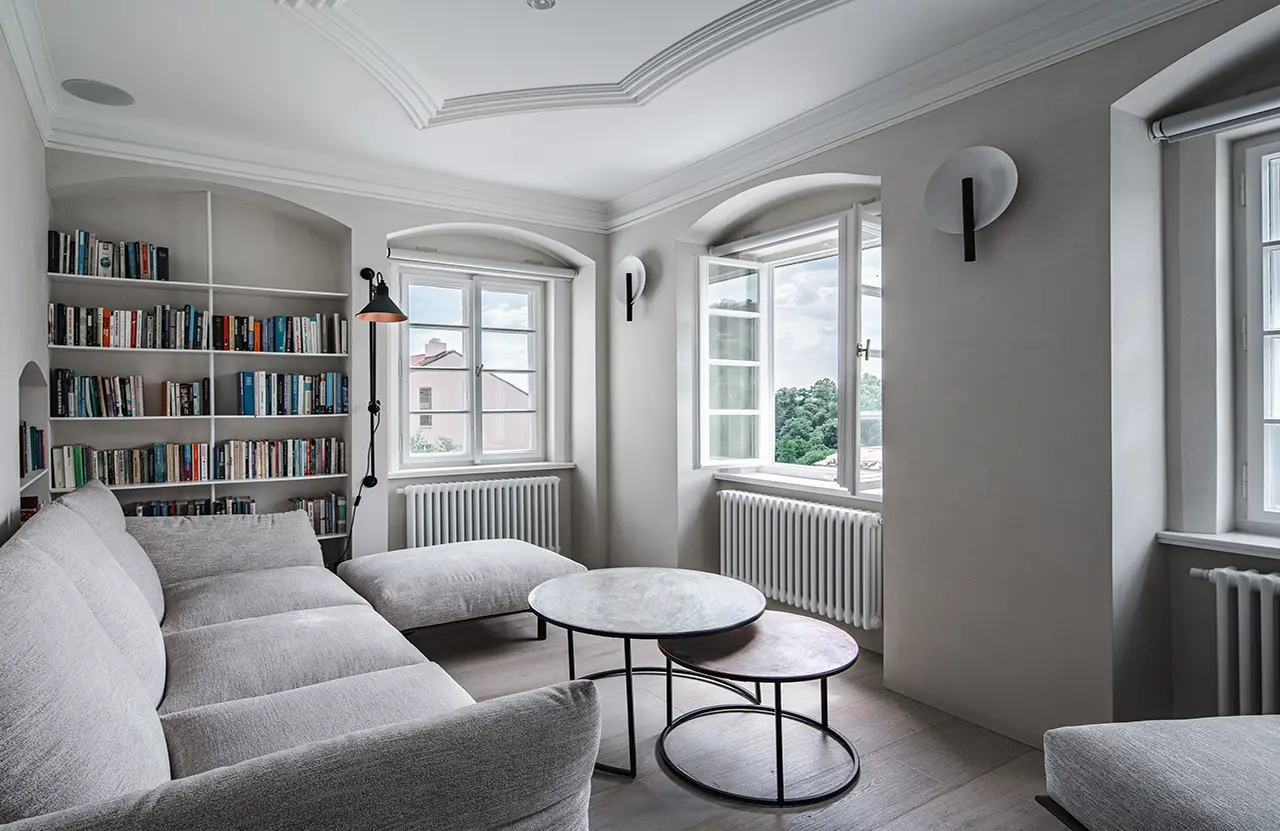
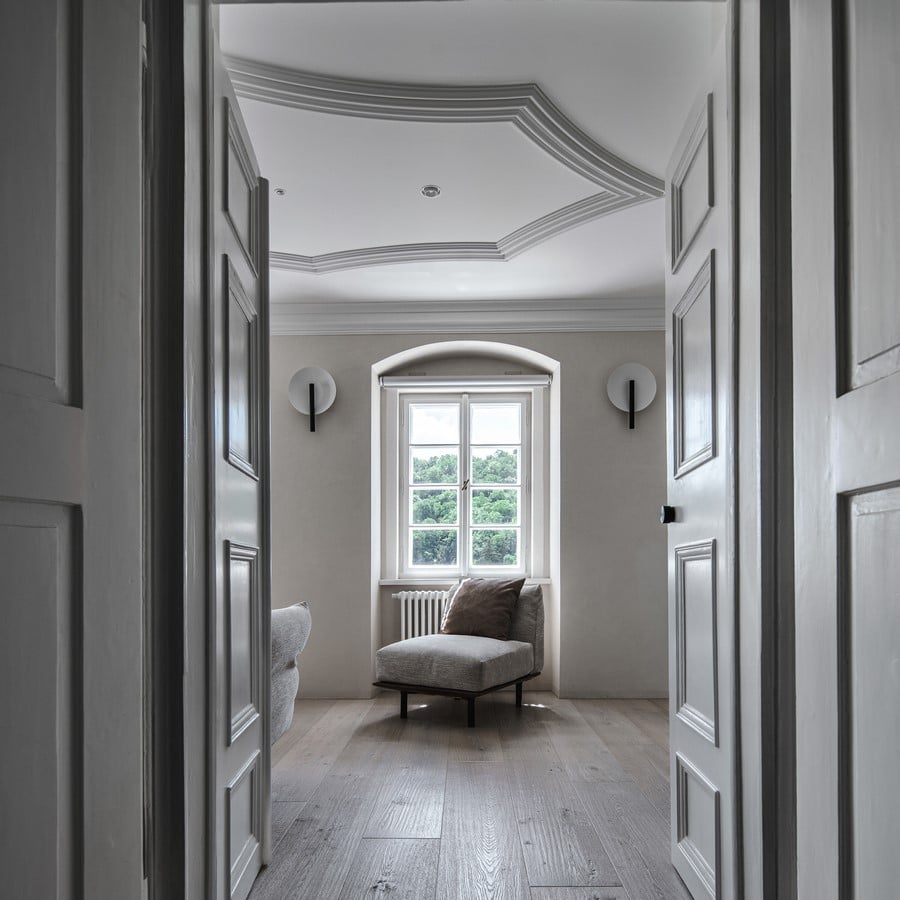
Contrasts are what we enjoy most about historic apartments. Just a few steps through the space and the atmosphere changes completely. The courtyard side is defined by stone, the painted ceiling and a medieval atmosphere. Towards the street, tall box windows, stucco ceilings and light take the leading role. The tenement building was also extended gradually over time, which is why the apartment has several floor levels. We respected the small steps rather than trying to level them – instead, we made use of every space and every height the apartment offers.
Walls in apartments like this are not meant to be perfectly straight; they are meant to be believable. On all the original structures we therefore used traditional trowelled lime plasters that imitate the original textures. The built-in bathroom volumes, by contrast, have smooth gypsum surfaces and frameless concealed doors. The dialogue between the raw historic surface and the clean contemporary insertion is one of the main principles of the interior.
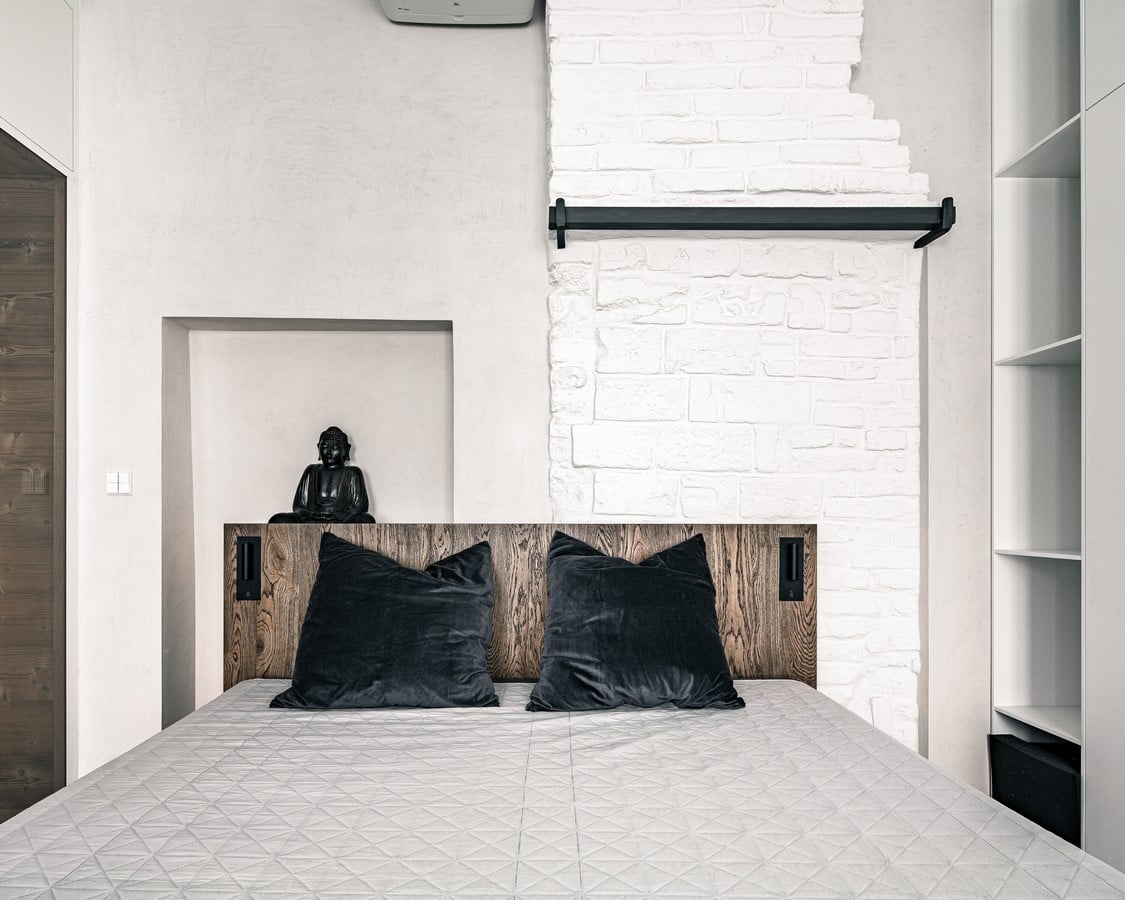
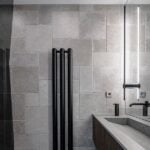
At the same time, the new materials should feel natural alongside the historic surfaces. The bathroom tiles are therefore laid as a mix of formats with an irregular pattern and distressed grout joints. The oak floors are hand-bleached so that they do not compete with the painted ceiling, while their brushed and chisel-distressed surface gives them a patina that relates to the historic character of the apartment.
Behind Closed Doors
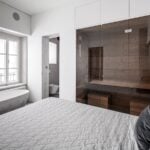
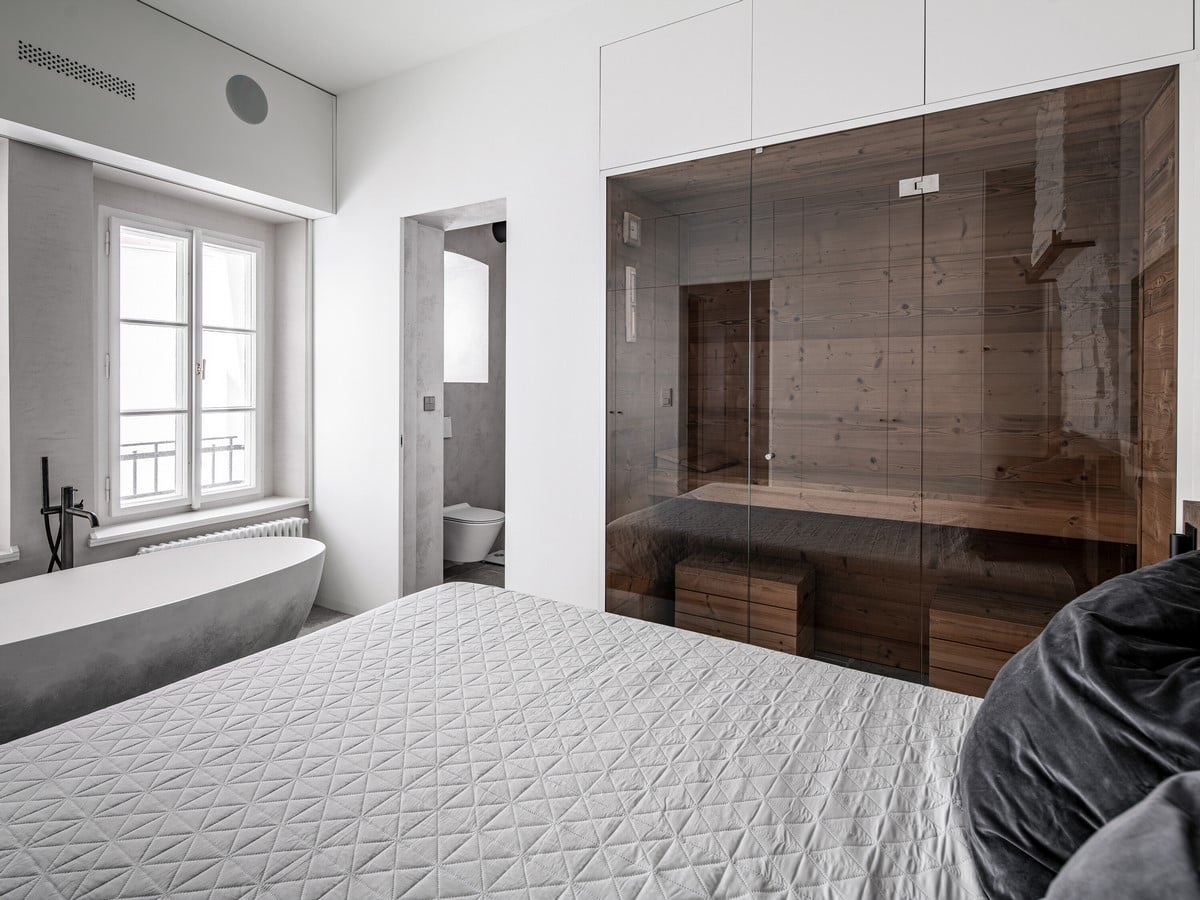
The original structures left us with very few options – and that is exactly what eventually led us to the best solutions. With the new layout, the bedroom became a private retreat. A sauna sits in one of the deep recesses, complemented by a freestanding bathtub in front of the window. The originally smooth bathtub has a hand-trowelled finish on the outside, with a colour gradient from a dark base to a lighter top. A projection screen descends from the ceiling, shading the windows and turning the room into a home cinema. The bedroom connects to an en-suite bathroom.
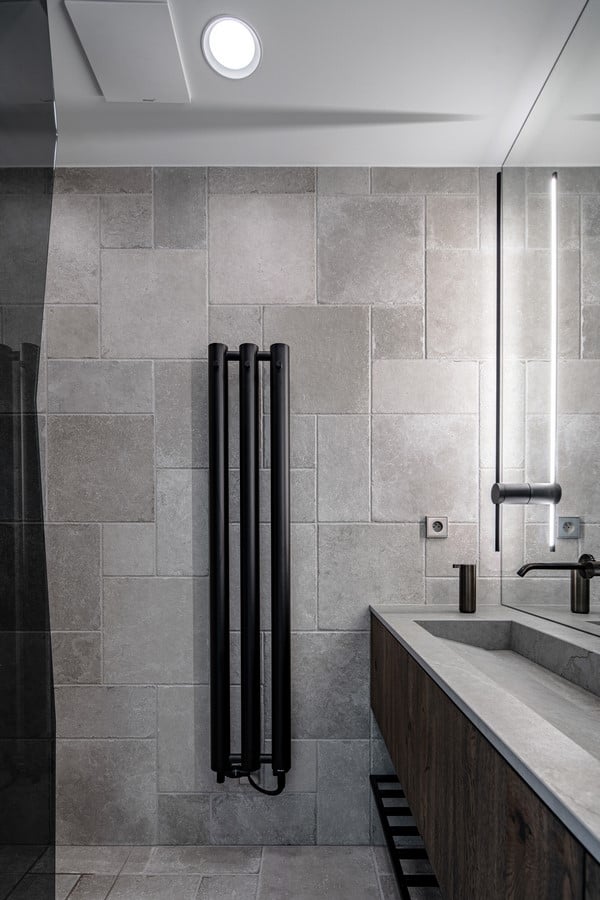
The new layout also made room for a second bathroom and a separate toilet. The smoked-glass shower screen has an irregular shape defined by the human figure. Although it reads as an artistic element, it came about quite pragmatically: it follows the movement of a person passing through, protects the space from splashing water and keeps the bathroom open and airy.