Squeezing a water filtration system into leftover cabinet space is a recipe for maintenance headaches and cramped storage. Smart Dallas homeowners instead treat water treatment as a core architectural decision from day one, aligning equipment placement with custom layouts and local utility data before countertops are finalized.
This guide explores how to match your filtration goals with your home’s unique layout, protect practical storage space, and make routine maintenance completely effortless.
Start With Your Actual Water Supply
A local water quality report is more useful than a broad claim about regional tap water. The City of Dallas’s 2024 report identifies seven surface-water sources and states that its drinking water met or exceeded state and federal requirements during that reporting period. Those findings provide a starting point for treatment decisions, not a reason to assume every household needs the same equipment.
Check the utility name on your bill before selecting a report, particularly when researching properties across the wider metro area. Use information from the provider serving the address rather than treating a nearby city’s results as interchangeable. Note the reporting year, too, so your planning discussion distinguishes historical findings from questions about conditions at your own tap.
Then separate supply questions from plumbing questions. During an older-home renovation, ask whether tap testing would help identify what needs attention inside the property.
Define Your Home Water Filtration Goals
A useful design brief explains what you want to change about your water. Taste concerns, mineral buildup, and particular contaminants are separate issues, so avoid treating them as interchangeable. Giving each concern its own place in the discussion prevents you from expecting a single product to solve every problem at once.
Translating these priorities into a practical setup requires matching specific treatment technologies, such as activated carbon for chlorine taste, ion exchange for hardness, or reverse osmosis for dissolved solids, to the exact fixtures where they deliver the highest value. Reviewing municipal utility reports alongside household test results allows technicians to map out whether a property needs targeted point-of-use units or whole-house coverage before cabinets are built. Evaluating home water filtration solutions in Dallas through diagnostic specialists like Metro-Flow Plumbing demonstrates how pairing local water data with fixture-level planning prevents over-specifying equipment during a remodel.
Organize your priorities around three core questions:
- What needs to change
- Which outlets need treatment
- Who will handle maintenance
“Better water” leaves too much open to interpretation, whereas “filtered drinking water at the kitchen sink” gives your installation team a clear starting point.
Plan Filtration Into the Layout
Once your water test and fixture goals are set, translate them into physical zones on your floor plan. The CDC’s guidance on home water filters distinguishes point-of-use systems from whole-home treatment, which require completely different footprints inside a home.
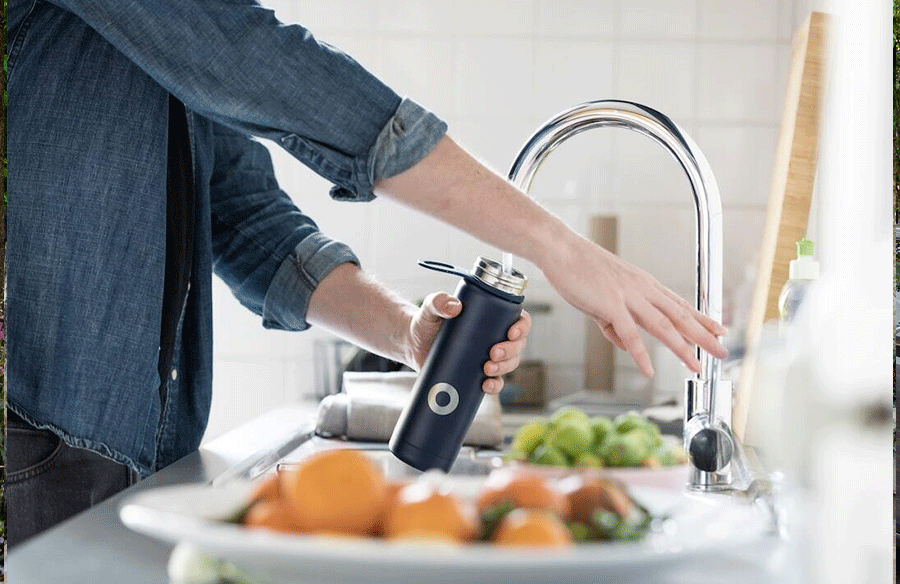
At the Kitchen Sink
Under-sink units compete directly with deep sink basins, garbage disposals, and pullout trash bins. Measure the interior usable volume rather than exterior cabinet dimensions, and confirm whether your system requires a dedicated air-gap faucet or extra countertop hole before stone fabrication begins.
At the Water Entry
Because most Dallas homes sit on slab-on-grade foundations rather than basements, whole-home treatment typically lands in the garage, a utility closet, or an exterior mechanical alcove near the main shutoff. Have your plumber verify the incoming line route early, and account for North Texas weather extremes; garage and exterior-wall installations need insulation or freeze protection for winter cold snaps, plus nearby drainage for backwashing units. Keep surrounding storage shelving clear so technicians can reach bypass valves easily.
Design for the Next Cartridge Change
A filter that fits neatly inside a cabinet can still be awkward to maintain. The real test is whether you can shut off the water, remove the cartridge, and install its replacement without unloading shelves or twisting around pipes. Plan for that task before the cabinet layout is finalized.
Ask the installer to walk you through a cartridge change, then check these details:
- Reachable shutoff valves
- Clearance for cartridge removal
- Space for tools and a drip tray
Factor ongoing replacement cartridge costs and service intervals into your equipment choice as well. A system should fit your annual maintenance budget just as comfortably as it fits your cabinetry.
Keep the model number, cartridge details, and service instructions with your appliance records. When it’s time to replace a part, you’ll have the right information without searching through old receipts or guessing which part to order.
Make Home Water Filtration Part of the Design
Treating water quality as an architectural priority turns filtration from an afterthought into a seamless household utility. Use your provider’s water report to define your goals, match each unit to the fixtures that need it most, and build service clearances directly into your millwork. Reviewing the layout with your designer and plumber before fabrication ensures clean water stays convenient at the tap and effortless to maintain for years.