For most of the twentieth century, electricity was something a building received. A line came in from the street, a meter went on the wall and the architect’s job ended at the panel box. Power was infrastructure, not design.
That arrangement is quietly breaking down. Remote cabins, backyard studios, accessory dwelling units, tiny homes, field stations and pavilions are increasingly built where the grid is expensive to reach, unreliable or simply absent. In those places, the building has to make and store its own energy. And once it does, power stops being a utility connection and becomes part of the architecture: it shapes the roof, claims floor area, affects the section and changes how the building is used through the seasons.
Designers who treat solar as an add-on bolted to the roof after the drawings are done tend to get awkward results. Designers who plan for it from the first sketch usually get buildings that are cheaper to run, easier to live in and better looking.
Start With The Load, Not The Panels
The most effective off-grid energy strategy is the one most architects already know: passive design. Every watt a building does not need is a watt that doesn’t have to be generated, stored and paid for.
Off the grid, this relationship becomes very direct. A well-insulated, airtight envelope, good daylighting, natural cross-ventilation and thoughtful shading can cut a small building’s electrical demand dramatically. That in turn shrinks the array, the battery bank and the inverter. On a remote site, where every component has to be hauled in, that saving is felt in the budget, the structure and the construction schedule.
A useful early exercise is to list what the building actually needs to power: lighting, refrigeration, water pumping, ventilation fans, charging, perhaps a heat pump or an induction hob. Heating, cooking and hot water are the heavy loads. Deciding early whether they run on electricity, wood, propane or solar thermal is one of the biggest choices in the whole design, because it can multiply or divide the system size several times over.
The Roof Becomes A Power Plant
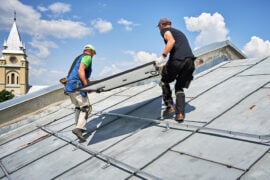
Once the load is known, the roof has a second job. Photovoltaic panels want an unshaded surface facing roughly south in the northern hemisphere, tilted at an angle close to the site’s latitude for good year-round output. A steeper pitch favours winter sun, when off-grid buildings usually struggle most; a shallower one favours summer.
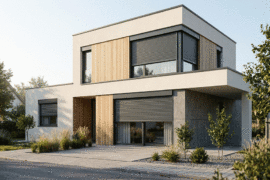
That has real formal consequences. A single generous mono-pitch facing the sun is far easier to cover with panels than a roof broken up by dormers, valleys, vents and chimneys. Many of the most convincing off-grid cabins of recent years owe their simple, sloping silhouettes to this logic. The form follows the energy.
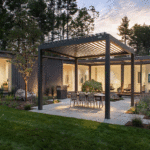
Where the roof can’t do the job – because of orientation, heritage constraints, tree cover or simply aesthetics – a ground-mounted array, a solar carport or a pergola can carry the panels instead. These elements can be designed as part of the landscape rather than hidden behind the woodshed. Some jurisdictions also require clear paths on roofs for firefighter access, so panel layout should be checked against local rules before the elevations are fixed.
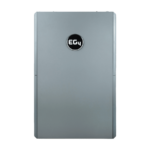
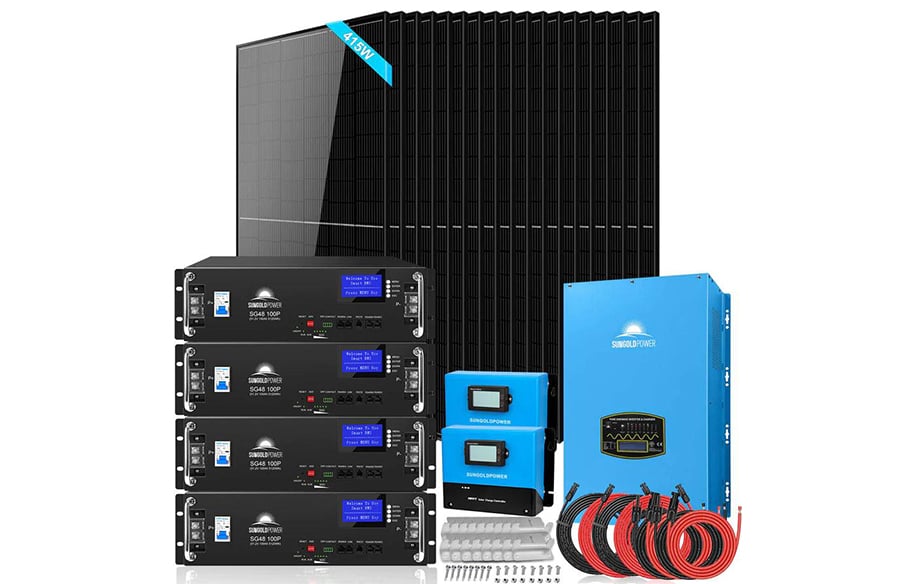
Image: a wall-mounted LiFePO4 home battery sized for a utility room or garage wall. Source: Eco Solar Kits
The Battery Room Is The New Utility Room
Solar panels only produce power while the sun is up. An off-grid building lives on its batteries the rest of the time, which means storage needs a home in the plan.
Modern lithium iron phosphate (LiFePO4) batteries are compact, quiet and rated for thousands of charge cycles, so they have largely replaced the heavy, ventilated lead-acid banks of older off-grid homes. But they still have needs. They prefer a dry, temperate space; most should not be charged below freezing, and performance drops in extreme heat. They need clearance for service and airflow, and they should sit close to the inverter to keep cable runs short.
Codes increasingly matter here too. In the US, residential codes in many jurisdictions now regulate energy storage systems in homes, limiting how much capacity can go in a given location and requiring specific separation and protection. In practice, that makes the battery and inverter space a deliberate design decision – a utility closet, a garage wall, a mechanical room or an insulated exterior enclosure – rather than a cupboard found at the end of the project.
Good off-grid plans treat this space like a small plant room: accessible from outside or a service corridor, insulated, protected from water, and placed so the cable route from the array is short and direct.
Designing For Typologies
Cabins And Retreats
The classic off-grid case. Loads are often modest and seasonal, which makes them a good fit for a compact array and a single battery bank. The main design question is winter: if the cabin is used year-round, the system has to be sized for short, cloudy days, or paired with a wood stove and a backup source.
ADUs And Backyard Studios
Even where a grid connection exists, running a new service to a garden studio or accessory dwelling can be costly and slow. A self-contained solar and battery system can power a home office, guest suite or workshop independently, and doubles as a resilience feature during outages.
Tiny Homes And Mobile Structures
Here, weight and space are everything. Integrated roof arrays, flexible panels and compact battery and inverter units let the whole power system travel with the building.
Pavilions, Field Stations And Event Architecture
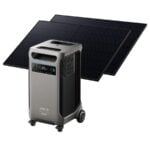
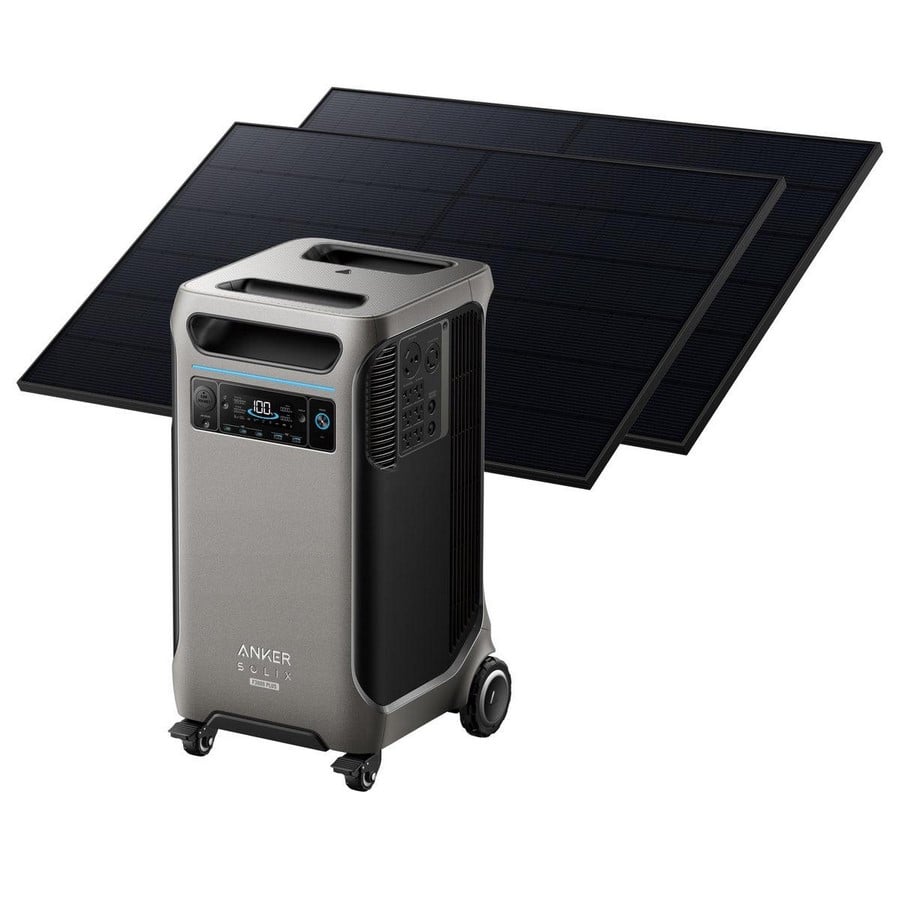
Temporary and remote structures – research huts, viewing platforms, festival pavilions, trailheads – benefit from systems that can be installed quickly and moved later. Portable power stations paired with folding or rigid panels are often enough for lighting, sensors, charging and audio.
 Custom Engineering Or A Matched System?
Large or complex projects still call for a solar designer and an electrical engineer from the start. But for many small buildings, the most practical route is a pre-matched system in which the panels, inverter, charge controller and batteries are designed to work together. It removes much of the compatibility guesswork, makes it easier to compare options at the concept stage and gives the design team firm dimensions and weights early on.
When comparing complete off-grid solar power systems, the useful numbers for an architect are the array size in watts and the panel count and dimensions (which drive the roof), the battery capacity in kilowatt-hours (which drives the plant room), and the inverter’s continuous output (which decides what can run at the same time). Those three figures translate directly into drawings.
Whatever the route, installation should be permitted and carried out or signed off by a licensed electrician, and systems that may ever connect to a generator or the grid need proper transfer equipment. Off-grid freedom is not an excuse to skip safety.
The Building As Its Own Utility
Off-grid design asks architects to think about energy the way they already think about light, water and structure: as a force that shapes form and space. The roof is tilted towards the sun because it must collect energy. A small room near the entry exists because the building stores its own power. The envelope is tight because every saved watt is a smaller battery.
The result, at its best, is architecture that is more honest about how it works. Not a building connected to a distant power plant, but a building that is its own small power plant – quiet, self-reliant and designed to be that way from the very first line.