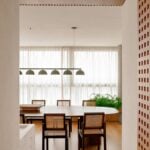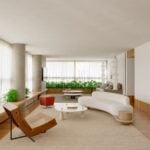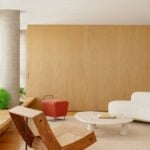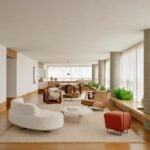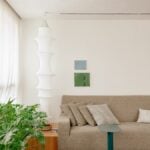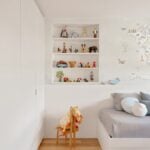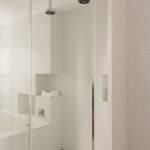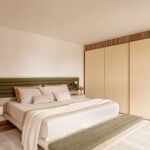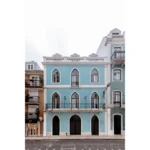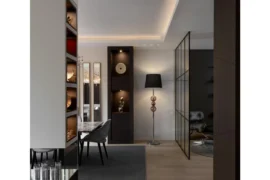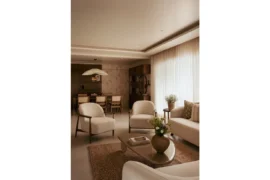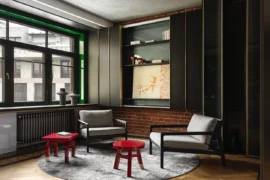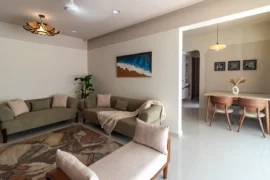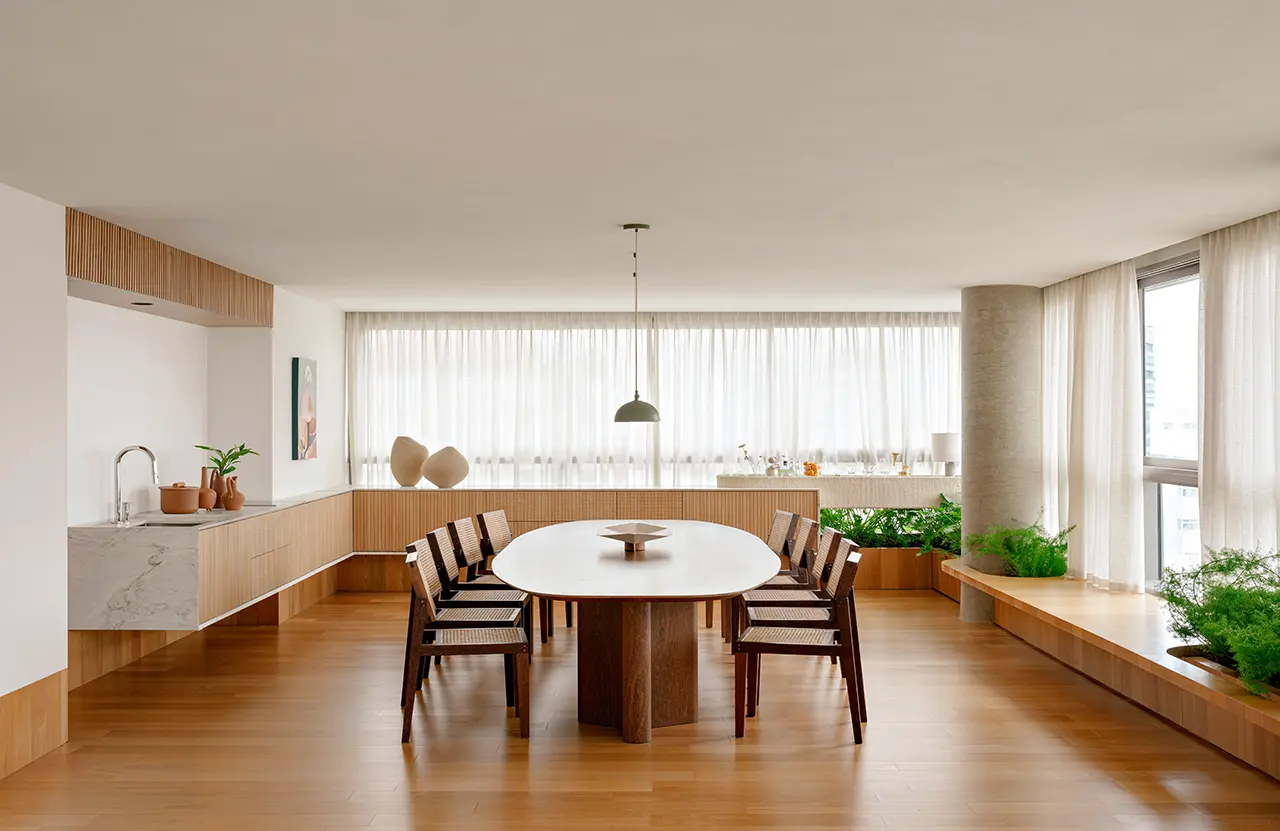
Designed by Pascali Semerdjian Arquitetos, the Harmonia Apartment distills the project into a single gesture: a continuous timber base that runs through the living areas, houses the planting, absorbs the building’s structure, and organizes the home’s main elements. From bench to countertops, from sideboard to bar, the same design guides furniture, circulation, and gathering — turning a simple element into the apartment’s primary spatial structure.
Project Name: Harmonia Apartment
Studio Name: Pascali Semerdjian Arquitetos
Location: Vila Madalena, São Paulo, Brazil
Year: 2022 – 2024
Area: 347 sqm
Photography: Fran Parente
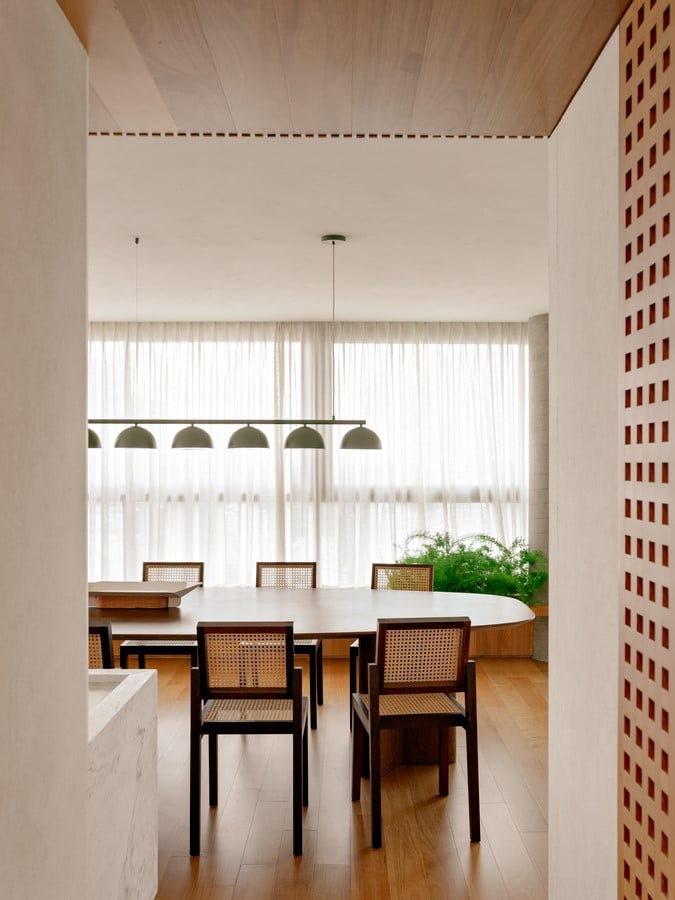
In an apartment in Vila Madalena, São Paulo, PS Arquitetos developed a project for a young couple whose brief called for a home geared to everyday life: preserving the original layout of the bedrooms, keeping the living areas open, adopting simple and durable solutions and, above all, bringing the presence of greenery into daily life. The most direct request — to create an architectural element capable of housing the planting — became the project’s starting point.
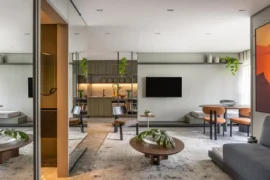
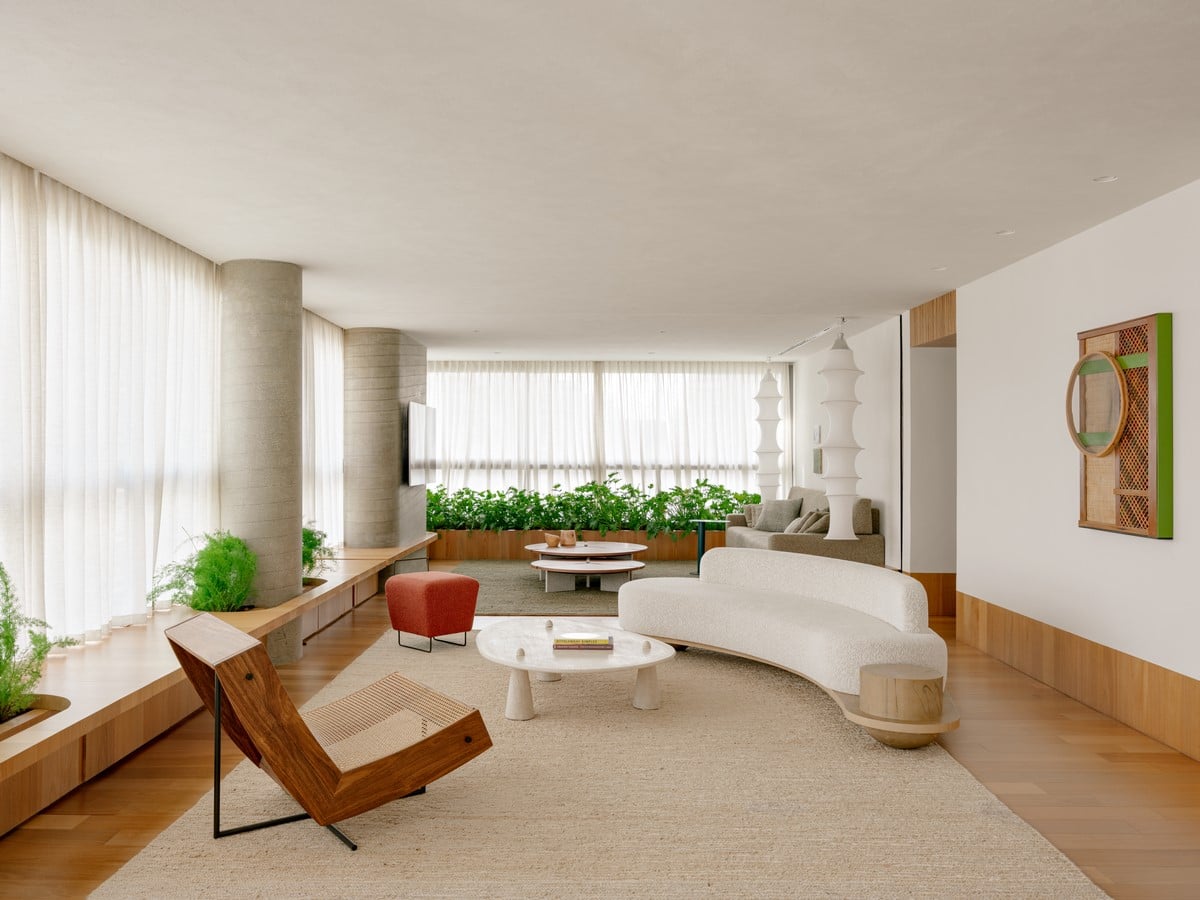
Rather than scattering planters or isolated gardens, the office conceived a continuous bench that wraps the entire living area and holds the vegetation along its perimeter, accommodating the building’s structural columns instead of concealing them. On the side opposite the windows, this same line extends as a tall timber baseboard, and the two movements form a kind of continuous tray on which the whole living room rests.
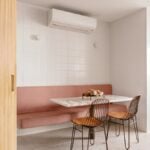
This element then organizes the spaces: it takes on the design of the bar, holds the sideboard, merges with the open kitchen, and extends into the circulation areas, where it even serves as support for the powder room basin. A single element, repeated and reinterpreted, answers to different uses without losing its formal unity.
In plan, the interventions were concentrated at strategic points. As the apartment is newly built, the general distribution of rooms was preserved, while the main adjustments took place at the ends of the living area, with the glazing advanced over the former balconies. On one side, the space became the dining room; on the other, the television room, expanding the possibilities for gathering. In the private wing, the master suite was reorganized to combine a study with the walk-in closet while keeping bathroom access independent of the bedroom.
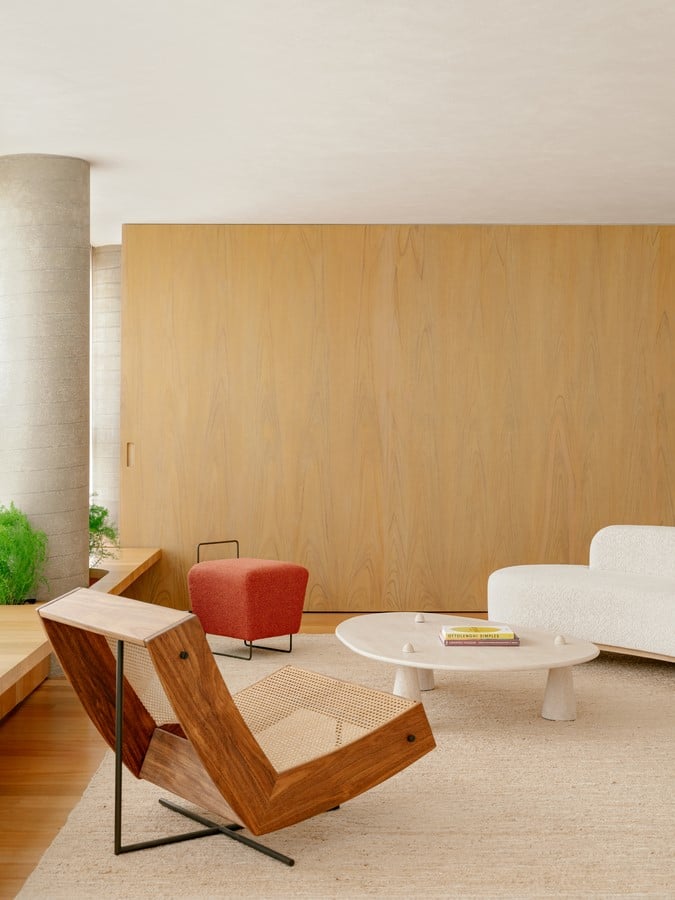
The main challenge lay in the elongated proportions of the living area. The solution was to create distinct zones to linger within a single continuous space — dining, lounge, living, and television — without resorting to permanent partitioning. Sliding doors introduce an added flexibility, allowing the residents to alternate between a more open configuration and moments of greater privacy. The architecture thus preserves visual continuity while offering different scales of conviviality.
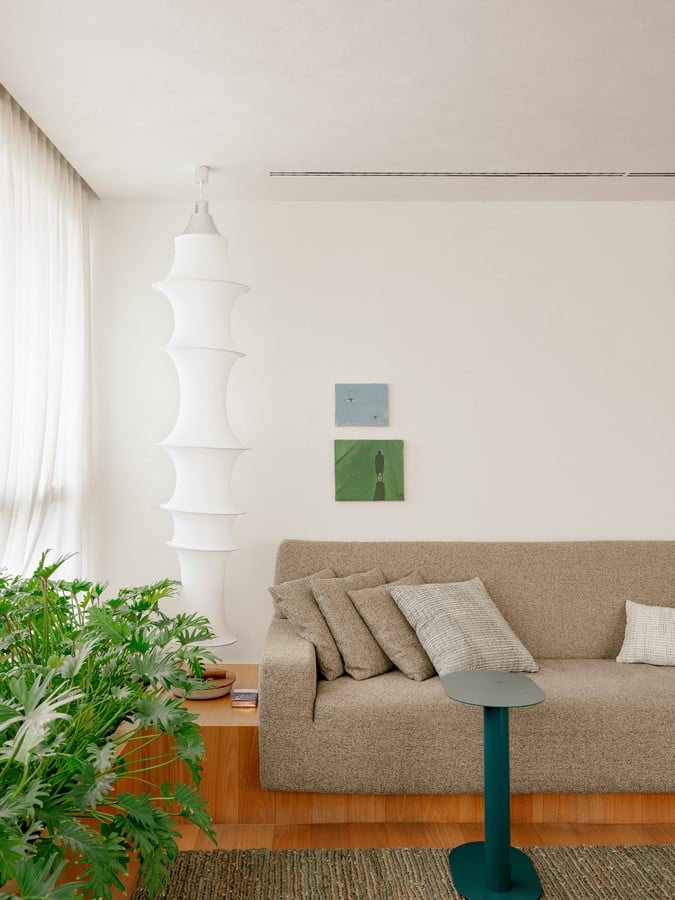
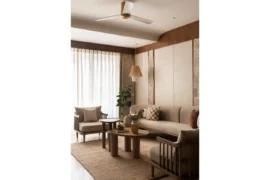
With few materials, the project builds a serene atmosphere through repetition and precision. Timber is used sparingly and deliberately, defining the raised baseboards and the bench that wraps the living room, while the textured walls reinforce the continuity between surfaces throughout the spaces.
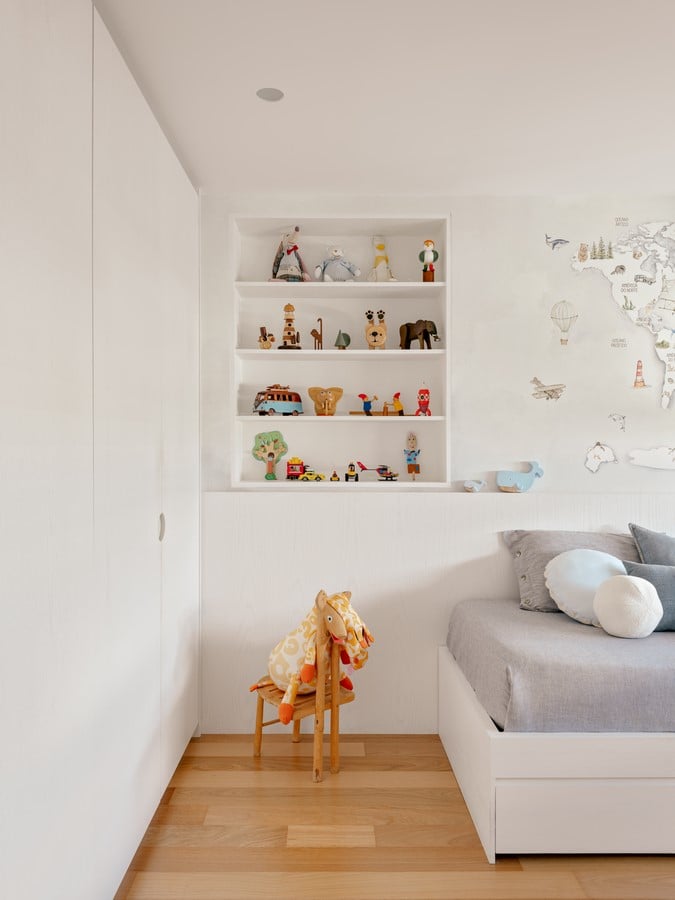
In the details, the joinery extends this logic of continuity. Panels, slatted surfaces, and bespoke elements carry the presence of wood into the private rooms — as in the door panel perforated with circles that filter light in the walk-in closet. The stonework complements the whole with counters carved from stone: a wine-toned marble in the master bathroom and a light-colored stone in the powder room.
Among the elements designed specifically for the apartment is the bar, integrated with the sideboard and the planting. The piece combines lightness and precision, with a woven edge that softens the meeting of wood and stone and underscores the project’s craftsmanship.
The furnishings bring together pieces designed for the home and items from the PSDS collection, PS Arquitetos’ furniture brand. The curved sofa was created exclusively for the project, alongside the Maria and AN tables, the Gelo bench, and the Camelo armchair. The setting is completed by MP-97 armchairs by Percival Lafer and dining chairs by Rodrigo Silveira, as well as artworks by Mano Penalva, Daniel Tagliari, and Kika Diniz.
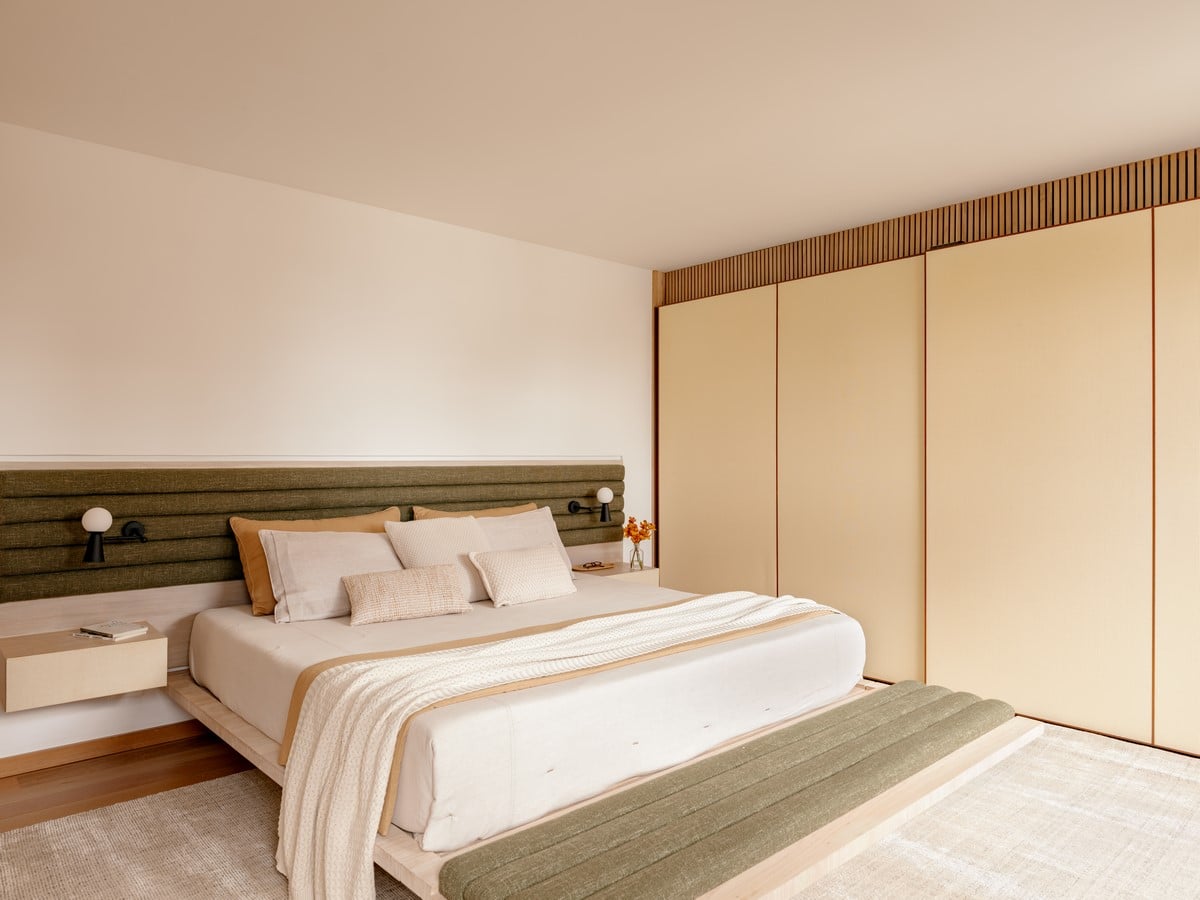
In the Harmonia Apartment, a single architectural operation resolves the project across its different scales. By turning a bench into garden, furniture, support, and the guiding thread of circulation, the timber base becomes the very spatial structure of a home conceived for everyday life.