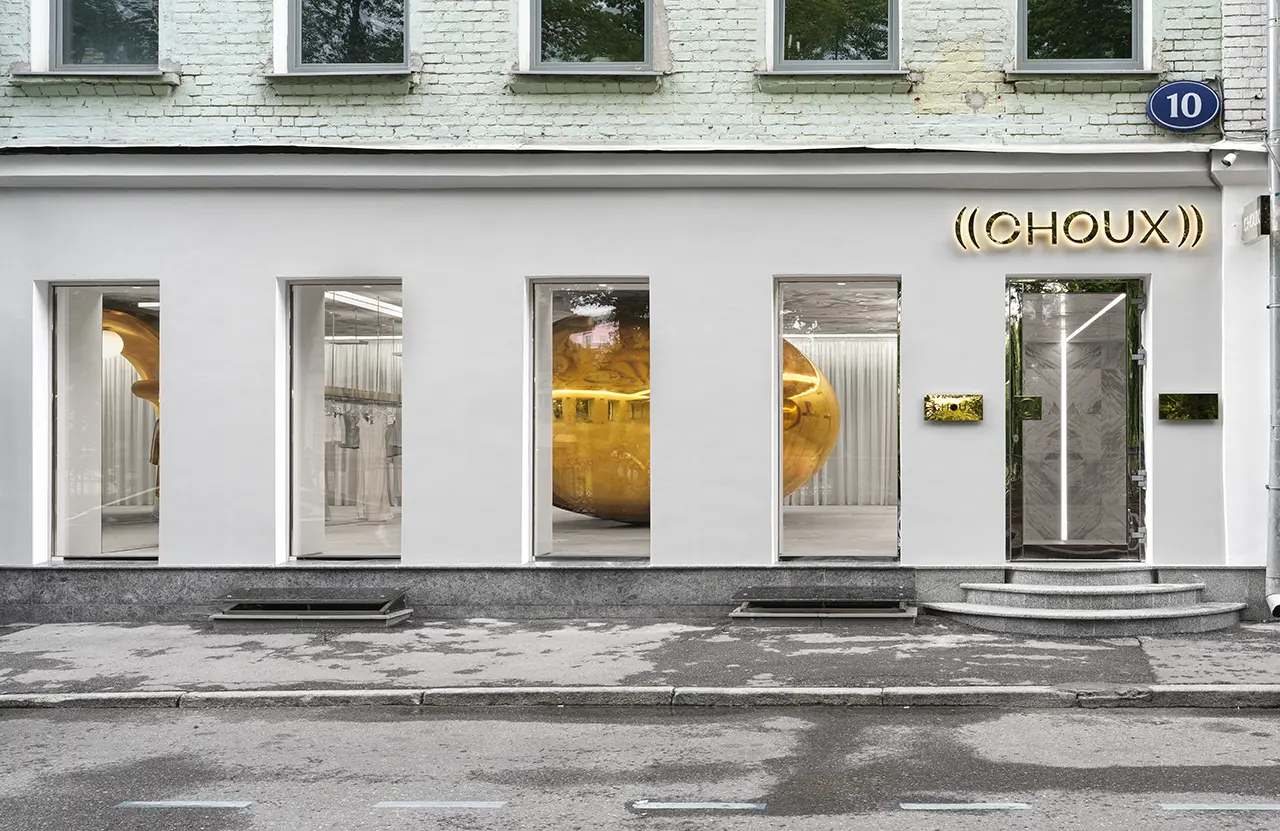
The interior is organised around two large-scale installations, one on each level. Both function as architectural supports while defining the spatial identity of their respective floors.
Project Name: Vivid Choux store
Studio Name: Elena Lokastova
Photo credit: Sergey Krasyuk
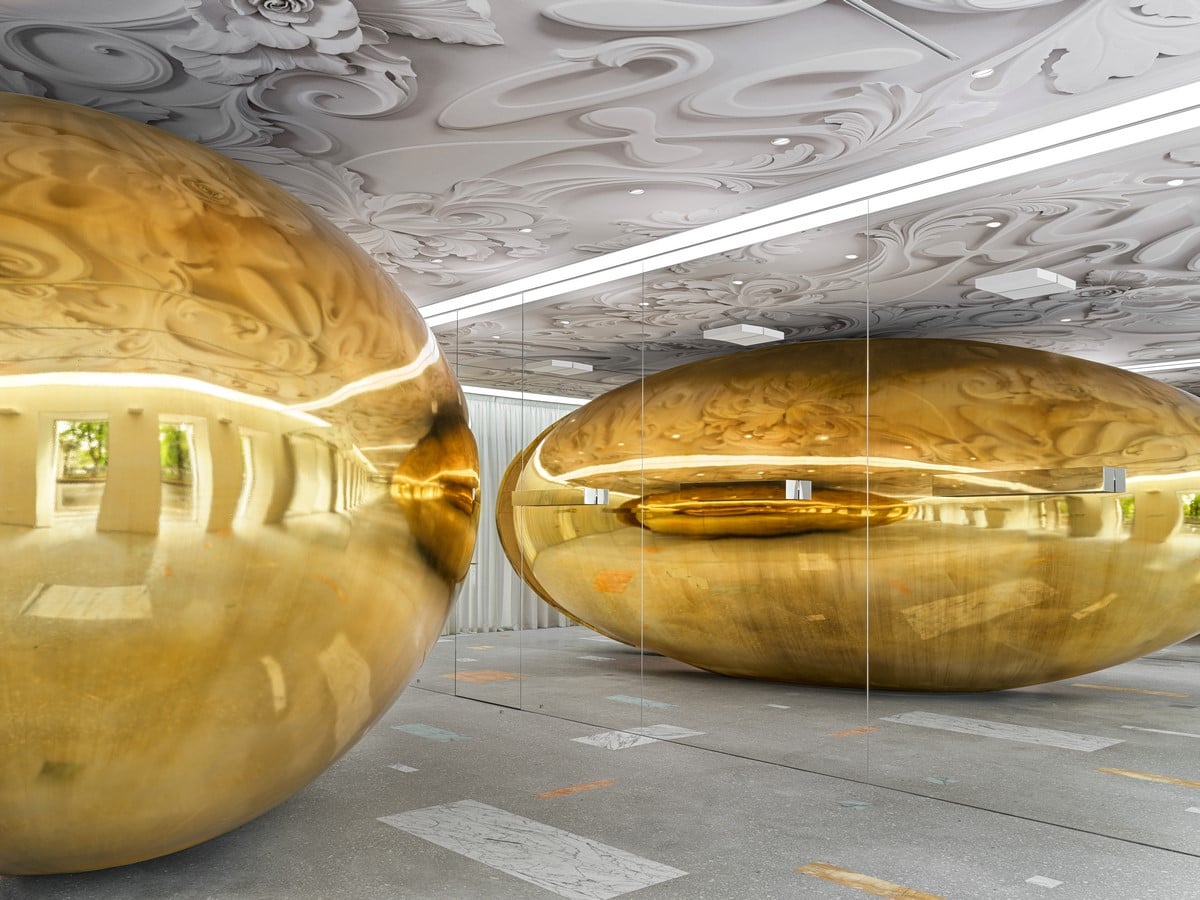
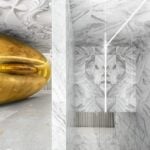
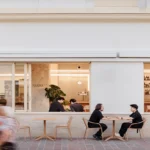
On the ground floor, a golden, bean-shaped structure extends between the floor and ceiling. Visible through the store’s large windows from across Patriarch’s Pond, it is constructed from plywood with a gold-chrome finish that required 300 grams of pure silver. The structure incorporates a concealed seating area and clothes rail, combining its structural and sculptural roles with retail functionality.
The ceiling features Baroque-inspired botanical ornamentation incorporating the Choux logo. Lokastova developed the pattern using a neural network to calculate the placement of shadows across its decorative elements. The ornament is reflected in the curved golden surface below.
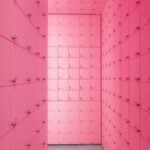
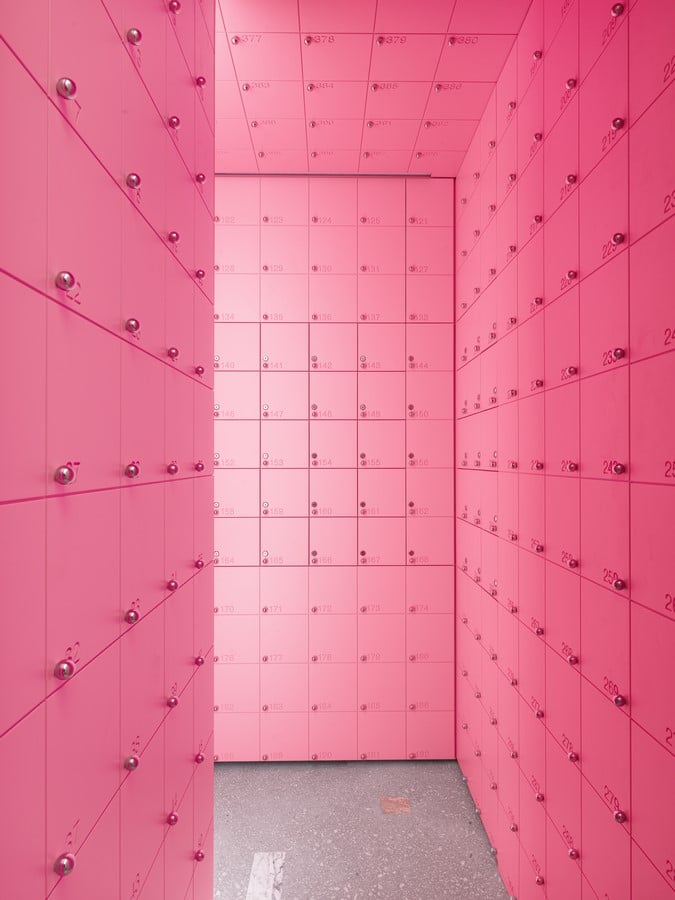
The ground-floor layout includes the main retail area, checkout counter, fitting rooms and a concealed room containing numerous small compartments. As part of an interactive concept, customers receive a key at checkout and can leave a gift or letter for a future visitor.
Materials on this level include pale terrazzo flooring with scattered rectangular and square inserts of pink, white, green and yellow marble. Mirrored wall panels visually expand the retail area, while a perimeter ceiling light and directional spotlights provide general and merchandise-focused illumination.
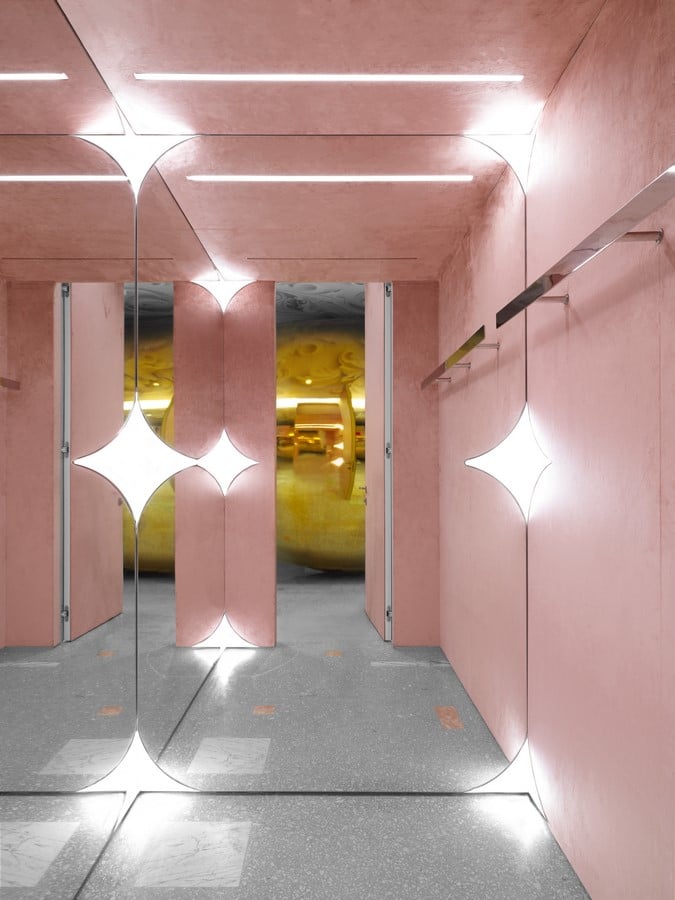
The fitting rooms are finished in neutral pink velvet, with mirrored surfaces creating the impression of substantially larger spaces. Four-pointed star-shaped lights introduce an additional visual element. A lightweight white curtain screens the windows overlooking the residential courtyard.
A staircase clad in white marble connects the two floors. Its mirrored wall creates the impression of a continuous stone passage, leading visitors into the contrasting lower-level interior.
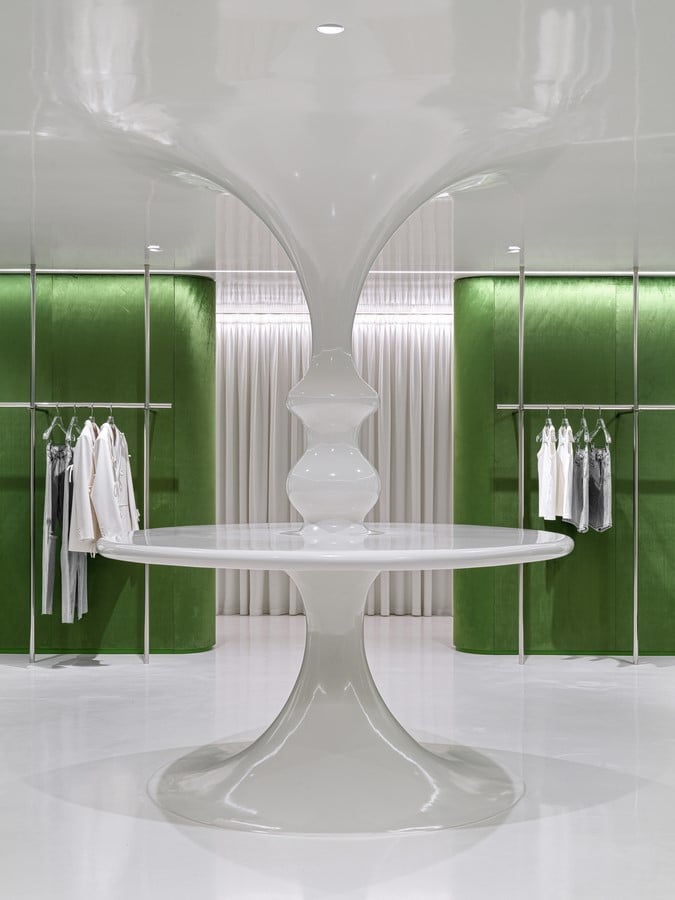
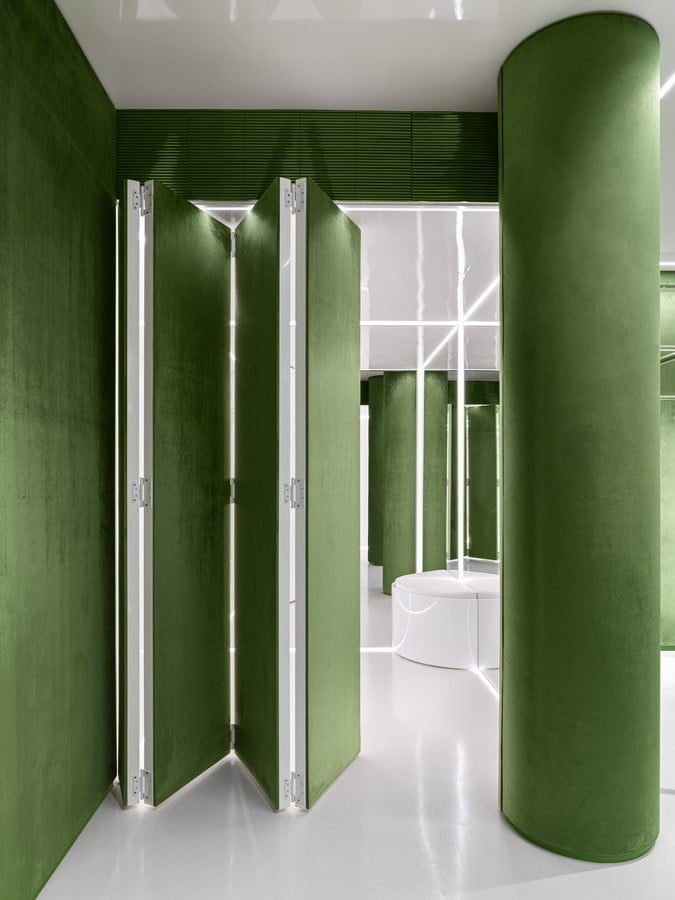
Here, emerald-green velvet covers the walls, referencing moss and the brand’s botanical identity. A large white, drop-shaped structure stretches between the floor and ceiling, conceptually connecting this level to the golden form above. Its white plastic cladding is complemented by glossy white floors and ceilings, which reduce green reflections from the surrounding surfaces.
The lower level also includes mirrored fitting rooms separated by a seating niche. Opening the screen doors allows these areas to form a larger interconnected space suitable for video recording.
Beyond the customer-facing areas, the basement accommodates technical and operational facilities, including a separate access zone for building maintenance services. This arrangement allows essential systems to be serviced without interrupting the store’s daily operations.
Through its integration of structural sculpture, retail functions and brand symbolism, the project establishes a distinctive architectural identity for Choux while addressing the practical requirements of a working fashion store.