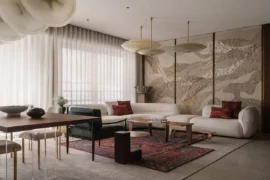
This interior was created for a young businessman in a historic 1930s building. The former owner of the apartment was architect Alexander Vasilyevich Barulin, a member of the Union of Architects of the USSR and head of a group of architects at MosProject, Workshop No. 1, the apartment preserves his credentials.
Project Name: A Brutalist Interior with Vintage Touches in a 1930s Moscow Home
Studio Name: Crystal.Archi
Photographer: Sergey Krasyuk
Stylist: Yes We May
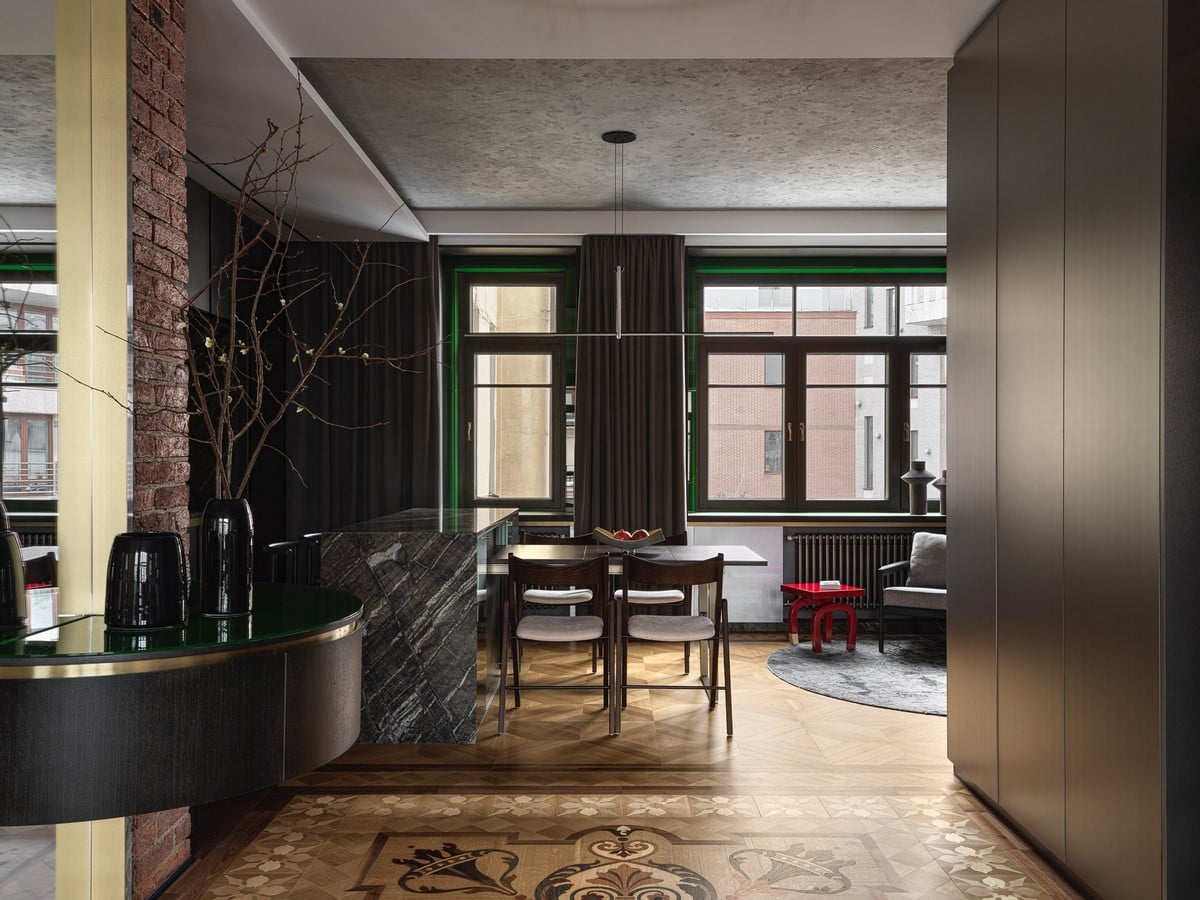
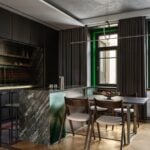
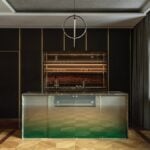
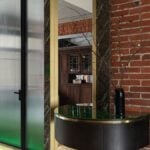
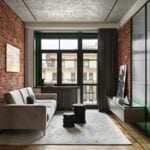
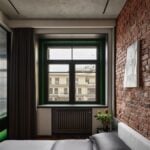
Main concept of the project is to create a contemporary open-space in a minimalist style, incorporating historical details in the interior through objects of historical value, such as a parquet floor with a rosette and a sideboard. The renovation preserves the building’s brickwork, and uses materials typical of past eras. The atmosphere is further enhanced by color accents in the apartment: dark-green reveals, a glass gradient partition, textured red brick, and a parquet floor with a rosette.
The client wished to preserve the historical attributes of the bygone Soviet era in a contemporary interpretation, while ensuring all modern conveniences for comfortable living in the apartment. The design concept for the apartment was formed after the initial inspection.
The original layout of the three-room apartment in Moscow’s historic center envisioned isolated rooms. During the design development, the concept of an open-plan layout without interior walls was adopted. This solution created a spacious, light-filled space, as the windows face two sides of the façade and provide natural daylight to the entire apartment.
The hallway serves as a unifying element of the interior. Formal zoning of spaces is achieved by varying ceiling heights and the boundaries of parquet coverings. The main compositional center is the historic rosette, around which the interior space is formed, while the volume of the wardrobe cabinet divides the space into functional zones.
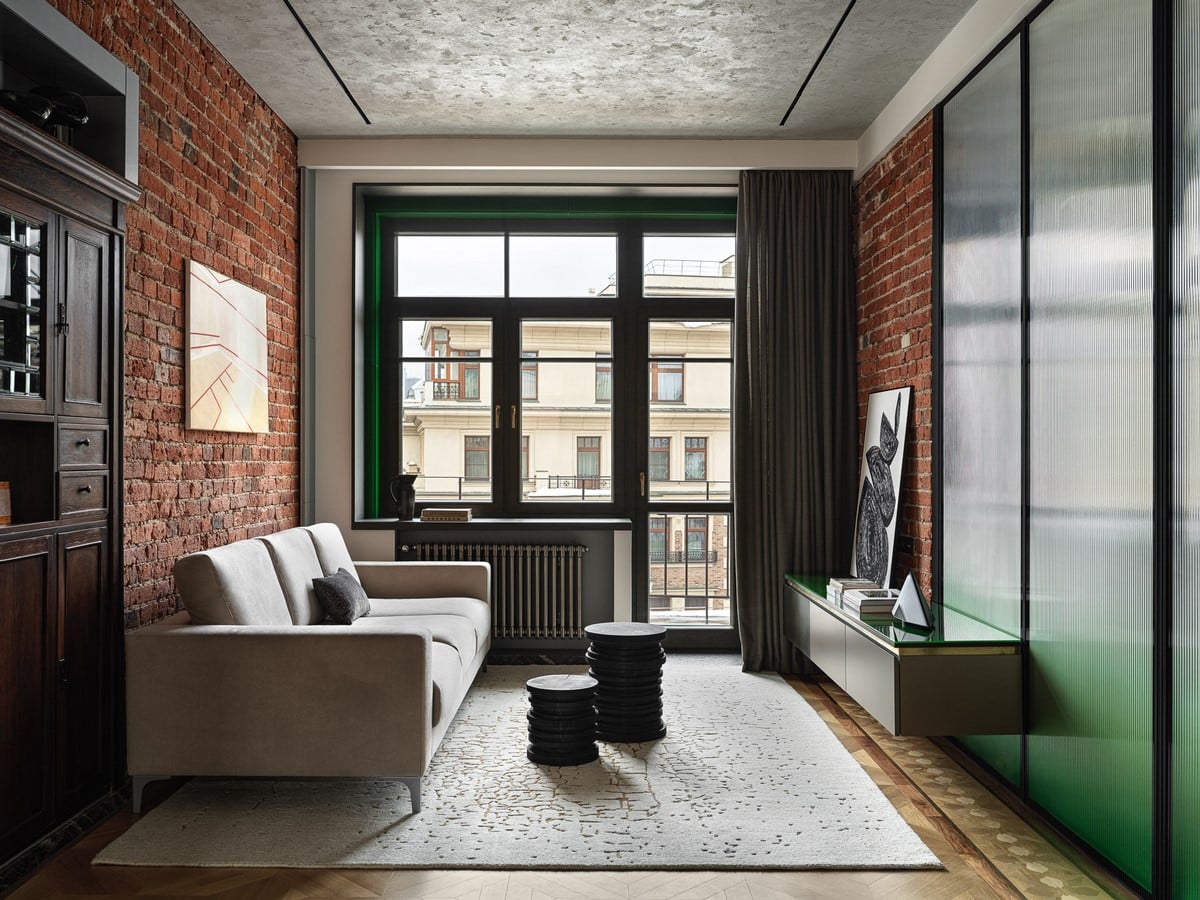
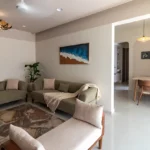
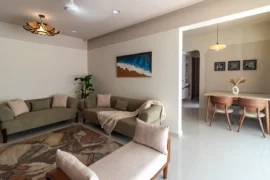
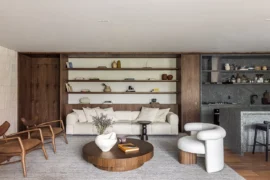
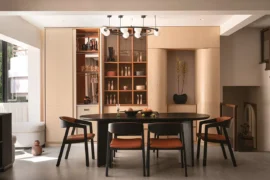
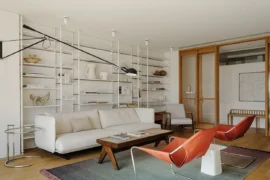
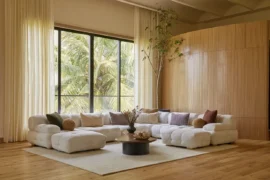
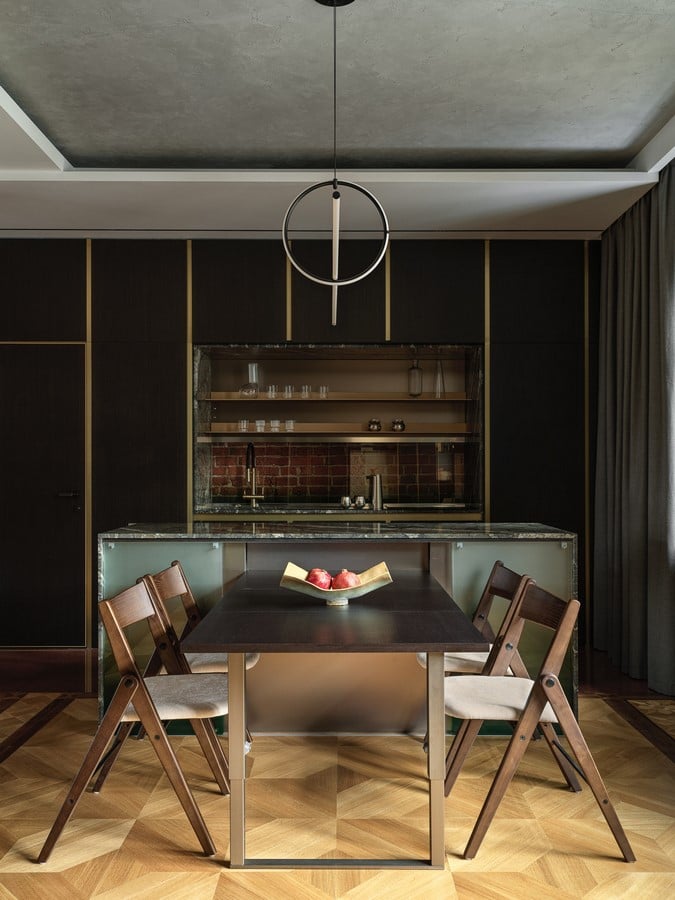
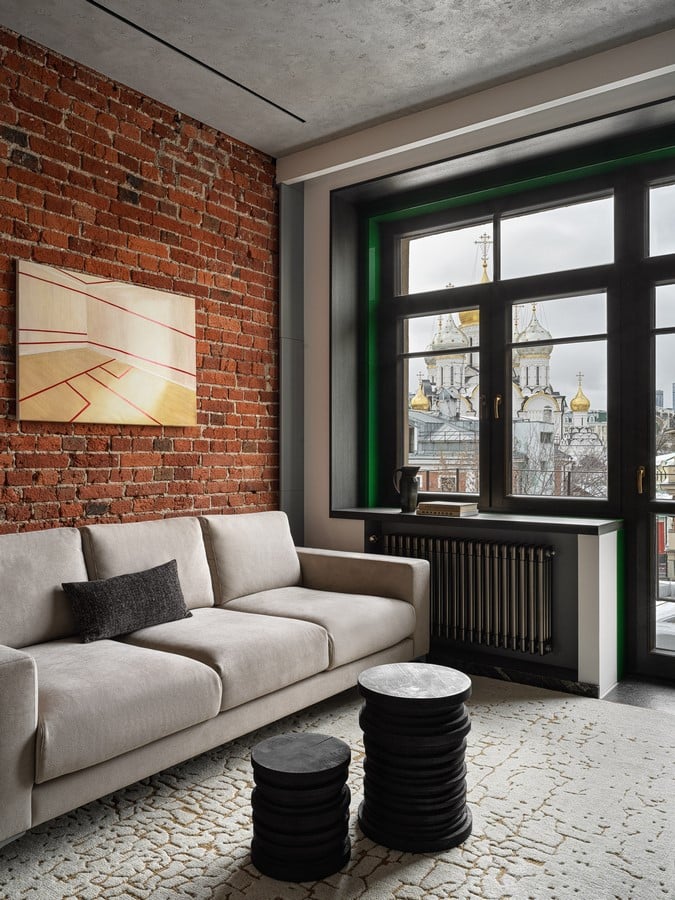
In the dining area there is a kitchen island with a sliding dining table – a solution dictated by the client’s desire to organize an open space and create a cozy reading nook. Here lies a console bookcase for books and two armchairs. In the living area sits a comfortable sofa and a historic cabinet built into a brick niche. From this part of the apartment one enjoys a picturesque view of the Zachatyevsky Monastery, which contrasts with the modern cityscape.
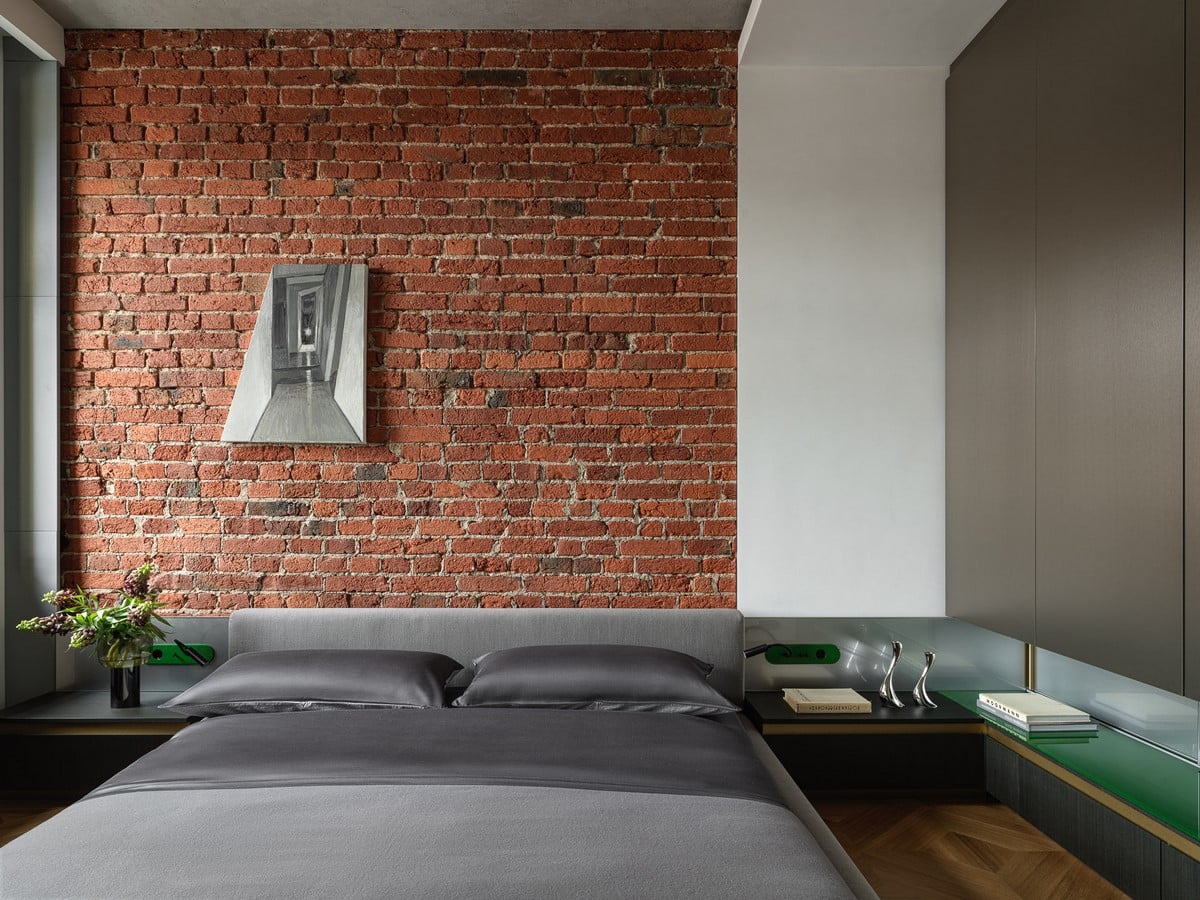
For zoning the bedroom, a glass partition with gradient relief glass was installed. The door to the bathroom is integrated into the veneered kitchen facade and concealed in a separate niche. In the bedroom there is a bed with a soft base and an upholstered headboard. The space occupied by the bedside tables is integrated into the wardrobe, creating convenient storage niches.
During the renovation, the floor/slab was replaced with a monolithic structure. The old wooden covering was dismantled, and beneath it were metal railway rails with wooden ceiling boards from the lower apartment. To restore the floors we engaged specialists from Saint Petersburg. In this city there is a wealth of historic stock, and craftsmen know how to correctly restore floor structures in such buildings. We designed the floor reinforcement with steel channels and angle brackets along the perimeter of the walls. A profiled sheet was laid on top, and a reinforced screed poured over it. Under the structure, two types of sound insulation were installed: roll-type vibration isolation and mineral wool to dampen noise from the apartment below.
To create the atmosphere of those years, decorative parquet was installed. The basis of the parquet composition is the artistic rosette originally located in the apartment. The rosette is made from valuable wood species, meticulously restored by parquet specialists. All decorative elements made from various wood species were carefully restored and precisely fitted to one another. Missing fragments of wooden inlays were reproduced from original samples of the same species. The backing base of the rosette was fully recreated, since the old panels had warped and lost their strength.
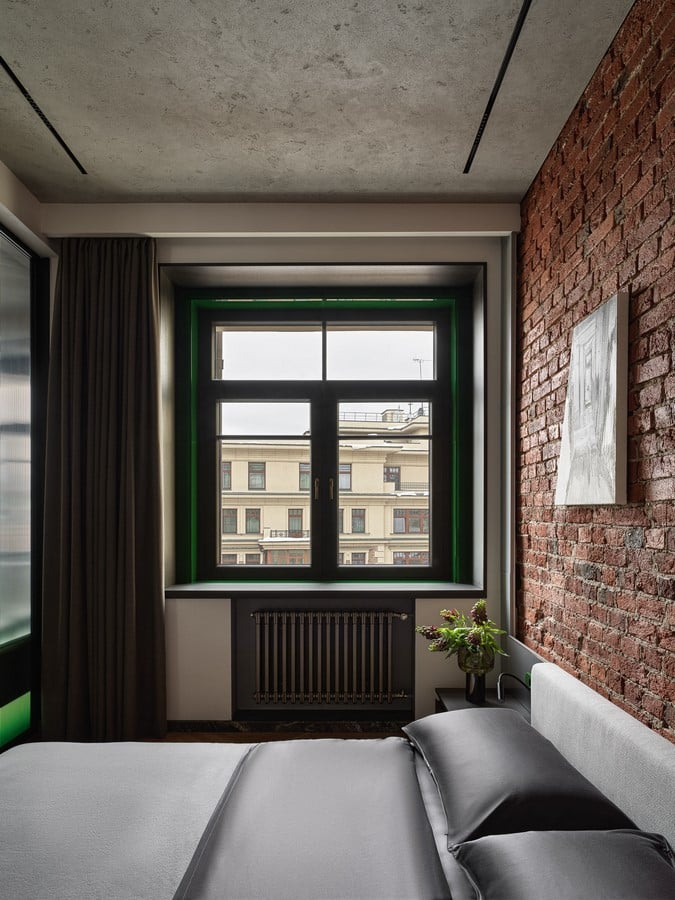
During the interior works, the windows were replaced while preserving the original design of the window frames. The windows feature muntins with the same profile cross-section as originally used on the existing windows. After replacing the windows with solid oak, we proceeded to design the window reveals. Given the considerable depth of the window openings, the strategy of dividing the reveals into a dark wooden portion and a glass insert was employed, the insert visually expanding the space. Its reflections enlarge the space, while the depth of the green color creates a cohesive atmosphere that ties the space together. The choice of green was dictated by the historic shade used in the decoration of the Moscow Kremlin.