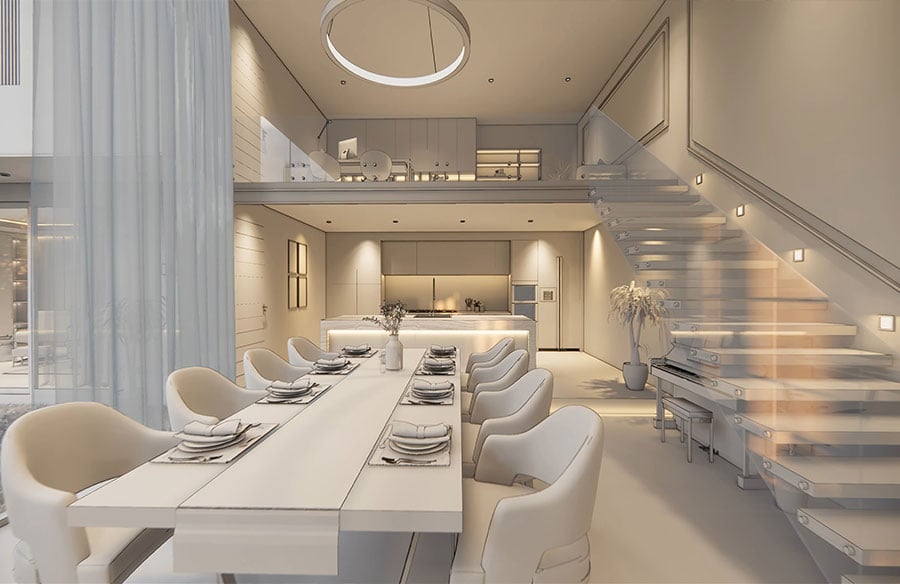
A house becomes a home when its layout supports daily routines, its rooms suit the people who use them, and its details reflect their preferences. Achieving that balance takes more than choosing finishes or adding square footage. A residential design firm connects practical needs with architectural decisions, then coordinates design and construction. For Portland homeowners considering a renovation or addition, the process starts with defining what isn’t working and what a better home must do.
Start With How the Home Is Used
A useful design brief starts with everyday life. Homeowners can note where congestion builds, which rooms sit unused, where storage falls short, and what tasks feel awkward. Specific examples help a designer creating home design in Portland distinguish between a layout problem and a need for new space.
The firm also needs to understand who lives in the home and how those needs could change. A growing family, frequent guests, or an older resident can affect room placement, circulation, and access. These details guide choices before plans become costly to revise.
Turn Priorities Into a Practical Plan
A residential designer translates household priorities into a floor plan, material choices, and a realistic scope. Homeowners comparing home design services should look for a process that connects interior design with construction, since each affects the other. A kitchen layout influences plumbing and electrical work, while an addition affects the exterior, structure, and how existing rooms connect.
That coordination is especially useful when the project combines several goals. A family might need a larger kitchen, more storage, and a quieter work area, but each request competes for floor space. A clear plan sets priorities and shows how design decisions affect the whole home.
Solve Layout Problems Before Choosing Finishes
A floor plan should make movement feel natural. Designers study how people enter rooms, carry groceries, prepare meals, and move between shared spaces. They can then adjust doorways, work zones, sightlines, and storage locations to reduce unnecessary steps.
The same principle applies to additions and whole-house remodels. New space should connect logically to the existing home, with circulation that avoids awkward corridors or isolated old rooms. Addressing these relationships early gives finish selections a sound foundation.
Match Materials to Daily Demands
Material choices should suit the room’s purpose and the household’s habits. A busy kitchen needs surfaces that withstand regular cooking and cleaning. A bathroom needs finishes that handle moisture, while a family room benefits from materials that withstand frequent use.
Designers can help compare appearance, maintenance, durability, and cost before homeowners commit. The goal is a coherent interior where materials work together, rather than a collection of appealing samples that compete. Lighting also deserves early attention, since daylight and fixtures change how colors and surfaces appear.
Plan for Access and Future Needs
A thoughtful remodel accounts for changing mobility without making the home feel clinical. Wider routes, safer transitions, improved lighting, and accessible storage can make daily tasks easier. In kitchens and bathrooms, placement and reach matter as much as the fixtures you choose.
Homeowners do not need to wait for a major life change to consider these details. Planning for access during a renovation can reduce the need for disruptive adjustments later. The design should respond to the household’s current routines while leaving room for future use.
Keep Design and Construction Connected
A design is only useful if the construction plan can deliver it. When design and building teams coordinate, they can identify conflicts involving structure, utilities, materials, and site conditions before work advances. That communication also helps homeowners understand decisions and changes as the project develops.
Conclusion
A dream home grows from decisions that solve real household problems. Before meeting a design firm, homeowners can list their daily frustrations, rank the changes that matter most, and note any future access needs. Those details give the first conversation a clear purpose. From there, a coordinated plan can connect layout, materials, and construction, helping the finished home feel natural to live in rather than simply new.