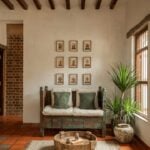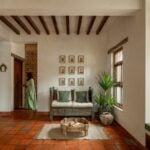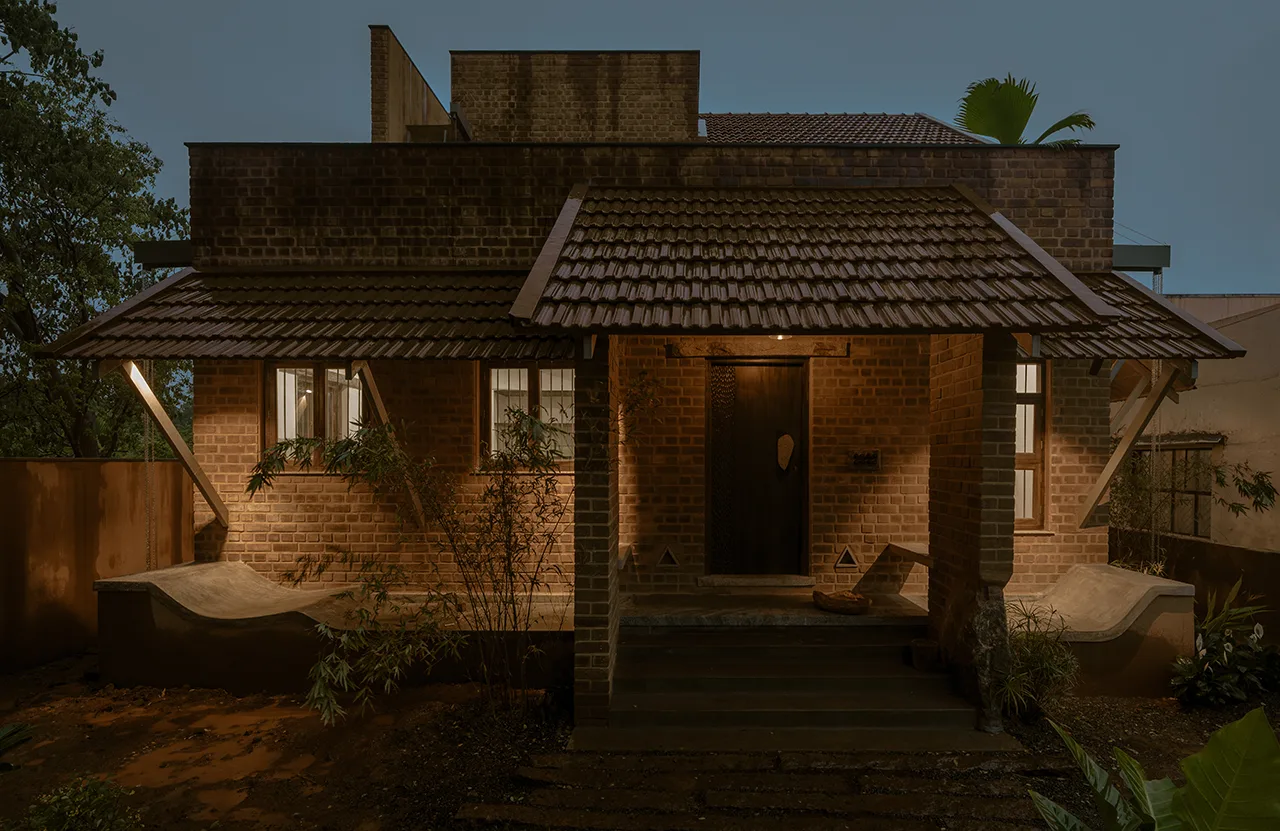
Located in the quiet neighborhood of Selvapuram, Coimbatore, “Adorn” is a beautiful, sustainable home designed for a family of four. Bordered by cozy houses on one side and lush, tree-lined fields on the other, the residence offers a tranquil, breezy retreat.
Project Name: ADORN
Studio Name: Bhutha Earthen Architecture Studio
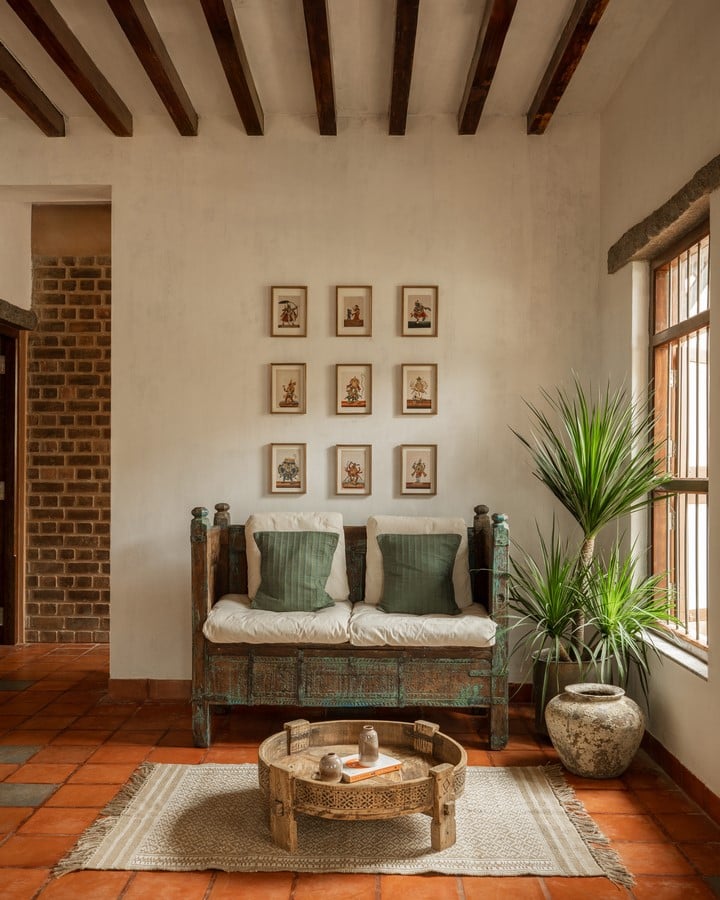
The homeowners, Vijayanadh, an IT professional, and his wife, Mahalakshmi, approached our design studio Bhutha with a clear goal: to build an eco-friendly home rooted in traditional Indian architecture. Inspired by Mahalakshmi’s childhood in an ancestral house, they wanted a timeless space that used historic building methods—like lime plastering, lime mortar, and Madras terrace roofing—to pass down a healthy, culturally rich lifestyle to their children.
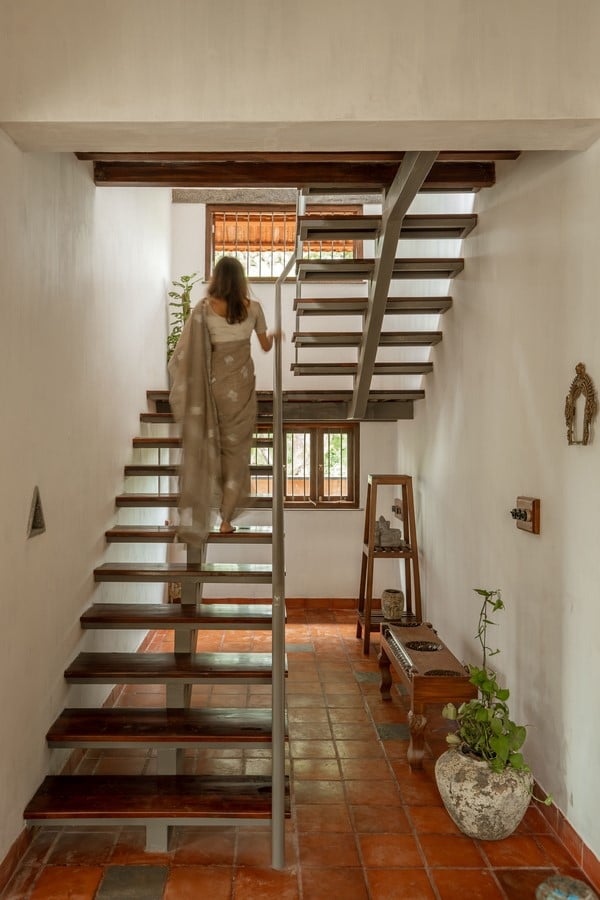
The house welcomes visitors with a classic thinnai (entrance porch) anchored by exposed brick pillars and natural boulders. At its heart is a suspended seating element designed on the principle of zero gravity, offering a weightless, meditative comfort perfect for relaxing evenings.
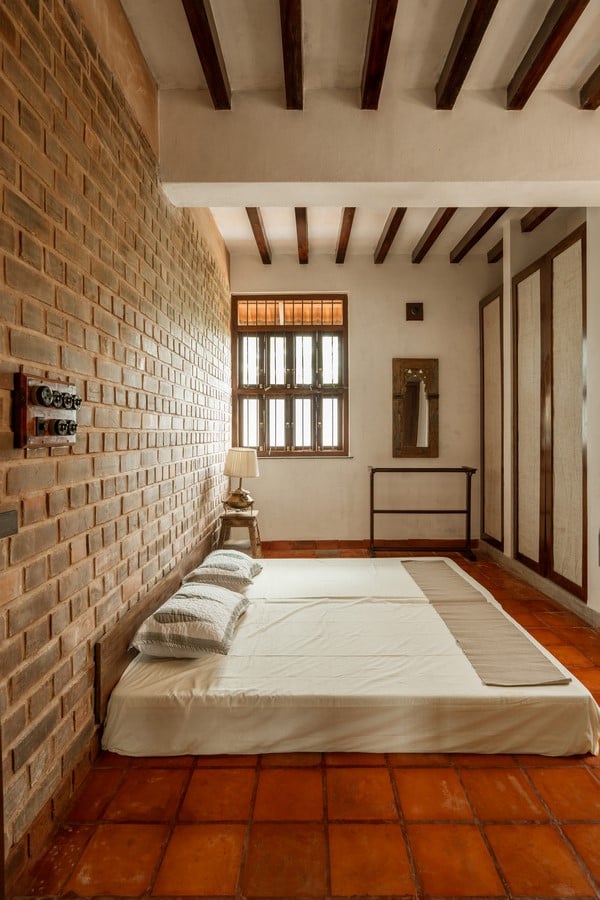
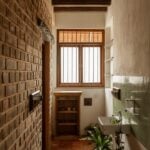
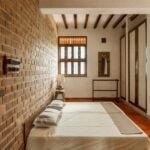
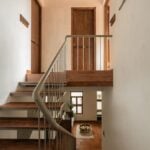
Inside, the ground floor houses a minimalist kitchen, a utility space, a powder room, and the master bedroom. The living area serves as the core of the floor, seamlessly connecting to the kitchen and staircase. It boasts a charming bay window with a green oxide seat, built-in wooden storage, and granite shelves, offering lovely views of the outdoors. The customized kitchen features open shelving, glossy lime finishes, and dedicated spaces for traditional utensils and a natural earthen fridge.
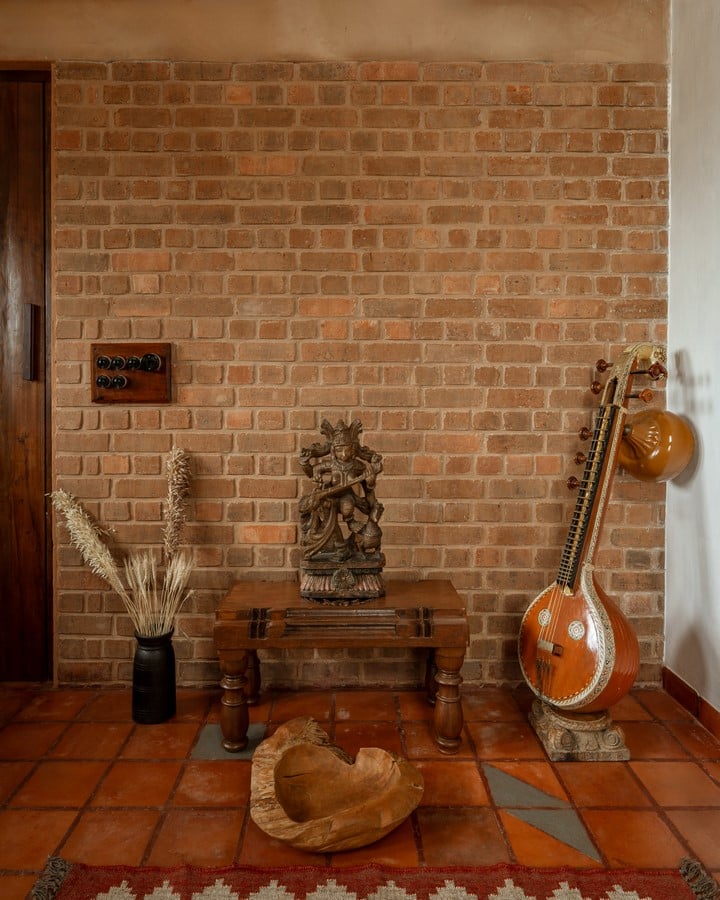
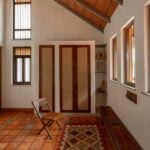
Built on a rectangular plot, the home’s exterior is a striking mix of exposed brickwork, pitched terracotta roofs, and metal and wooden accents, all resting on sturdy stone plinths to protect against rising moisture and termites. Inside, warm terracotta floors meet glossy lime walls, Kota stone, and vibrant green oxide touches. Upstairs features the children’s bedroom, an open terrace ideal for yoga or family dinners under the sunset, and a versatile multipurpose room designed for music, work, or studying.
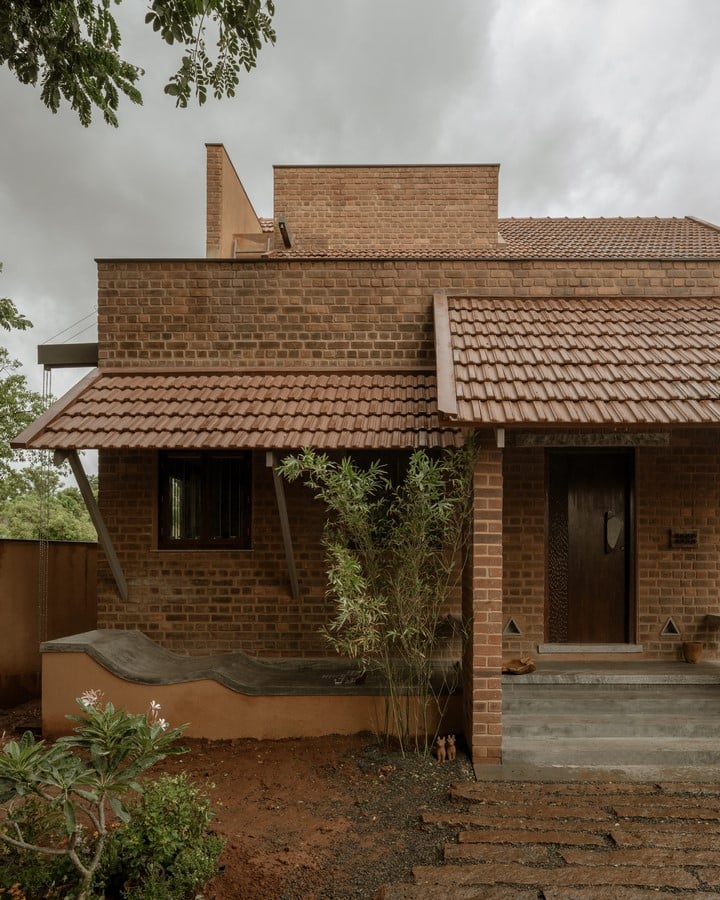
Finished with beautifully carved Indian sal wood doors and thoughtfully crafted windows that maximize natural light and cross-ventilation, Adorn Residence is a warm, deeply soulful home where every architectural detail celebrates nature, tradition, and simplicity.