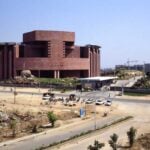
Over the years, Hyderabad’s urban fabric has changed with the rapid development of the IT corridor, or more specifically, HITECH City. What was once an open, rocky landscape has been transformed into a dense cluster of offices, high-rises, flyovers and a bustling commercial IT hub. At the centre stands Cyber Towers, the first and one of the most recognisable and defining landmarks in the area. Yet among the buildings that followed, another structure took shape and stood quietly through the transformation.
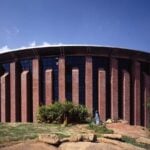
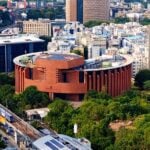
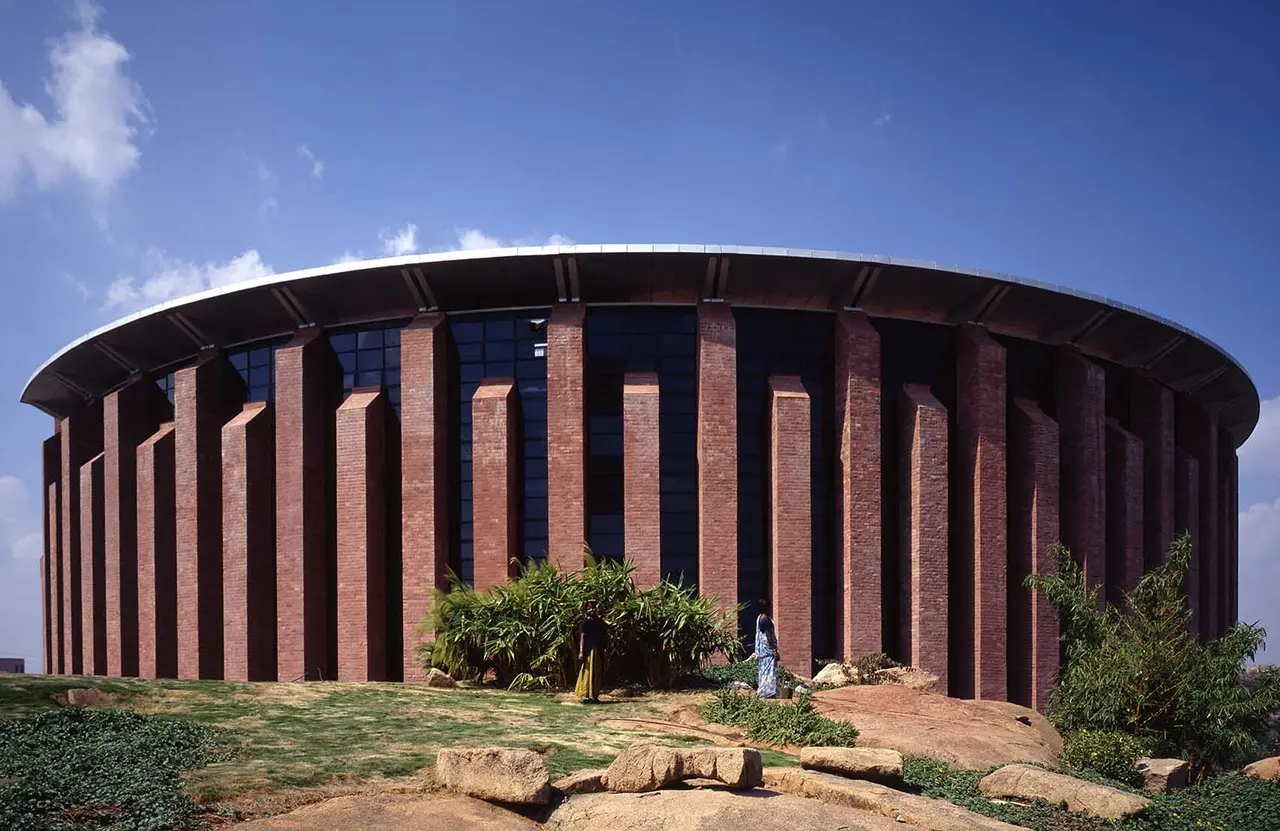
TCS Deccan Park, a distinctive, eye-catching red, geometric, monolithic structure, has stood through time, surrounded by a city that changed every day. But it often remained one of the lesser-known architectural beauties of the area, overshadowed by the landmark that defined the place.
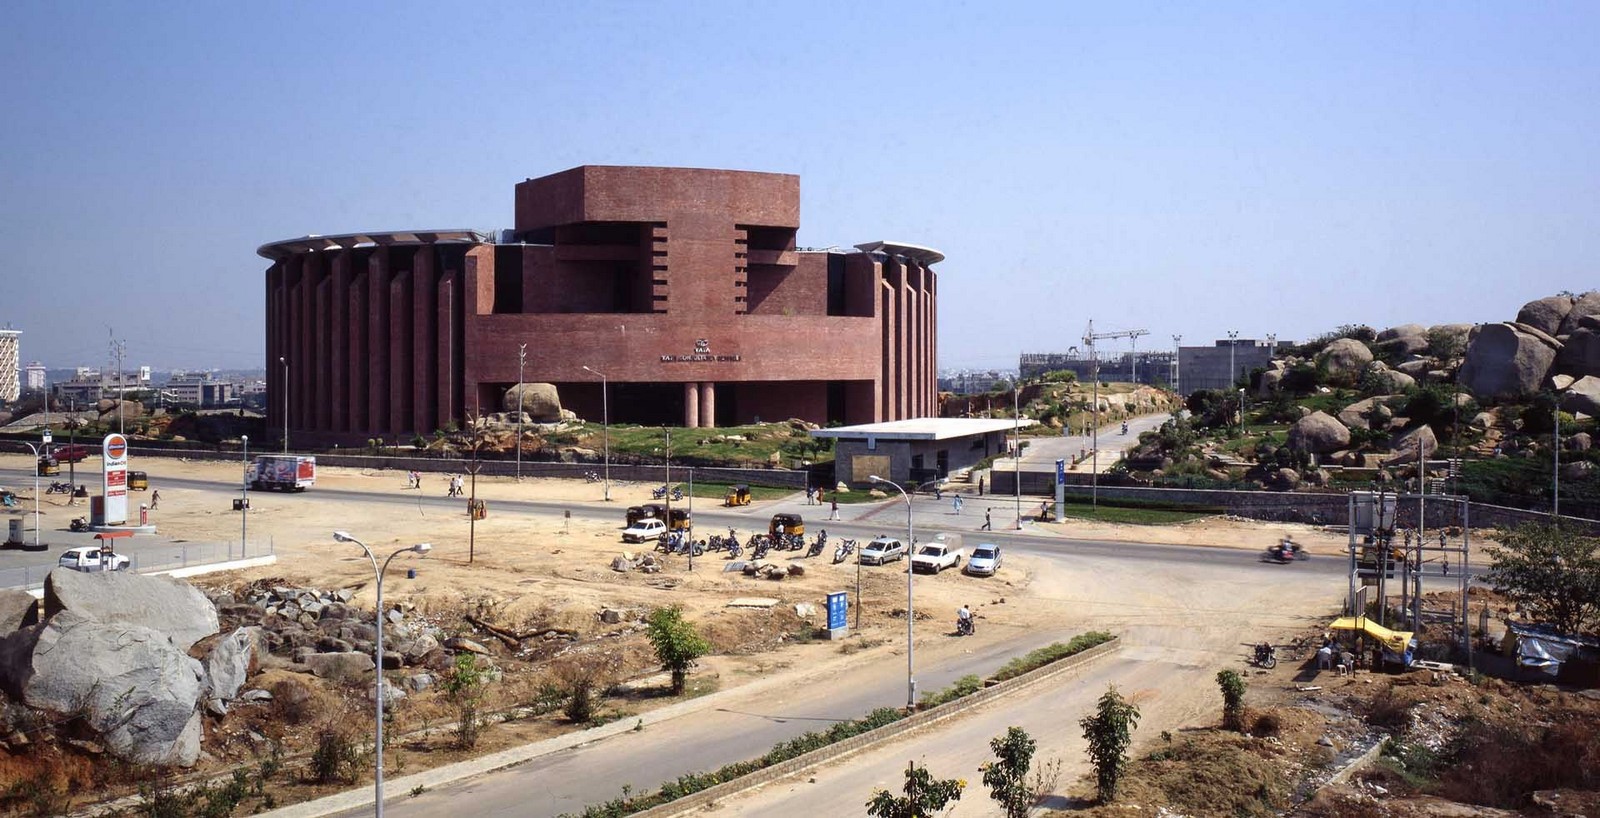
For someone who lived around the area and through the development, the building can become a familiar sight – one that is seen every day but not enough to be noticed or questioned. Its imposing red form with no hint of the inside may make it seem intimidating, but the architectural and landscape significance goes far beyond its appearance.
A different response to the development
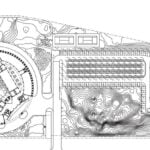
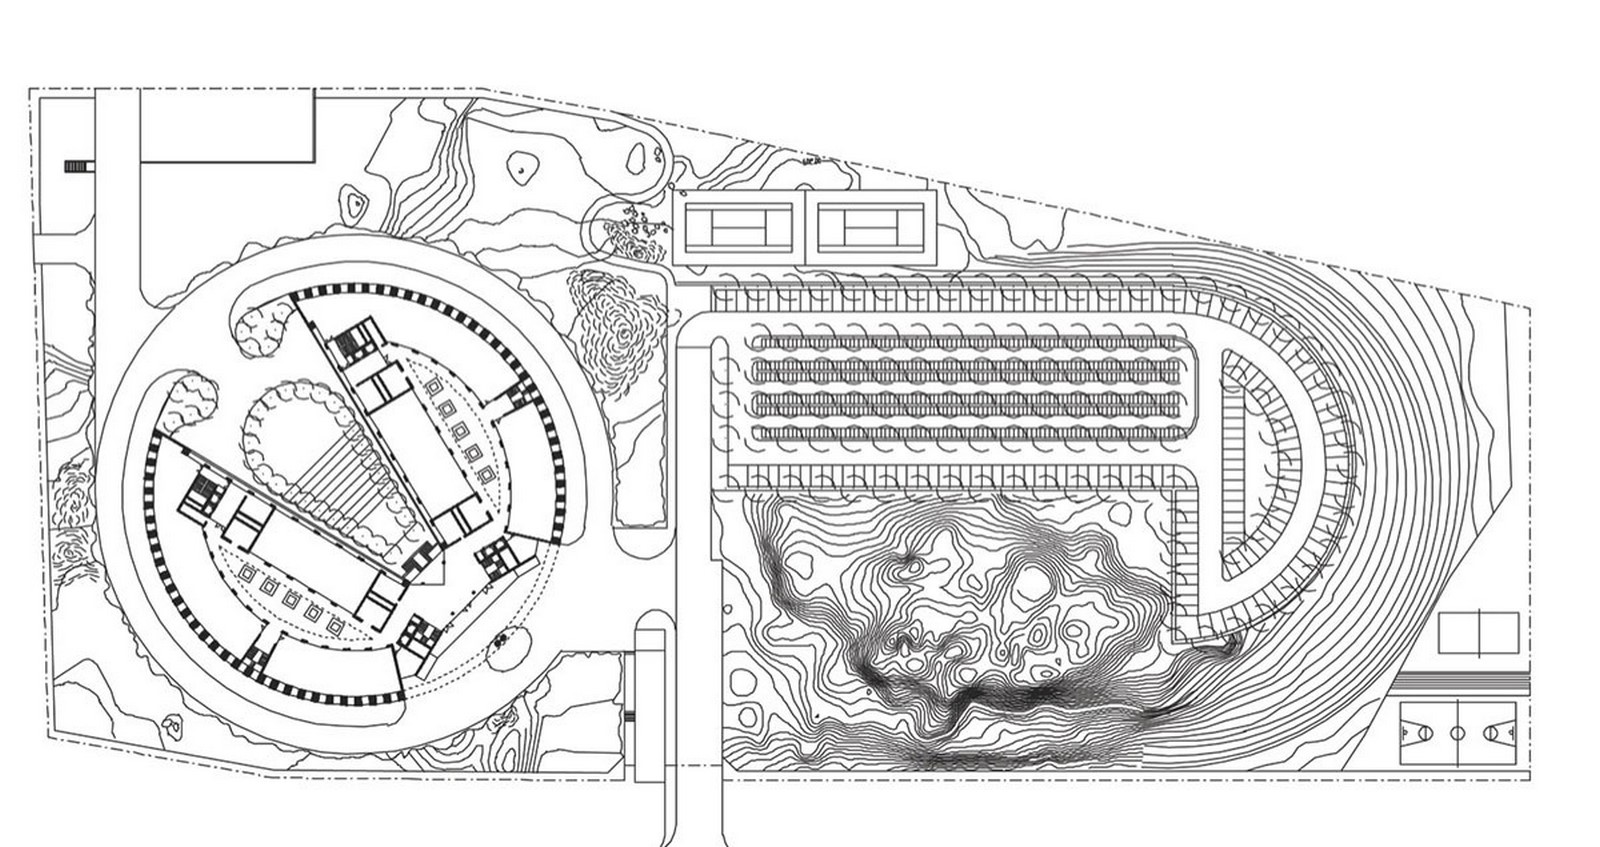
The reason behind how it looks becomes evident when the structure is seen in relation to the surrounding landscape it is built in. TCS Deccan Park was conceived as a monolithic form that responds to the site’s existing rocky terrain. Rather than treating the site as something to be cleared and levelled, the design took advantage of the existing topography with minimum excavation and levelling.
The building was designed in 1999 and was completed in 2003, around the time the tech district was rapidly being developed. It has been conceptualised as a large mass standing within the existing rocky landscape. The exterior is heavy-looking with deep openings, but the inside is nothing like that. The contrast between the solid and the open gives the building its signature Botta characteristics.
The climate, surrounding context, along with historical context, play a very integral role in Mario Botta’s architectural design. This place also reflects this by responding not only to the requirements of a corporate office but also to all the above considerations, keeping Hyderabad in mind.
Moulded by the Landscape
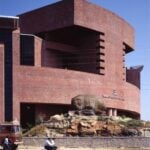
The rocky character of the site was anything but an obstacle for the design. Whatever existing landform was present, it was incorporated into the design and made the building a part of it. Even the excavated materials were used for paving and the enclosing wall of the site. So the building has a strong connection with where it stands.
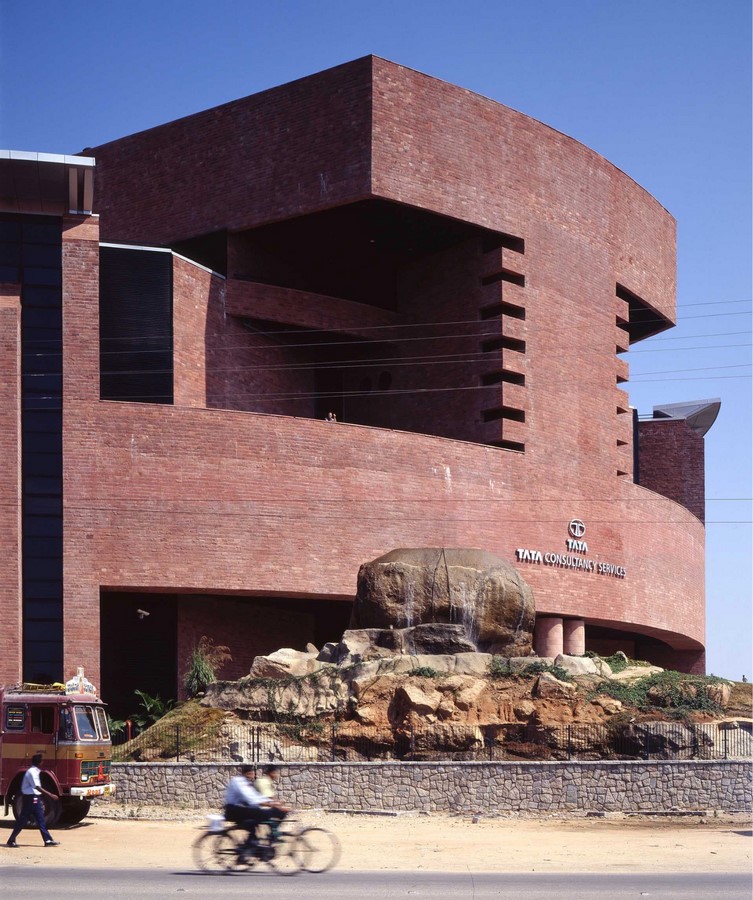
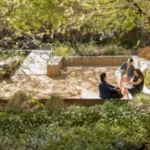
The Landscape has also been designed with a similar approach. The large boulders that were existing were retained and incorporated as natural landscape elements; the plantation was also mainly green with minimal floral options to contrast the earthy red of the building.
Carved from within
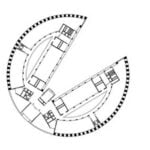
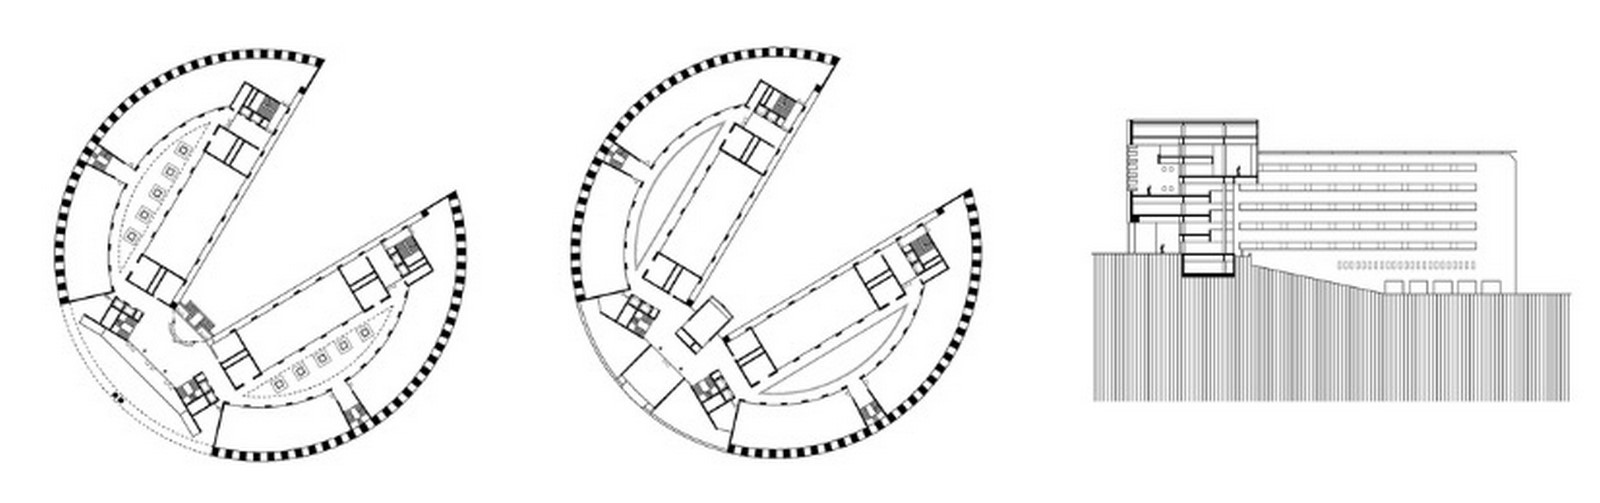
Although on the exterior it feels like a heavy and closed structure, the circular form creates an internal triangular plaza that helps bring in ventilation. The contrast between the enclosed look outside and the openness creates a whole experience as one moves deeper inside the structure.
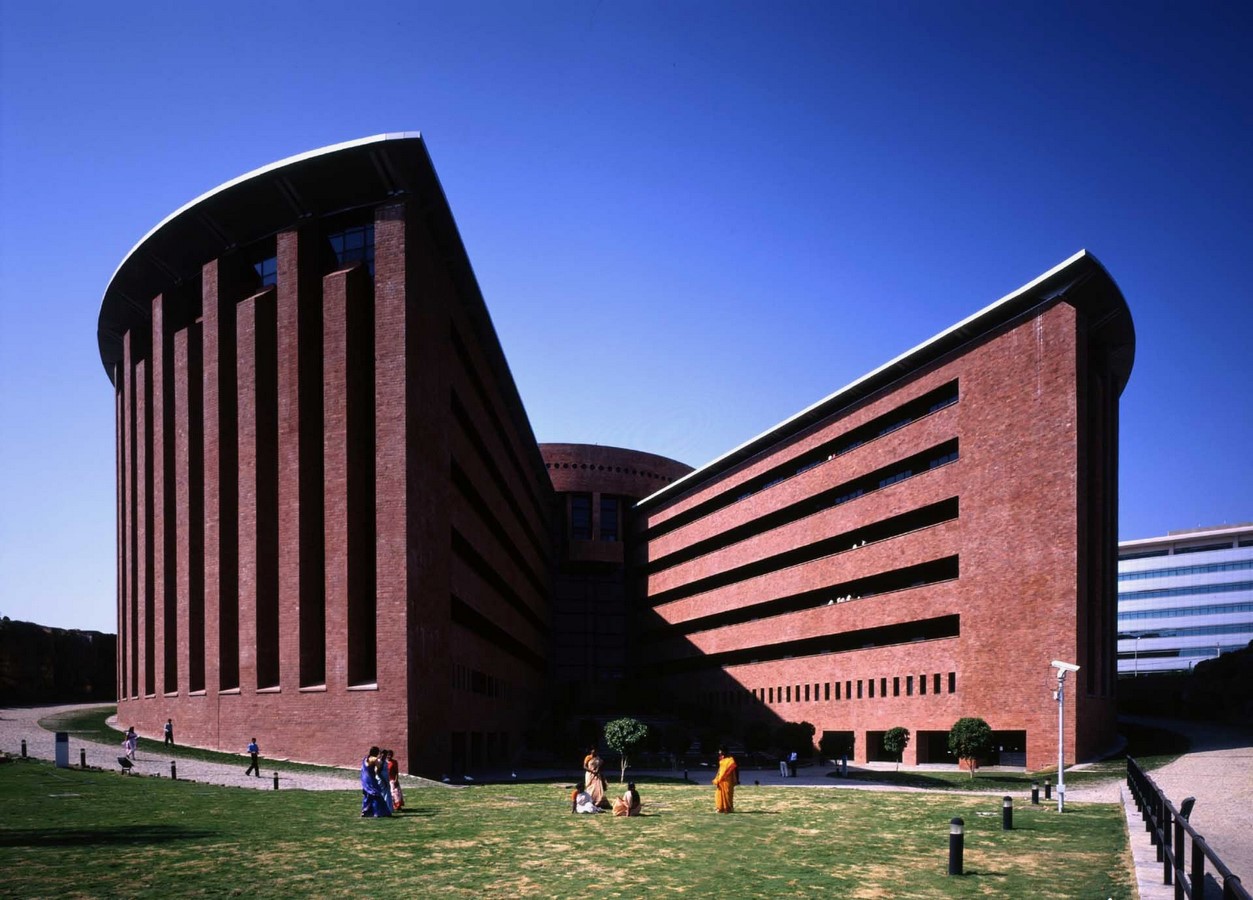
The building is designed as the first corporate workspace for Tata Consultancy Services in Hyderabad, with around 30,000 sqm of built-up area and reportedly up to 9 floors high, accommodating 2200 employees.
Materials, Geometry & Climate
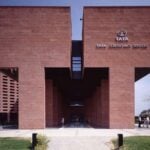
One of the most recognisable features of this building, other than its shape, is the rustic red look. The building is an RCC structure with red Agra stone used all over the exterior surface to give a uniform look, contrasting the surrounding landscape.
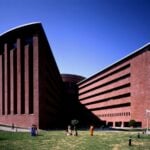
The facade is further defined by deep vertical grooves and fins. The wide, deep, vertical slits create large glass surfaces that let natural light into the interior spaces and provide good insulation from the harsh weather conditions.
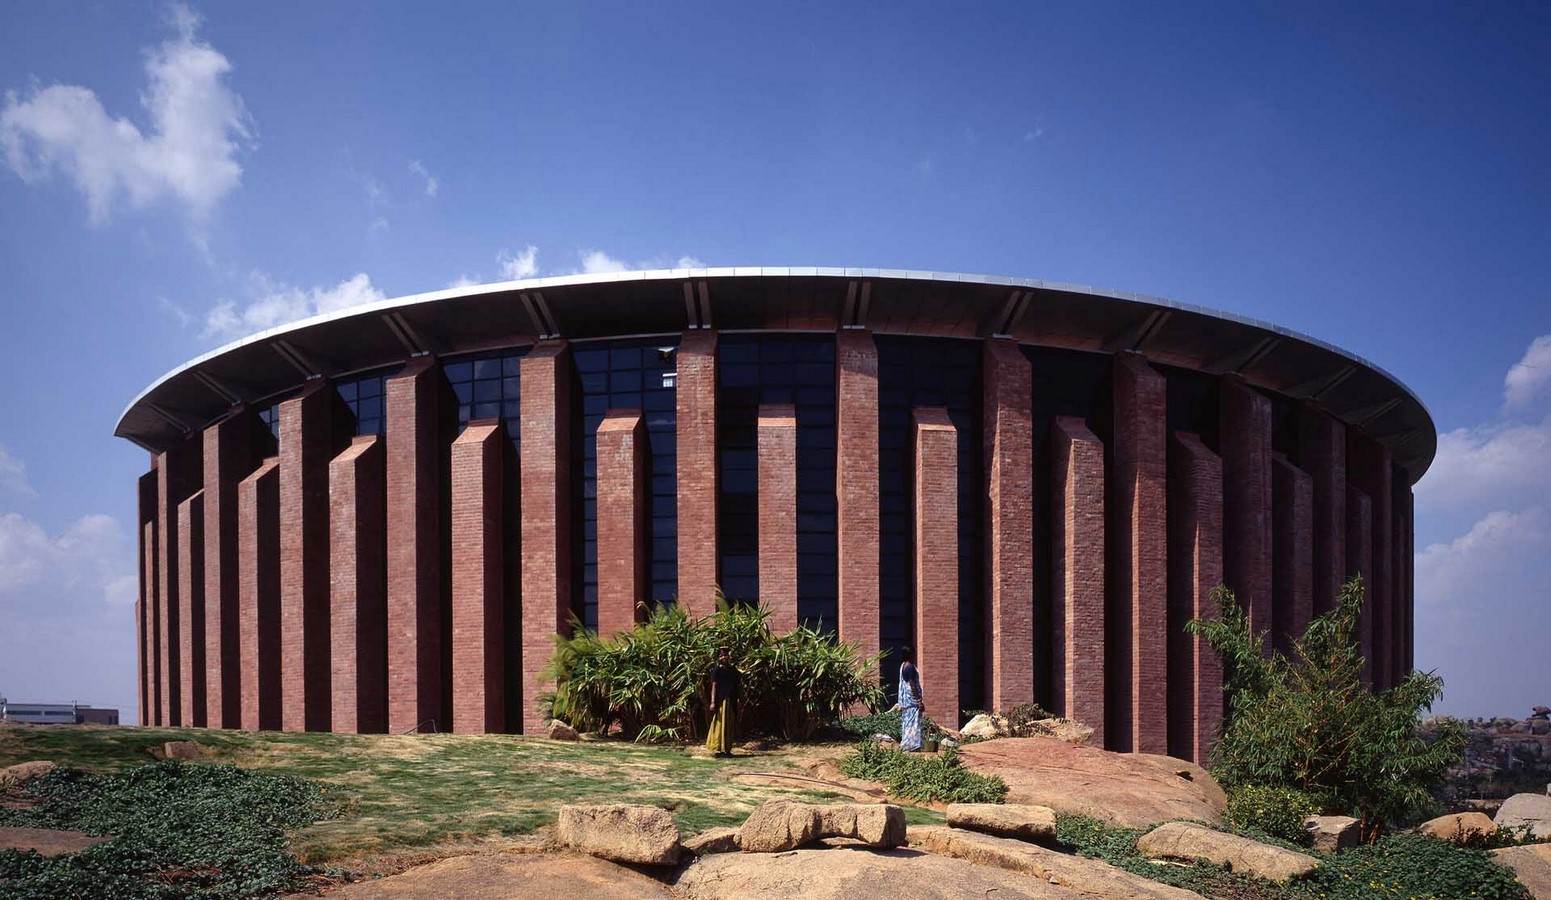
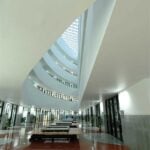
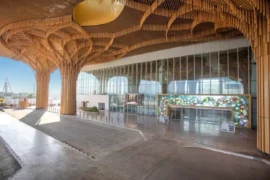
Interestingly, it is constructed with relatively little machinery and a large workforce of both men and women, showing how the technology has advanced from then to now. The facade also plays an important role in the environmental context. The deep fins help reduce direct solar heat entering the building, and the glass glazing between them allows natural light to the interiors, along with the atrium skylight roof.
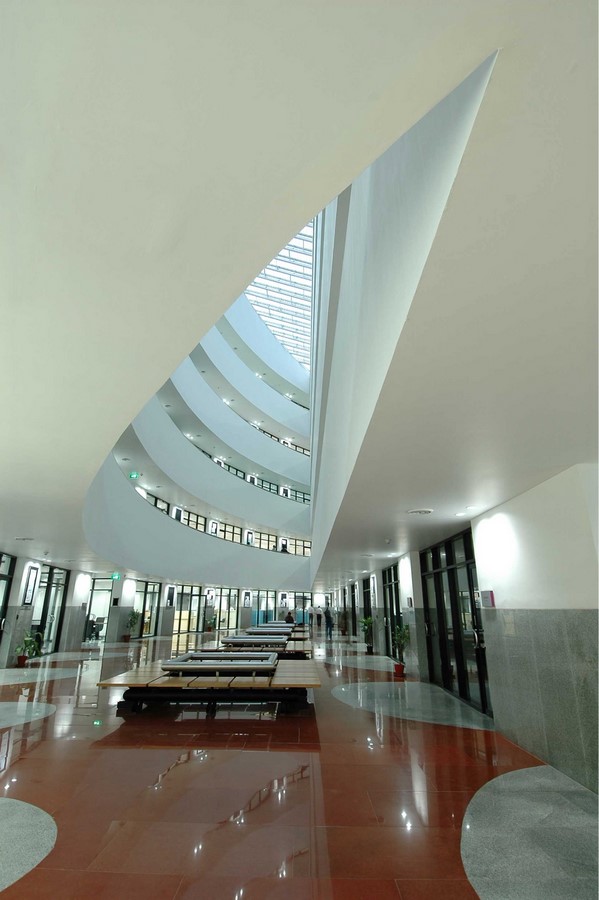
The car parking is also provided with solar-generating panels as the canopy, as part of a later environmental strategy.
Two contexts, One architect
Mario Botta, interestingly, has not only designed the TCS Deccan Park in India, but also another TCS in Noida, yet both respond differently based on various contexts.
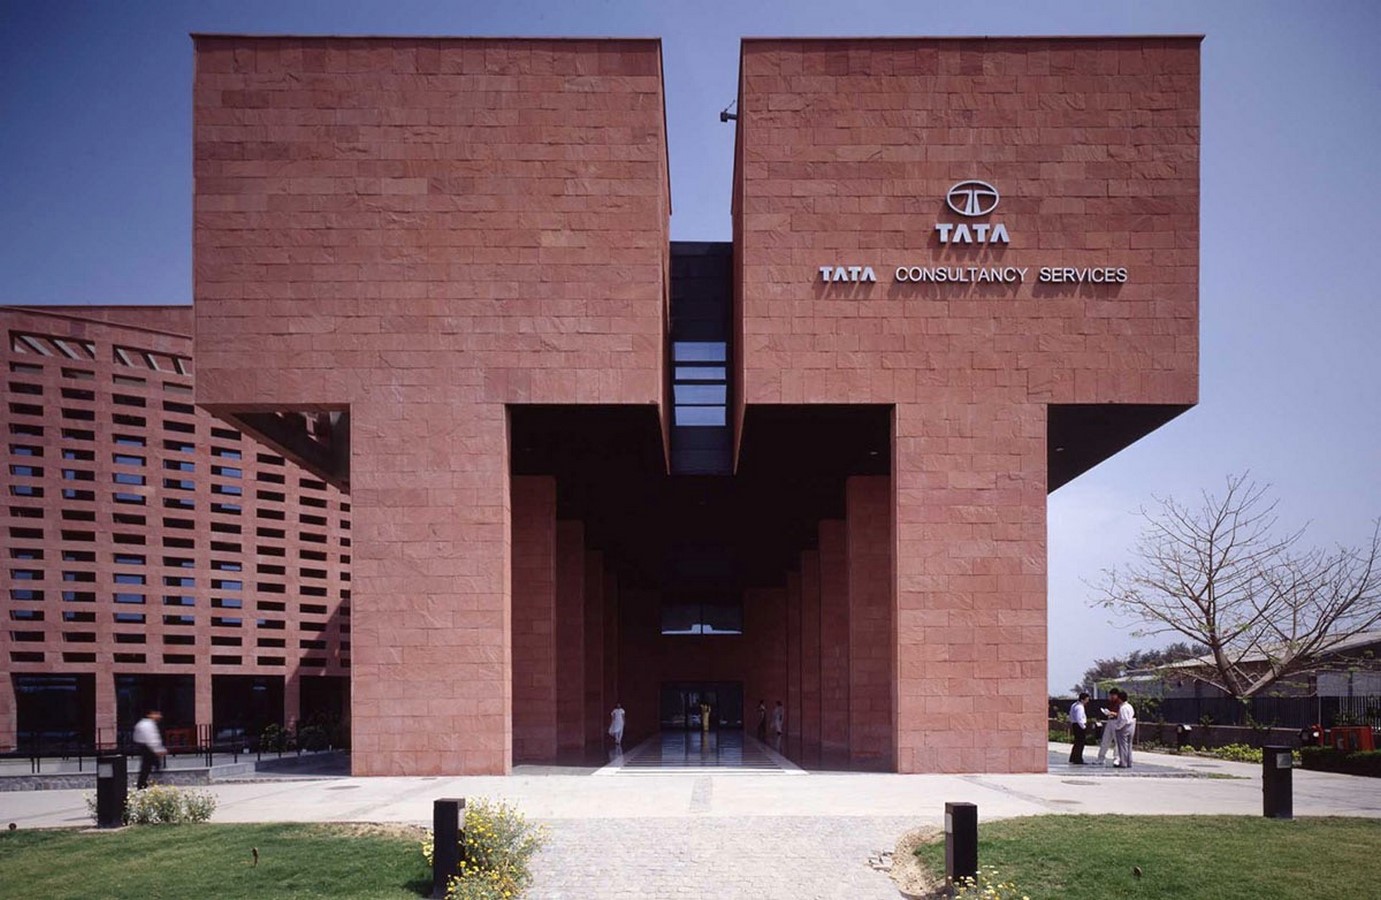
The stark difference in design shows that Botta not only considered the climatic influence but also applied the location and historical context to the design. He did not simply apply the same design everywhere but made his architecture react to the landscape, climate and surroundings of where he was building it.
The growing city
When Deccan Park was planned, the surrounding landscape had a very different character; Hyderabad was also known as the city of rocks and Hitech City at that time still had plenty of open space and rocky terrain.
But the city grew with time and development.
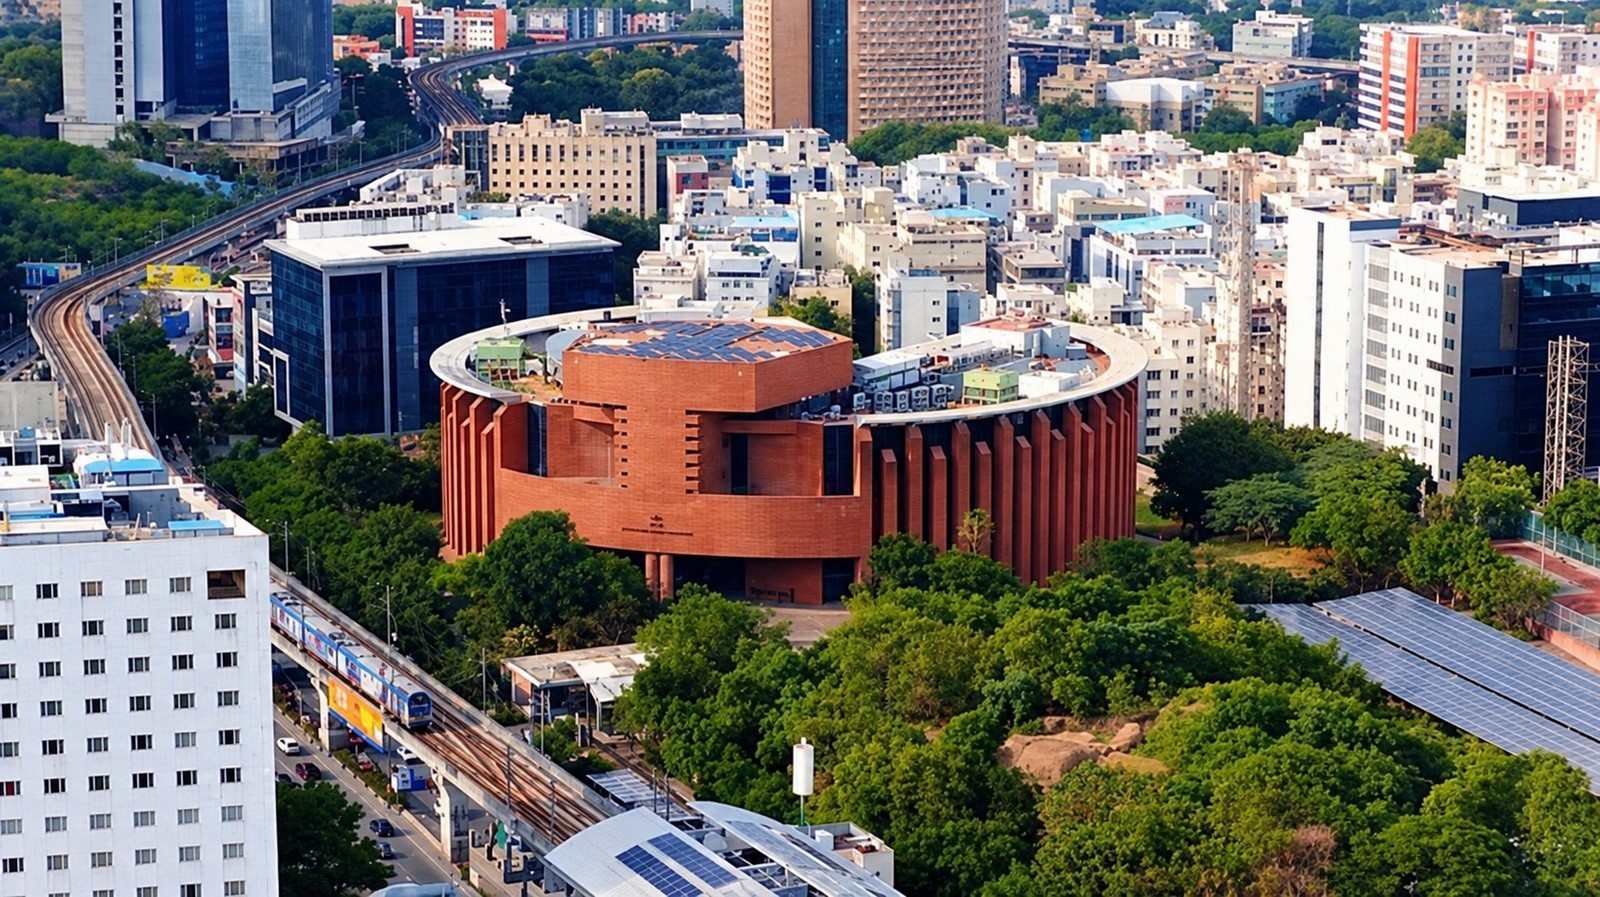
When Hitech City was being developed, most of the open natural rocky landscape was gradually converted to an urban centre filled with offices, flyovers, high-rise buildings and ever-growing commercial development. This led to a change in the relationship between the building and its surroundings, despite the building remaining the same.
What once made the buildings stand out has been going unnoticed with the transition in context. Today, Deccan Park no longer experiences the same setting it was designed to fit in. For people passing by, it has merely become another contemporary building among the many others.
Context in transition
Architecture does not exist independent of its surrounding context. The study of TCS Deccan Park shows how a building might respond strongly to the site context but not so much in context with time. The city has changed, the landscape around it has changed, but the building remained as a reminder of a different stage in the development.
That is perhaps one of the interesting things about architecture. A building might look distinctive enough to grab attention when first seen, but with time and familiarity, it grows on people so much that it doesn’t stand out as it once did. It stays the same, but the transition is in how it is experienced.
Reference:
Mario Botta Architetti (n.d.) Offices “Tata Consultancy Services”, Hyderabad, India. Available at: https://www.botta.ch/en/SPAZI%20DEL%20LAVORO?idx=6 (Accessed: 28 September 2026).
WA Contents (2017). Mario botta-designed TCS buildings are modern icons of contextual architecture in India. [online] World Architecture Community. Available at: https://worldarchitecture.org/architecture-news/cvgpn/mario-bottadesigned-tcs-buildings-are-modern-icons-of-contextual-architecture-in-india.html [Accessed 28 Sept. 2026].
Deccan Park (building). (2026). In: Wikipedia. [online] Available at: https://en.wikipedia.org/w/index.php?title=Deccan_Park_%28building%29&oldid=1364678584 [Accessed 2 Oct. 2026].
Image source:
Figure 1: TCS Deccan Park by Mario Botta (Circa 2004)
Image: Mario Botta Architetti
Figure 2: Site plan with ground floor layout of the structure
Image: Mario Botta Architetti
Figure 3: Existing boulders used as a landscape element
Image: Mario Botta Architetti
Figure 4: View of the internal triangular plaza
Image: Mario Botta Architetti
Figure 5: Ground floor plan, typical floor plan and overall section of TCS Deccan Park
Image: Mario Botta Architetti
Figure 6: Vertical fins on the external facade
Image: Mario Botta Architetti
Figure 7: View of interiors and the skylight roof from the ground floor
Image: Mario Botta Architetti
Figure 8: TCS Noida (Circa 2003)
Image: Mario Botta Architetti
Figure 9: TCS Deccan Park in present urban context
Image: flyingframeshyd/ Instagram