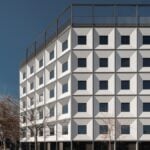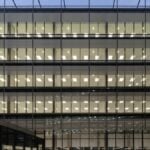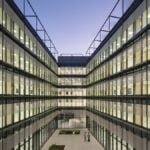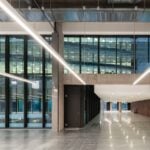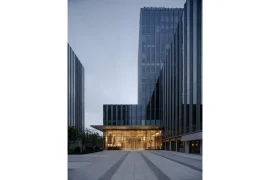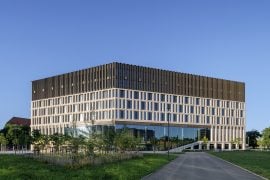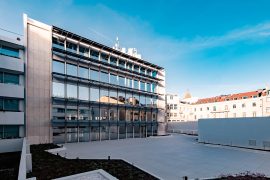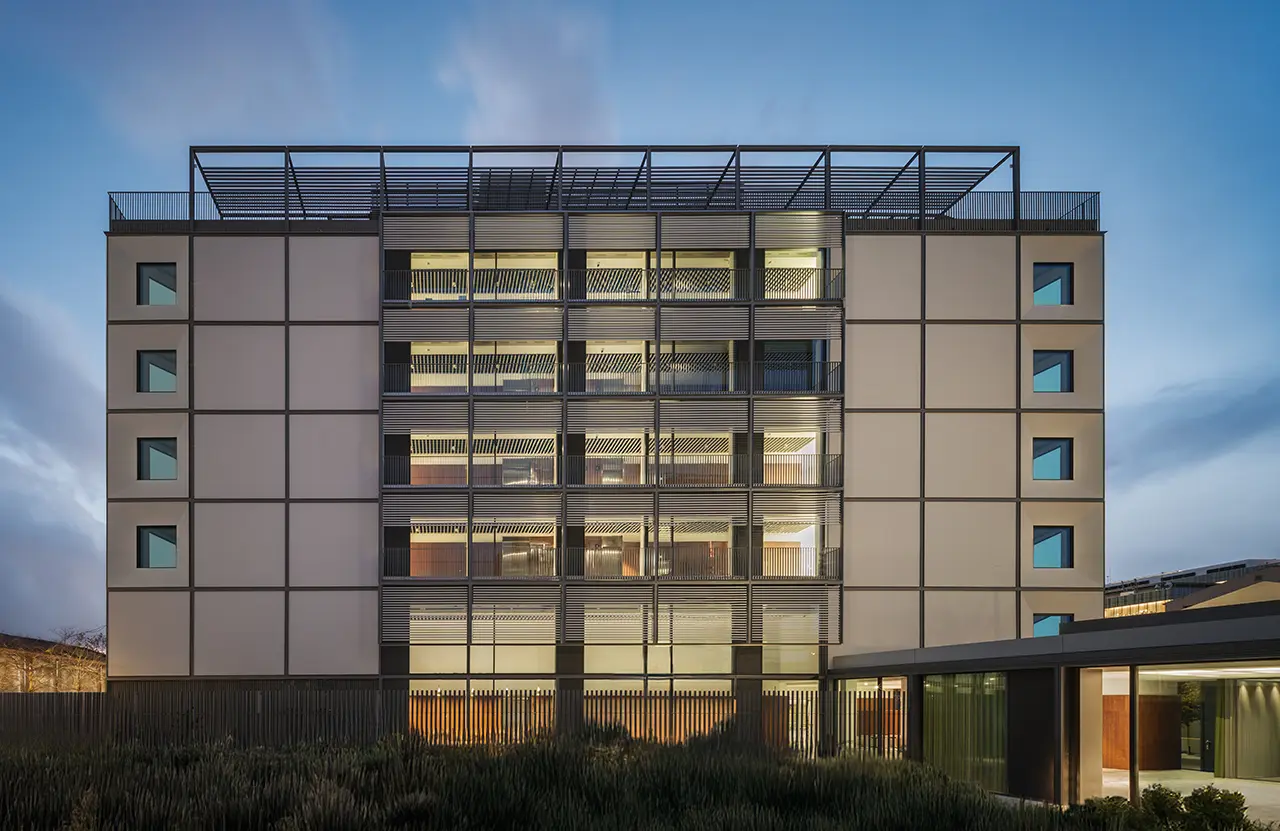
Contemporary architecture requires lighting solutions capable of responding to criteria that go beyond simply achieving specific lighting levels. Light is part of the user experience, shapes the perception of spaces and contributes to people’s wellbeing and comfort. In projects designed around flexibility and openness, lighting needs to be naturally integrated into the overall design, reinforcing architectural decisions without becoming the focal point.
Project Name: HIIT Barcelona offices
Studio Name: OAB Arquitectos
Location: Poblenou, Barcelona (Spain)
Photography: Joan Guillamat
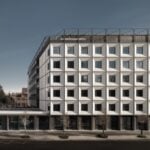
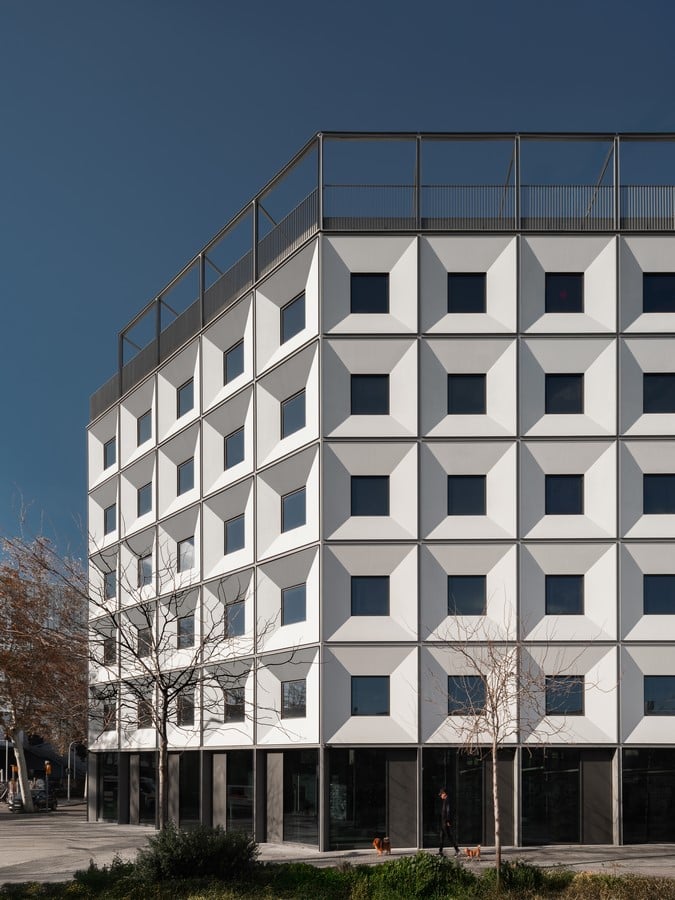 This is the approach behind the project for the new HIIT Barcelona (Hub of Innovation Impact and Technology) offices, designed by OAB. The building was conceived as a flexible working environment, with flexibility as one of its fundamental principles. The lighting therefore needed to support this capacity for transformation without being tied to a specific interior layout.
“The building is designed with open-plan floors, a strategically optimised structure and an envelope independent of the interior use, allowing the spaces to adapt to different needs over time. In this context, the lighting also needed to be integrated into the architecture in an equally flexible way, avoiding becoming a limiting element. At the same time, it had to reinforce the permanent elements of the project and its spatial logic,” explains Xavier Martí, co-author of the office project together with Carlos Ferrater.
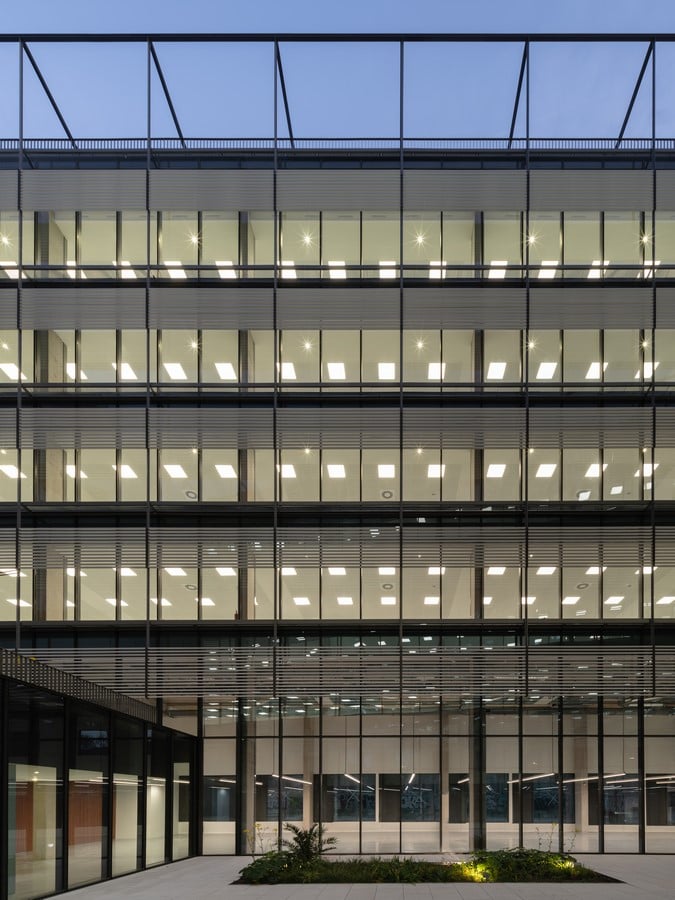
To meet these principles, the architects placed their trust in Normagrup, a manufacturer of emergency lighting and architectural technical lighting, which was responsible for developing an integrated lighting project encompassing both general lighting and emergency lighting.
Natural light as the starting point
The design of the offices is based on the idea of making natural light one of the building’s organising elements. For the project team, its role is “fundamental”, as it is “understood as an architectural material capable of structuring the space, connecting it with the outside and providing comfort”. Light has been part of the architecture from the very beginning. “We do not see it as something that is added at the end of the project, but rather as one of the materials with which we construct the space. It allows us to perceive the architecture, understand its proportions, its routes and its relationship with the outside,” Martí emphasises.
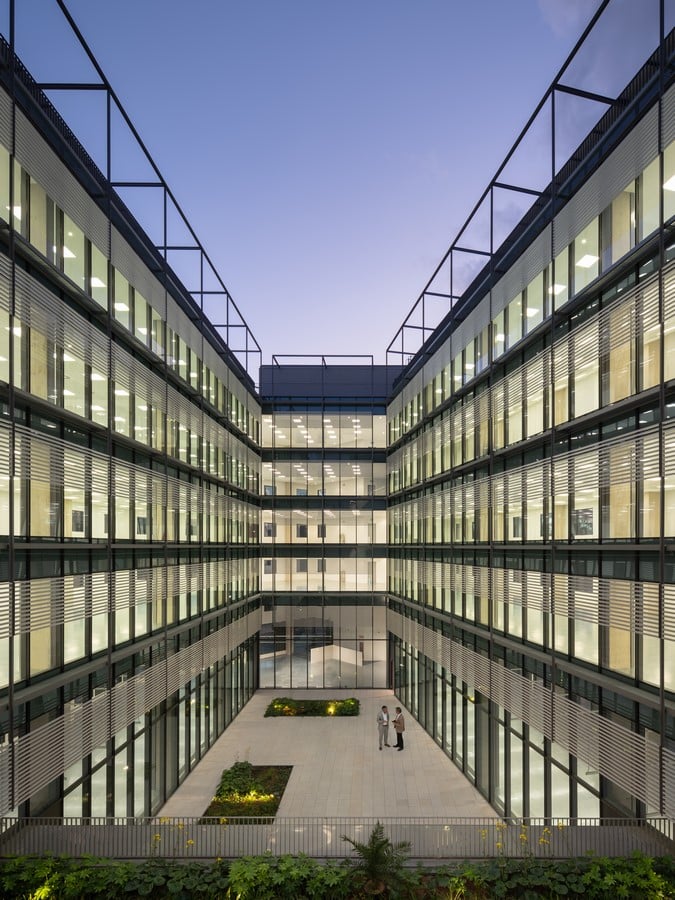
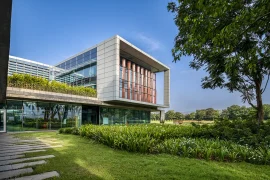
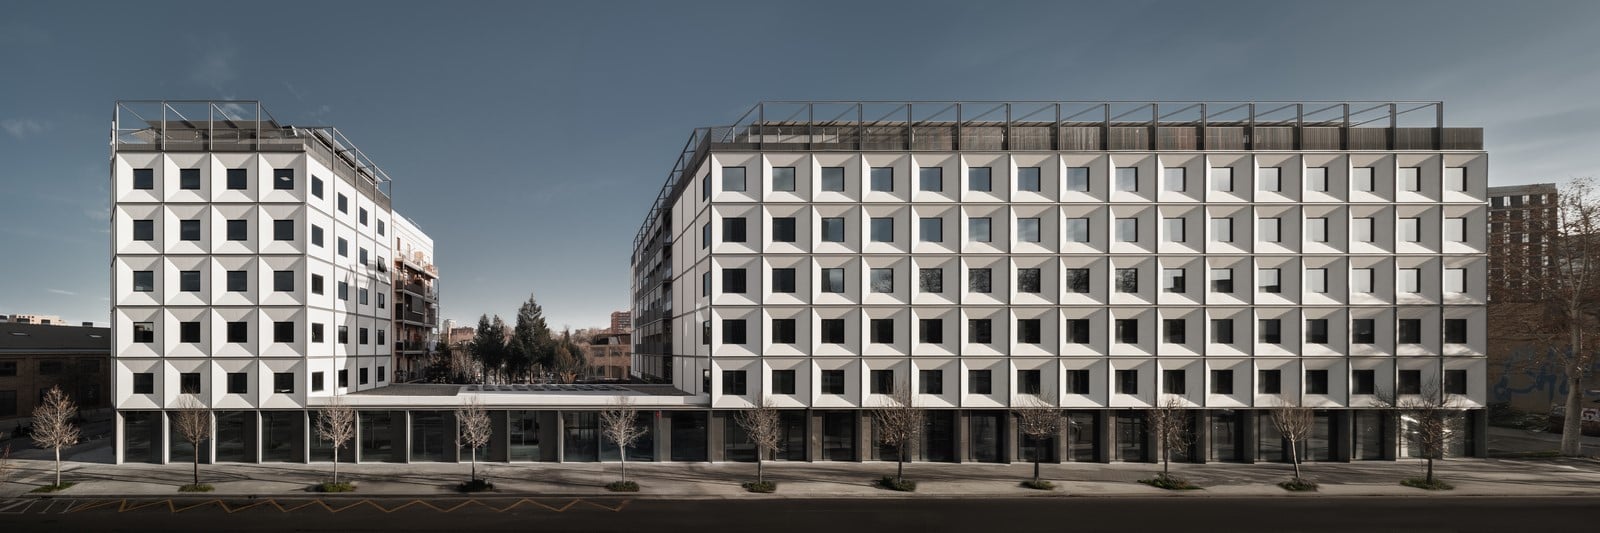
At HIIT, natural light structures the central courtyard, terraces and the façade itself, all of which are designed to regulate the amount of light entering the building and establish different relationships with the exterior. The façade acts as a diaphragm that controls the light according to orientation while framing the views. This focus on open and flexible spaces calls for “artificial lighting to continue with the same logic”, providing uniformity as natural light decreases. It needed to be integrated into and complement the architecture, providing comfort and reinforcing the reading of the spaces. “I believe that when lighting is well integrated, we are not necessarily conscious of it as an object; instead, we perceive the architecture itself more clearly,” the architect adds. The ultimate aim is for users to experience a balanced environment, where the transition between natural and artificial light takes place smoothly and contributes to a harmonious and meaningful spatial experience.
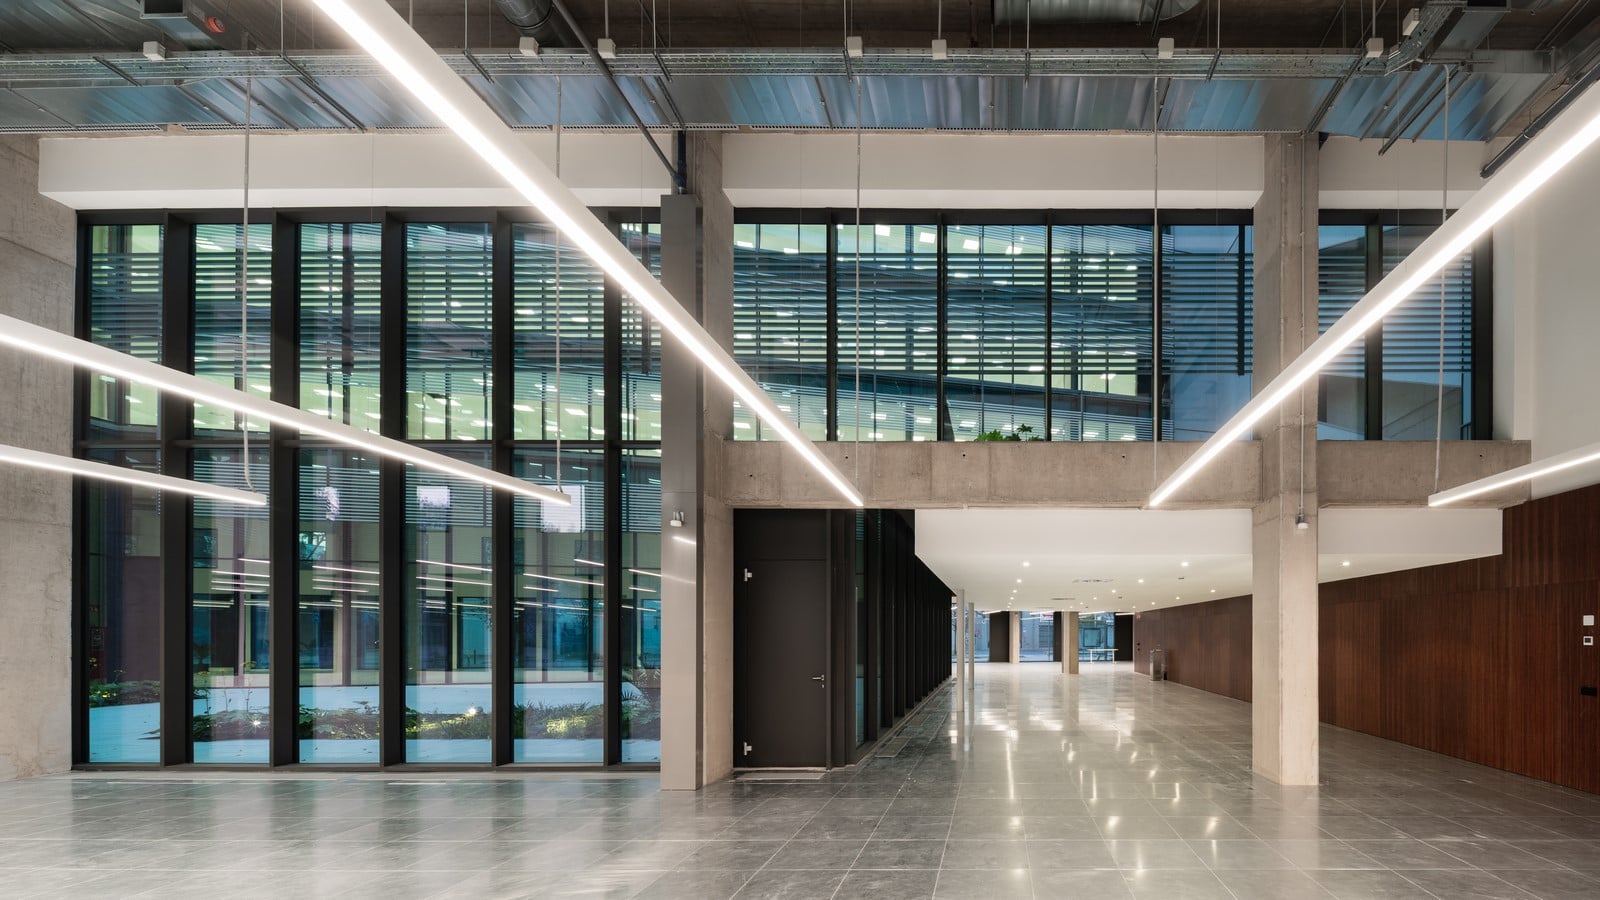
The project developed by Normagrup therefore responds to the need to maintain this coherence throughout the building. Rather than selecting different luminaires for each area, each solution has been chosen to fulfil a specific function without losing sight of the overall vision. The result is a proposal that integrates general lighting, linear lighting and emergency lighting within a single language, allowing all the systems to coexist harmoniously and reinforce the identity of the project.
Integrated and comfortable general lighting
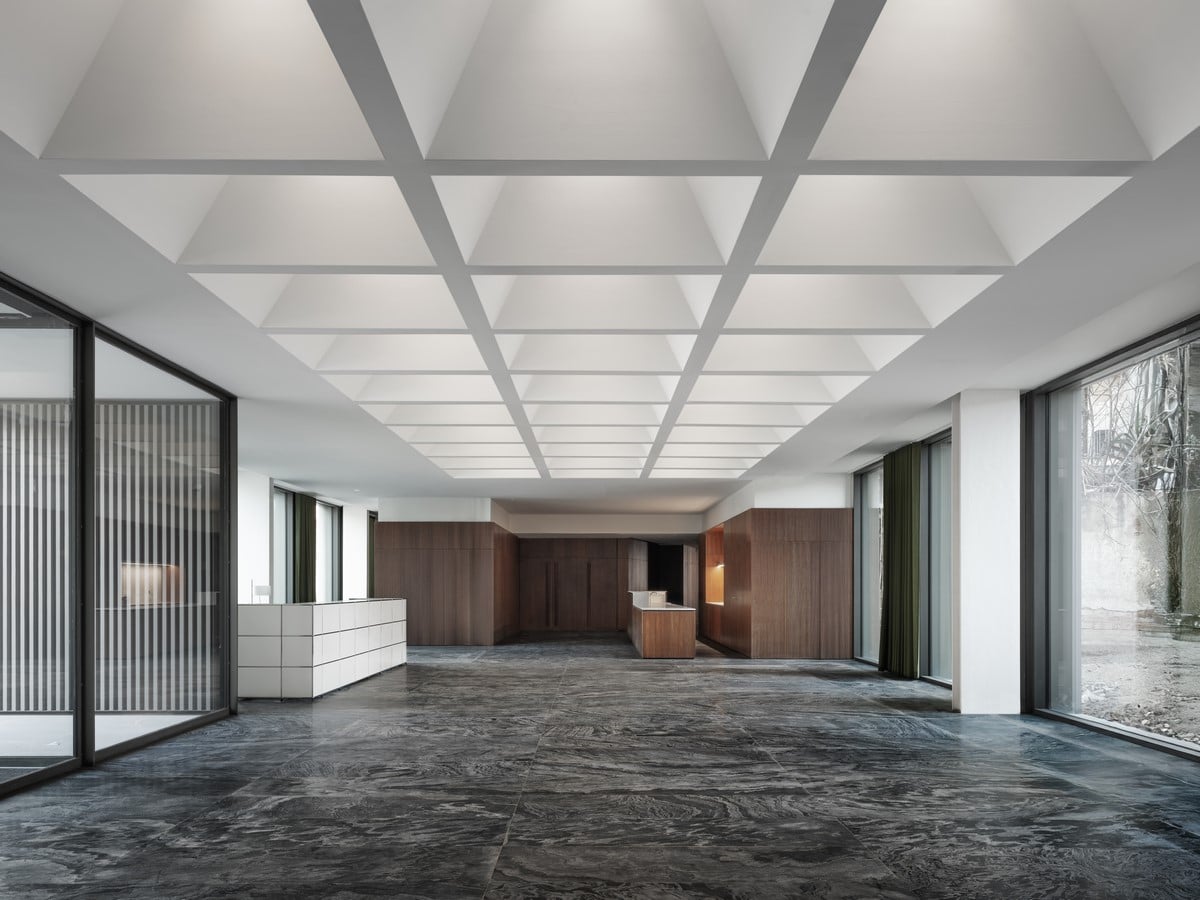
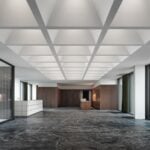
“The different lighting solutions incorporated into the project make it possible to organise the building without the need for rigid architectural elements,” Xavier Martí continues. “In the work areas,” he explains, “homogeneous and comfortable lighting responds to the need to create open, flexible spaces suitable for different ways of working.” This has been achieved using Luzerna Avant, a recessed luminaire that is fully integrated into the suspended ceiling, preserving the clean aesthetic sought by OAB. The even distribution of light creates balanced environments, avoiding excessive contrasts and promoting uniform visual perception. This lighting continuity is particularly important in a building of this kind.
High visual comfort is another key aspect of the project. Low glare helps improve working conditions during long working days, while high colour rendering allows materials, finishes and colours to be perceived with a high degree of fidelity. In this way, the lighting supports everyday activity from the background, providing the necessary support while allowing the architecture and natural light to remain the main protagonists of the space.
By contrast, according to the project team, “continuous lines of light in the circulation areas help reinforce spatial continuity and make movement through the building more legible. In this way, lighting makes it possible to differentiate uses and routes while maintaining an overall reading, in keeping with the open and adaptable character of the building.” Linnea, a luminaire whose continuous lines introduce a language that engages with the geometry of the building, has been incorporated here.