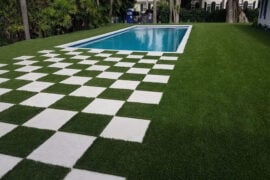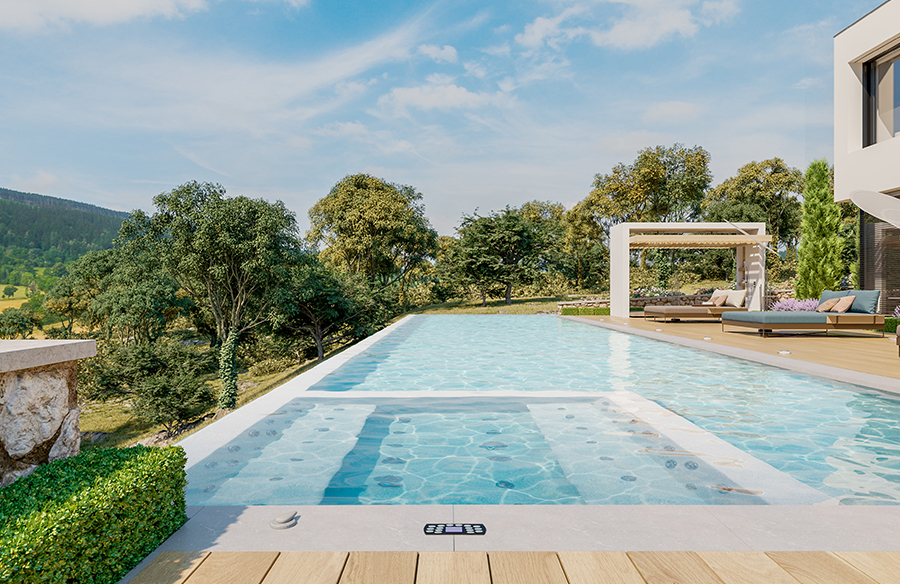
Picture a low, flat-roofed house in Sarasota with a long rear terrace and sliding glass doors. A pool with a rock waterfall might photograph well yet feel out of place beside it.
Designing a pool that belongs starts with reading the house, planning the whole outdoor space, and reviewing a documented proposal before signing.
This process applies to remodels as well as new construction. For an existing pool, start by deciding what to retain and what needs changing.
Read the House Before Drawing the Pool
Identify the architectural cues. Photograph the rear elevation, or back face of the house, and note whether its dominant lines run horizontally or vertically. Look for symmetry, repeated materials, and window groupings.
A sightline is the view along an imagined straight line from a doorway or window into the yard. Mark those from the main living spaces, since you’ll see them daily.
Rethinking The Future’s earlier guide to residential pools also connects pool placement to the home’s sightlines, sun path, and outdoor rooms.
ASLA’s description of the Datum House project identifies a prominent landscape view as the organizing reference for both architecture and landscape. Look for a view on your property that could guide placement.
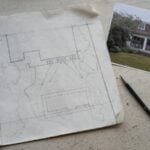
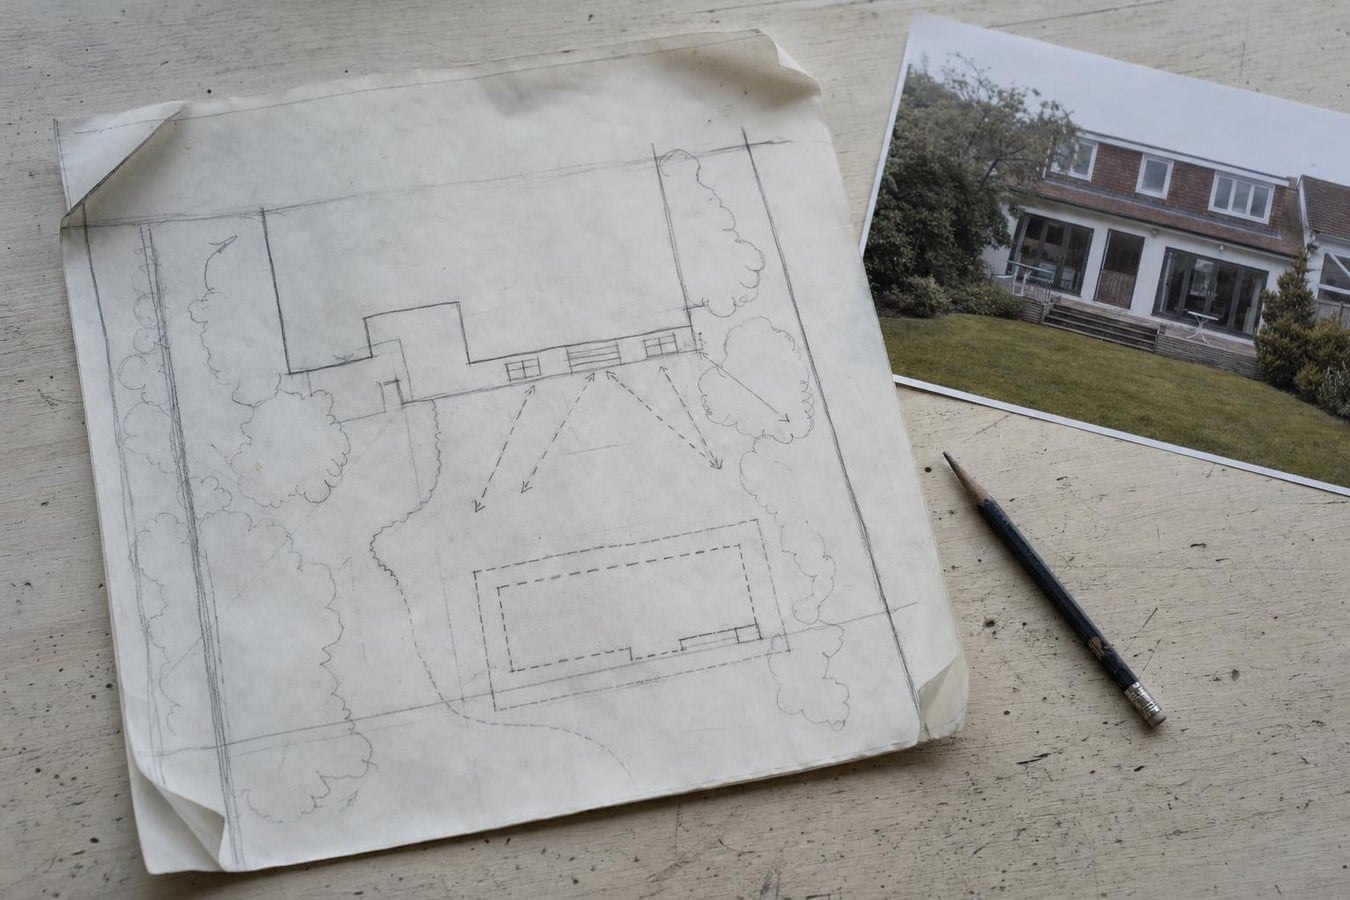
Establish the usable footprint. Ask for a sketch based on your property survey. It should show the house, lot boundaries, existing trees, changes in ground level, utilities, and the route construction equipment would take to the backyard.
Mark required clearances, including setbacks from property lines, for verification with the applicable jurisdiction.
The City of Sarasota’s archived pool checklist requested pool and deck dimensions and a drainage plan; North Port’s archived checklist requested the construction access path.
These older forms are planning references. Confirm current requirements with your building department and design team.
 Set the everyday brief. Decide how you’ll use the pool: lap swimming, cooling off, or gathering. Reserve room for paths, seating, and planting before enlarging the water.
For an existing pool, distinguish finish updates from changes to features or layout. Swim Inc., for example, offers resurfacing, feature upgrades, and full remodels alongside new pools in Sarasota.
Bring your priorities together in an annotated site sketch and a short written brief.
Develop One Outdoor Composition
Test shape and proportion. Relate the pool’s lines, scale, and placement to the house without copying every facade detail. Consider two hypothetical options.
Beside a long, low terrace, a rectangular pool set parallel to its edge carries that line into the garden.
Facing a symmetrical rear elevation with centered doors, a pool placed on the same axis, or balanced against a pavilion or planting bed, can support that symmetry.
Test these arrangements in sketches before choosing one. Check how much garden remains once water, deck, seating, and walking routes are drawn.
If planting is reduced to a narrow strip along the fence, consider whether a smaller pool would better serve your priorities.
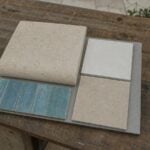
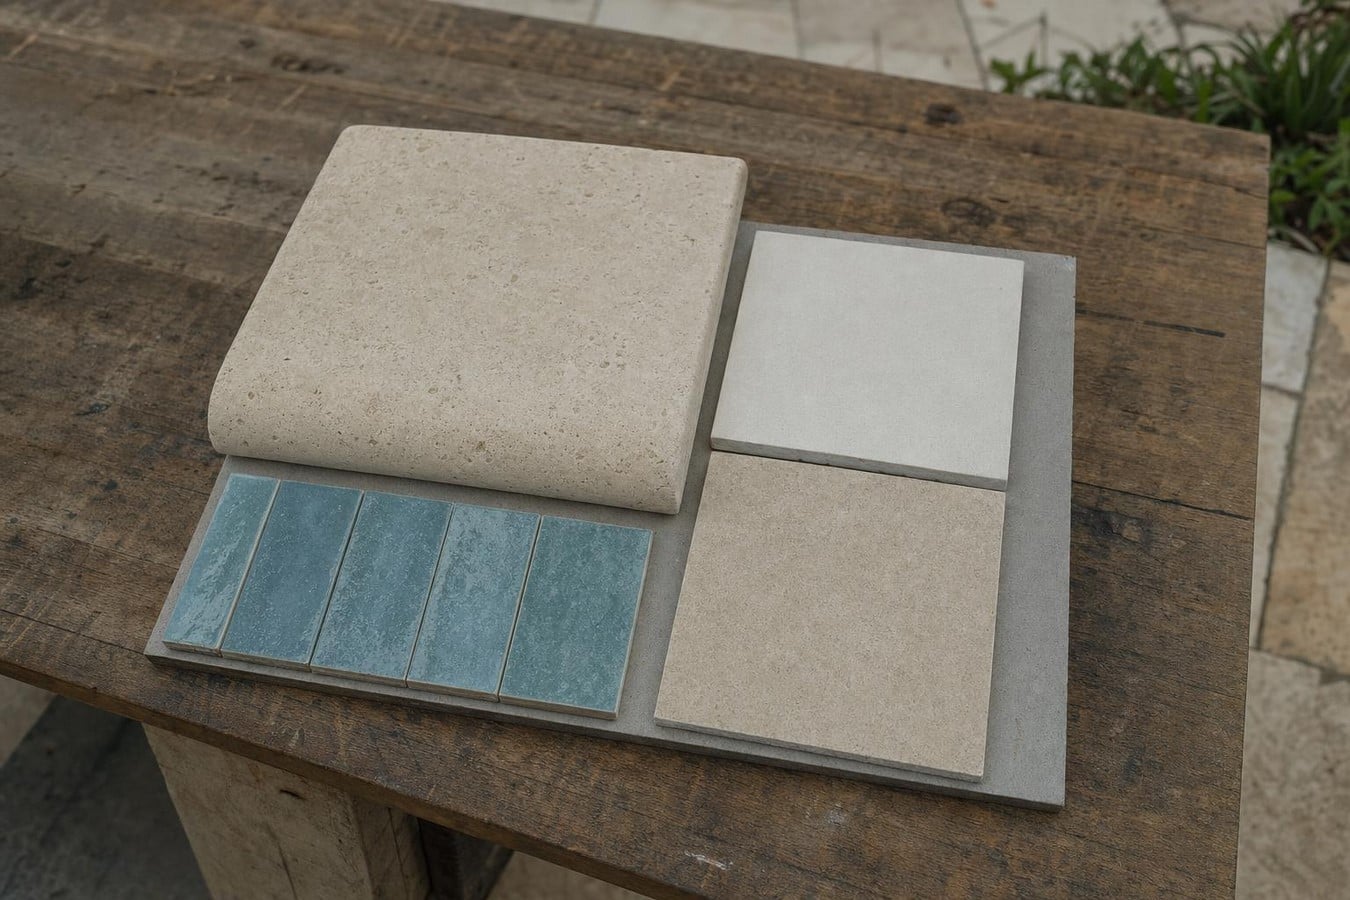
Build a restrained material palette. Coping is the finished edge that caps the pool wall where it meets the deck. Compare samples alongside the home’s exterior finish, deck surface, and waterline tile in daylight.
ASLA’s description of the Pamet Bend project notes reclaimed granite coping and weathered wood decking that echo the site’s natural textures and muted coastal palette.
Use that approach to choosing materials without assuming the same stone or wood suits your property.
Ask the designer or manufacturer to confirm that each product suits its exposure, foot traffic, and wet conditions.
For a Sarasota example, Swim Inc. describes an in-home design process through its Custom Pool Builder service, where homeowners can review the proposed layout.
 Include the surrounding space. Planting, shade, privacy screening, lighting, and barriers belong on the same drawing as the water. Review how the terrace will work after dark, including the views from the living room to the pool and from the terrace back to the house.
The CPSC’s June 2026 guidance identifies door alarms, pool covers, and self-closing, self-latching devices on gates and doors as components of pool protection.
Plan barriers and controlled access early. A clear view from the kitchen can help supervision, but it cannot replace safety barriers or active adult supervision.
Test the Design Before You Commit
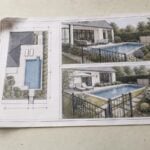
Review the same design in plan and perspective. Ask for a plan with dimensions and at least two eye-level views, one from the main living space and one from the terrace.
Request that barriers, gates, furniture, equipment screening, and cover storage appear where visible. A rendering that omits these elements gives an incomplete picture of the space. Further reading on pool placement and sightlines can sharpen that assessment.
The Pool Nerd, a free planning tool, notes that a builder and licensed professionals still need to create the final plan for the property.
Use visualization to assess the design, and confirm who will handle surveying, engineering, and approvals.
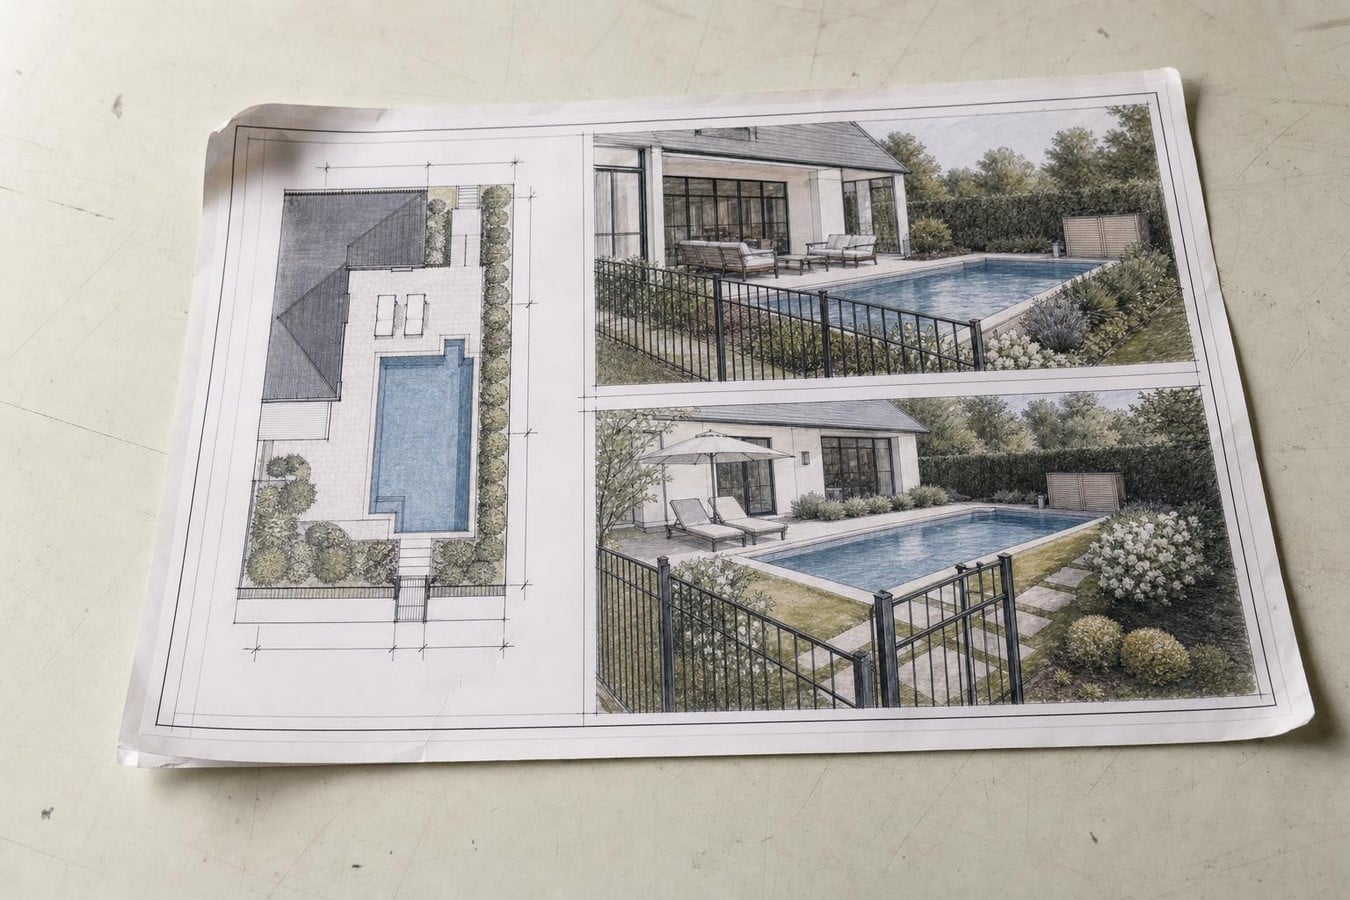 Compare a documented scope. Ask each bidder to state in writing which items are included and excluded: decking, interior finish, equipment, drainage work, barriers and gates, landscaping, engineering, permits, and access-related work.
Swim Inc.’s published process lists a written proposal with all costs specified, and its FAQ states that permits and engineering are included in its project cost.
Confirm those details in your own proposal, whichever builder you choose. Compare itemized, project-specific pricing so you can see whether bids cover the same work.
Check the details before approval. Confirm the preferred layout and its dimensions, material samples, and walking routes suitable for wet feet. Have the safety provisions reviewed against applicable local rules.
Check access for maintenance and equipment service, and record who is responsible for the final engineered drawings and permit documents.