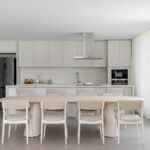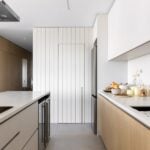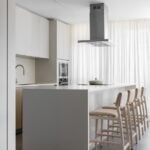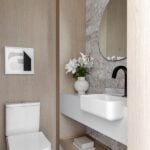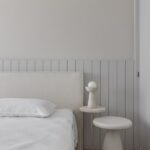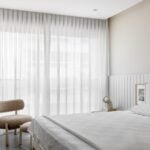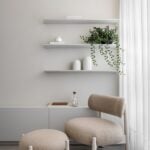
In Florianópolis, southern Brazil, architect Mariana Maisonnave designed a 140-square-meter apartment as a relaxed retreat for a couple whose lifestyle revolves around sports, outdoor activities and time by the sea. Created for seasonal stays and moments of rest between triathlon training sessions, the project combines practical solutions for an active routine with a contemporary and welcoming interior.
Project Name: Contemporary Coastal Apartment in Brazil
Studio Name: Mariana Maisonnave Arquitetura
Photographer: Fábio Jr Severo
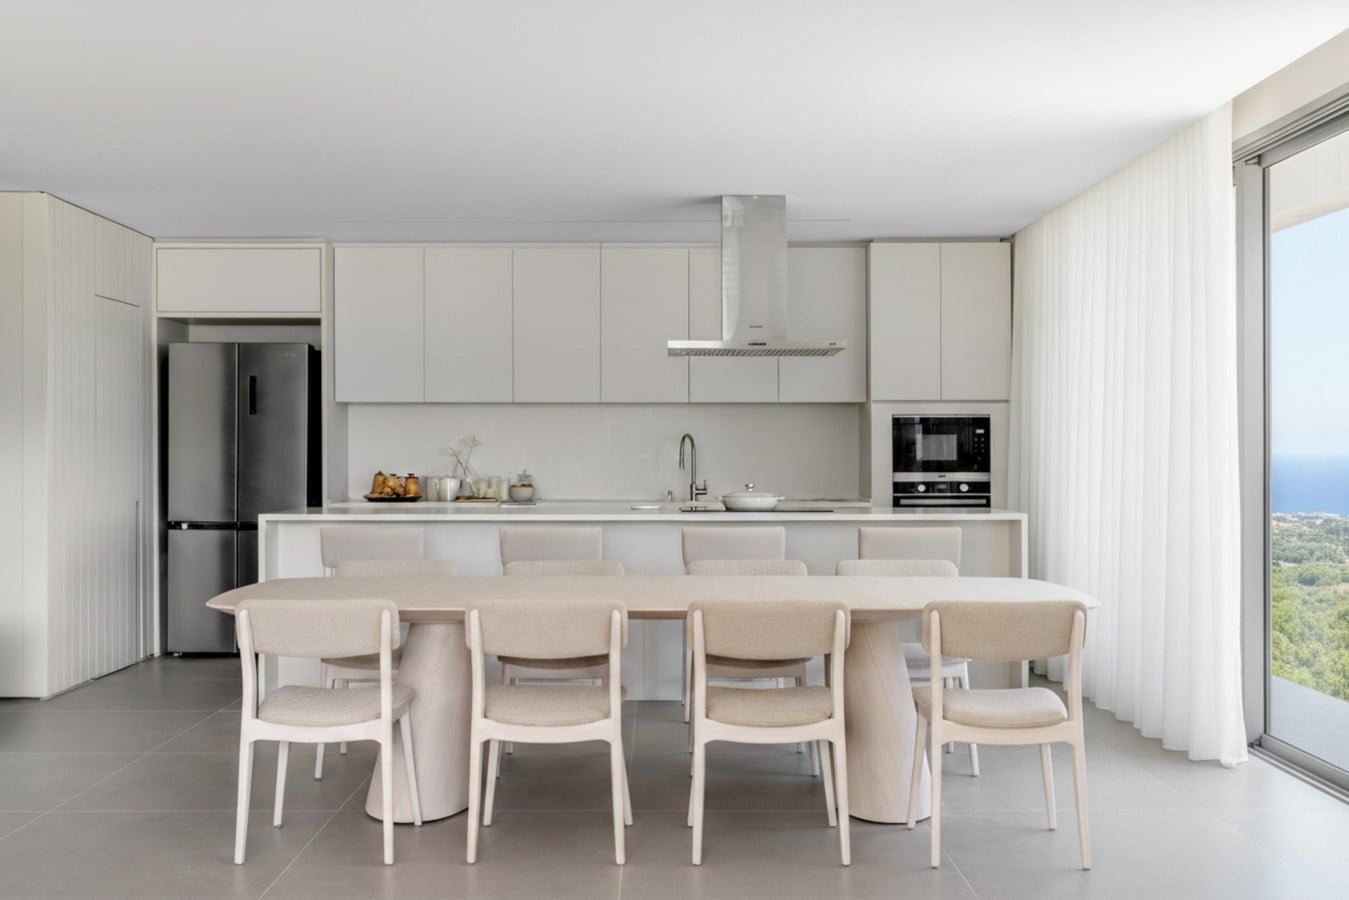
The apartment was designed while the building was still under construction, allowing the architect to supervise the work and make targeted changes to the original layout. The bedrooms were maintained in their existing configuration, while the entrance and social areas were reworked to create greater openness and improve circulation.
One of the main interventions was the removal of the wall that originally enclosed the entrance hall. This opened the arrival area and made room for a custom-designed piece of millwork that serves two different purposes. On the side facing the private areas, it functions as linen storage. Toward the entrance, its glazed doors reveal a cabinet with an integrated wine cellar, turning a functional solution into part of the apartment’s visual identity.
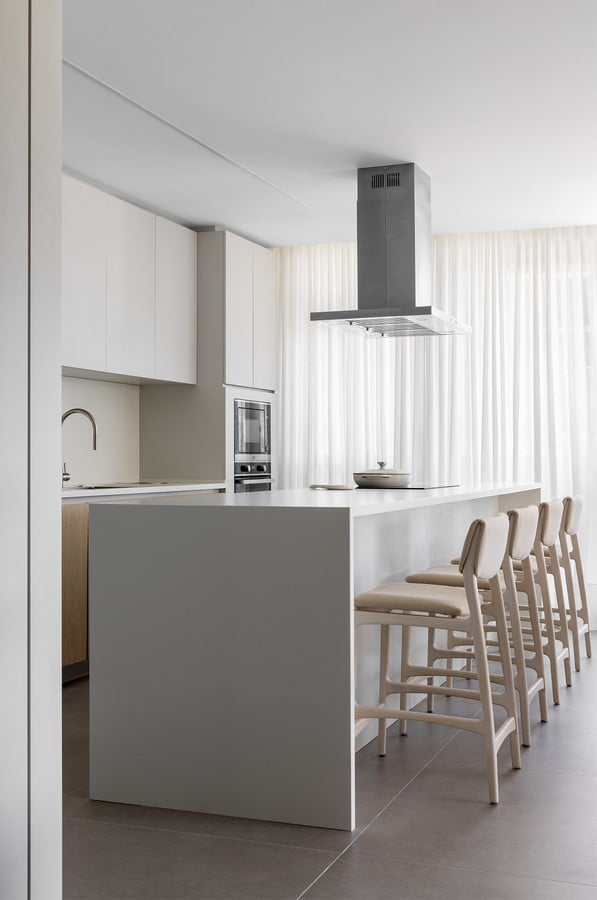
The residents’ passion for triathlon also influenced the planning. A specific storage area was incorporated into the custom cabinetry for their bicycle and sports equipment. The solution keeps the bike safely stored while allowing quick access to helmets, accessories and other training gear. By integrating this infrastructure into the architecture, the project accommodates the couple’s active lifestyle without compromising the clean and airy character of the social areas.
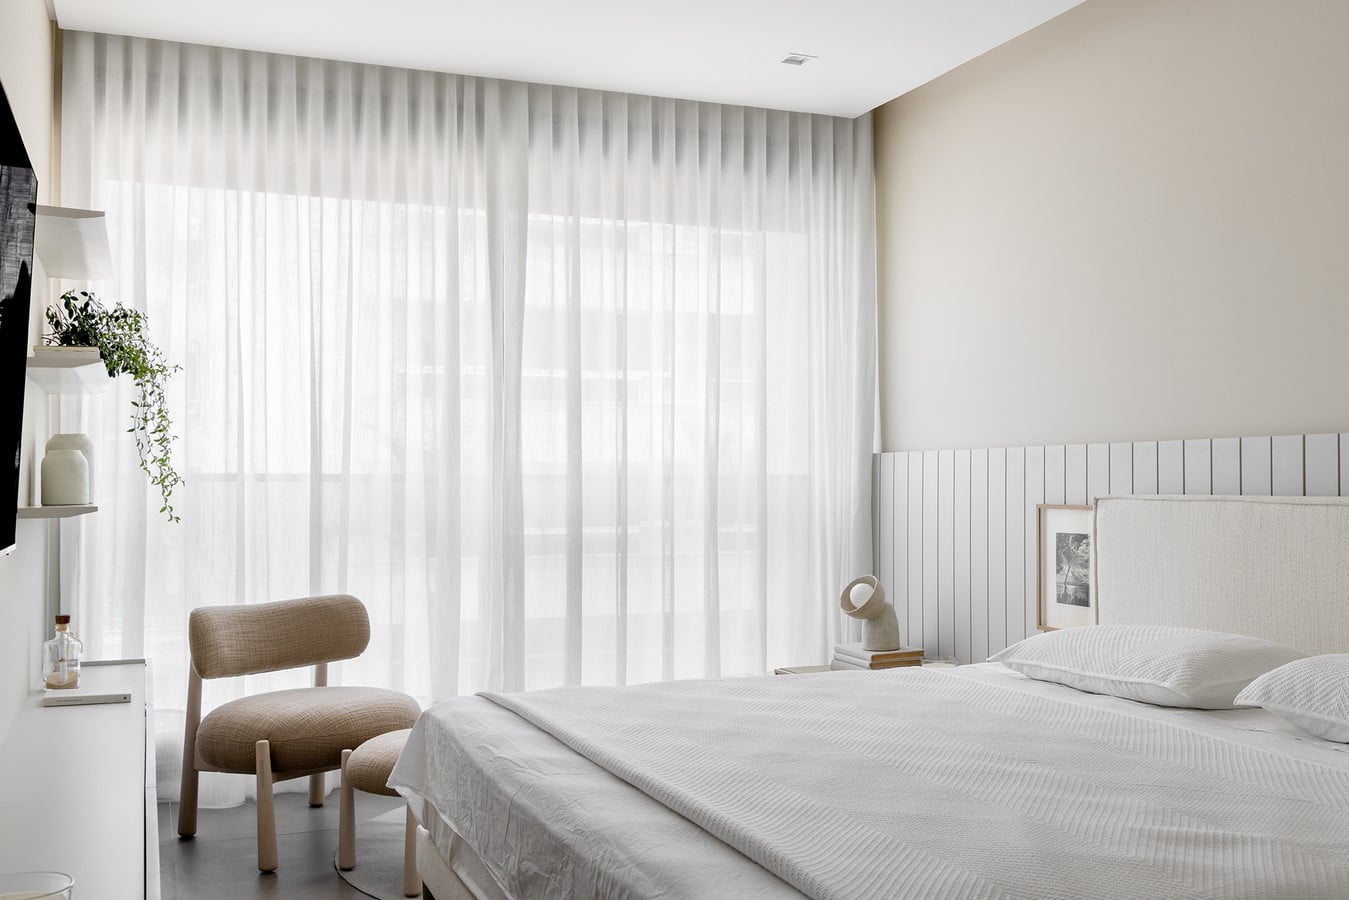
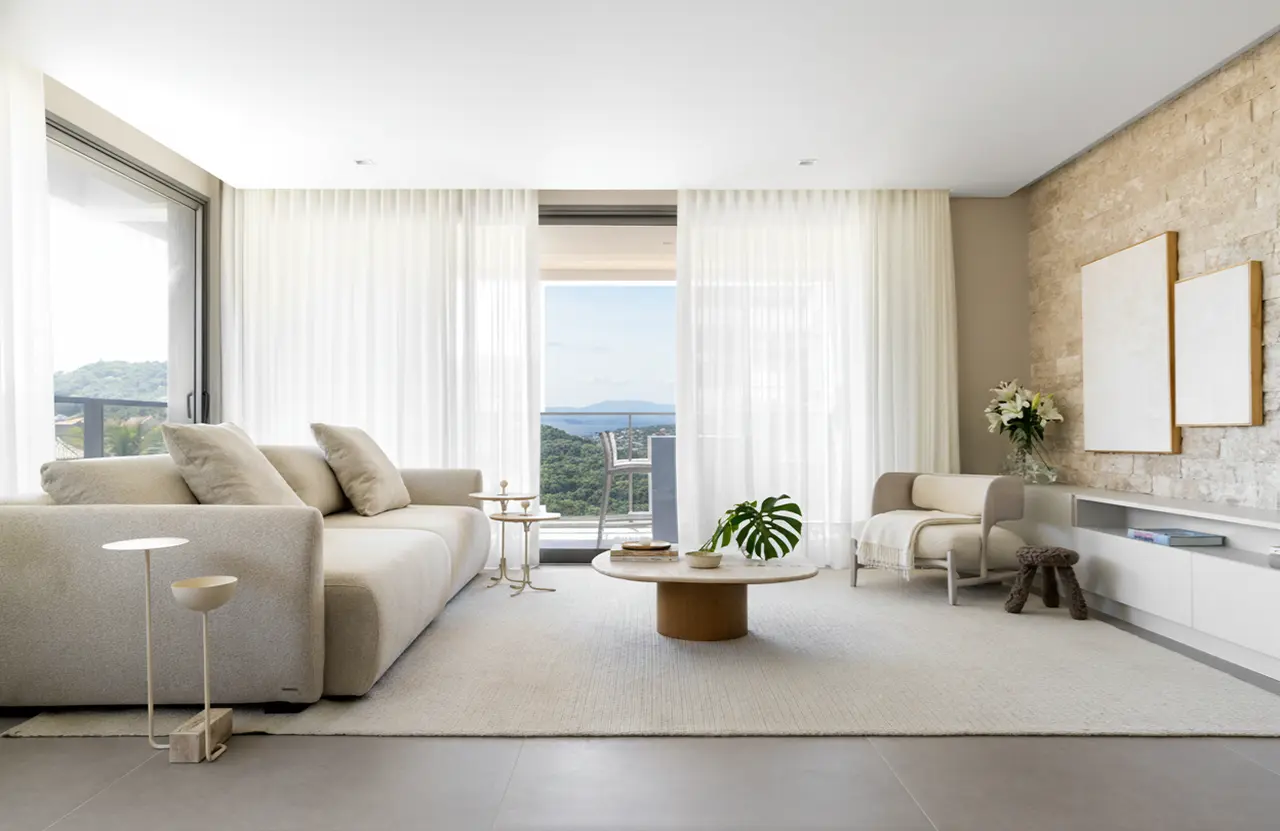
Throughout the apartment, contemporary Brazilian design adds character without creating visual excess. Pieces by Guilherme Wentz, Maurício Bonfim, Natasha Schlobach and Ricardo Vidigal were selected to create a balanced composition, combining functionality with a strong connection to contemporary Brazilian design.
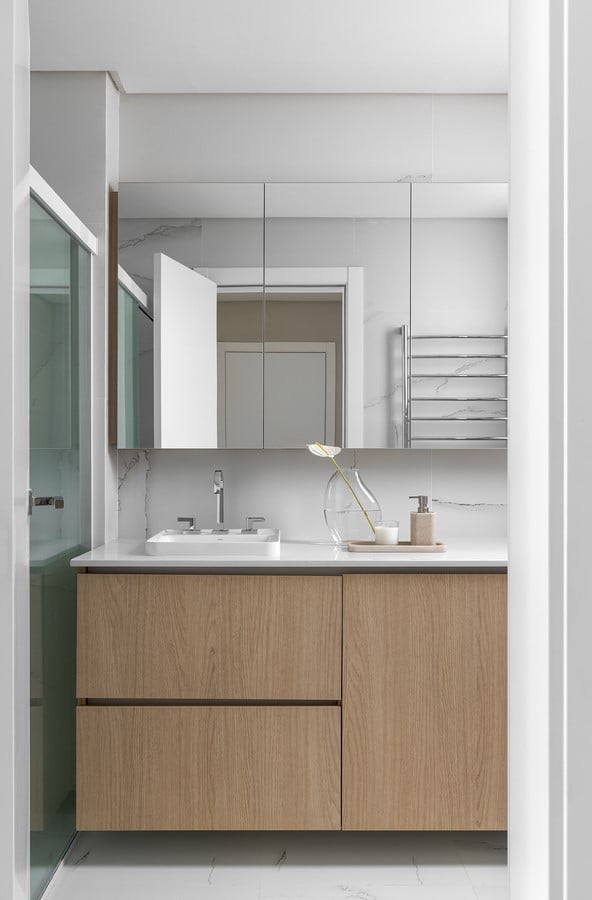
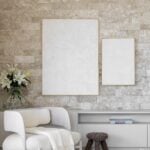
The material palette reinforces the apartment’s relationship with the coast. Wood, linen, cotton, stone and natural cane appear throughout the interiors, with cane incorporated into millwork doors and details. In the living room and powder room, Turkish travertine brick cladding extends across the walls, visually connecting the two spaces and providing a neutral, sophisticated backdrop for the furniture and objects.
Lighting was conceived to complement this restrained material language. Rather than relying on a highly decorative approach, the project uses predominantly indirect lighting to create visual comfort and a sense of wellbeing. Subtle illumination highlights the textures, volumes and natural materials, while contributing to the calm atmosphere intended for the apartment.
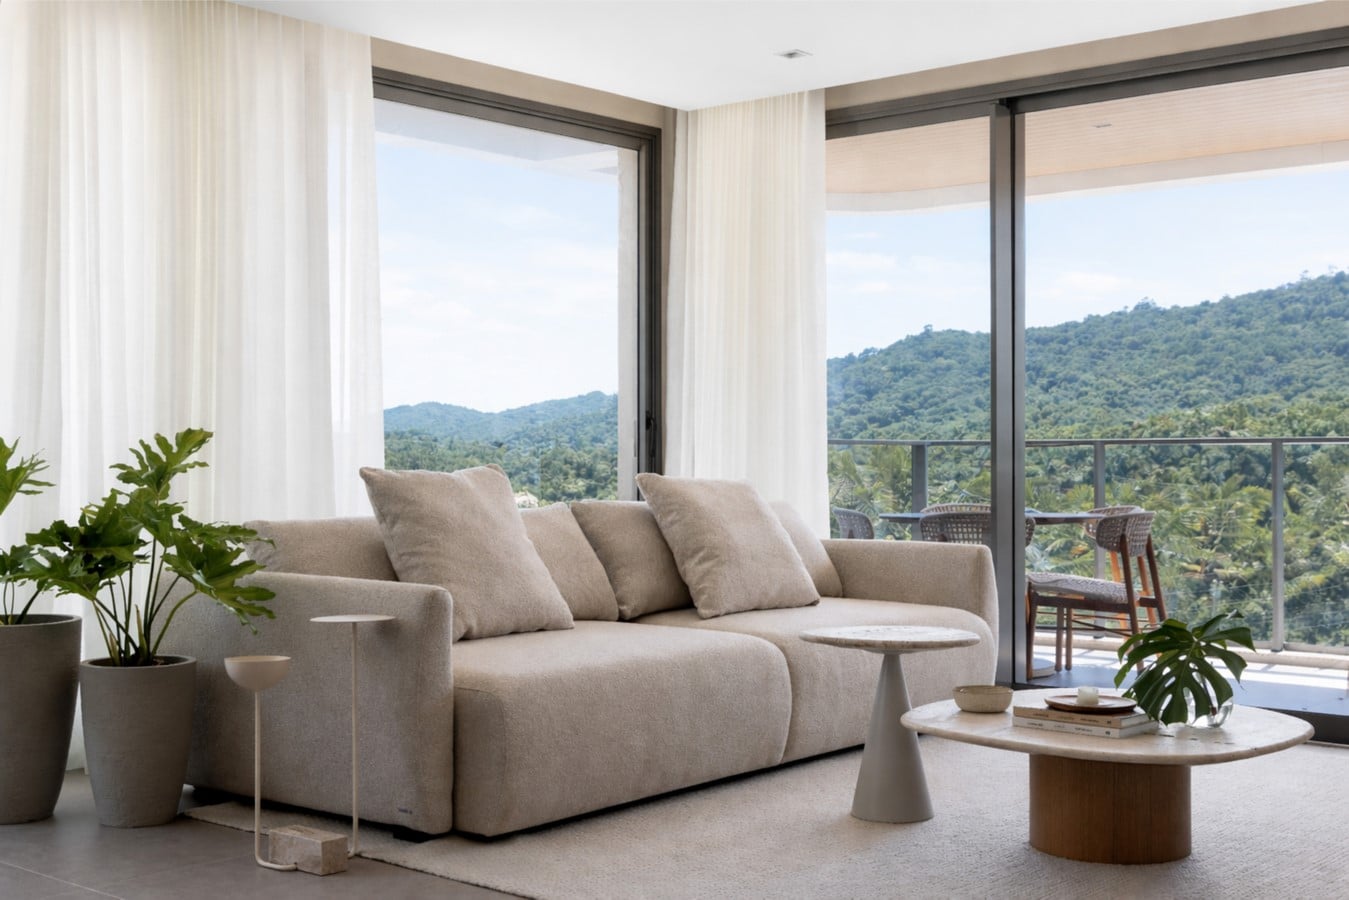
The result is a contemporary coastal retreat shaped around the residents’ everyday needs, bringing together organized spaces for an active lifestyle, Brazilian design and a material palette that reflects the relaxed character of Florianópolis.