A healthcare experience begins before the patient meets the clinician.
The entrance, reception desk, waiting area, lighting, acoustics, privacy, and even the route from consultation room to treatment space can influence how a medical practice feels.
For architects and designers, this makes clinic interior design more than an aesthetic exercise. The physical environment has to communicate competence and calm while supporting clinical workflows that patients may never see.
The Entrance Sets the Emotional Tone
Healthcare spaces carry an unusual design burden.
Patients may arrive nervous, uncertain, or already thinking about a difficult decision. An entrance that feels chaotic, poorly lit, or excessively clinical can amplify that discomfort.
Thoughtful reception spaces use intuitive circulation, controlled visual clutter, comfortable seating, and lighting that feels welcoming without compromising functionality.
This is one reason contemporary healing architecture increasingly considers psychological comfort alongside medical efficiency.
The goal is not to disguise a clinic as something else. It is to reduce unnecessary environmental stress.
Privacy Has to Be Designed Into the Plan
Privacy cannot depend entirely on staff discretion.
Reception desks positioned too close to seating may expose conversations. Consultation rooms with poor acoustic separation can allow private discussions to travel into corridors. Open circulation may unintentionally put recovering patients in view of visitors arriving for appointments.
These issues become particularly important in specialist and elective-care practices.
A prospective patient searching for Dr. Darren Smith, plastic surgeon on the Upper East Side may begin with a clinician’s background or location, but once inside a private practice, spatial planning becomes part of the trust experience.
Good design allows patients to feel that confidentiality has been considered before anyone needs to request it.
Hospitality Should Not Replace Clinical Clarity
Private clinics increasingly borrow visual cues from hotels, spas, and residential interiors.
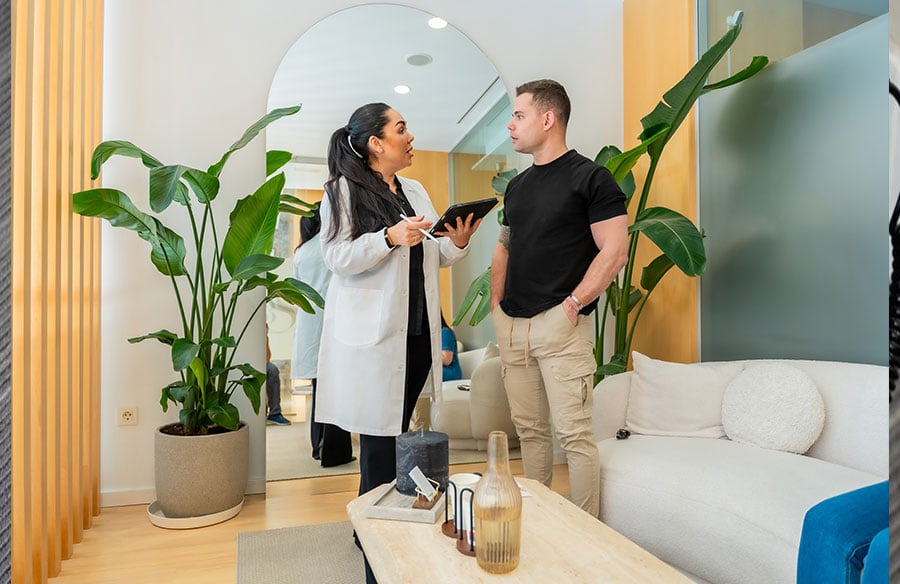
Warm wood, artwork, concealed storage, softer furniture, and layered lighting can make a space feel less institutional. Rethinking The Future’s coverage of an aesthetic medicine clinic shows how natural materials and restrained colours can support a sense of comfort.
But hospitality should not create confusion.
Patients still need to understand where to check in, where to wait, which areas are clinical, and where staff need controlled access.
A successful healthcare interior feels welcoming without weakening the legibility of the medical environment.
Circulation Is Part of Patient Experience
The shortest route is not always the best route.
A clinic may need different circulation patterns for arriving patients, staff, supplies, and people leaving treatment areas.
Separating those movements can improve privacy and reduce congestion.
This becomes especially important when a practice includes consultations, non-surgical treatments, photography, examination rooms, or an accredited surgical facility within the same location.
The architecture needs to support several experiences without making visitors feel as though they are moving through a maze.
Lighting Has More Than One Job
Healthcare lighting needs precision.
Clinicians may require bright, accurate illumination for examinations, while waiting and consultation spaces benefit from softer light.
Natural daylight can make reception areas feel more open and less intimidating, but glare and privacy still require control.
Layered lighting therefore works better than applying one uniform brightness throughout the practice.
Storage Shapes What Patients See
Clinical spaces require considerable equipment.
The patient does not need to see all of it.
Integrated cabinetry, concealed utilities, organized work zones, and deliberately placed equipment allow staff to work efficiently while maintaining a calmer patient-facing environment.
This does not mean hiding the medical nature of the clinic.
It means distinguishing between objects that reassure patients and operational clutter that adds no useful information.
Good Healthcare Design Supports Both Sides of the Door
A beautiful waiting room cannot compensate for inefficient treatment spaces.
Likewise, a perfectly functional medical layout can still create a stressful patient experience if comfort and privacy are ignored.
The best clinic interior design addresses both.
It gives clinicians efficient spaces to work while providing patients with clear circulation, appropriate privacy, acoustic control, comfort, and a sense that the environment has been deliberately considered.
In healthcare architecture, trust is built through clinical care.
Design can make the setting worthy of it.