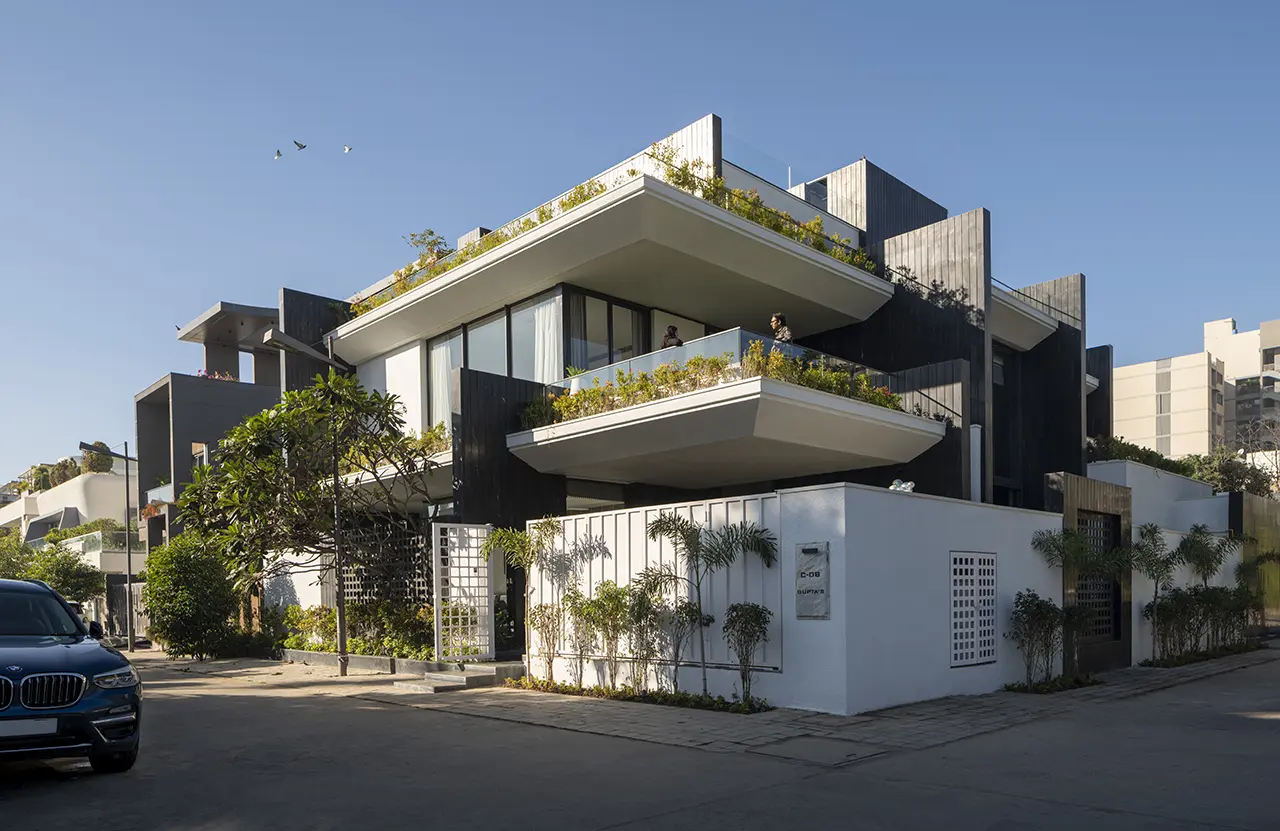
The Checkmate House, designed by SPAN Architects, reflects the principles of modern geometric architecture by transforming the spatial structure and hierarchy of a checkerboard into a sophisticated living environment.
Project Name: The Checkmate House
Studio Name: Span Architects
Project location: Indore, India
Completion Year: 2025
Site area: 4,500 sqft.
Lead Architects: Ar. Anand Maroo, Ar. Arpit Khandelwal, Ar. Pratik Gupta
Photo credits: Mr. Onil Shah
The house is developed through the interaction between solid structures and open spaces, emphasizing movement, balance, and the relationships between different areas. Located within the gated community of Uptown Apollo in Indore, India, the residence stands as a contemporary architectural representation where geometry influences both shape and the overall experience.
On a plot measuring 78 feet by 55 feet, the 4,500-square-foot residence is shaped by a thoughtful blend of spatial arrangement, environmental awareness, and clear geometric designs.
The architectural form begins from a simple geometric shape, which is reshaped by the addition of vertical walls and intentional voids. Features like south-facing courtyards, north-facing decks, double-height spaces, large glass openings on the north and east sides, and recessed terraces are incorporated into the building mass to improve natural light, airflow, and the flow between spaces. A sculpted vertical wall along the western boundary functions as a climate buffer and a significant architectural feature, enhancing privacy, comfort, and the overall design.
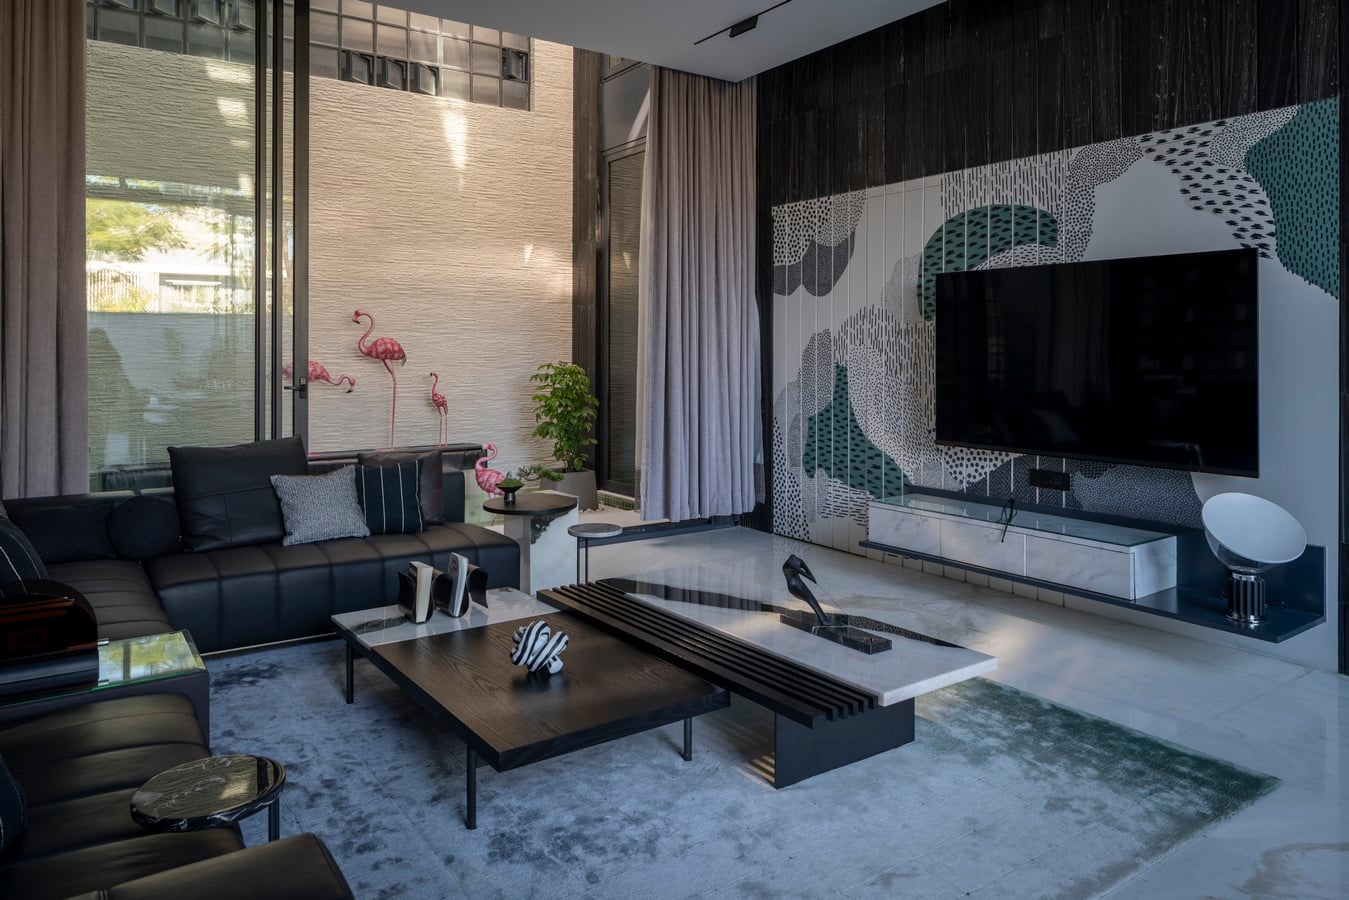
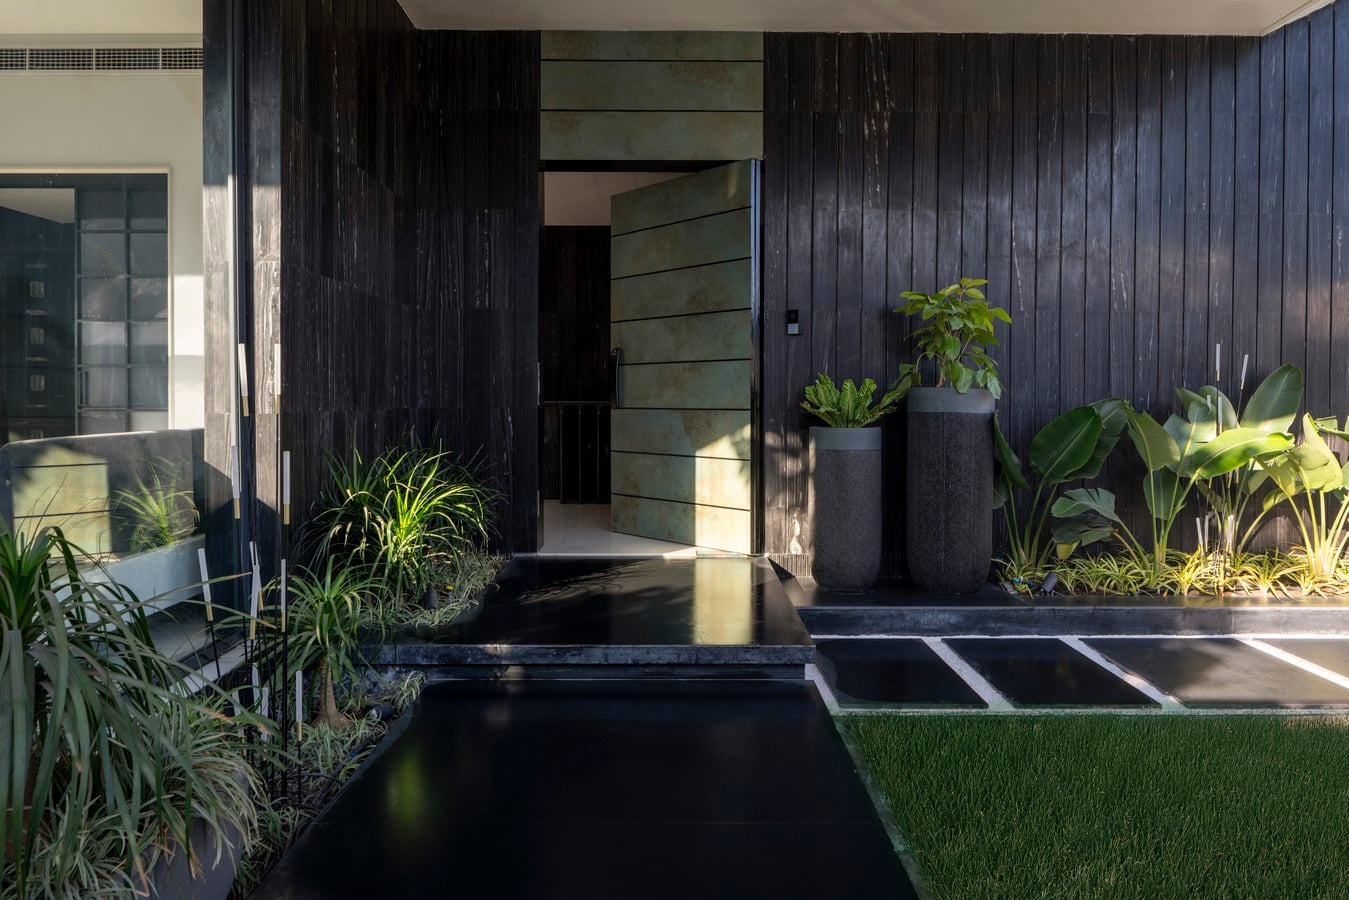
The building’s exterior is defined by a combination of strong vertical walls covered in black stone and sloping white plastered surfaces, creating a sense of depth and visual contrast.
Thoughtfully integrated greenery further softens the predominantly monochrome look, introducing lively elements and reinforcing the architectural identity.
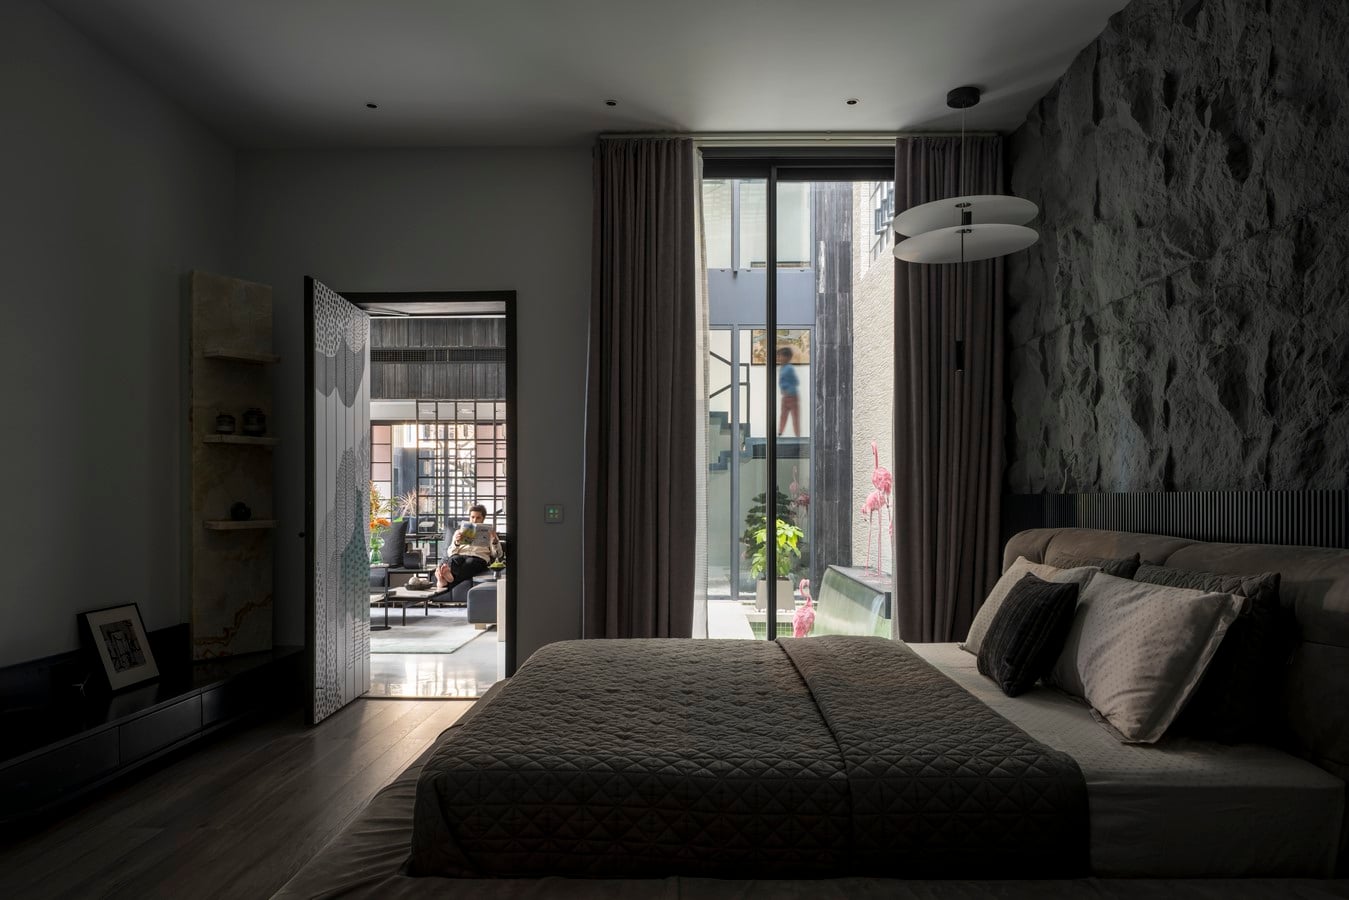
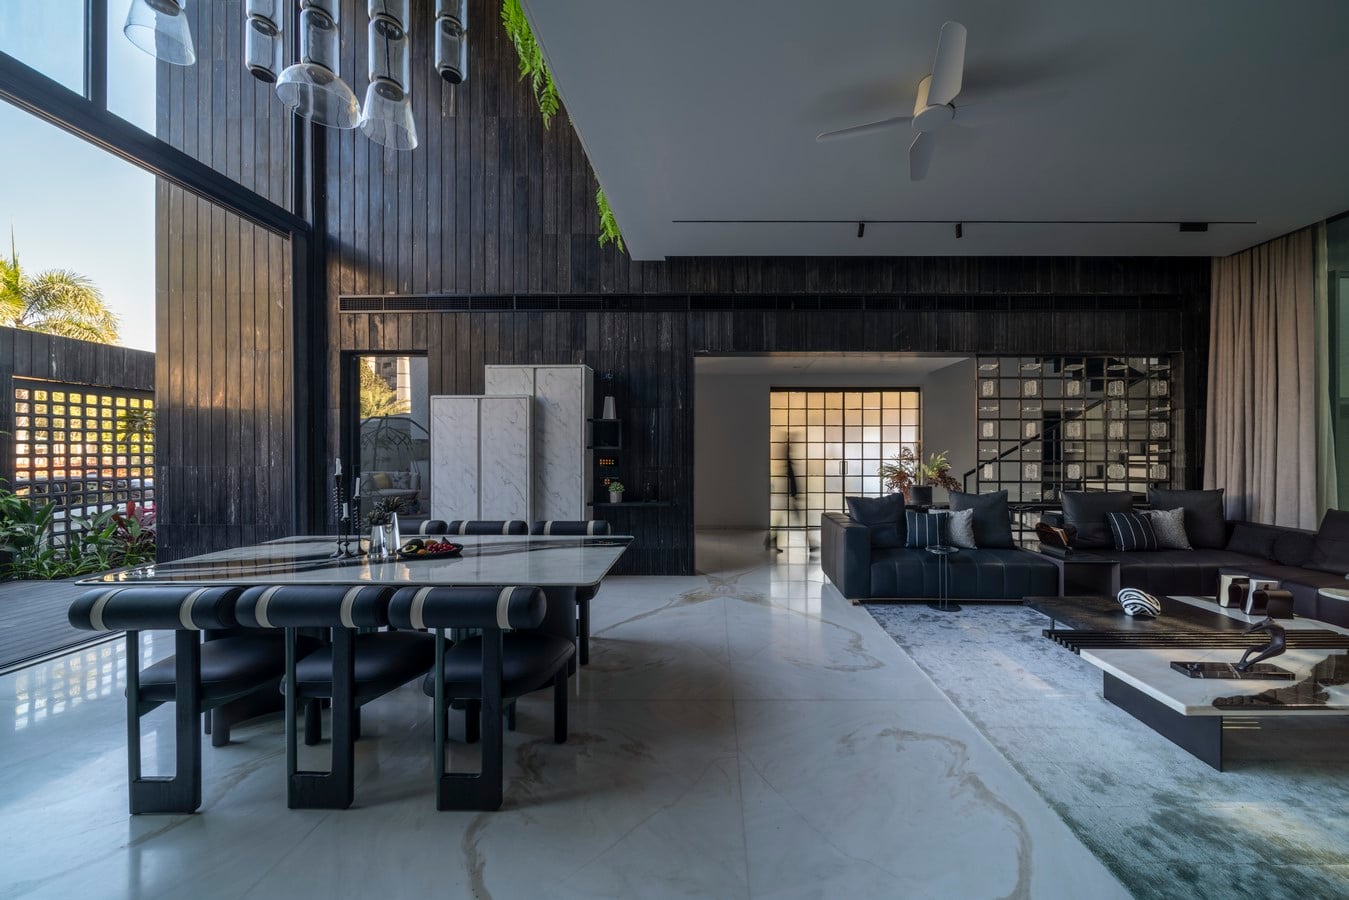
Inside, the layout is structured through clear sightlines and framed views, establishing the spatial hierarchy of the house.
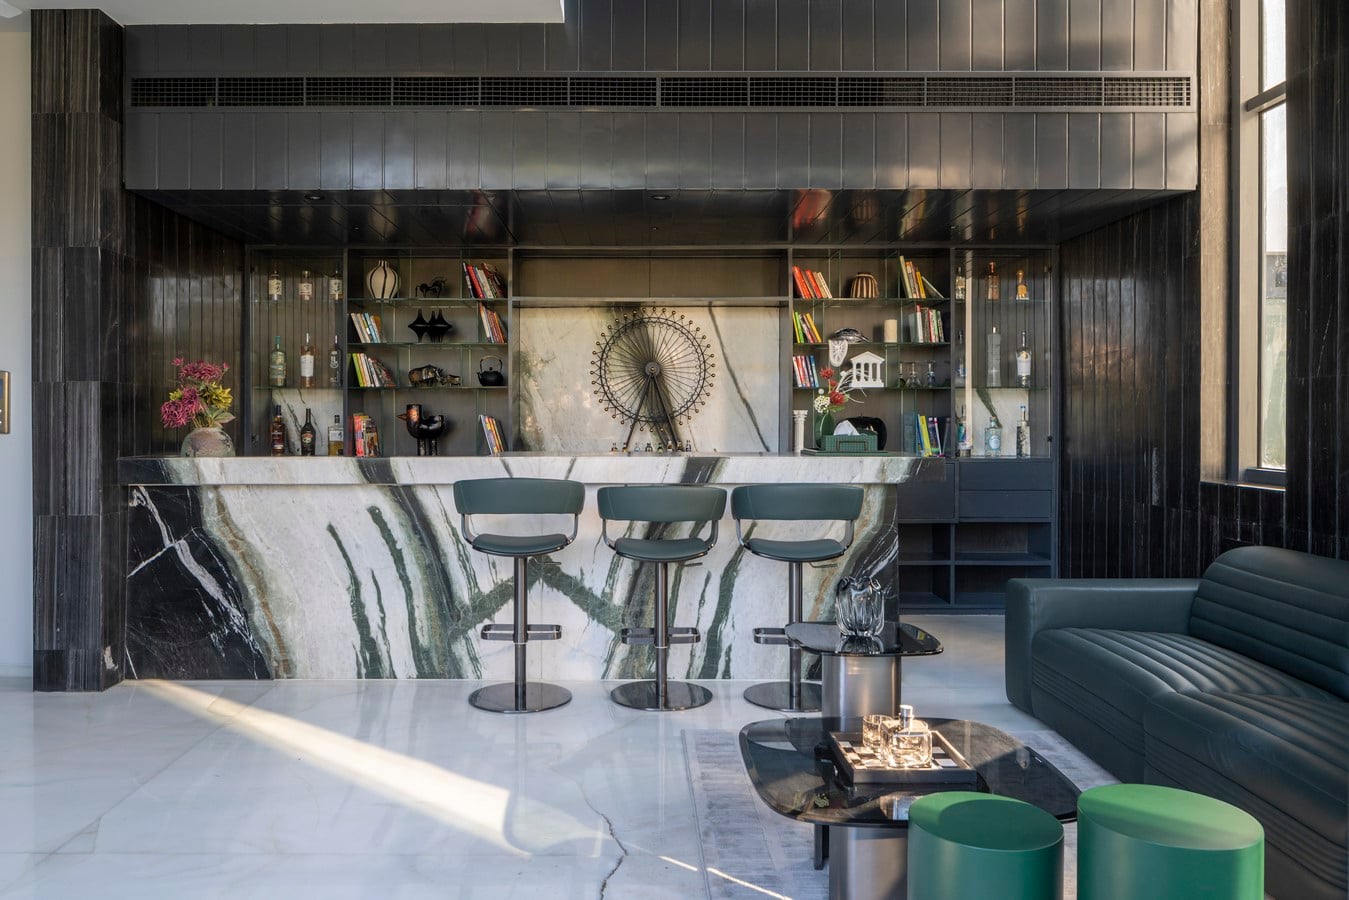
A black and white color scheme is enriched with carefully chosen green accents through furniture, fabrics, textures, and selected decorative items. Figurative elements inspired by humans and animals bring warmth and a sense of life into the geometric setting. The contrast between solid black finishes and translucent green elements adds depth, texture, and visual appeal throughout the spaces. Open decks and semi-private living and dining areas offer a modern, luxurious feel, while the private areas are designed for comfort and privacy, featuring themed spaces such as the children’s bedroom, which is inspired by Lego, adding a unique character.
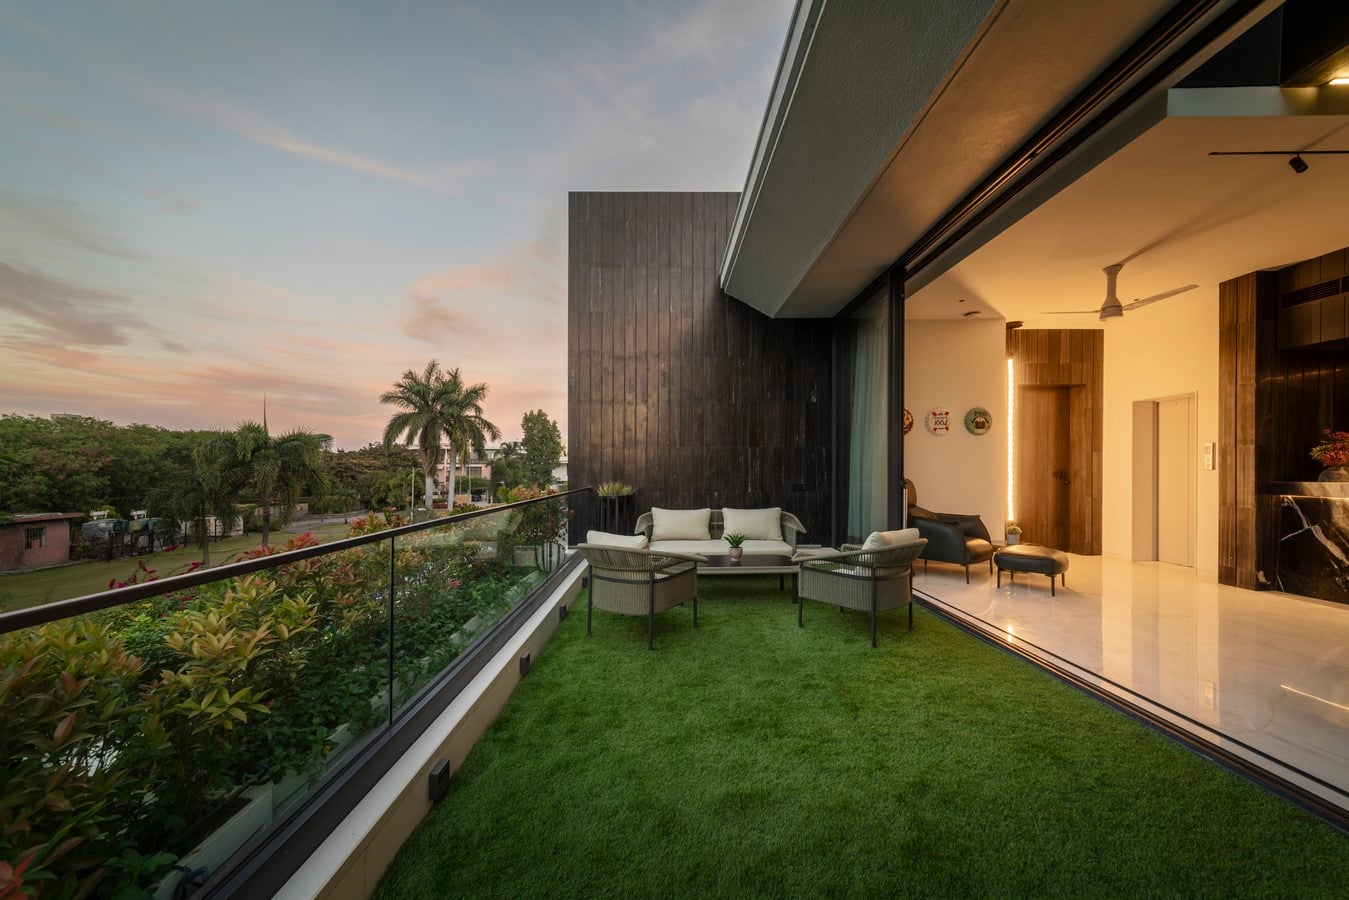
Rooted in geometric clarity and sensitivity to the environment, the Checkmate House showcases how a solid concept can result in meaningful residential architecture.
The outcome is a refined contemporary home that smoothly combines form, function, and the overall living experience.