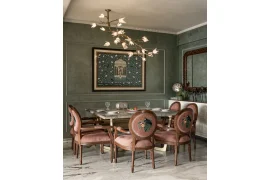
In a city that is constantly rewriting itself, Shivaravam, a three-bedroom apartment in Bengaluru, holds on to something enduring: the cultural identity of the family that inhabits it. Designed by Sneha Ostawal of Source Architecture, Shivaravam draws from a distinctly Kannada sensibility through measured decisions: what to retain, what to reinterpret, and just as importantly, what to leave unfilled, responding to the rhythms of a young family of four.
Project Name: Shivaravam
Studio Name: Source Architecture
Location: Bangalore, India
Builtup Area: 2700 sqft
Principal Designer/s: Sneha Ostawal
Photographer: Nayan Soni
The brief given by the client was to have a home that felt familiar without being dated. Their reference point was the studio’s earlier work on Nanasu residence, where regional sensibilities were interpreted through a contemporary lens. Here, the expectation was similar but more personal, with a greater emphasis on restraint and everyday function over expression.
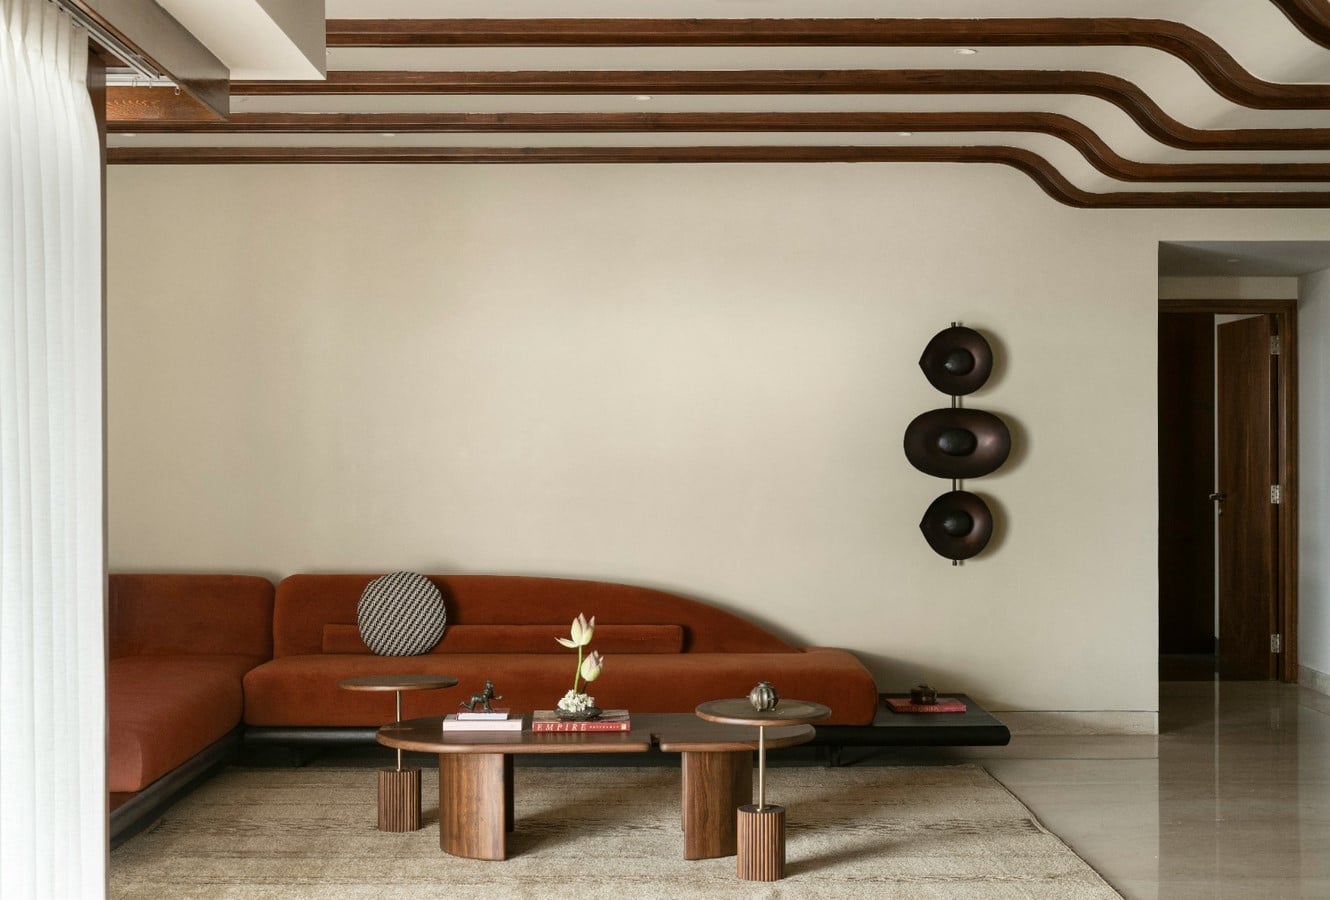
This shift is most evident in how the home is planned. Rather than allowing cultural references to take over the space, the design begins by holding back. The living and dining areas are organised along the edges, allowing the center to remain open and adaptable. An L-shaped sofa runs along two walls, accommodating the entire family without dictating how the space must be used, while the dining, is pushed against the wall. What this creates is flexibility: a central zone that can shift between a children’s play area, social gatherings, and daily movement.
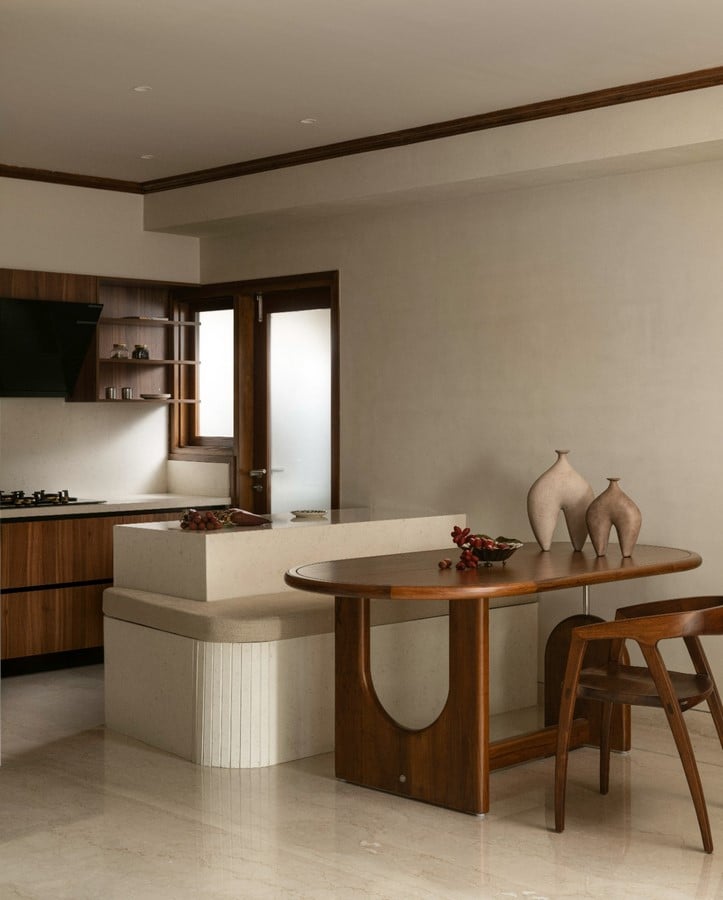
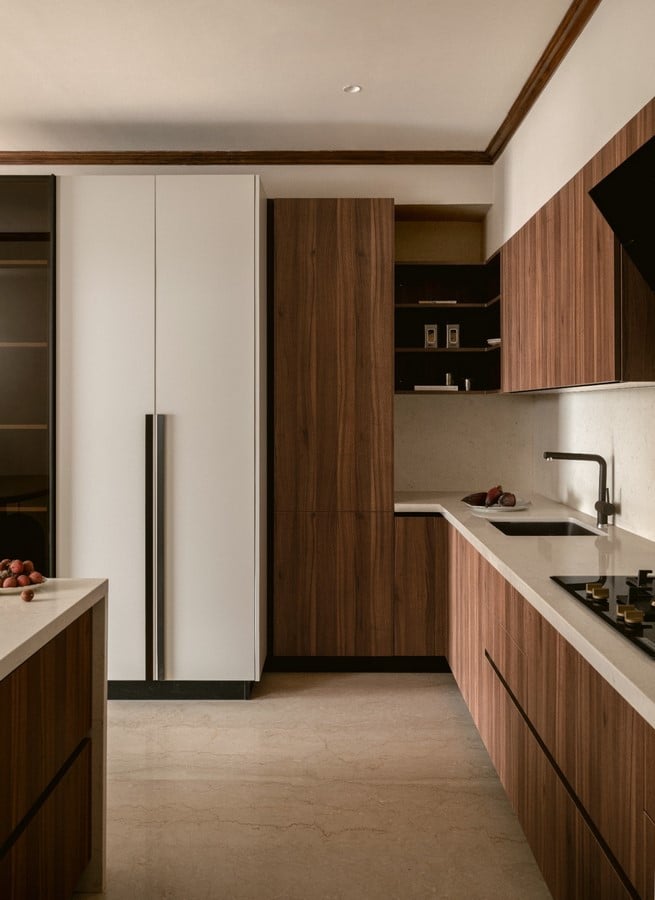
The kitchen follows the same logic of clarity and control. Designed to be compact and highly functional, it incorporates built-in appliances, concealed storage, and a seamless pantry unit that recedes visually when not in use. An island anchors the kitchen, extending its utility as a prep surface, serving counter, and informal seating area, often occupied by the children. This layering of function allows the kitchen to remain efficient without adding to the visual clutter.
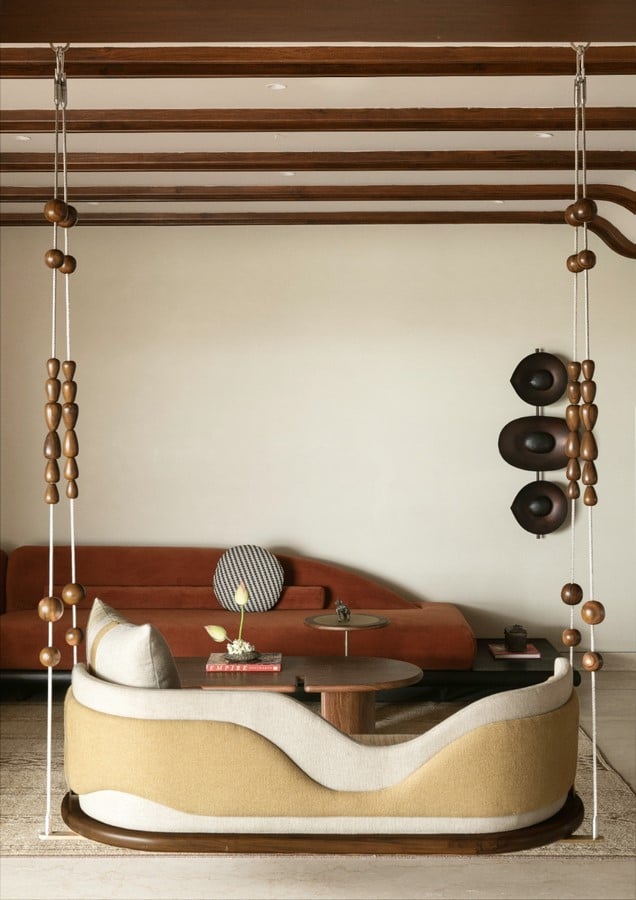
Cultural references are strategically introduced within the open plan as functional and visual elements. An easy-to-remove traditional swing, or unjal, occupies the central living space, orienting toward both the living and dining areas. It adapts to the rhythm of everyday life. At the foyer, a black-and-white artwork by Gurudas Shenoy depicting a South Indian village nods to the residents’ roots, while the Sambhu light by Sailesh Rajput, inspired by the trident of Lord Shiva, lends a quiet symbolic presence. Abstracted kolam details appear across the house, including in the design of the swing.
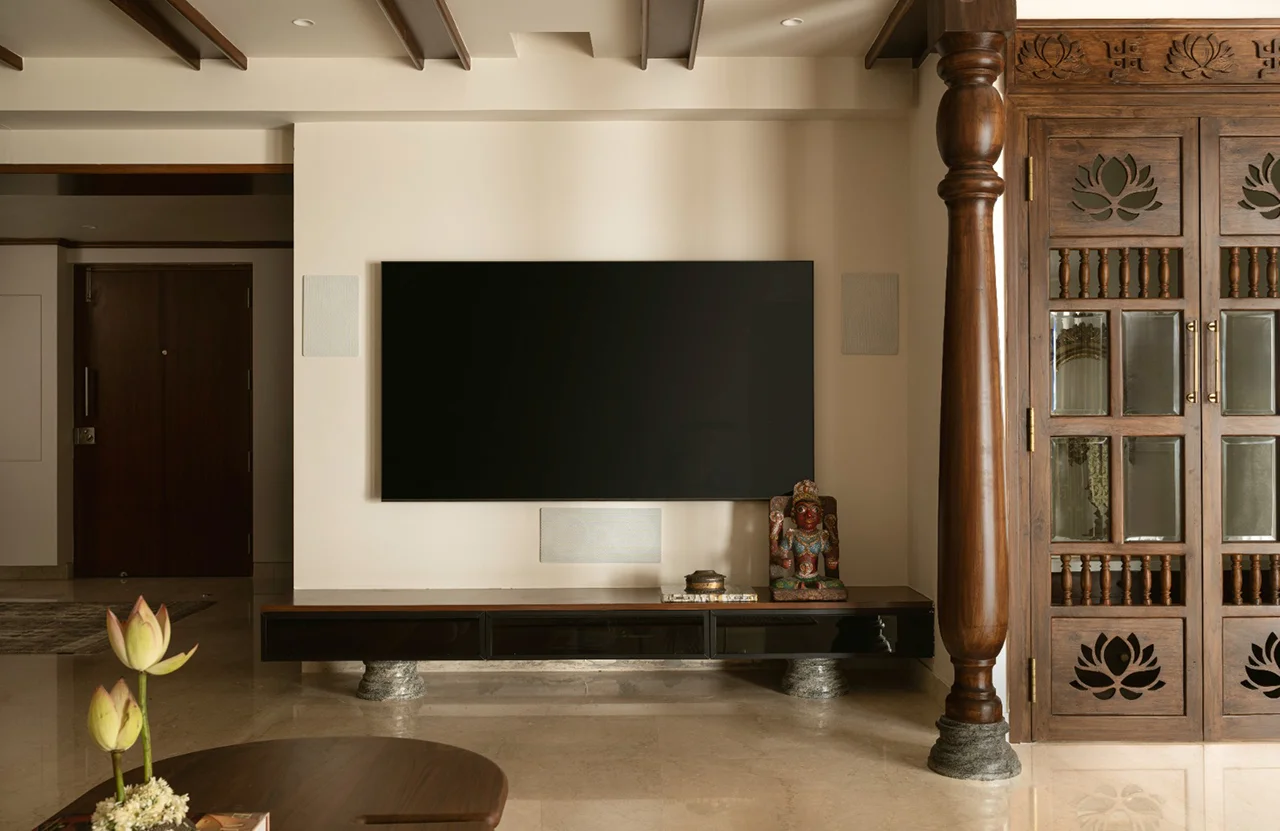
Materiality plays a key role in further reinforcing the cultural identity of the home. Beige flooring and Kota stone establish a neutral base, layered with wood, cane, and brass that evokes older homes without replicating them. Temple references appear in the puja unit with wooden pillars on stone bases extending into the TV unit to form a continuous language. The ceiling responds with rippled rafters that animate the living area, while wooden beading in the bedrooms recalls details from older Bangalore homes.
A rust-toned sofa introduces warmth, while a cluster of movable wooden tables with brass detailing allows the space to expand and contract during gatherings. A hemp rug anchors the seating, adding texture while maintaining the overall restraint of the palette.
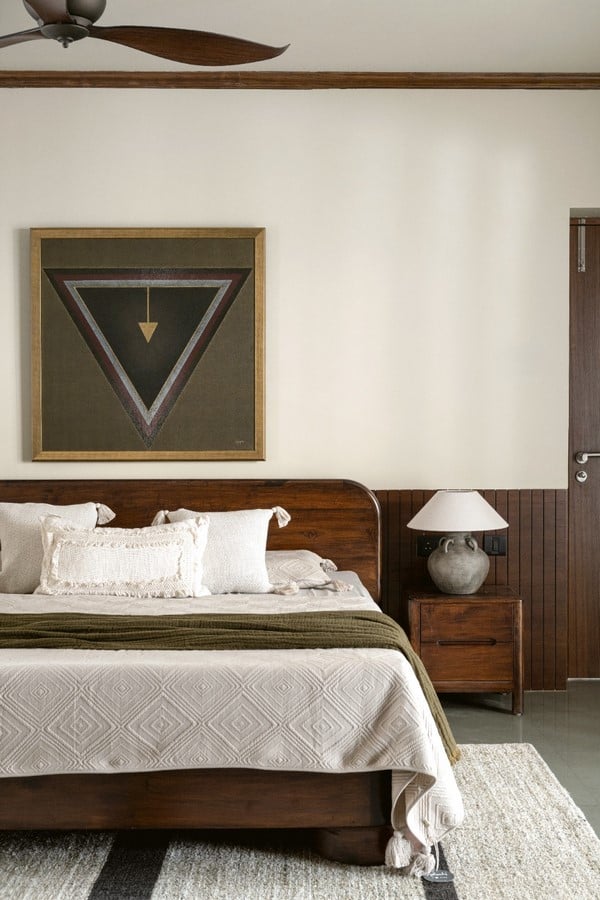
Each room extends this balance between identity and function. The children’s bedroom, imagined around a Lego-inspired theme, uses shades of green layered over Kota flooring, with built-in study desks and window seating that incorporates storage. The master suite is more restrained, defined by wood, brass detailing, and a partition of temple-inspired balustrades that separates the wardrobe from the sleeping area. In contrast, the parents’ room introduces a mustard backdrop with teak and brass lighting, designed to remain adaptable as either a guest room or a future study.
In Shivaravam, cultural identity is neither preserved as nostalgia nor expressed through excess. It is absorbed into the everyday, shaping how the home is used, moved through, and inhabited over time. The restraint in what is added allows equal importance to what is left open, creating a space that adapts as the family grows. Rooted in memory yet responsive to the present, the home resists the urge to keep up with a constantly changing city. Instead, it settles into its own rhythm, where continuity is not imposed but quietly lived.