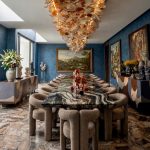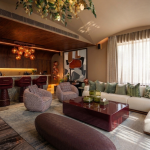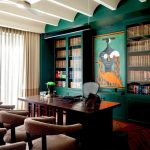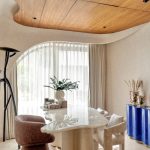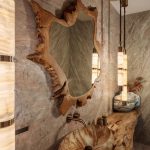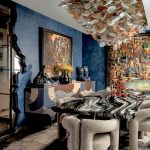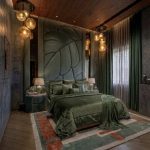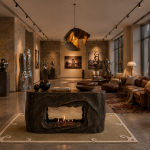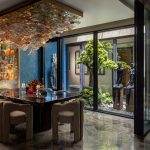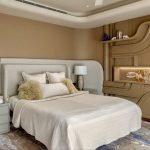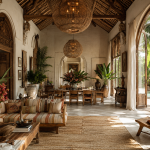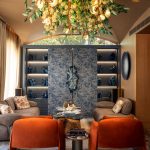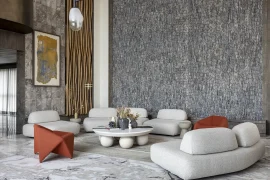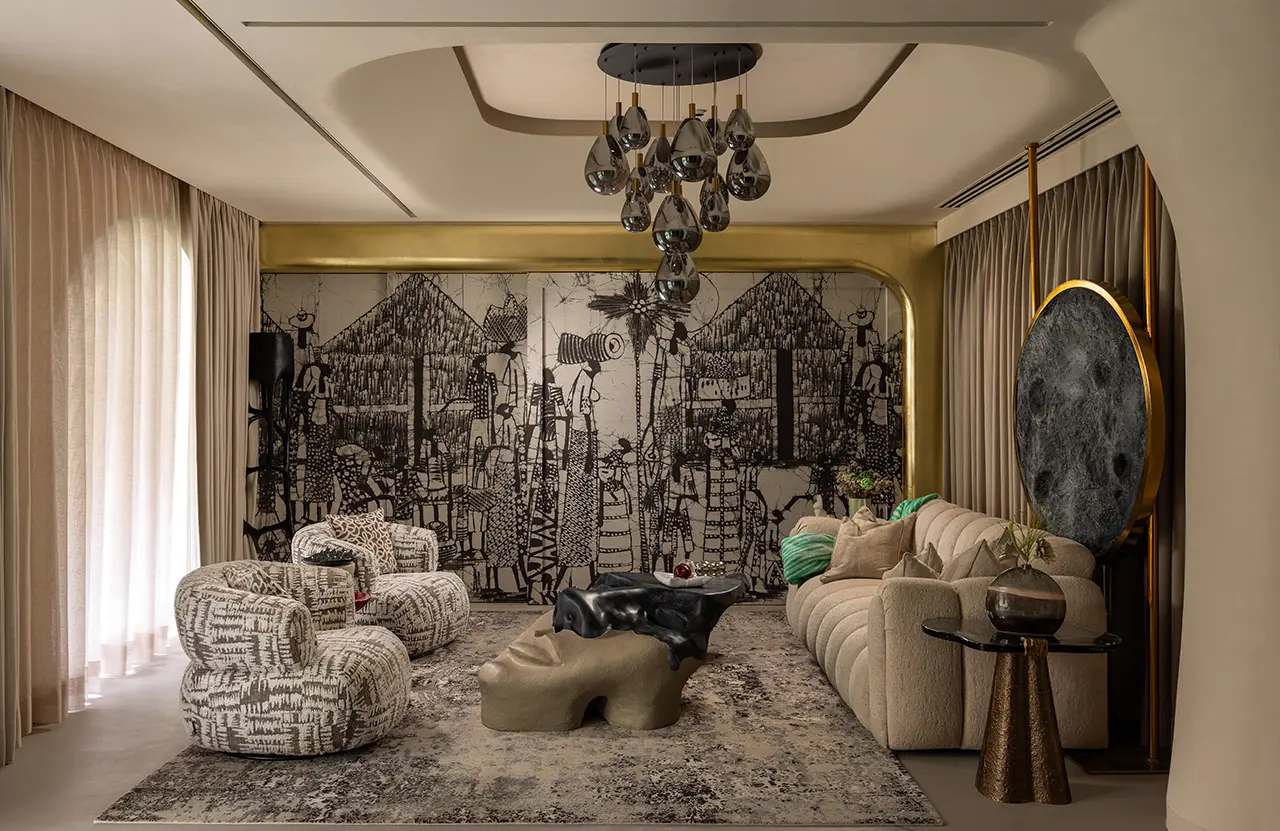
This project is, in many ways, the most complete expression of AARQE9 because it is where our personal lives, creative practice and professional world coexist under one larger narrative.
Project Name: Ultra-luxury home in Golf Links
Studio Name: Aarqe9
Location: Golf Links, New Delhi
Year: 2026
Photography: Atul Pratap Chauhan
The Golf Links property was conceived not simply as a residence, but as a living ecosystem of ideas. It is a home, a studio, an office and, in many ways, ever evolving design atelier. We wanted to create an environment where one could move fluidly between living, thinking, making, meeting and creating.
For us, the larger story was about dissolving the conventional boundaries between these worlds. Creativity does not begin when one enters a studio and end when one leaves an office. It is shaped by the objects one lives with, the art one wakes up to, the conversations one has at a dining table and the materials one encounters every day.
The brief for the home itself was deeply personal rather than conventionally luxurious. We were keen to create a habitat that felt collected, layered and emotionally connected to the people inhabiting the space. We consciously steered clear from simply embellishing performed luxury by delving into excesses or following one particular design vocabulary and language.
The spaces needed to accommodate work, family, art, entertaining, solitude and the constant movement between ideas and execution. More importantly, we wanted the house to reveal personality. We believe a home should not replace the personality of the people living in it; it should give that personality a stronger and more expressive language.
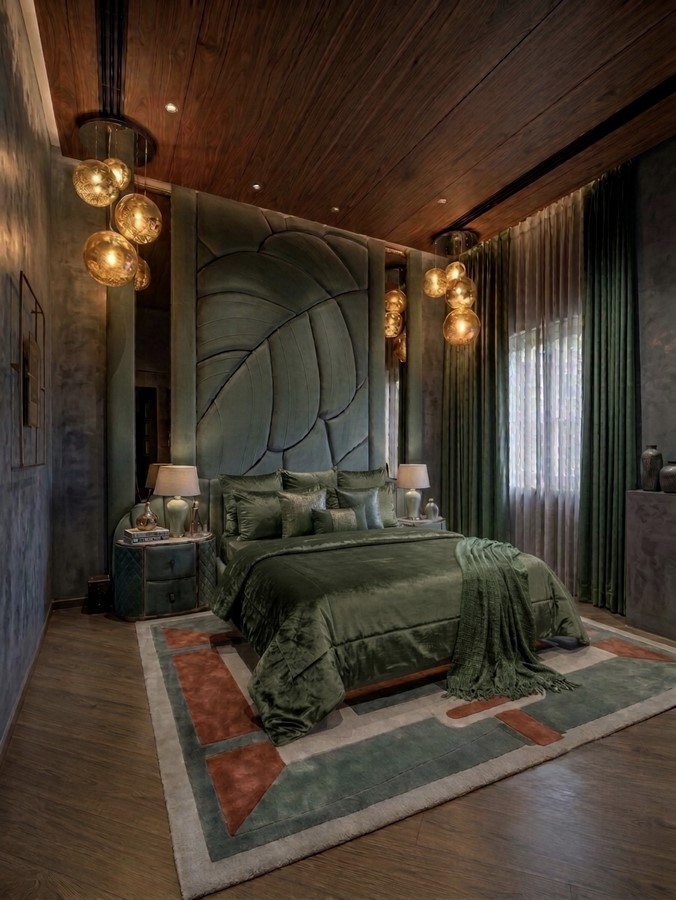
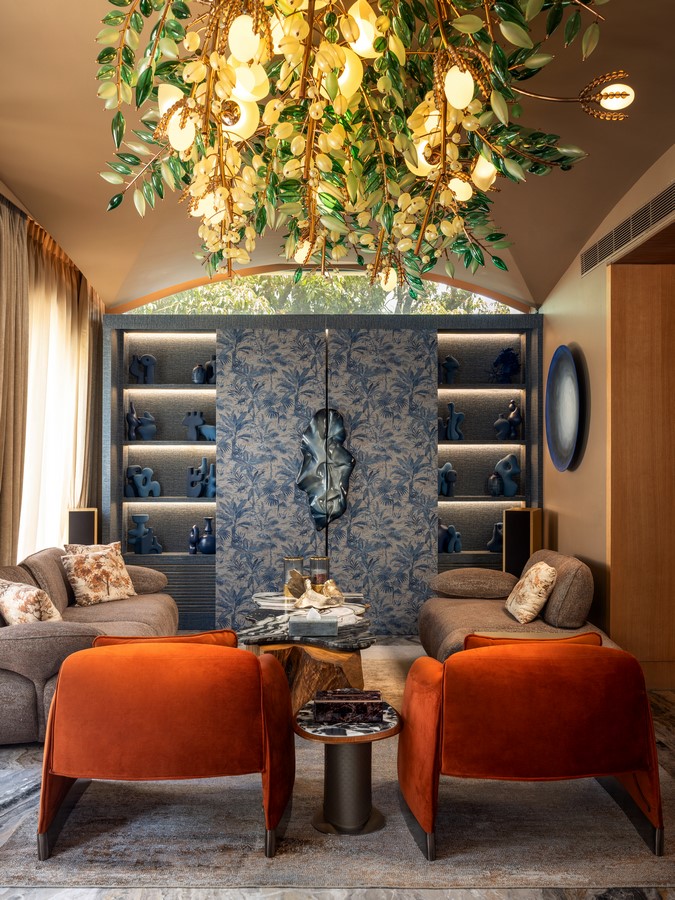
The residence reflects our shared love for art, colour, theatricality, craftsmanship and unexpected juxtapositions. There are moments of restraint alongside more dramatic and sculptural gestures. We wanted the interiors to have a sense of discovery and to reveal themselves gradually rather than being understood in a single glance.
The property gave us a strong foundation, but the existing interiors did not reflect the way we wanted to inhabit the spaces.
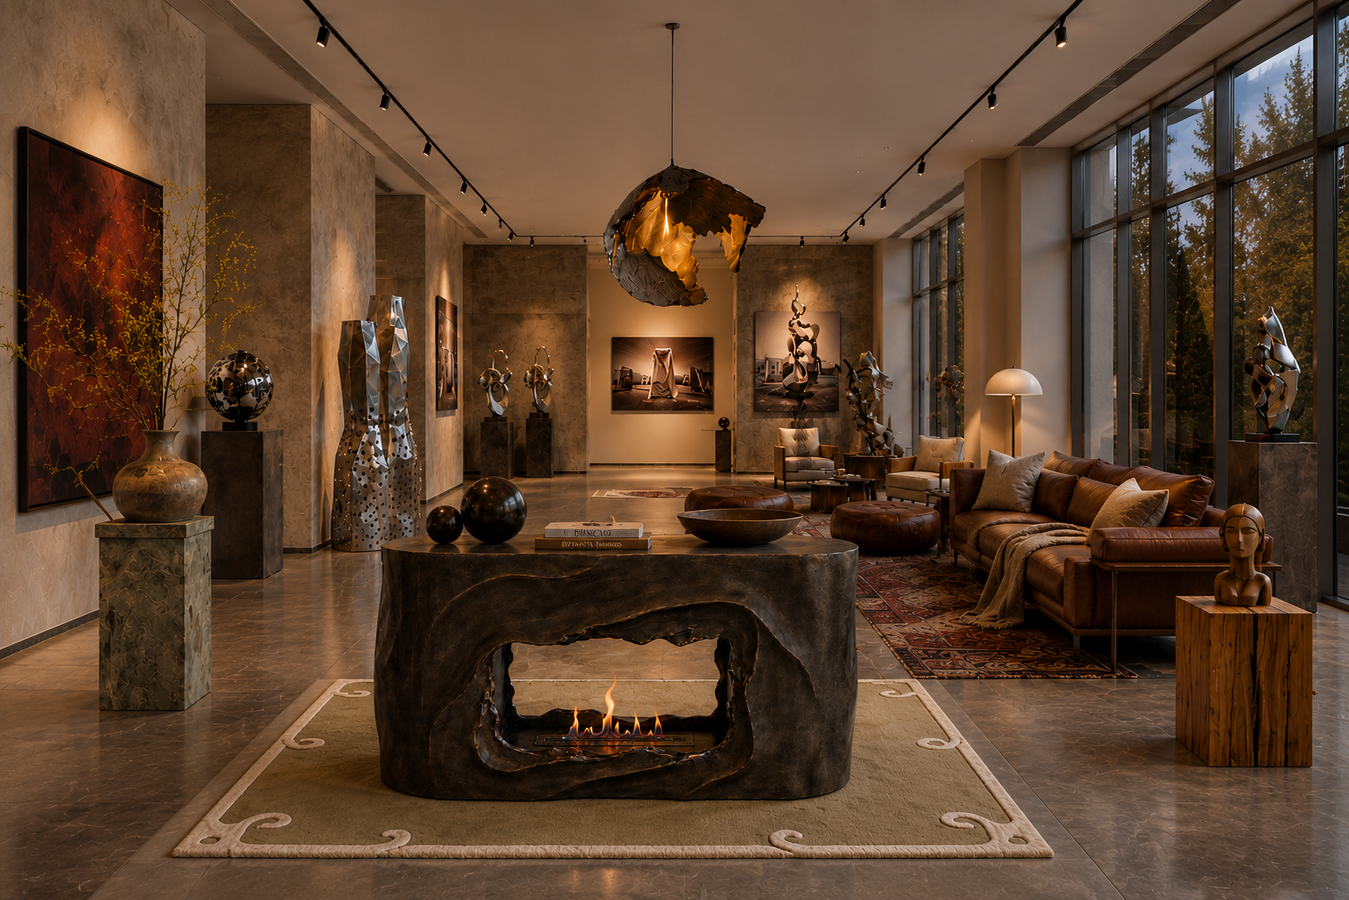
Rather than approaching the project as decoration applied over an existing shell, we treated the interiors architecturally. Proportions, circulation, surfaces, ceiling planes and visual relationships between rooms became extremely important.
A significant part of the intervention was about creating a stronger sense of continuity while allowing different areas to retain their own identity.
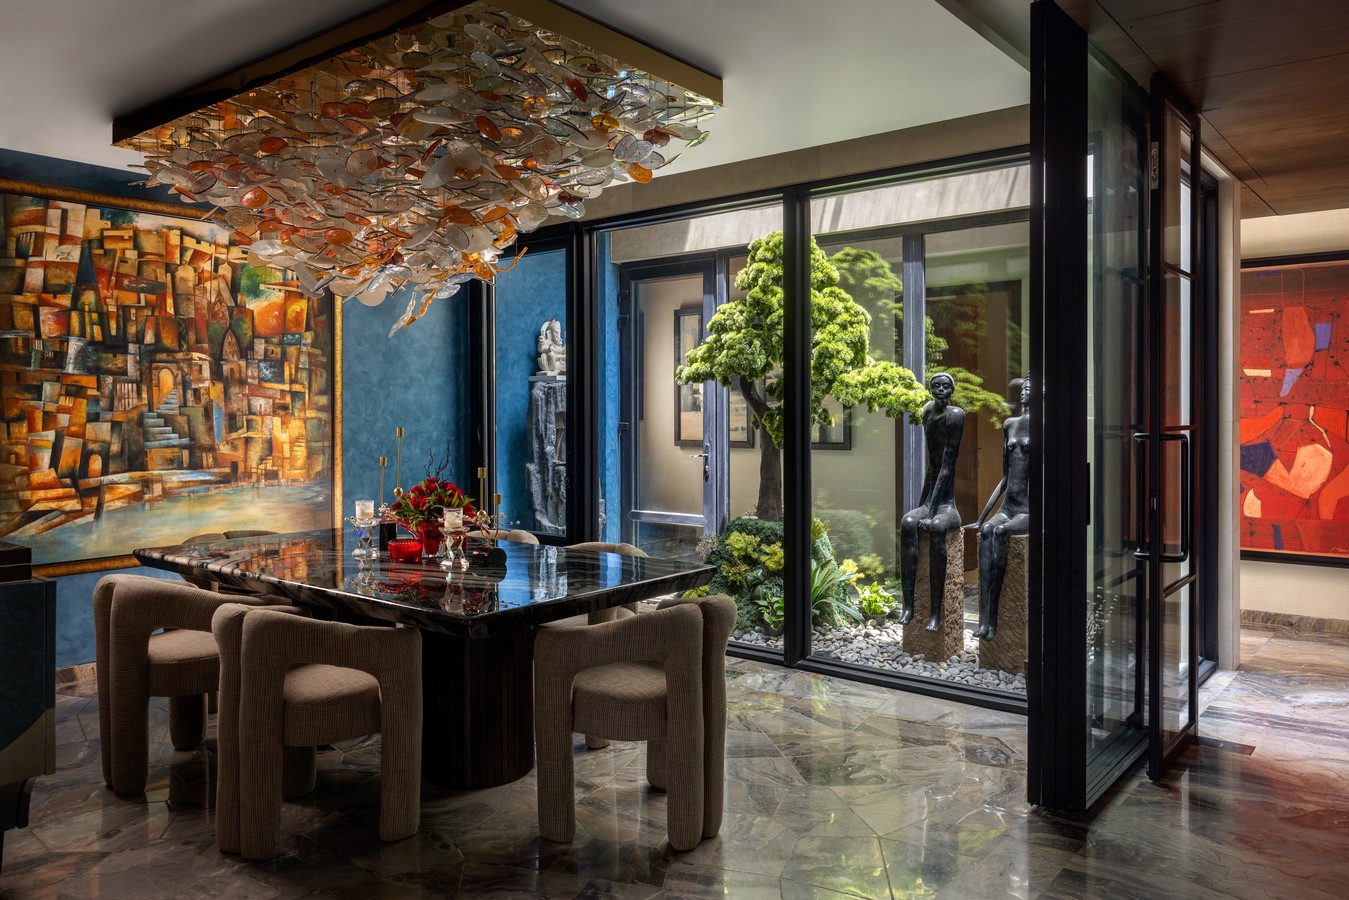
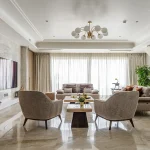
The space dedicated to the residence was limited, so we extended it in a way that made the living area feel much larger and more generous. The use of glass, arches and arched ceilings was intentional, creating smooth transitions between spaces rather than sharp drops or abrupt changes in volume.
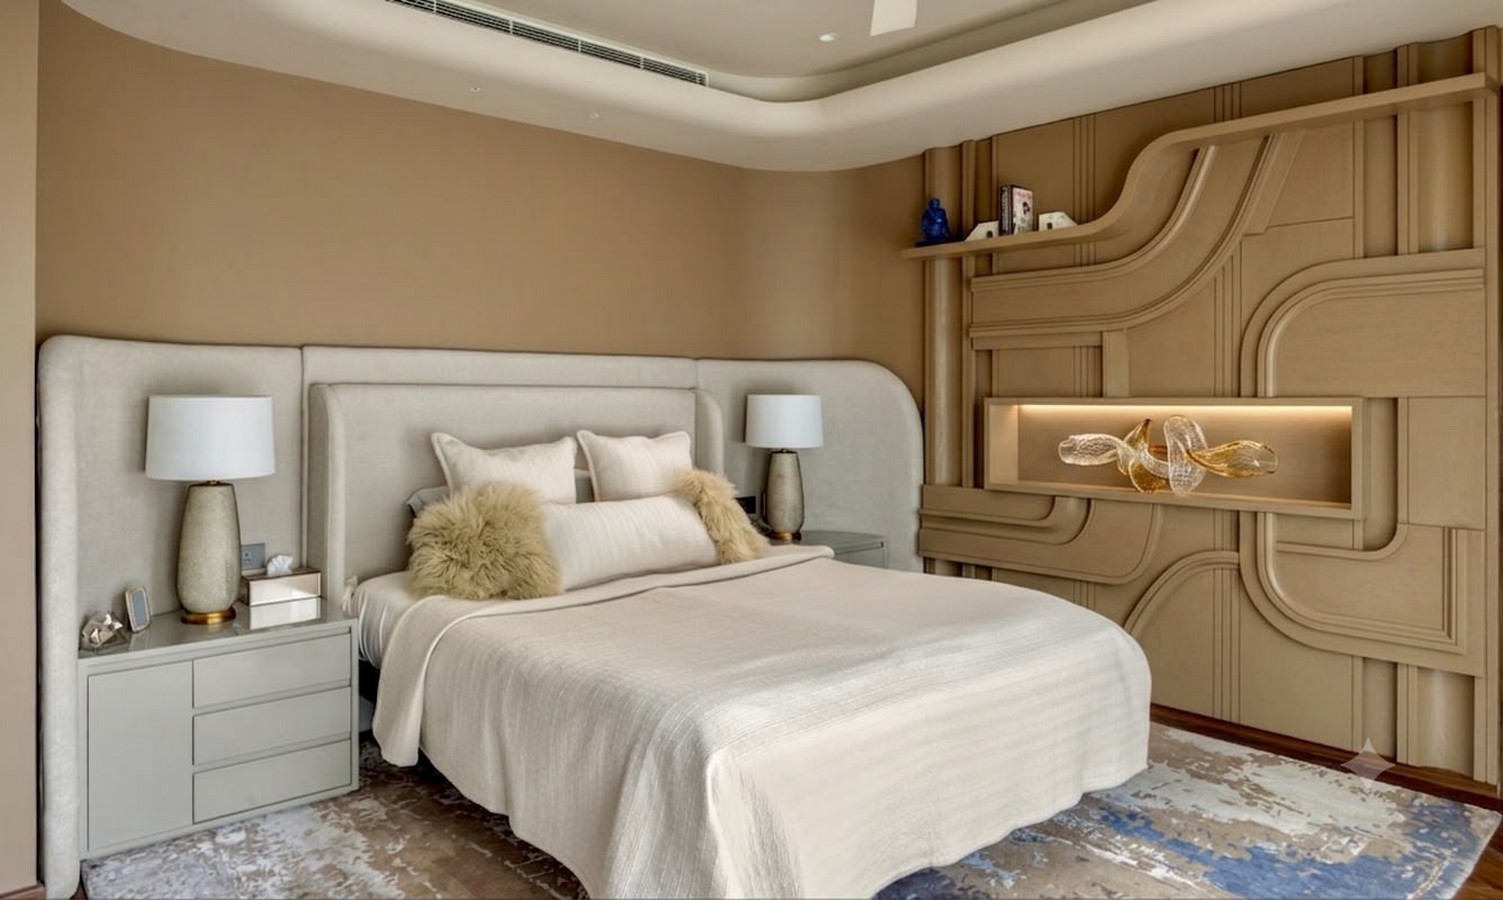
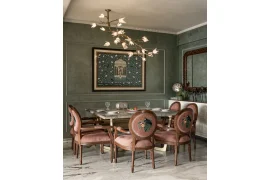
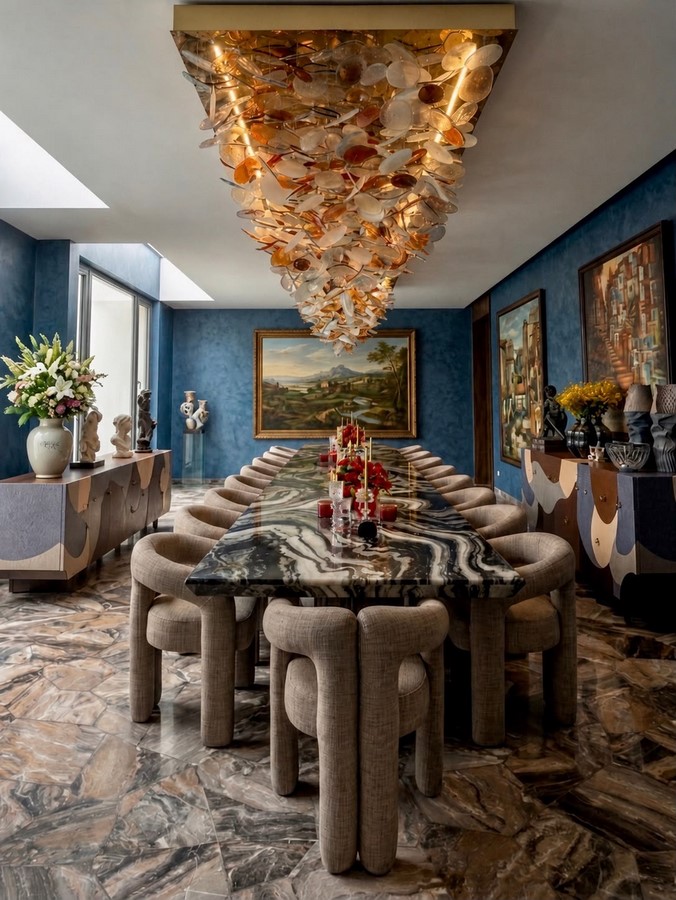
We also opened up the space between the dining and living areas so that there was a natural visual and physical flow. The intention was to ensure that movement through the home never felt restrained or contained. Instead, the spaces open into one another, allowing the eye and the body to move freely through the house.
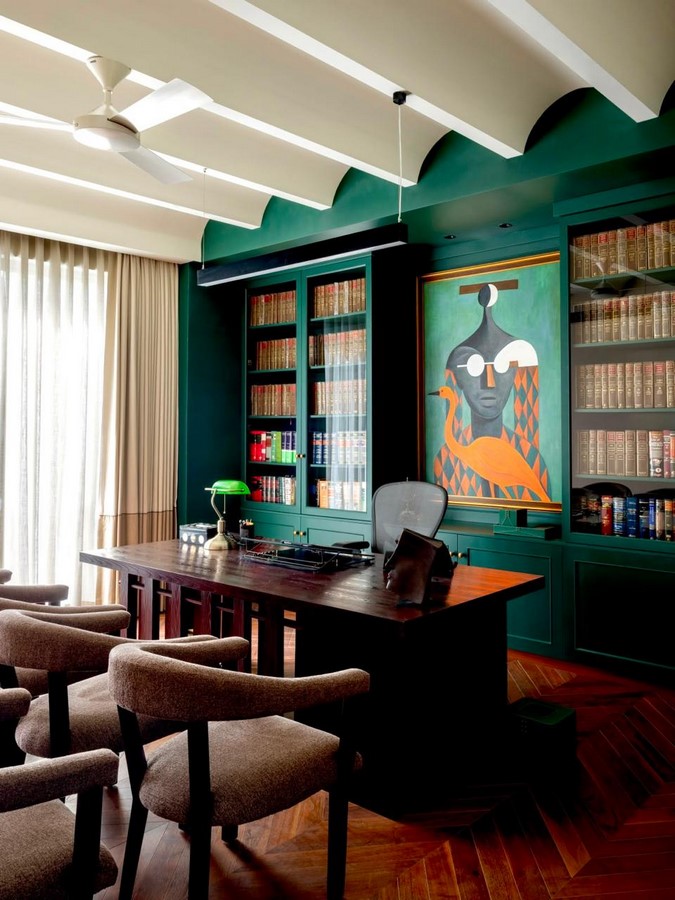
The studio and office exist alongside the residence but have their own functions. The studio allows for experimentation and creative work, while the office supports concentration, conversations, meetings and the professional functioning of the practice.