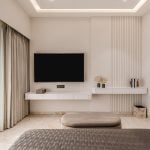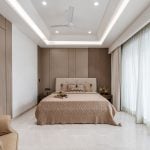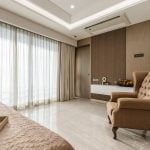
Perched above the sweeping greens of South Mumbai’s racecourse, this duplex penthouse
explores a more restrained expression of luxury. Designed for clients who intended to live here for only a few years before transitioning the property into a long-term investment asset, the residence was envisioned as a refined urban home that could balance immediate comfort with future adaptability.
Project Name: Minerva
Studio Name: Arriva Designs
Location: Mumbai, Maharashtra
Completion Year: 2026
Area: Carpet Area – 2057sq.ft
Photographer: Amit Kadgaonkar
With a quick occupancy timeline guiding many of the decisions, the design prioritises longevity, flexibility, and understated refinement over overt grandeur or decorative excess.
“The challenge was to create a home that still felt deeply personal and emotionally complete, even though the clients knew it was not their forever residence,” says Ar. Aniruddha Nafrey. “We wanted the spaces to feel luxurious through proportion, atmosphere, and integration rather than through visual heaviness.”
This philosophy shaped every aspect of the project. The design language embraces soft
contemporary minimalism layered with subtle modern-classical influences, where luxury remains intentionally quiet. Warm neutrals, concealed lighting, and tactile materials soften the surfaces, while modular systems and custom integrations keep the composition calm and cohesive.
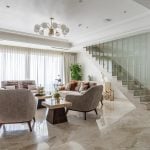
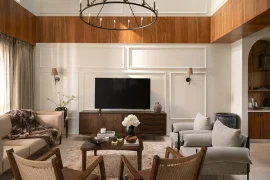
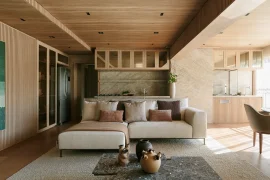
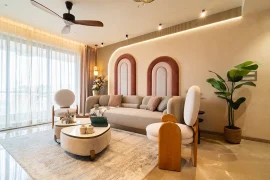
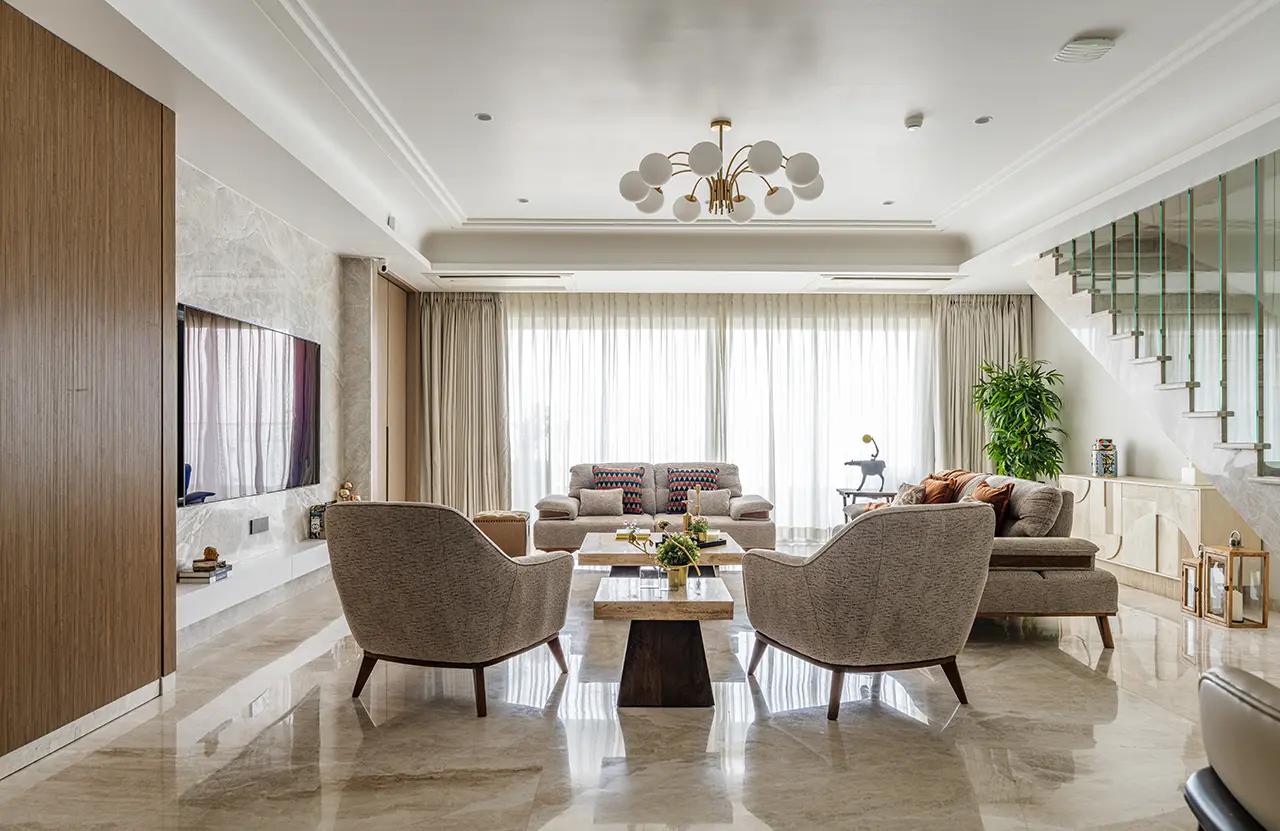
This intent becomes most evident at entry, where the living space unfolds in a single, continuous gesture. The living room acts as the primary experiential core of the duplex. Its orientation toward the racecourse greens operates as a constant spatial reference, where daylight and landscape directly shape perception. Underfoot, the marble flooring extends the sense of scale across the room and strengthens visual continuity.
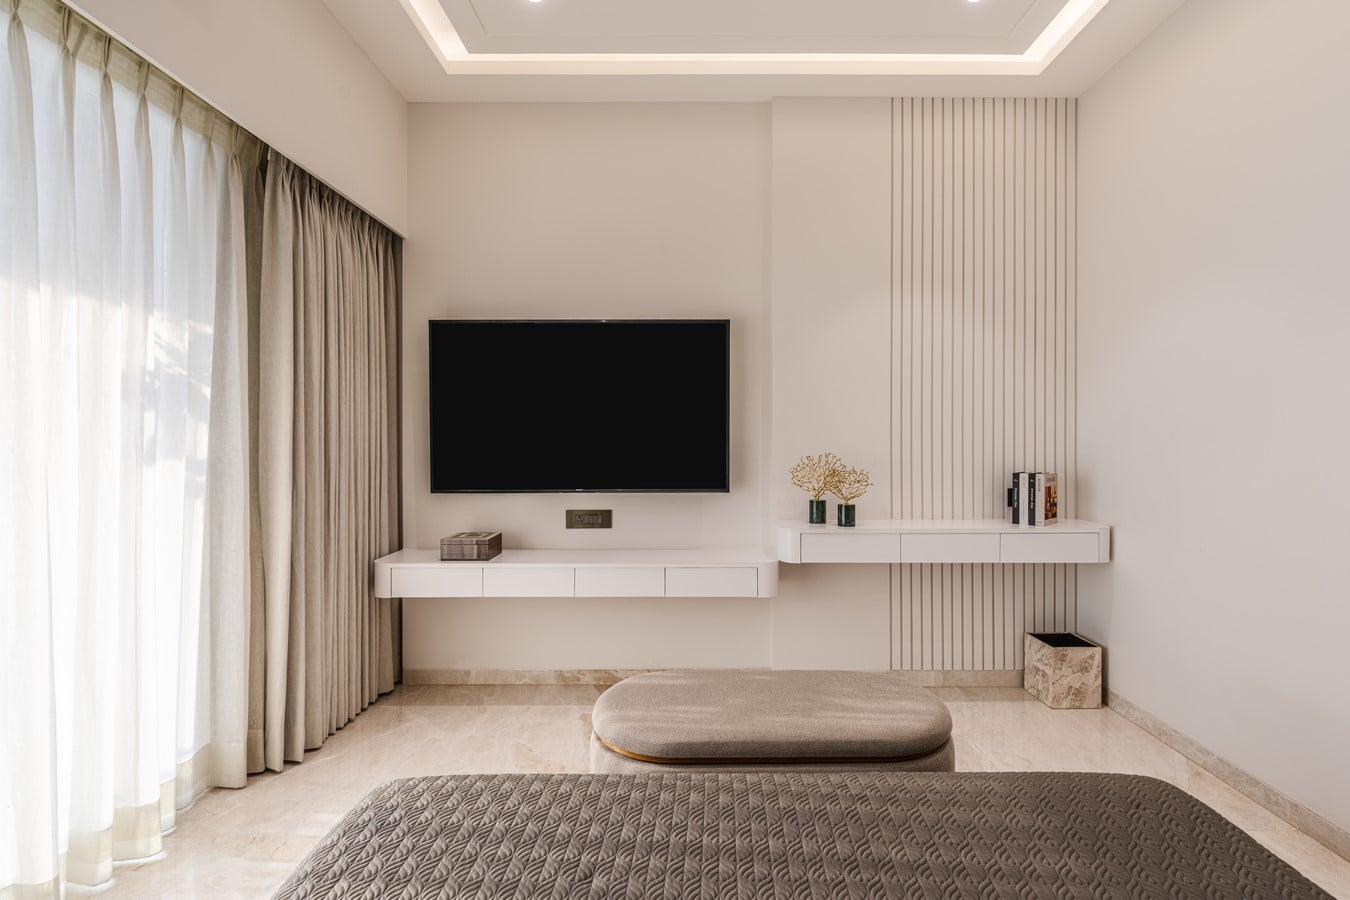
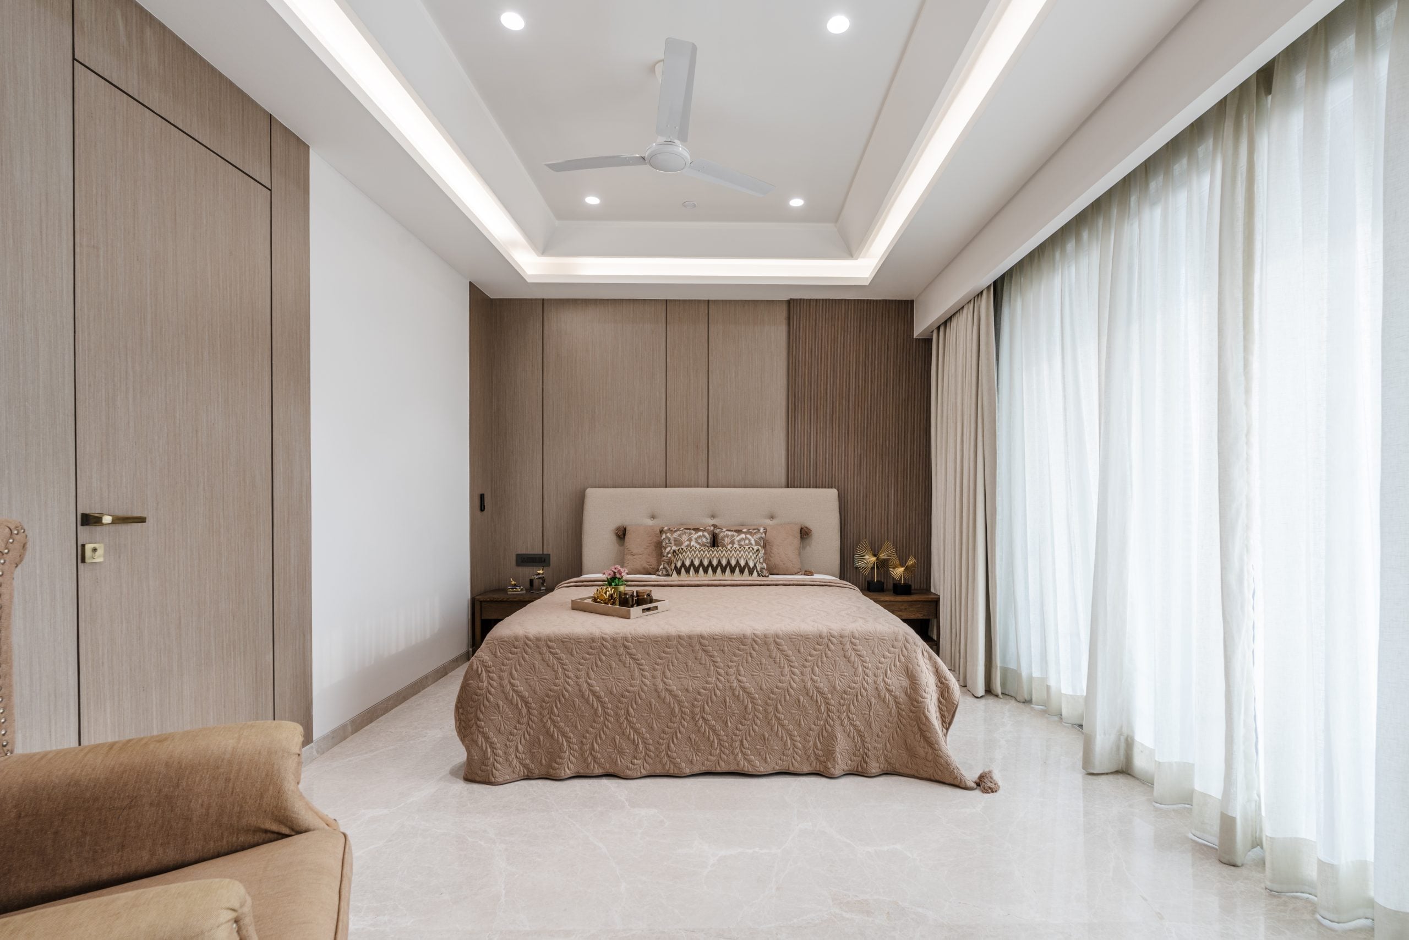
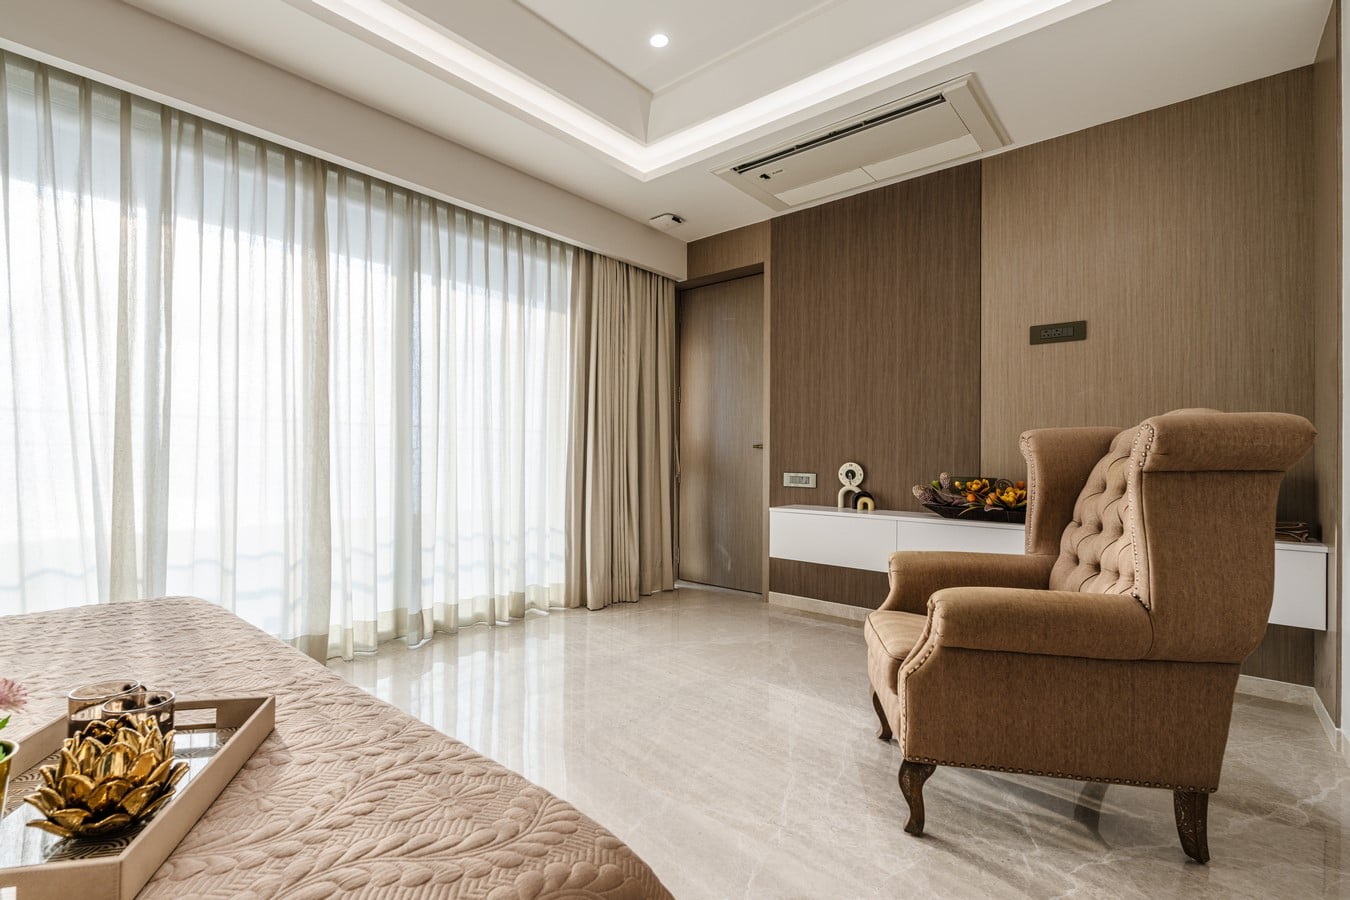
A consistent palette of beige, taupe, ivory, muted walnut, and stone grey anchors the space,
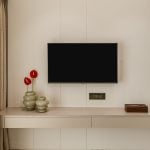
with restrained accents adding variation. A marble TV wall anchors the composition without interrupting flow, softened by backlit edges and adjoining wood surfaces. A sculptural console reinforces this controlled detailing.
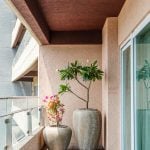
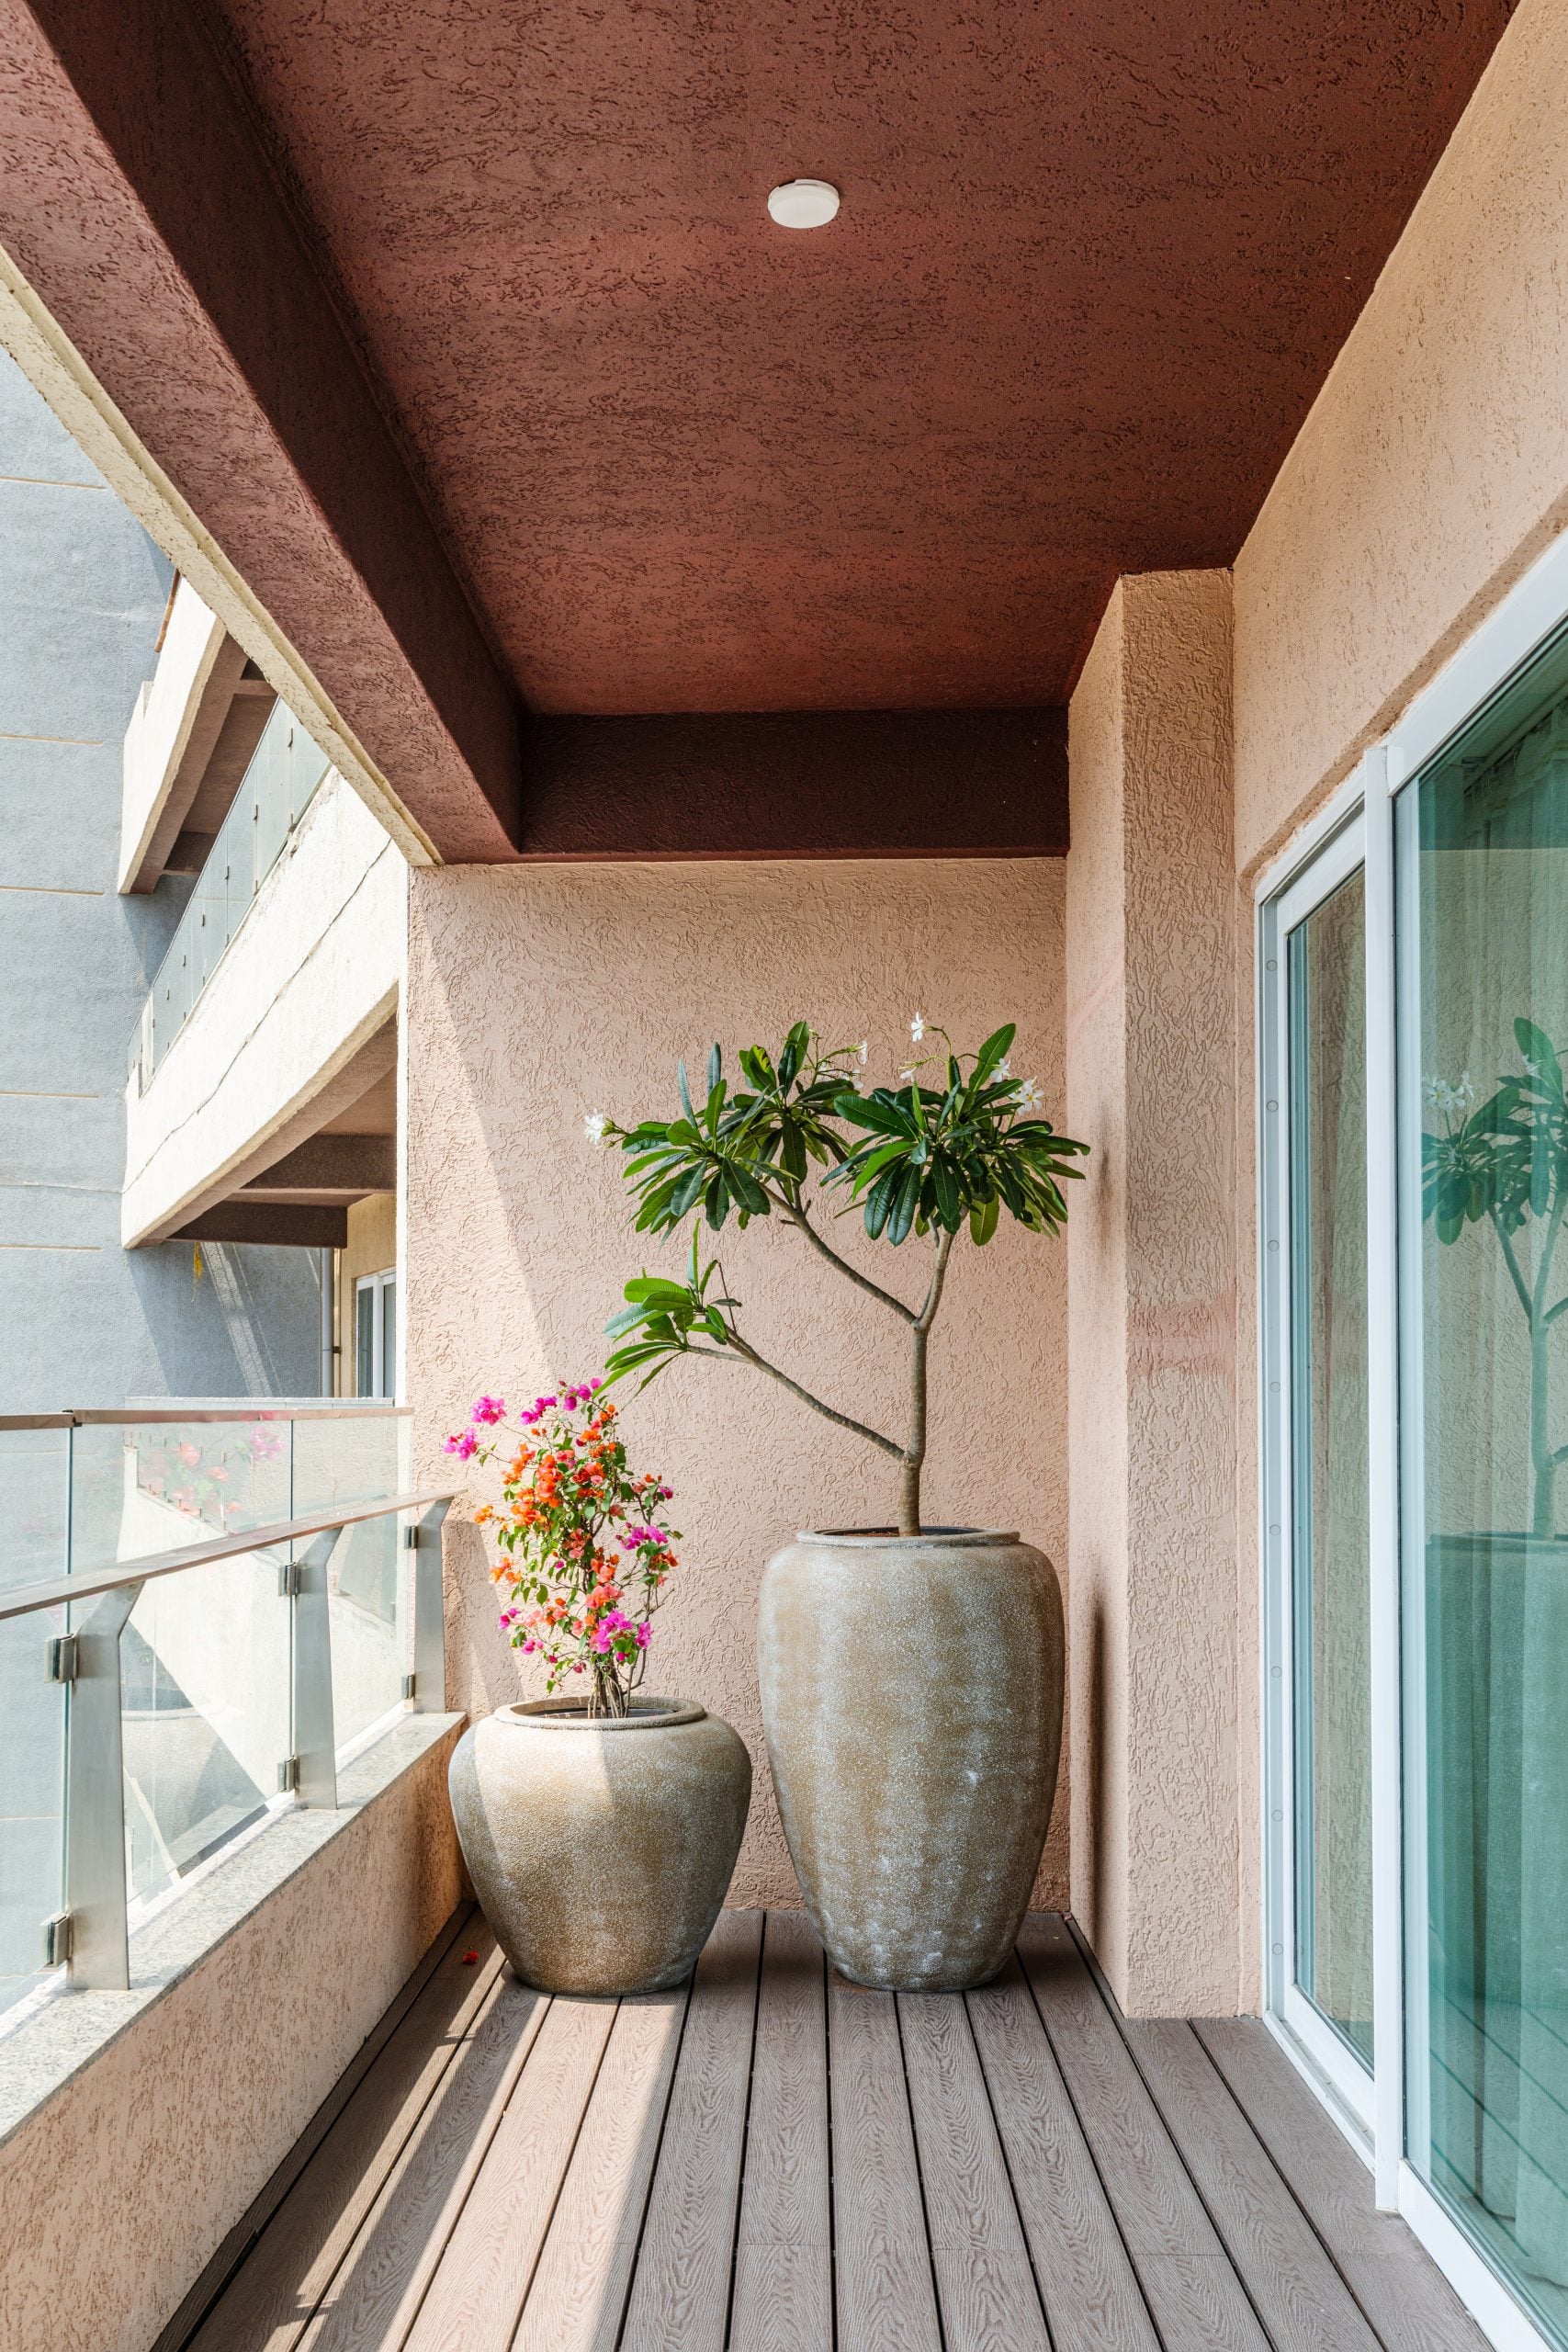
From here, the space extends outward to a long linear balcony that opens to uninterrupted
skyline views. It works as a quiet pause above the city. Timber flooring, sand-textured walls, and a terracotta ceiling create a grounded outdoor atmosphere. A subtle ceiling rhythm with recessed lighting guides movement along the length, while glass railings dissolve the edge and leave only light, air, and horizon.
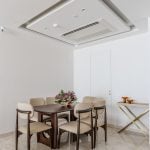
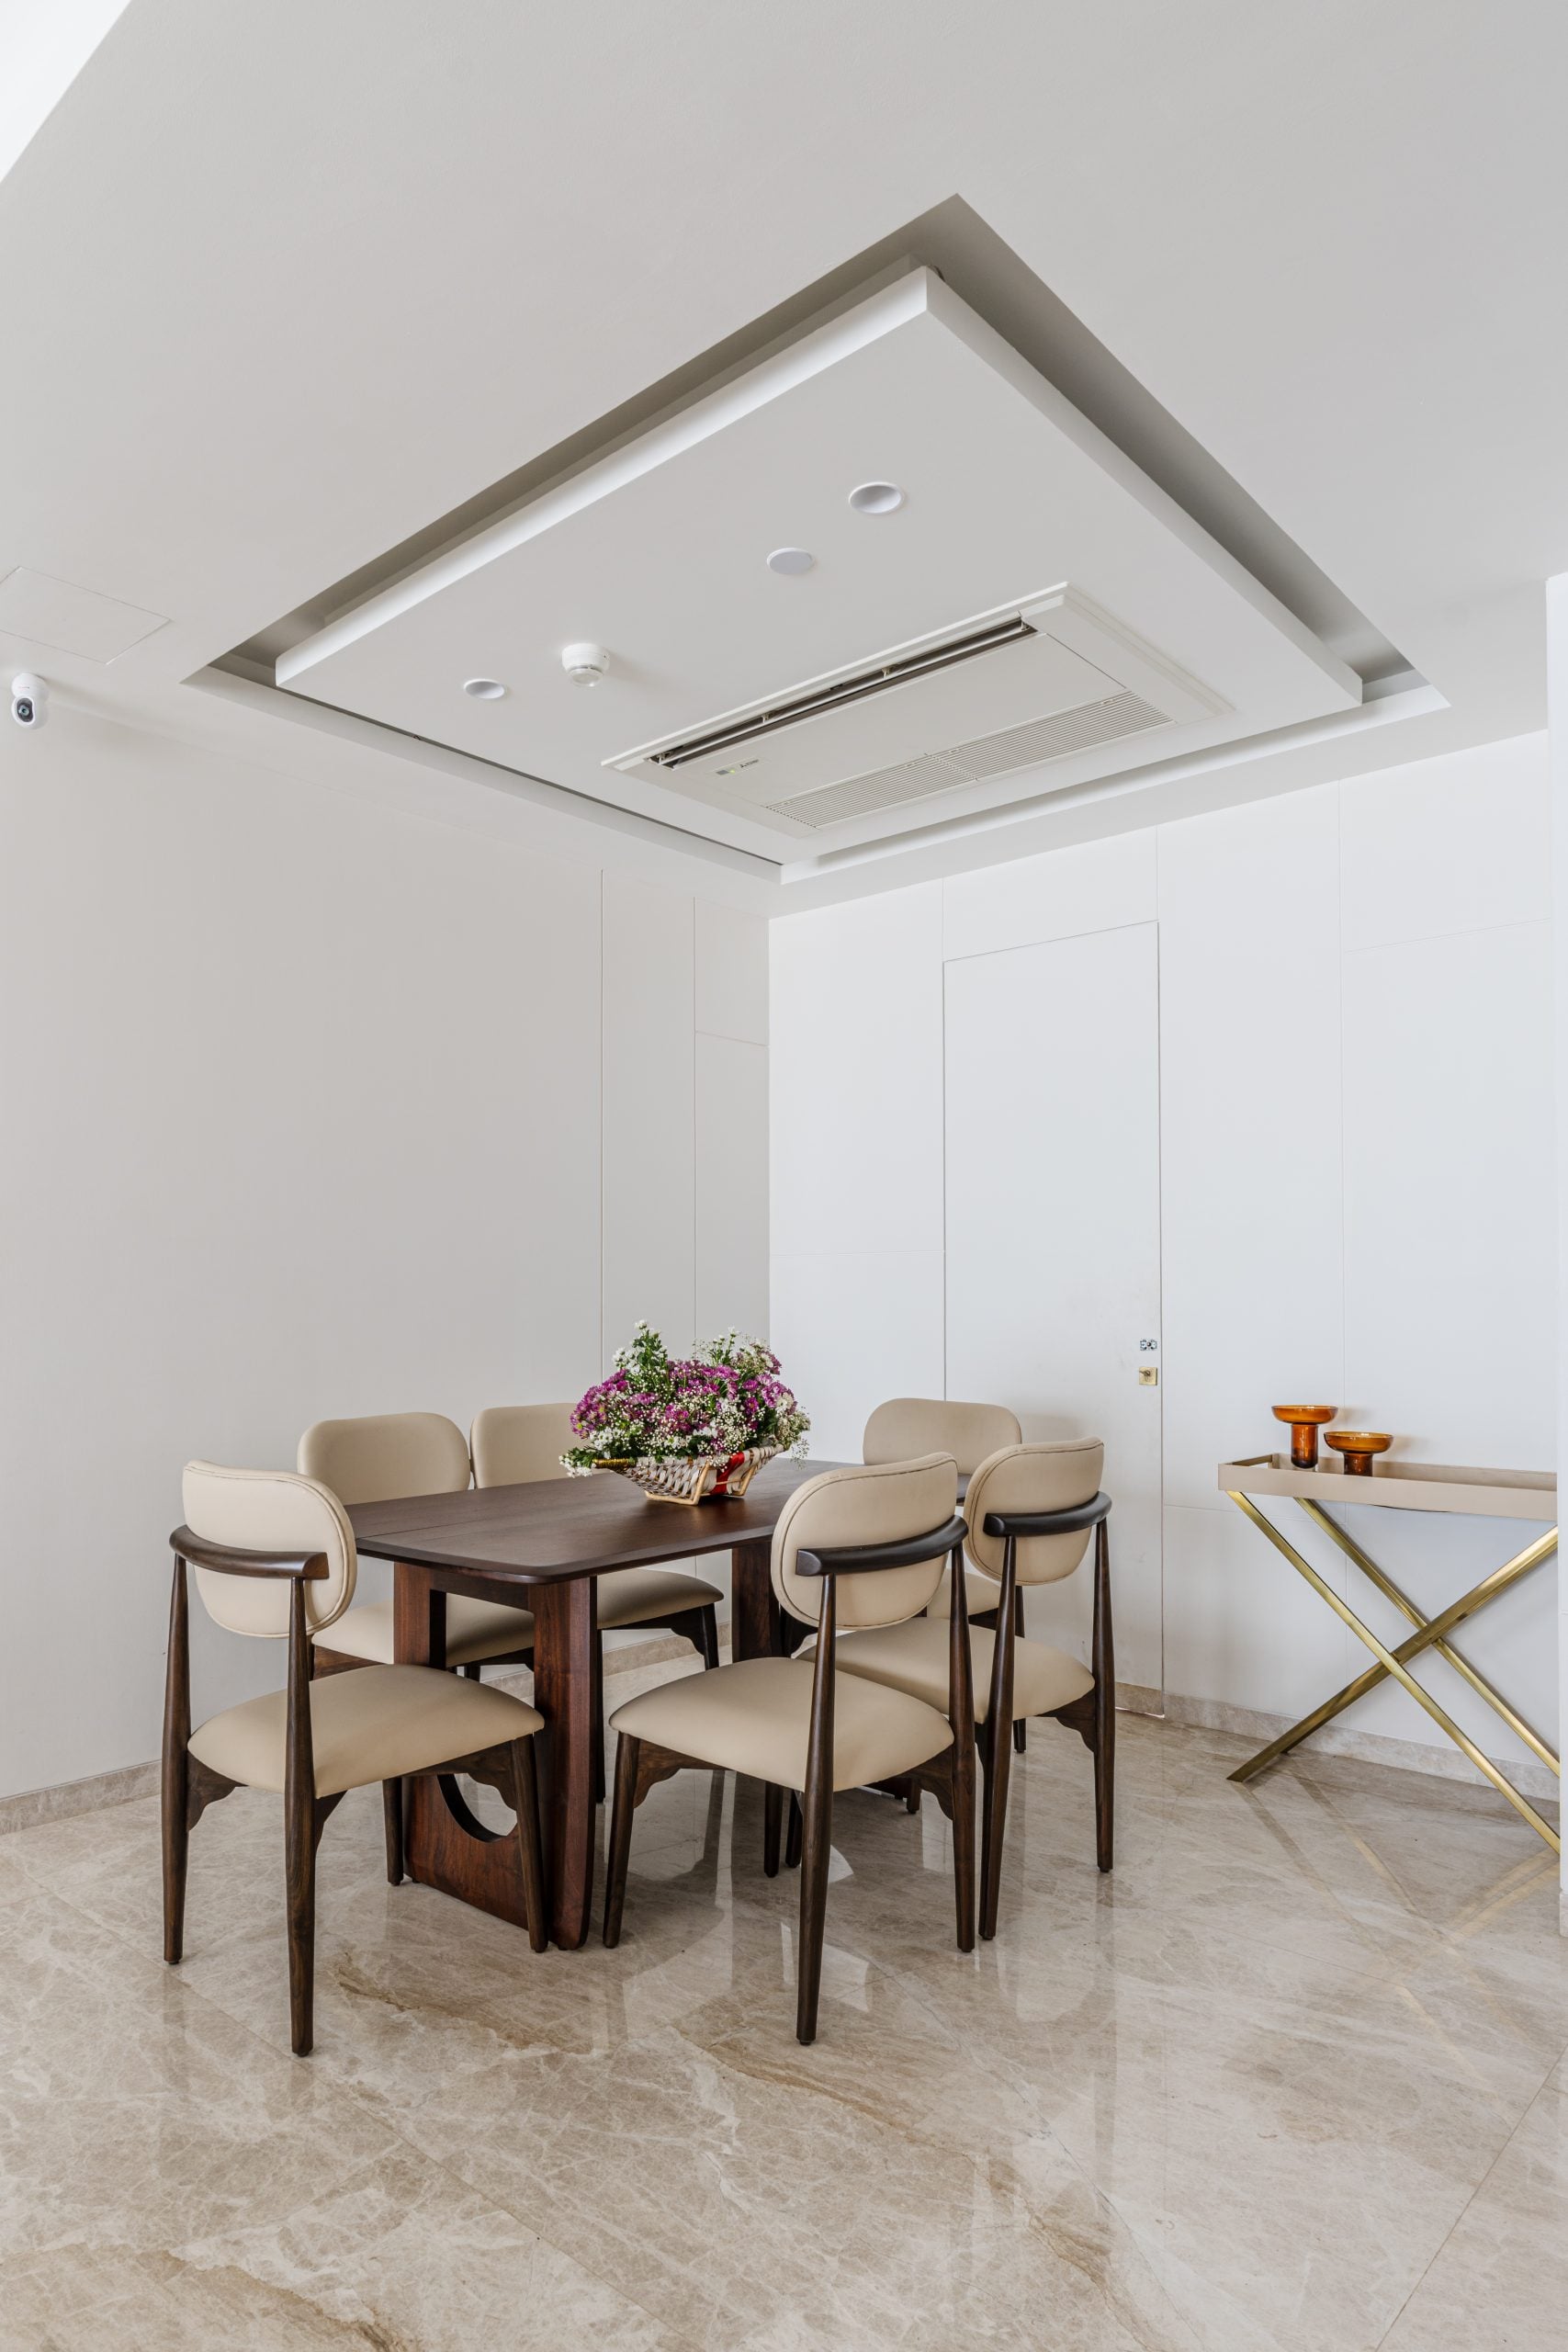
The dining area introduces a steady pause within the open plan. A wooden table anchors the zone, while upholstered seating slows circulation and shifts movement from passage to linger. Behind it, matte wall panels with fine grooves maintain restraint through controlled shadow rather than visual noise.
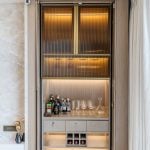
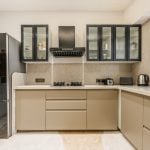
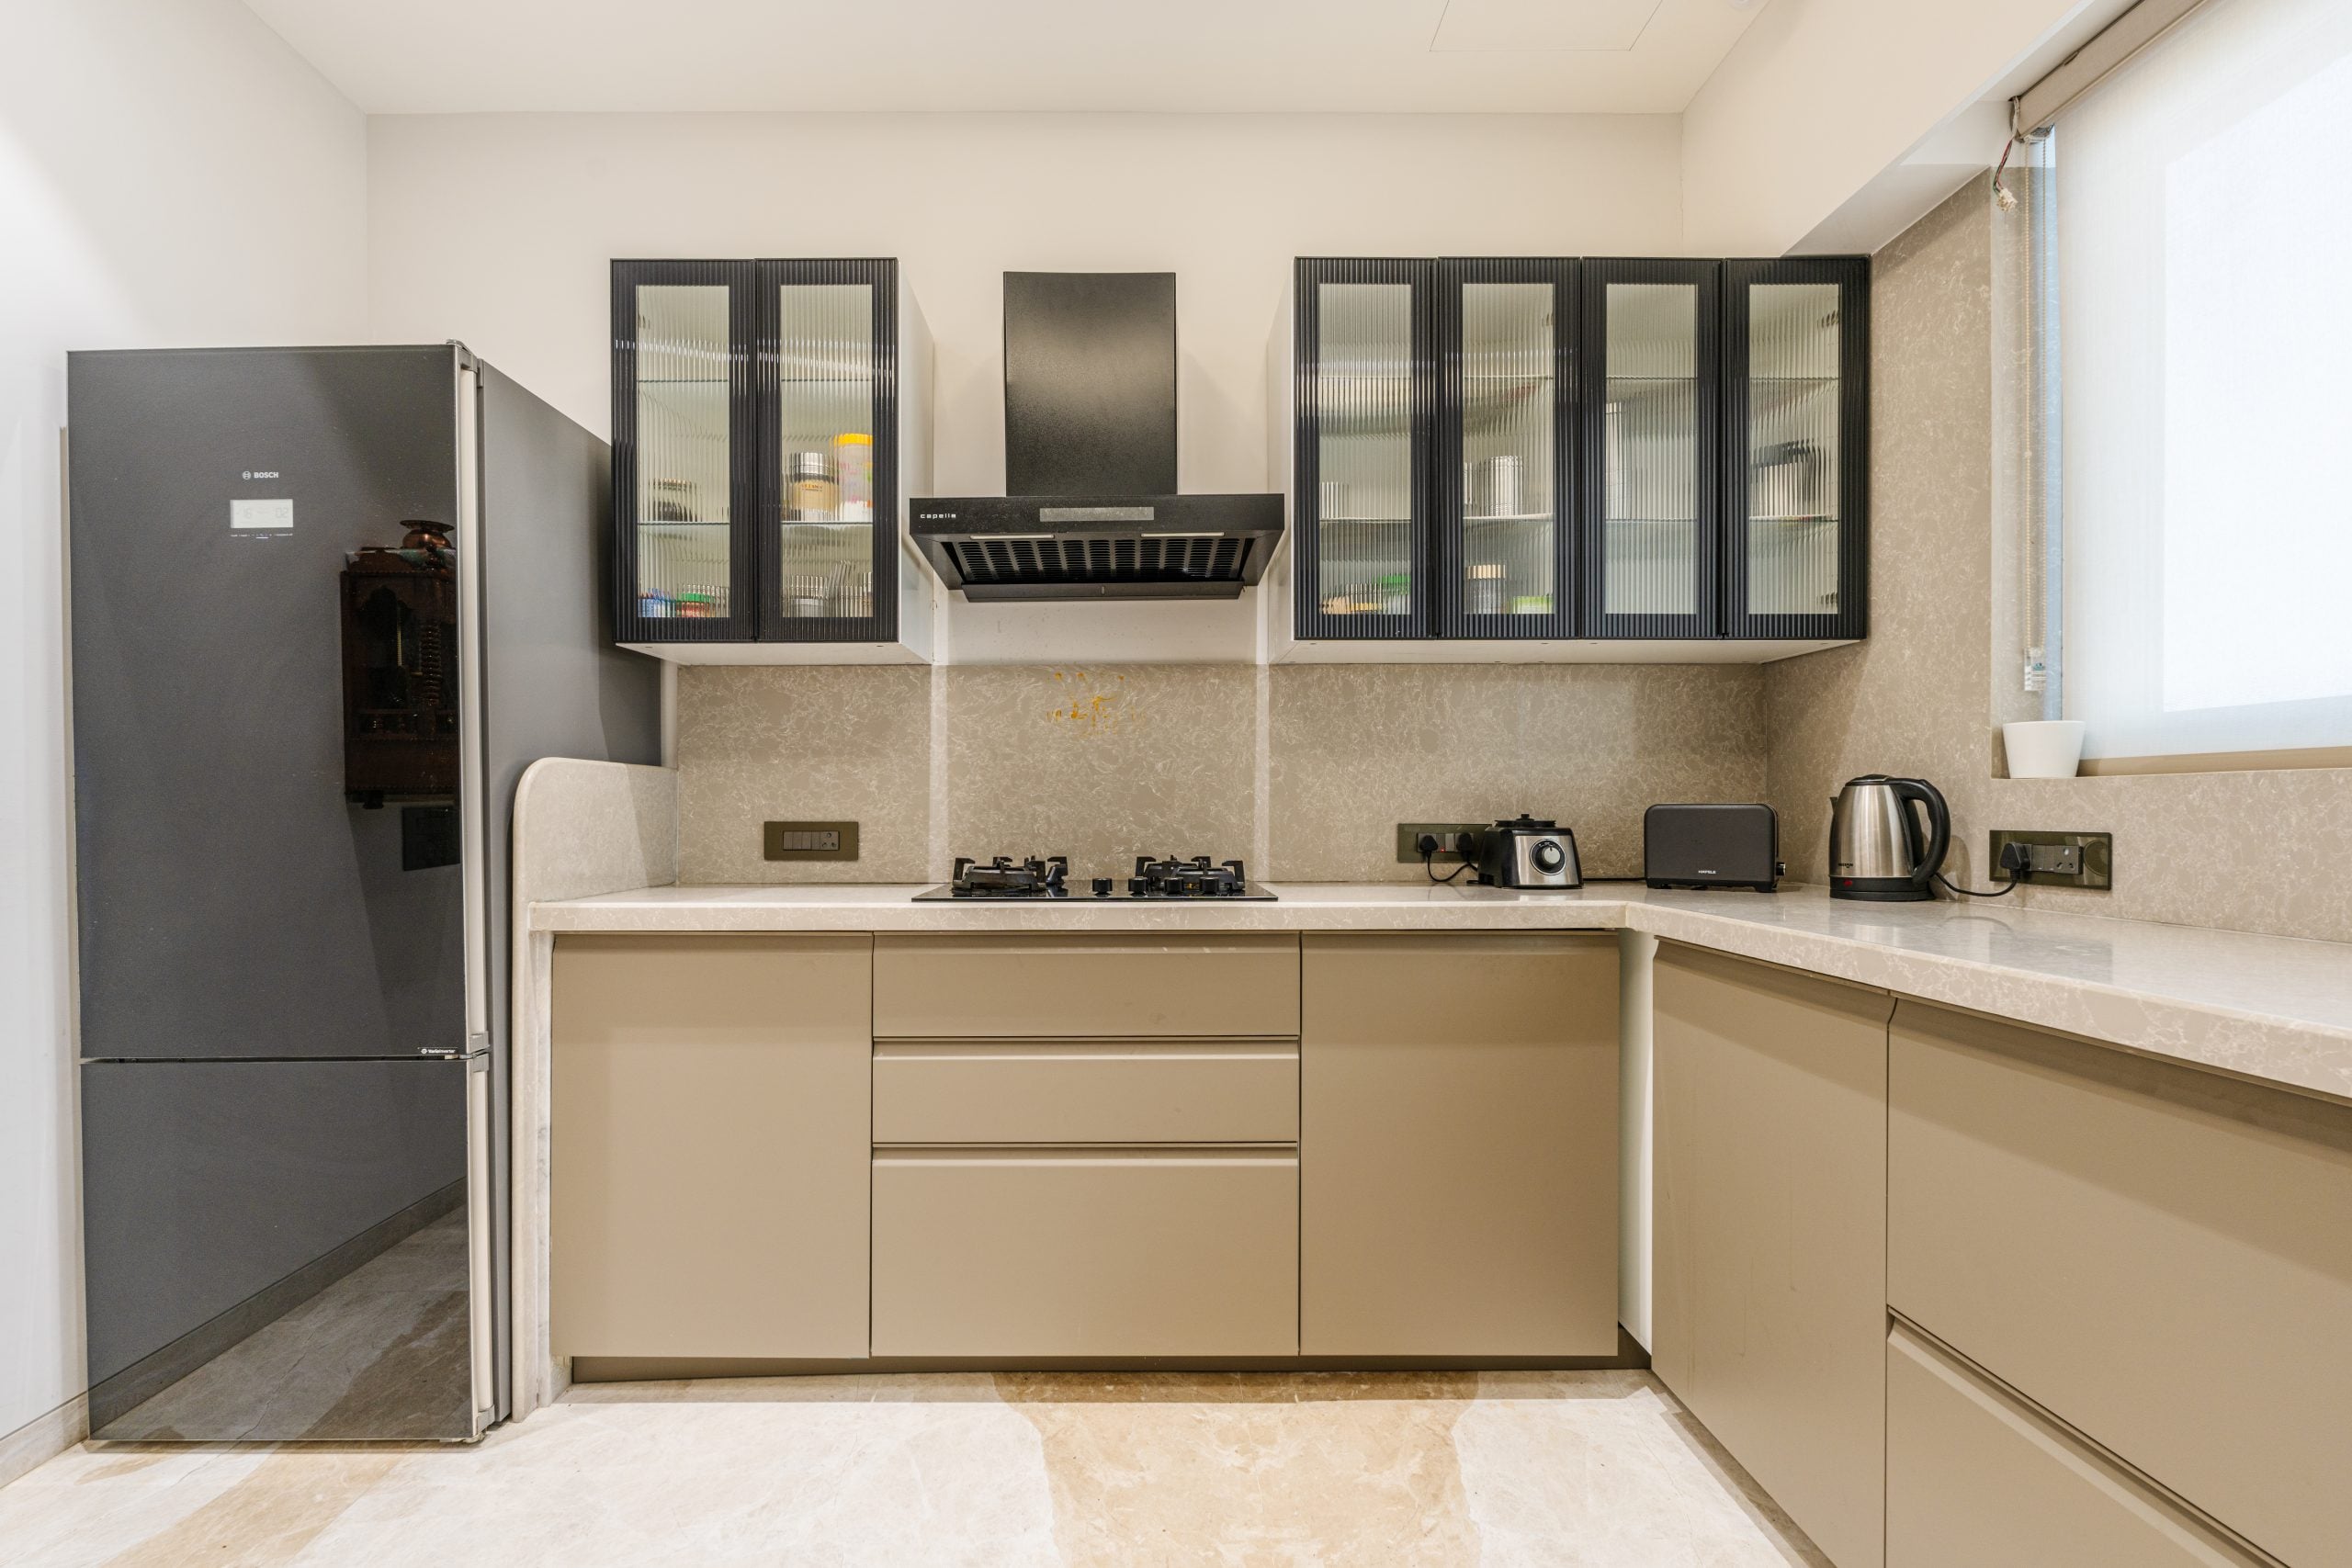
Continuing from this, the kitchen maintains the same disciplined material approach, prioritising function within a calm visual framework. Warm taupe tones, muted stone, soft wood accents, and fluted glass introduce variation through texture rather than contrast. A modular system with precise detailing keeps alignment intact and preserves clarity as the space moves from social to service use.
The staircase connects the two levels without breaking the visual flow. Floating marble treads rise in a straight line, supported by a glass balustrade that keeps the structure transparent. Light passes through the core, and the view continues across both floors, so the stairs feel integrated into the space rather than separate from it.