This Paris apartment belongs to two young brothers whose lives — and their own determination — eventually brought them to the French capital. After some time living separately, they finally found a place where they could once again share everyday life. It was their first real home of their own.
Project Name: Paris apartment for two young brothers
Studio Name: Lena Zufarova
Photographer: Patricia Brnasevic
Now there was Paris, and an empty apartment with freshly painted white walls, worn wooden floors, and old cement kitchen tiles that seemed untouched since the building’s construction at the beginning of the twentieth century.
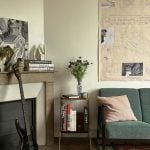
The younger brother, a future architect, knew immediately upon entering that this was the apartment. “We’ll take it — if only it doesn’t fall through,” he thought. After already spending a year living in central Paris, he understood well what the city’s rental standards usually looked like. Yet here were three generously proportioned rooms with tall windows, a fireplace — decorative rather than functional, but still shaping the atmosphere of what would become the living room — a surprisingly spacious kitchen by Parisian standards, and even a bathroom window overlooking the Eiffel Tower. There was also a separate dressing room, allowing the living spaces to remain calm and uncluttered.
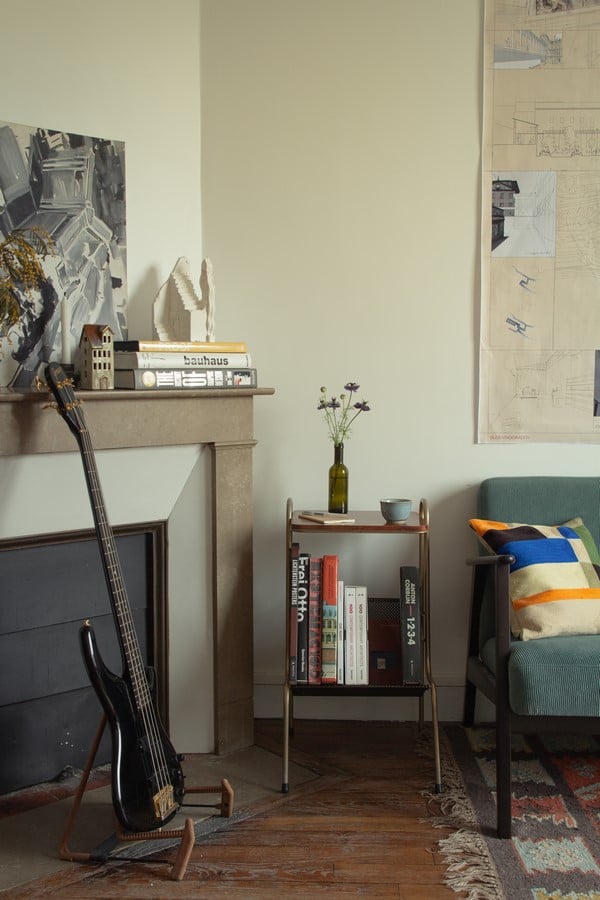
The apartment was a rare stroke of luck. Turning it into a home was the next challenge — and fortunately, there was someone to ask for help.
Designer Elena Zufarova was immediately drawn to the project. The apartment was meant for two young men who had known and loved Paris since childhood — they still remembered the playgrounds where they had played years earlier in the 15th arrondissement — and who had grown up with a deep appreciation for art, books, music, cinema and beautiful old objects. The direction of the project emerged naturally from there.
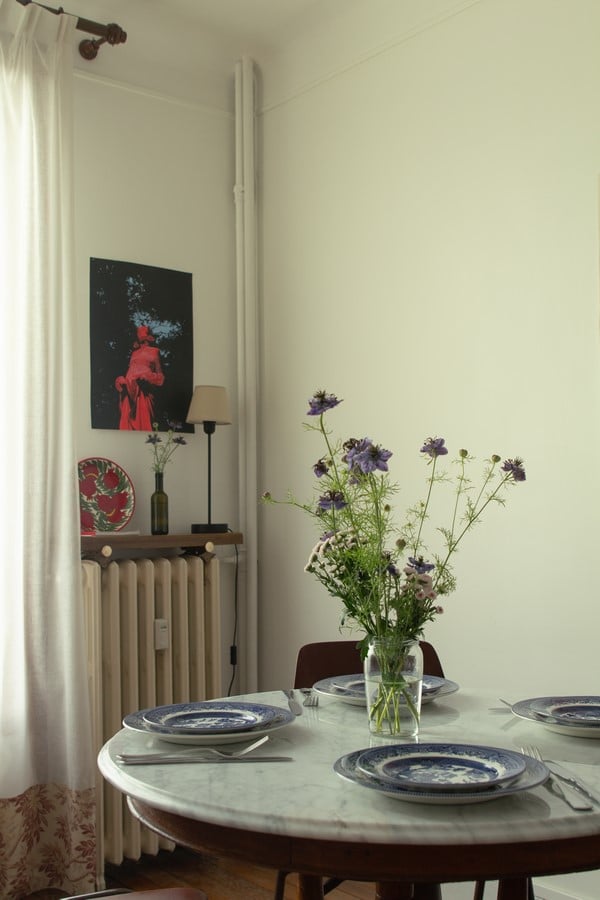
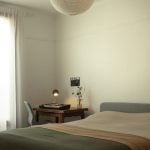
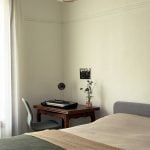
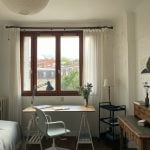
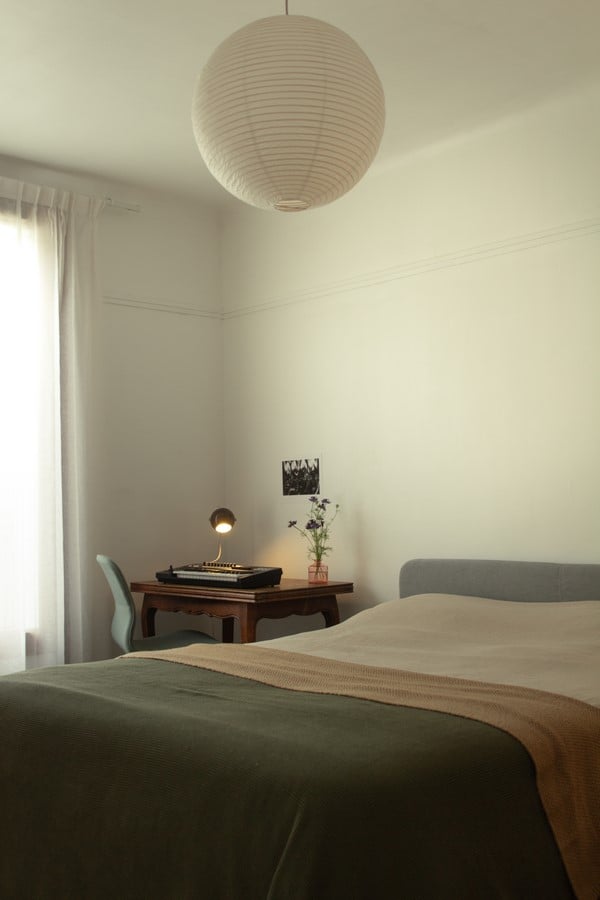
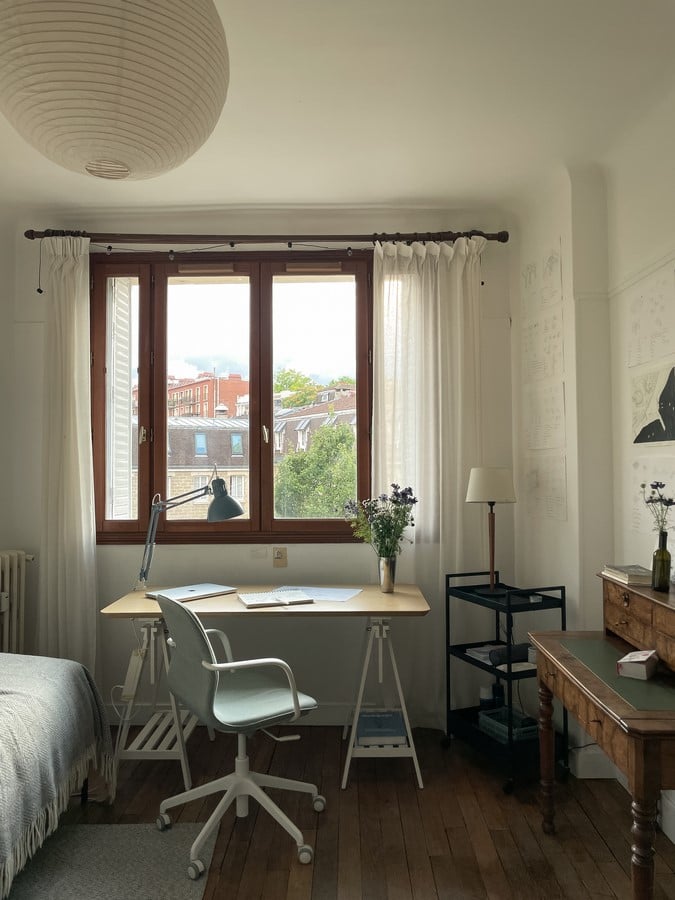
The room with the fireplace became the living and dining room. An antique cabinet left behind by the previous owners was quickly repurposed into a buffet, setting the tone for the entire space. The brightest room, with its broad window and soft Parisian light, was given to the younger brother. Here, a large desk could sit comfortably by the window, with enough room for architectural drawings and scale models. The more intimate and spacious bedroom — clearly intended by the building’s original architect as the principal suite — went to the older brother, a student of economics and psychology who also composes and records music in his spare time. The proportions of the room allowed space not only for a generous double bed but also for a reading corner and a compact music studio built around a synthesizer and recording equipment.
The project’s budget was naturally modest: students should live like students. But in Paris, Elena notes, modest budgets do not necessarily prevent beautiful interiors. The city offers an extraordinary abundance of antique and vintage furniture, while missing pieces can easily be completed with democratic contemporary brands such as IKEA or other accessible manufacturers.
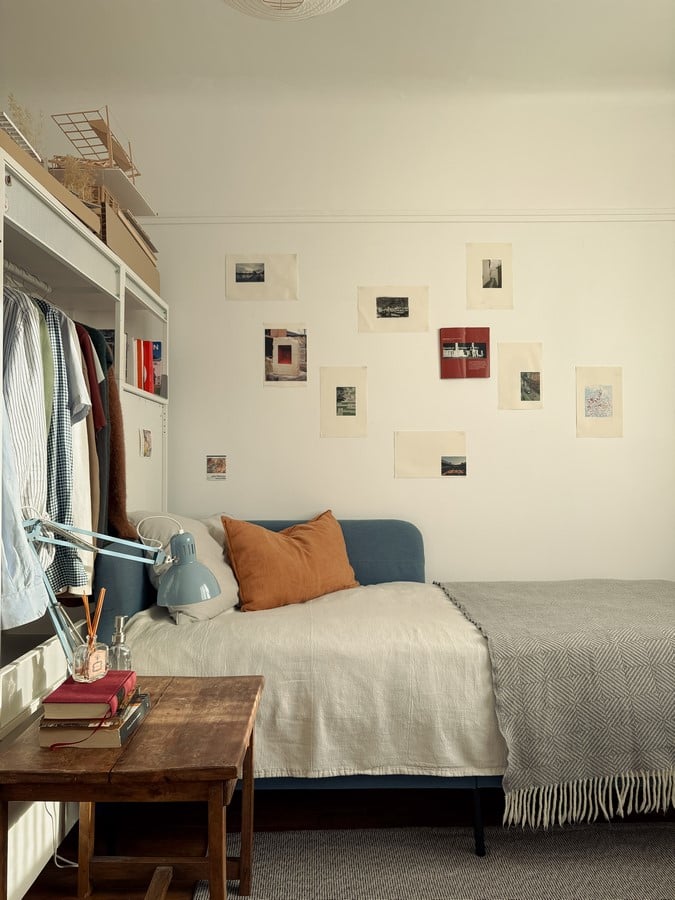
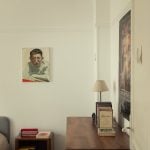
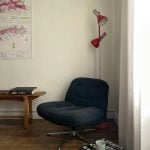
In the older brother’s room, an antique chest of drawers was found almost immediately. Its broad surface became both a small library for favorite books and a place for treasured personal objects: a professional microphone, figurines from beloved childhood films, and beneath a vintage movie poster connected to those memories. Beside the bed hangs The Philosopher by artist Ilya Ovsyannikov, brought from the family home. A vintage bedside table, an old desk lamp, and a comfortable reading chair complete the room. By chance, IKEA had recently reissued several pieces from one of its earlier collections, making it possible to pair a generous armchair with a floor lamp from the same era. One final touch anchors the space: a detailed map of the vineyards of Burgundy — because, as the brothers joke, how can one live in France without knowing the domains of Meursault or Nuits-Saint-Georges?
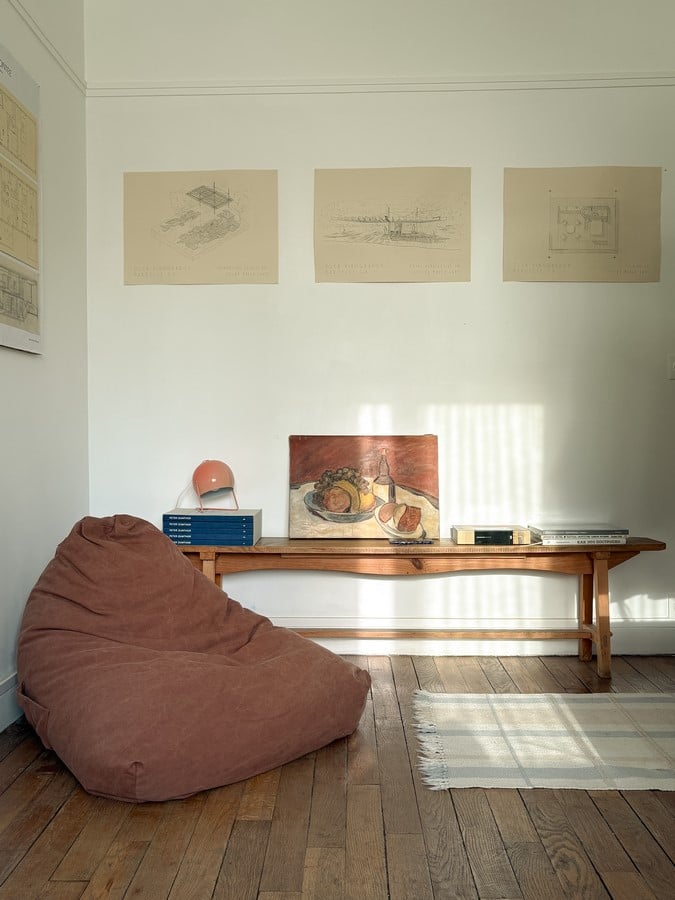
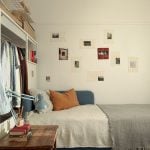
The younger brother’s room required more planning — unsurprising, perhaps, given that he was studying architecture. He had also accumulated furniture from previous apartments, which added another layer of complexity to the design process. Elena used these existing pieces strategically, arranging them to create a subtle separation between the sleeping area and the entrance from the hallway. Near the large window, a wide desk became the main workspace, while an antique secrétaire positioned at an angle served as a computer desk. Its many small drawers now hold countless drawing instruments and architectural tools. The young architect strongly believes that drawing by hand remains essential to the profession: computers, for him, are only technical assistants to the creative process. Nearby stand guitars, a comfortable chair, and a wooden bench. The room still retains enough flexibility to accommodate guests who often come to stay in Paris. On the walls hang the owner’s own architectural drawings and projects.
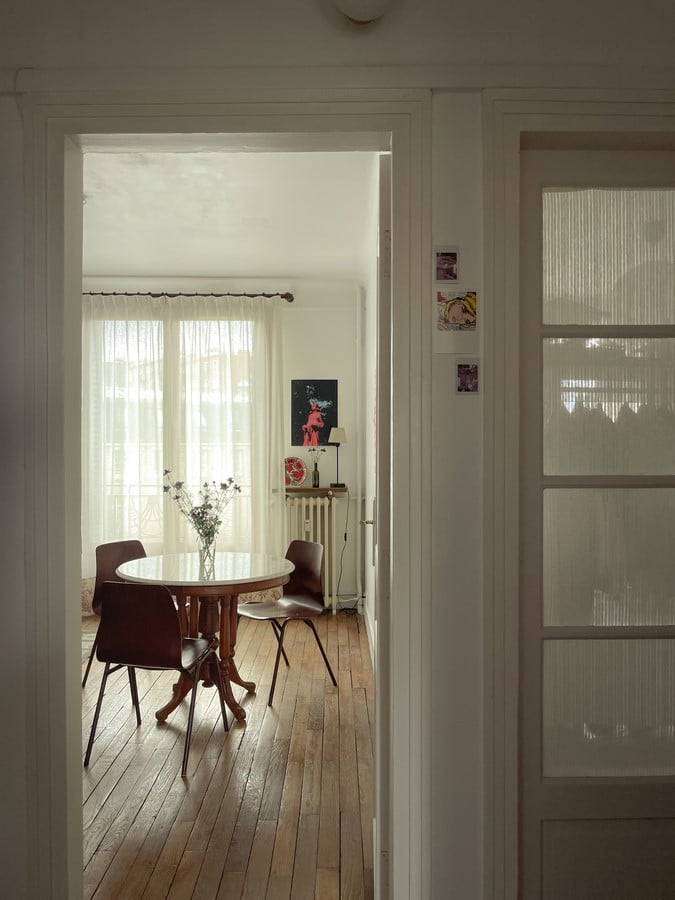
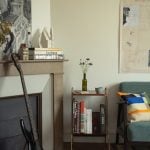
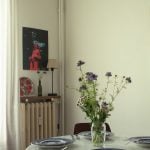
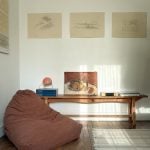
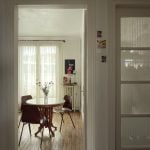
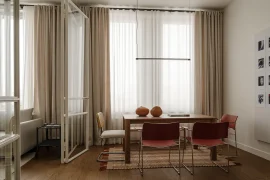
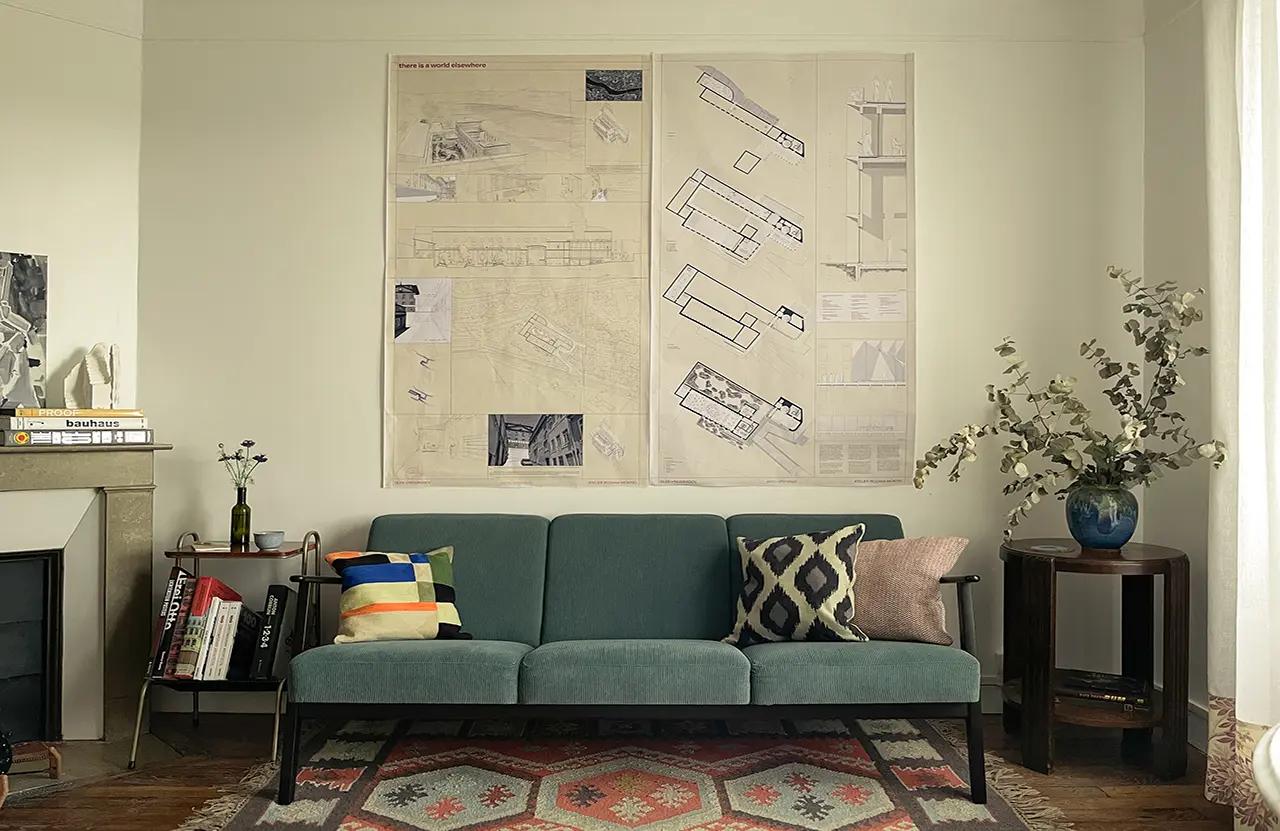
At the center of the apartment is the living and dining room — the true heart of the home. The brothers are accustomed to gathering around a properly set table rather than eating in passing, and both enjoy cooking seriously. In Paris, after all, food and daily life are inseparable. The kitchen was upgraded with a proper stove, a larger refrigerator, additional work surfaces, and a full espresso machine. Meals, however, belong in the dining room, where a round marble-topped nineteenth-century century table is surrounded by vintage chairs. Nearby are a comfortable sofa, a low vintage coffee table, bookshelves, and, naturally, speakers for music. There is no television. When needed, the architect’s large monitor simply moves into the living room and transforms the space into a cinema. Carefully positioned lighting creates warmth throughout the apartment, including a floor lamp that resembles a luminous sci-fi sword casting a soft yellow glow across the room.
There is even space reserved for a Christmas tree …