Every family reaches a moment when they begin planning not just for where they are today, but for where life might take them next. This project emerged from that moment. Rather than responding to immediate needs, the 3BHK residence was conceived as a home that could comfortably adapt to changing phases of family life over time.
Project Name: Aevora
Studio Name: Studio Intange
Completion Year: 2026
Area: 1350 sqft
Principal Architect: Ar. Ayushi Jalan, Ar. Karan Balwani
Design Team: Ar. Ayushi Jalan, Ar. Karan Balwani
Photographer: Darab Bashir
Intended as a future residence for one of the family’s sons, the apartment was designed with flexibility at its core, allowing its purpose to evolve without requiring its identity to change along with it.
The clients wanted the home to feel warm, understated, and easy to maintain, embracing subtle luxury over fleeting trends. Instead of creating highly personalised spaces, they envisioned an interior that could remain relevant for years while accommodating different lifestyles as the family grew.
“The idea was never to design a house that felt tied to a particular moment or person,” says
principal architect Ayushi Jalan. “We wanted to create a home with a strong foundation that could naturally adapt as the family’s needs changed over time.”
Working within the builder-finished shell presented its own set of constraints. Existing plumbing layouts and air-conditioning points could not be relocated, requiring the design to respond to the structure rather than alter it. At the same time, the apartment’s future role encouraged solutions that remained adaptable instead of overly customised.
The design team responded by establishing a single language that unfolds consistently
throughout the residence. Warm neutral tones, natural wood veneers, soft textures, and
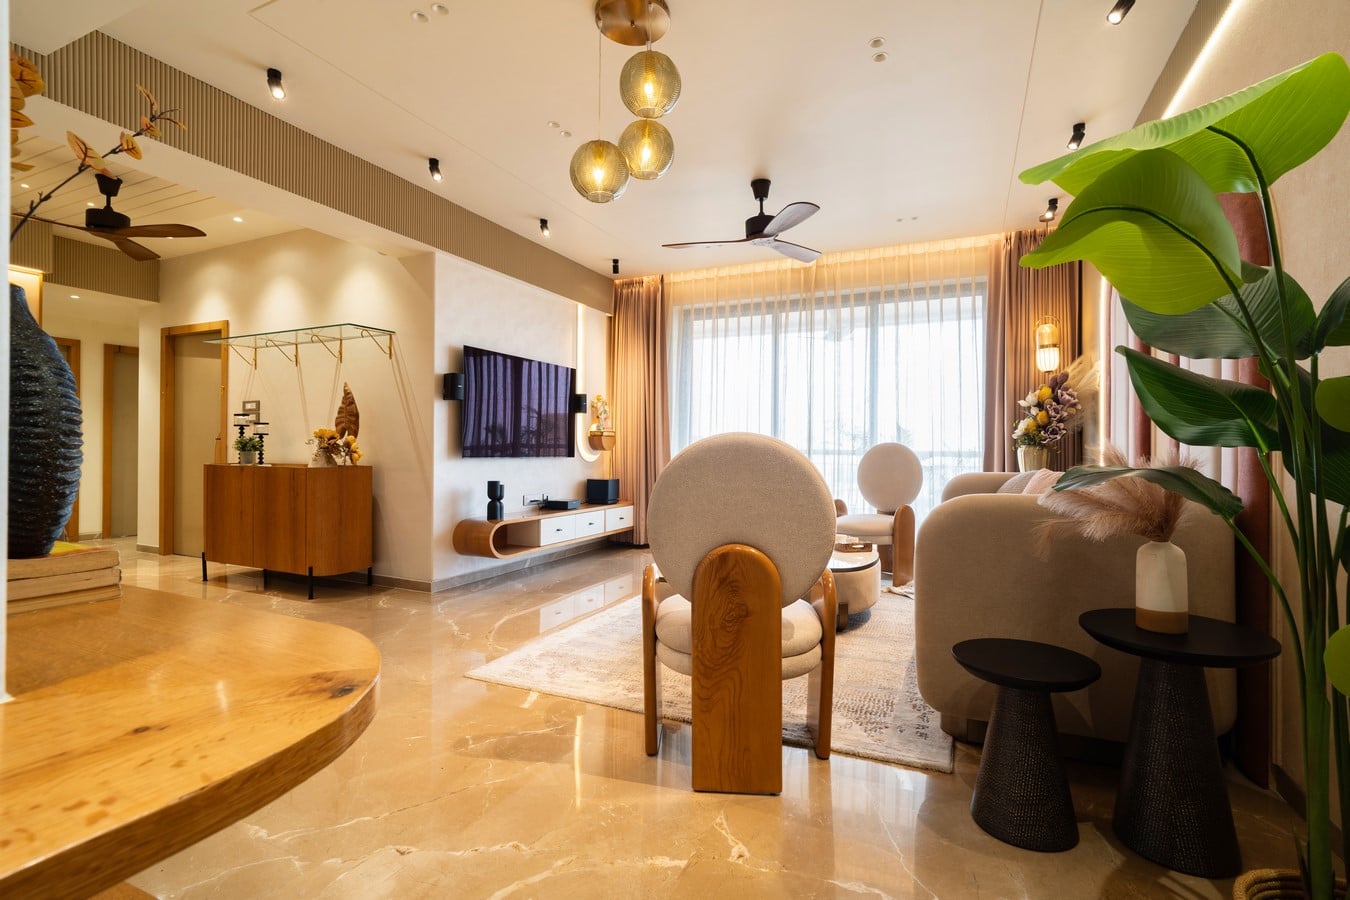
carefully layered lighting create a calm backdrop, while gentle curves appear repeatedly across walls, ceilings, furniture, and joinery. Instead of abrupt edges, every line transitions into the next, creating a sense of continuity that quietly ties the home together.
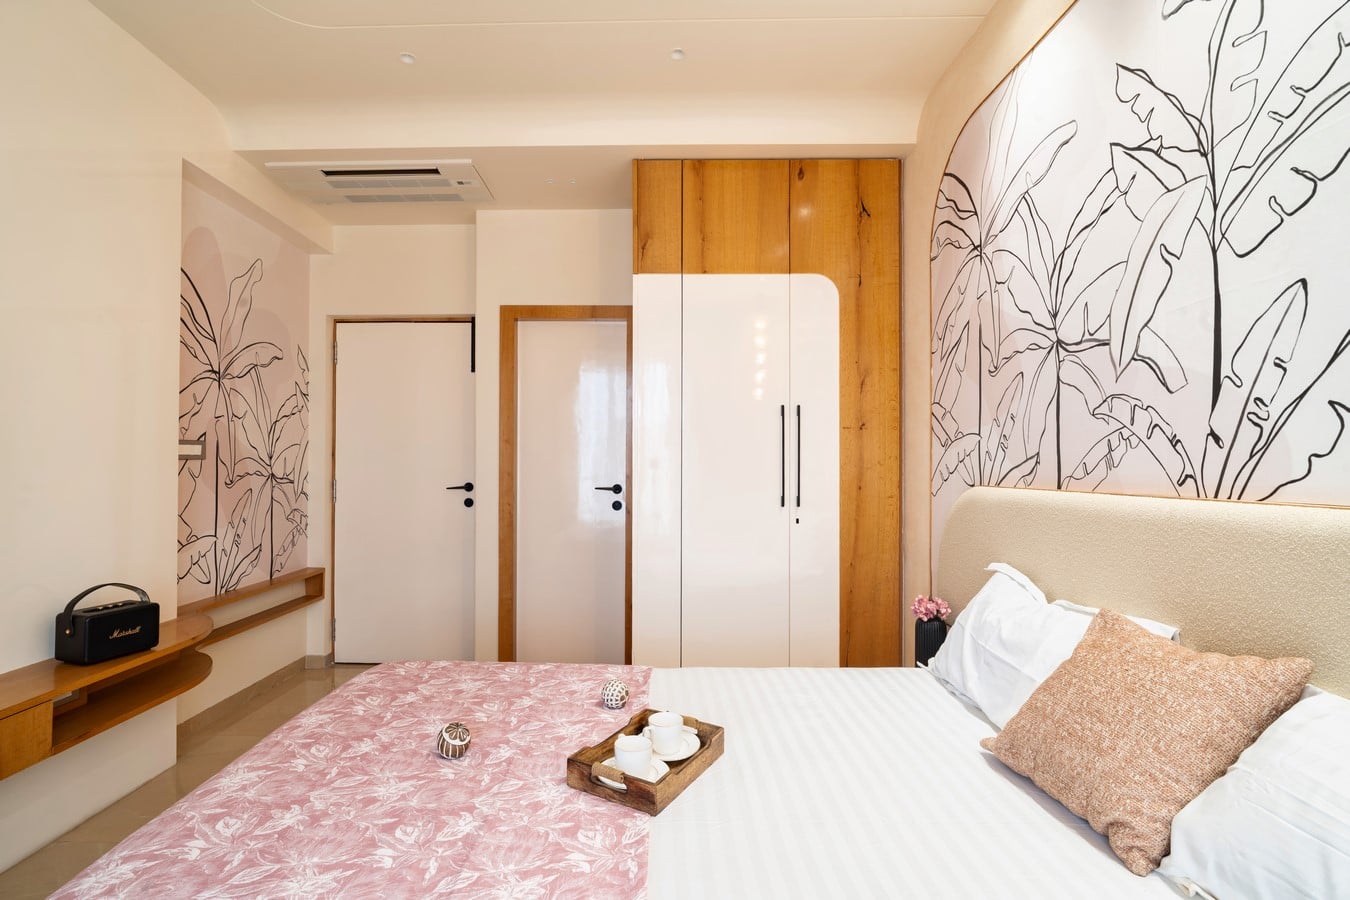
Material consistency became equally important. A single wood veneer runs throughout the
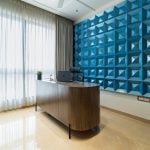
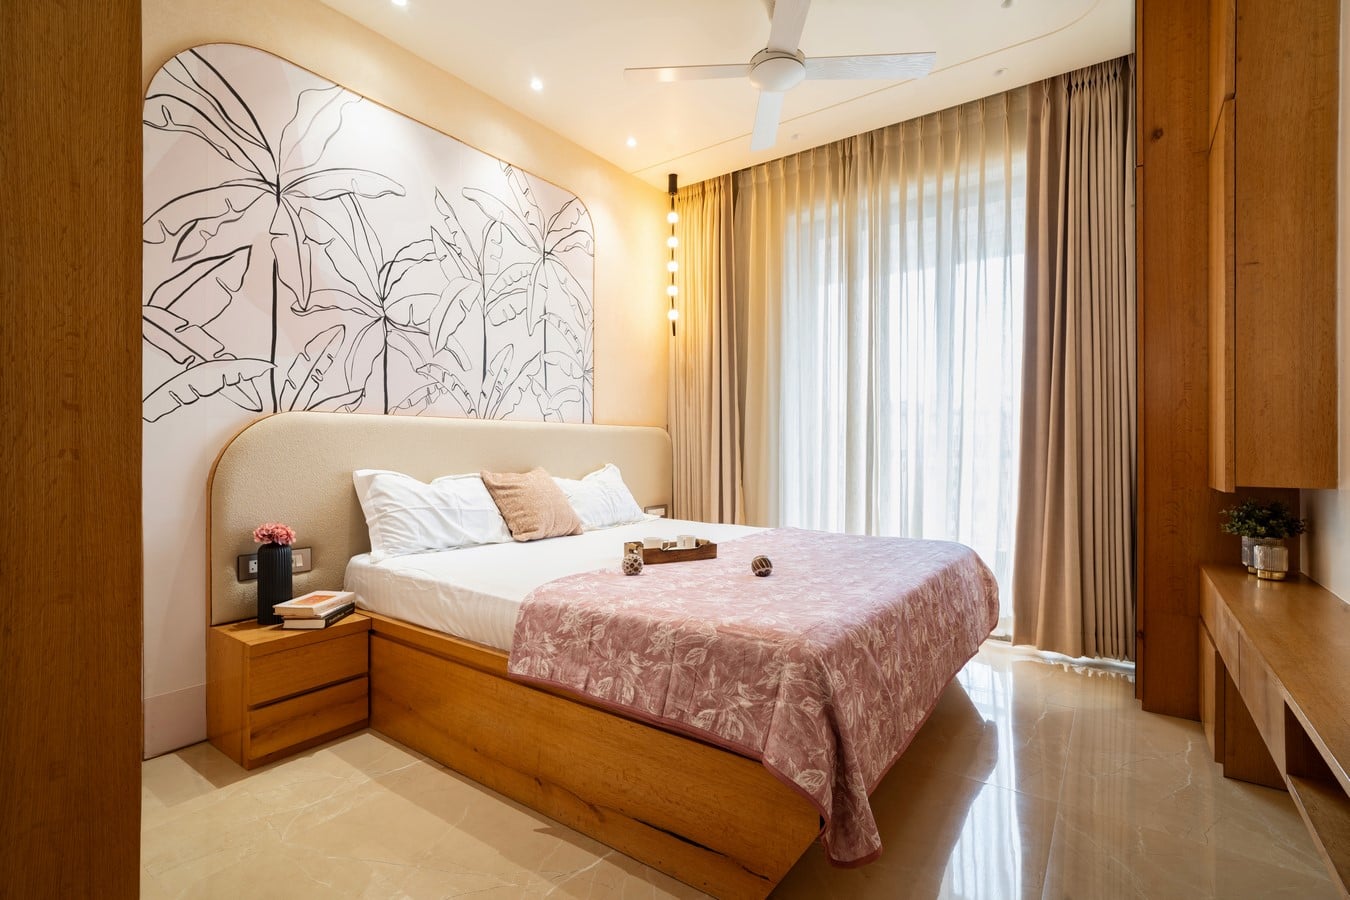
apartment, allowing every room to feel connected while simplifying execution and giving the interiors a timeless quality. Rather than changing materials from space to space, individuality emerges through restrained accent colours. Maroon anchors the living room, muted green introduces freshness in one bedroom, while blue defines the home office, allowing each space to develop its own identity without disrupting the overall harmony.
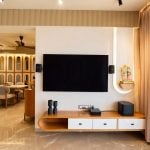
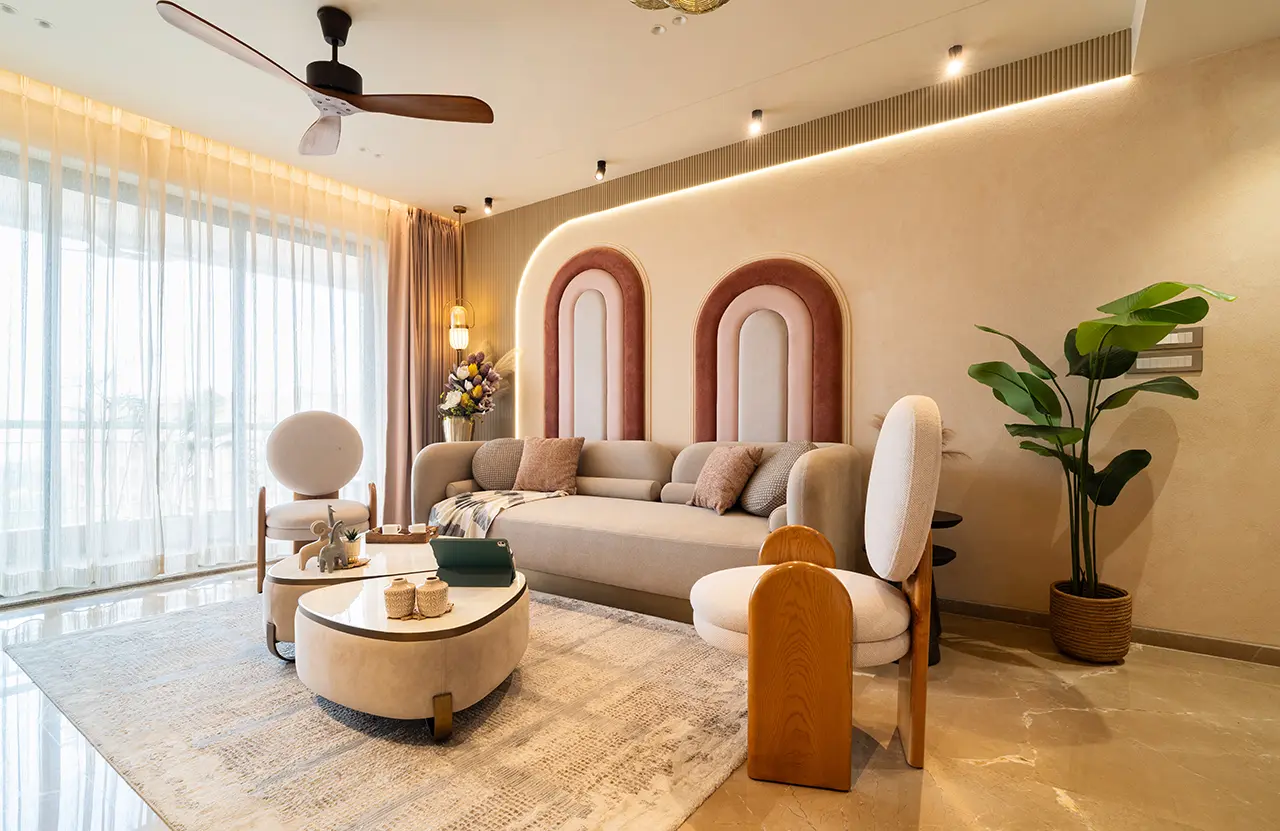
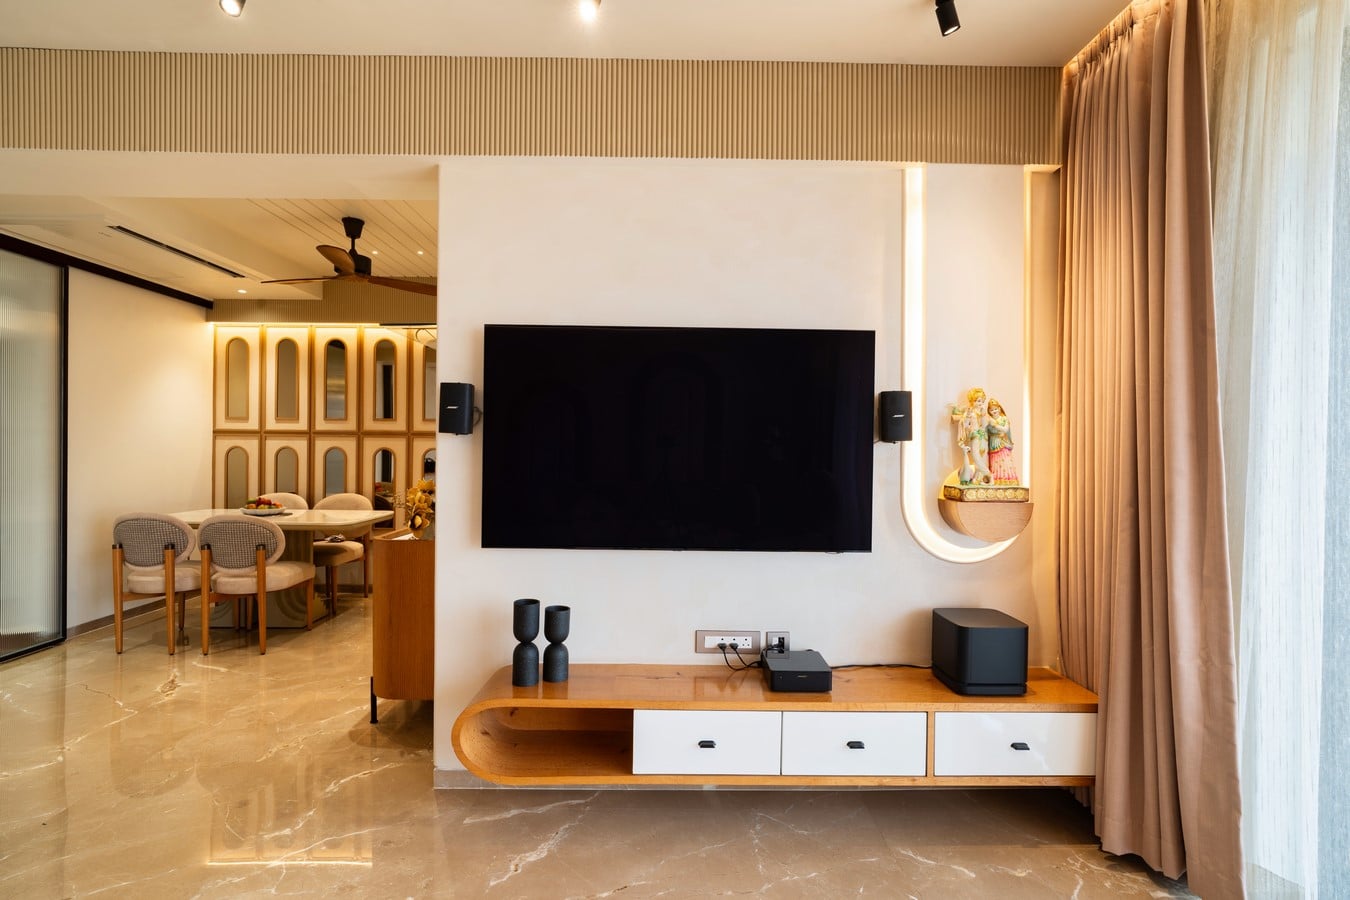
Stepping inside, the living room immediately introduces this design language. Layers of timber, marble, textured finishes, and soft fabrics create a space that feels welcoming without relying on visual excess. A series of maroon arches frames the television wall, transforming what is typically a functional surface into the room’s focal point. Concealed lighting tucked within these curved forms adds depth, allowing the walls themselves to become part of the experience rather than simply enclosing it.
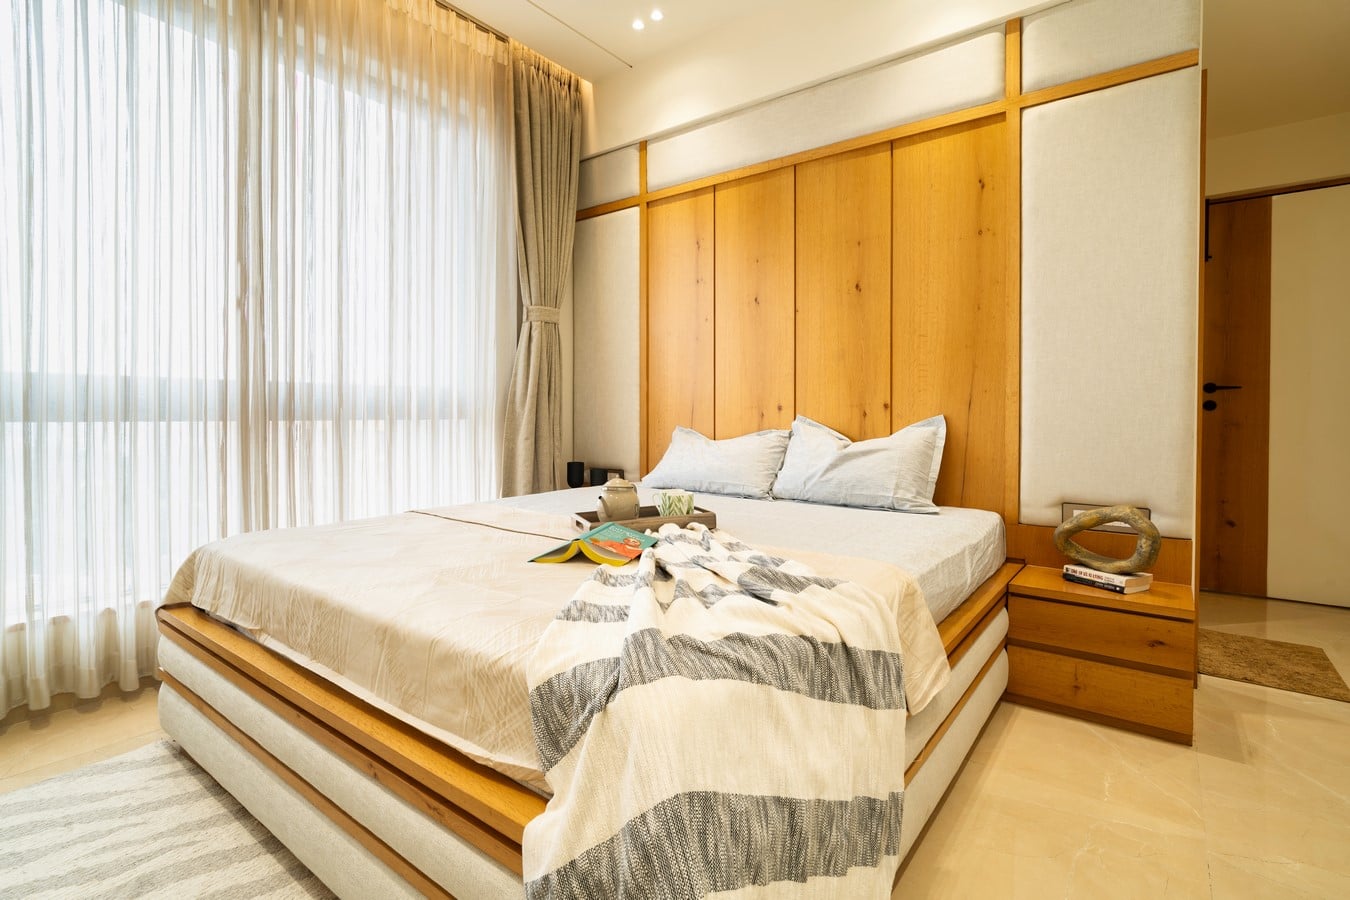
The same softness continues through the furniture. Rounded sofas, sculptural coffee tables
crafted from marble, fabric, and metal, along with bespoke storage pieces, echo the curved
architectural language while balancing comfort with refinement. A floating oak veneer console anchors the TV unit, while an illuminated arched niche displaying a Radha Krishna sculpture adds a quiet spiritual presence. By incorporating it within the feature wall instead of creating a separate pooja unit, the design maintains a cohesive and uncluttered composition.
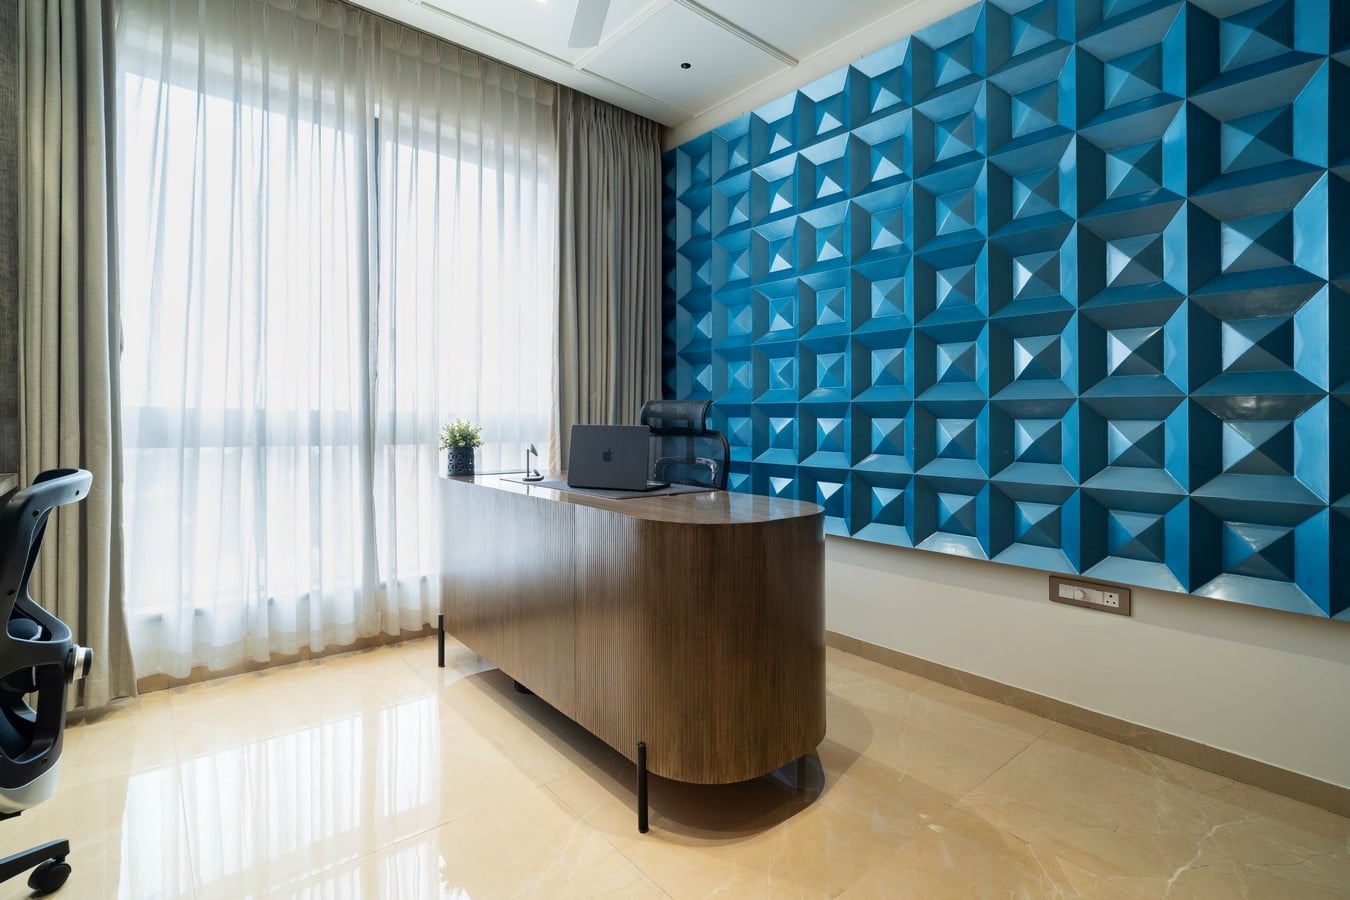
Daylight filtering through expansive windows enhances the warmth of the materials, while indoor plants introduce texture without disturbing the restrained composition.
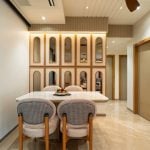
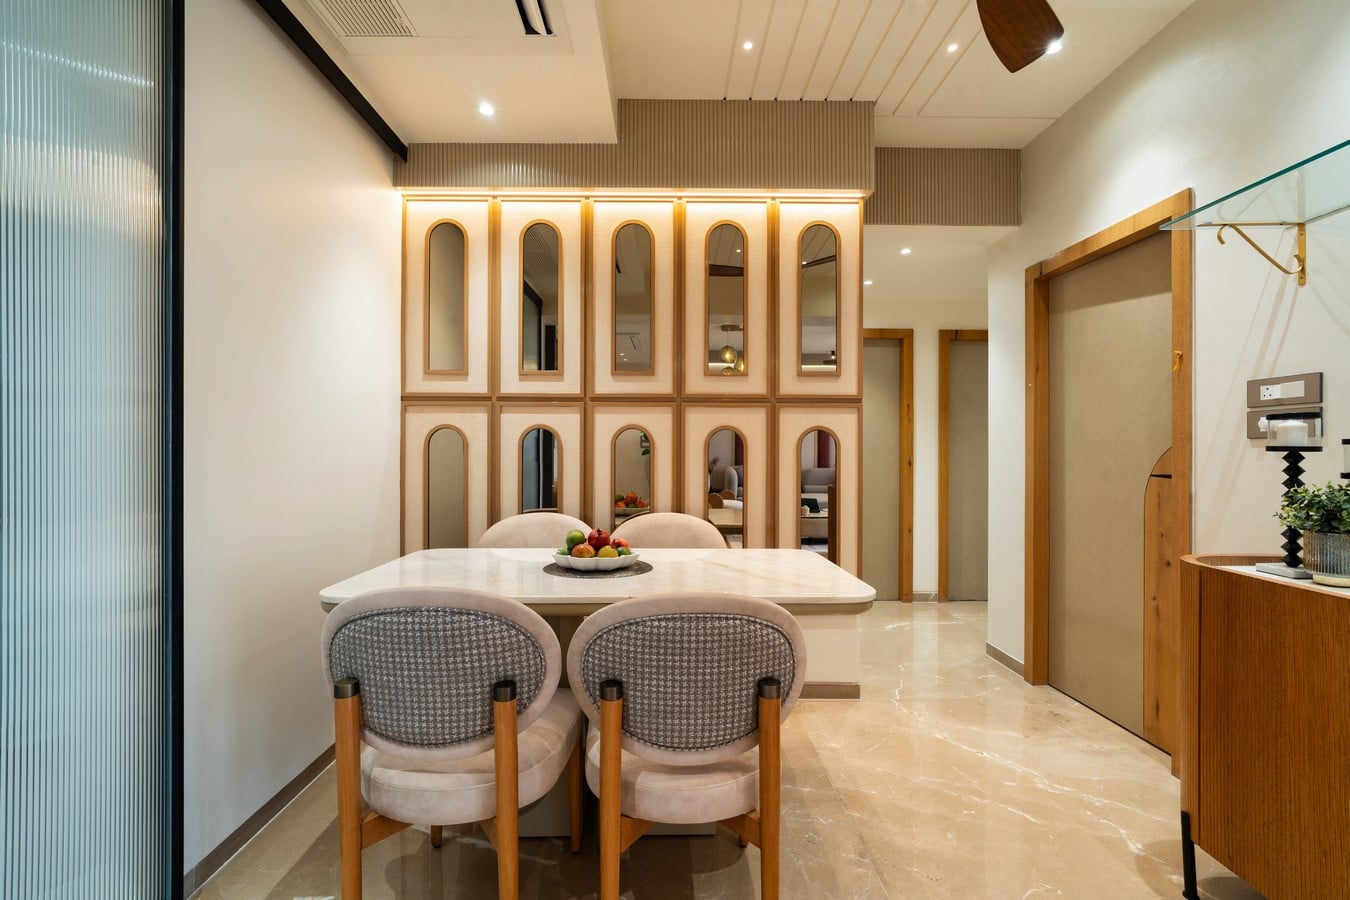
As the living space opens into the dining area, the design language continues almost
seamlessly. Repeated arches reappear as a custom feature wall composed of vertically
arranged copper-tinted mirrors that reflect natural light deeper into the apartment while visually expanding the space. The intimate four-seater preserved generous circulation around it.
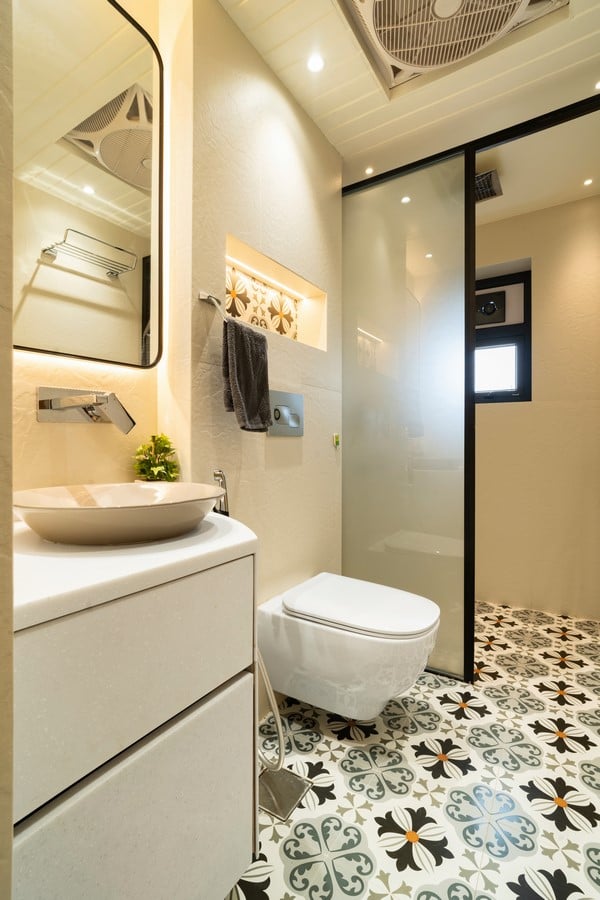
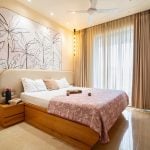
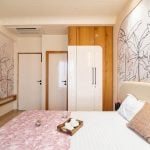
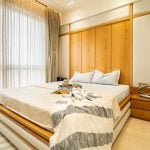
Beyond the shared spaces, the atmosphere gradually becomes quieter. The bedrooms continue the same palette of timber, soft fabrics, and warm lighting, yet each develops its own character through carefully introduced accents rather than dramatic shifts in design.