Modern security threats directed at military installations, diplomatic embassies, corporate headquarters, and high-risk financial institutions demand an uncompromised defensive perimeter. While reinforced concrete walls provide substantial structural defense for building envelopes, architectural apertures remain the primary vulnerability. Without specialized engineering, fenestrations and access points can quickly turn into critical failure zones under high-caliber firearms, shrapnel, and coordinated forced-entry attacks.
Achieving total structural resilience requires specialized access systems that integrate certified stopping power with operational convenience. The implementation of high-grade Bullet Proof Doors ensures perimeter integrity without sacrificing daily accessibility or architectural design. Manufactured to withstand direct fire from high-powered military weaponry, these defensive solutions protect human life, safeguard strategic assets, and preserve command-and-control capabilities during active armed assaults.
Ballistic Certification and Live-Fire Laboratory Testing
Defensive building components cannot rely on theoretical calculations alone. Reliable physical security depends on independent, accredited laboratory certifications conducted under live-fire conditions. Certified blast and ballistic ratings define the operational threshold of a system against specific threat categories:
- American Ballistic Standards (NIJ 0108.01 Level IV):
Evaluates full resistance against armor-piercing rifle munitions (such as .30-06 caliber Springfield M2 AP rounds) at maximum kinetic impact velocities. - European Standards (EN 1522 / EN 1063):
Classifies armored frames (EN 1522 FB1 through FB7) and ballistic glass (EN 1063 BR1 through BR7). The FB7 and BR7 classifications represent protection against 7.62x51mm NATO full metal jacket rifle rounds with hardened steel penetrator cores. - NATO Military Standards (STANAG 4569 Level 5):
Covers heavy kinetic energy and artillery fragmentation threats, ensuring operational survivability across multi-hit strike scenarios in combat environments.
Architectural Glazing and Certified Bullet Proof Windows
Defensive structures must balance visual monitoring, natural lighting, and situational awareness with uncompromising ballistic resistance. The deployment of certified Bullet Proof Windows delivers optical transparency while stopping high-velocity projectiles from penetrating observation rooms, guard posts, and exterior facades.
Modern transparent armor utilizes advanced glass-clad polycarbonates and specialized polyurethane interlayers. This configuration absorbs projectile kinetic energy through controlled mechanical deformation, eliminating dangerous spall (glass fragmentation traveling inward into occupied spaces).
Available Operating Configurations
Architectural requirements vary widely across commercial and defense installations:
- Fixed Glazing Units: Monolithic or insulated multi-ply ballistic glass engineered for observation points, control towers, and perimeter sightlines.
- Heavy-Duty Armored Sliding Windows: Smooth track mechanisms designed for checkpoints and vehicle inspection bays, providing rapid closure under attack.
- Tilt & Turn / Awning Windows: Secure ventilation solutions with multi-point perimeter compression locks that prevent forced entry.
- Transaction and Document Drawers: Ballistic service interfaces for teller counters, embassy consular windows, and border guard posts, incorporating sliding or recessed drawers that block projectile trajectories during asset transfers.
Engineering Comparison: Ballistic Entry Systems vs. Standard Commercial Doors
| Technical Parameter | Standard Commercial Steel Door | Certified Armored Ballistic Door |
| Ballistic Resistance | None (easily penetrated by handguns) | Multi-hit resistance up to EN 1522 FB7 / NIJ Level IV |
| Internal Armor Core | Cardboard honeycomb or light foam | Hardened ballistic alloy steel and composite inserts |
| Forced Entry Resistance | 1 to 2 minutes with basic hand tools | Extended resistance against heavy sledgehammers and cutting gear |
| Locking Hardware | Single latch or standard deadbolt | Heavy multi-point motorized locking bolts and hardened steel pins |
| Frame Anchoring Depth | Surface sheet metal fasteners | Deep-anchor expansion bolts tied into structural rebar and concrete |
| Spall Prevention | Unrated glass shatters into sharp projectiles | Specialized anti-spall polycarbonates prevent interior injury |
Structural Integration and Perimeter Armor Continuity
A ballistic system is only as strong as its attachment point. Installing a heavy armored frame into an unreinforced wall creates perimeter vulnerabilities that can fail under dynamic impact. Reliable deployment relies on precise structural integration protocols:
Openings in Concrete and Masonry Walls
Armored door frames and window bucks must be directly connected into the building’s reinforced concrete core. When installations occur within standard masonry or hollow cinder blocks, the surrounding perimeter is fortified with lightweight ballistic composite armor panels or hot-rolled armored steel plates. This seamless overlap prevents bullet penetrations through the seams between the wall and the frame.
Access Control and Smart Locking Integration
Modern defense requires seamless coordination between mechanical locks and digital security. Armored access doors support:
- High-torque electric motors for automated opening and closing of heavy doors.
- Fail-secure electric strikes, magnetic shear locks, and multi-point perimeter bolt mechanisms.
- Biometric scanners, encrypted RFID readers, and emergency lockdown controllers that seal the perimeter during facility breaches.
Tailor-Made Aesthetic and Functional Customization
High-level ballistic protection does not require a cold, fortress-like visual appearance. Specialized manufacturing allows armored systems to match luxurious commercial interiors and executive suites:
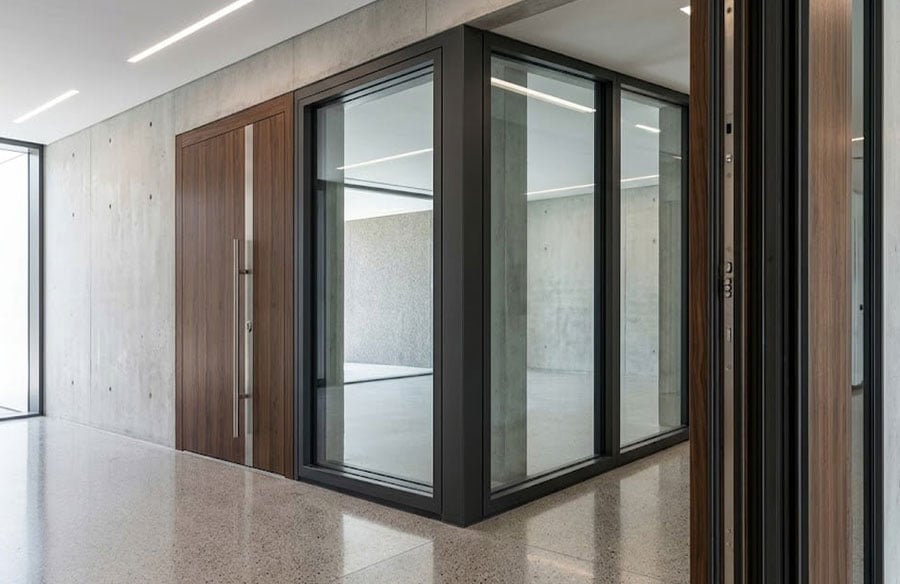
- Natural Wood Finishes: Real timber veneers, solid oak exterior claddings, and custom paneling conceal the heavy ballistic steel core within executive offices.
- Glazed Combinations: Full ballistic vision panels, transoms, side-lights, and top-lights engineered to maintain continuous ballistic protection across expansive entryways.
- Specialized Finishes: Architectural powder coatings, marine-grade anti-corrosion treatments, and brushed stainless steel claddings for demanding industrial and coastal environments.
Complete Perimeter Security with G.G. Defense Systems
Protecting critical personnel and valuable assets requires specialized ballistic engineering validated by real-world ballistic trials. G.G. Defense Systems provides turnkey solutions covering custom architectural design, certified factory manufacturing, and structural installation. With extensive compliance across American, European, and NATO defense standards, these advanced security systems provide the operational confidence needed to deter armed threats, maintain structural continuity, and preserve human life in any mission-critical environment.