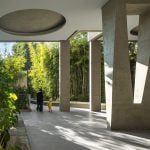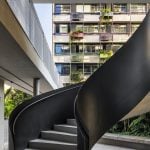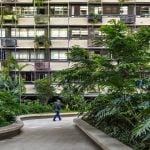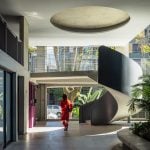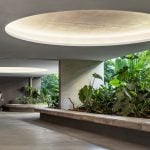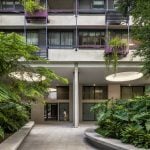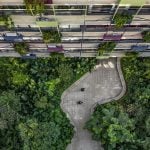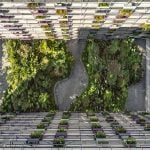
From the outset, the design of Floresta sought to organize the built volumes around a central garden, taking advantage of two favorable characteristics of the site: its nearly
square proportions and the striking landscape that unfolds around it.
Project Name: Floresta
Studio Name: MMBB Architecture + Rodrigo Oliveira Landscaping
Location: Rua Capitão Alceu Vieira, 85 – São Paulo/Brasil
Year: 2019/2021
Site area: 3.878,36 m²
Built area: 18.500 m²
Photos: Nelson Kon
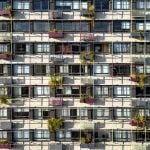
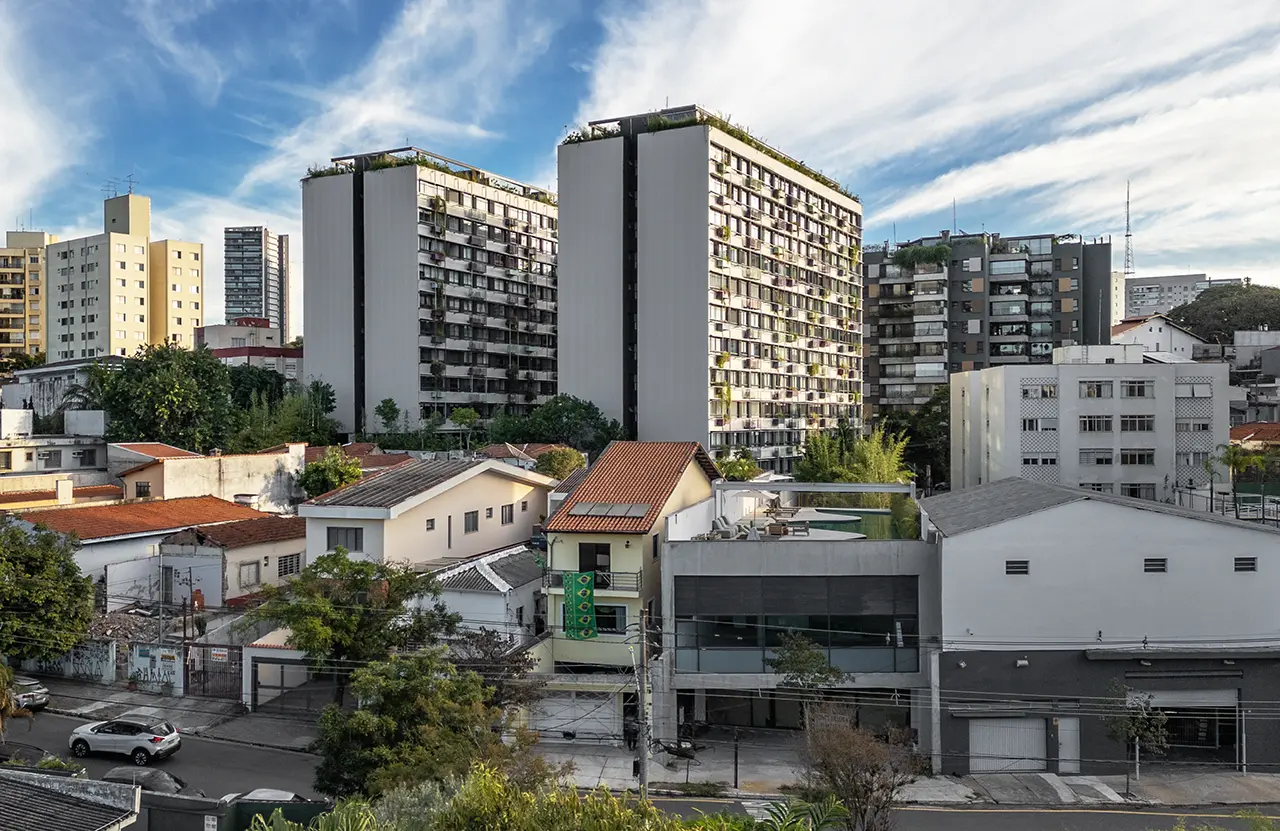
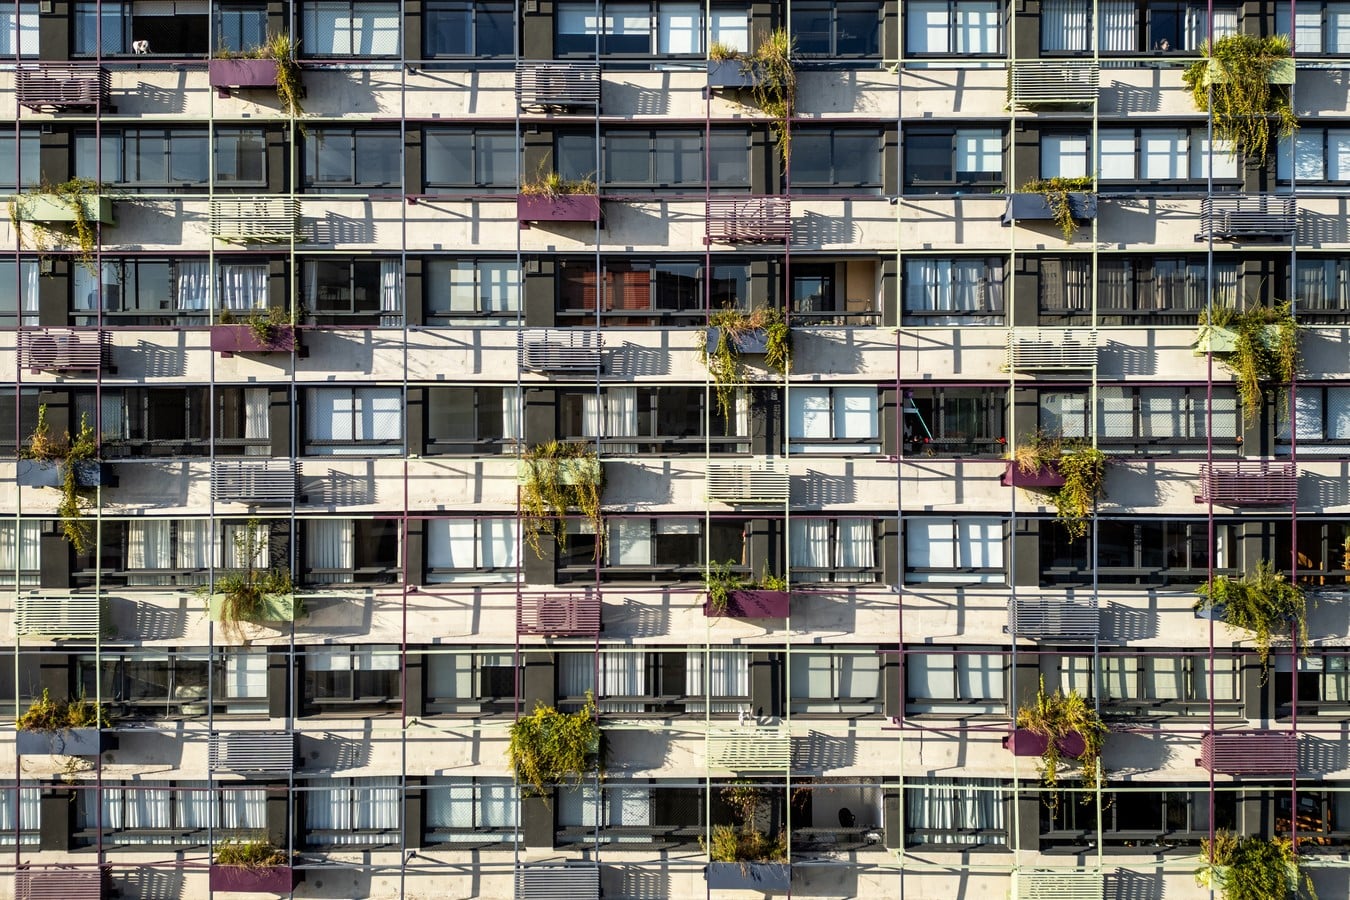
Set on a sloping site, with views towards São Paulo’s central ridge on one side and the Tietê River valley on the other, the project arranges the apartments in two parallel residential bars positioned perpendicular to the access street, Rua Alceu Vieira. Large windows face the most privileged views: the inner garden and the surrounding cityscape.
The layout of the units brings the living room and kitchen together in a central space, with a bedroom and bathroom arranged on either side. By eliminating corridors, this configuration maximizes the use of the built area.
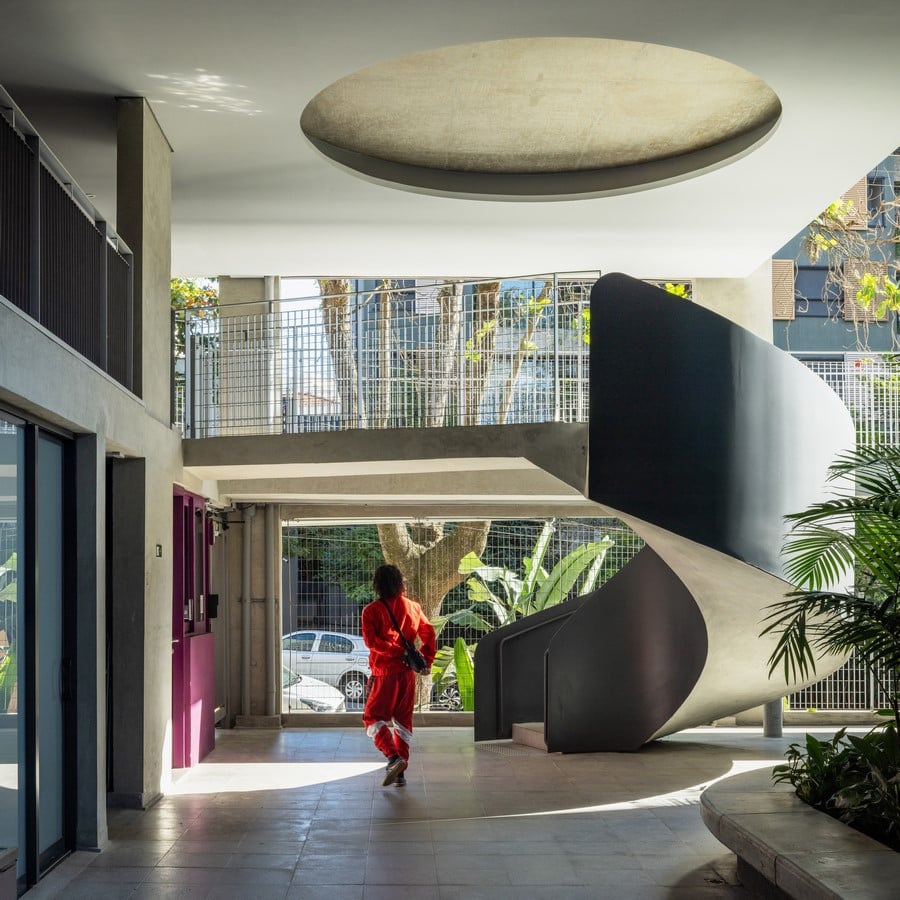
With 66 sqm of private floor area, the compact standard apartment is complemented by an
extensive range of shared amenities, including an events room, gourmet lounge, spaces for
children and teenagers, laundry facilities, coworking areas, fitness and wellness gyms, an
indoor sports court, swimming pool, barbecue areas and pizza ovens. These facilities are
distributed throughout the site, making the most of the particular qualities of each location. Some are housed in separate structures, allowing noisier activities, such as sports,
barbecues and pizza gatherings, to remain more acoustically isolated from the residential
buildings.
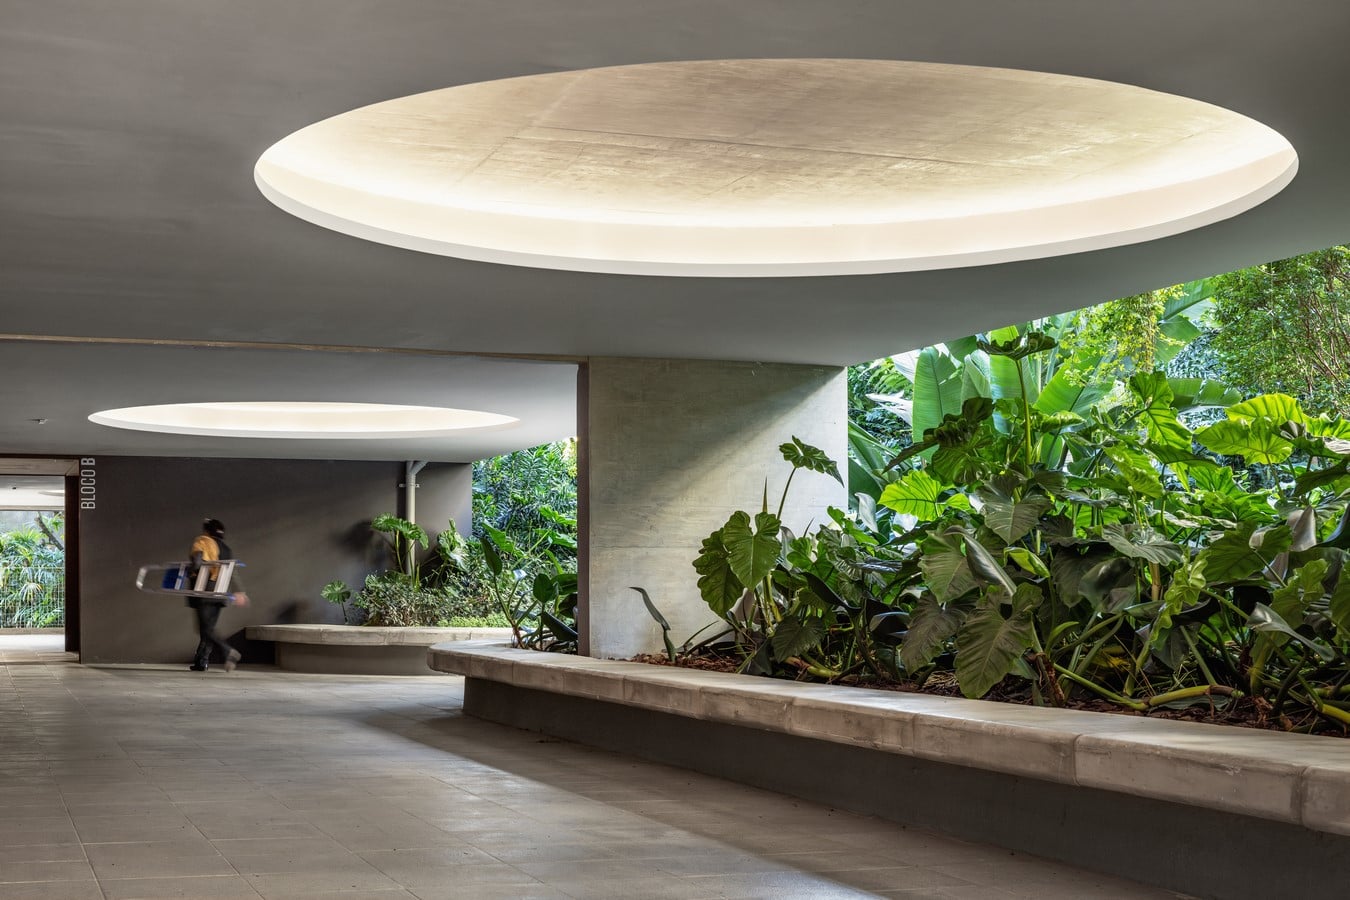
Making full use of the possibilities of communal living, this shared program enables
residents to inhabit a place rich in activities, where the experience of home extends far
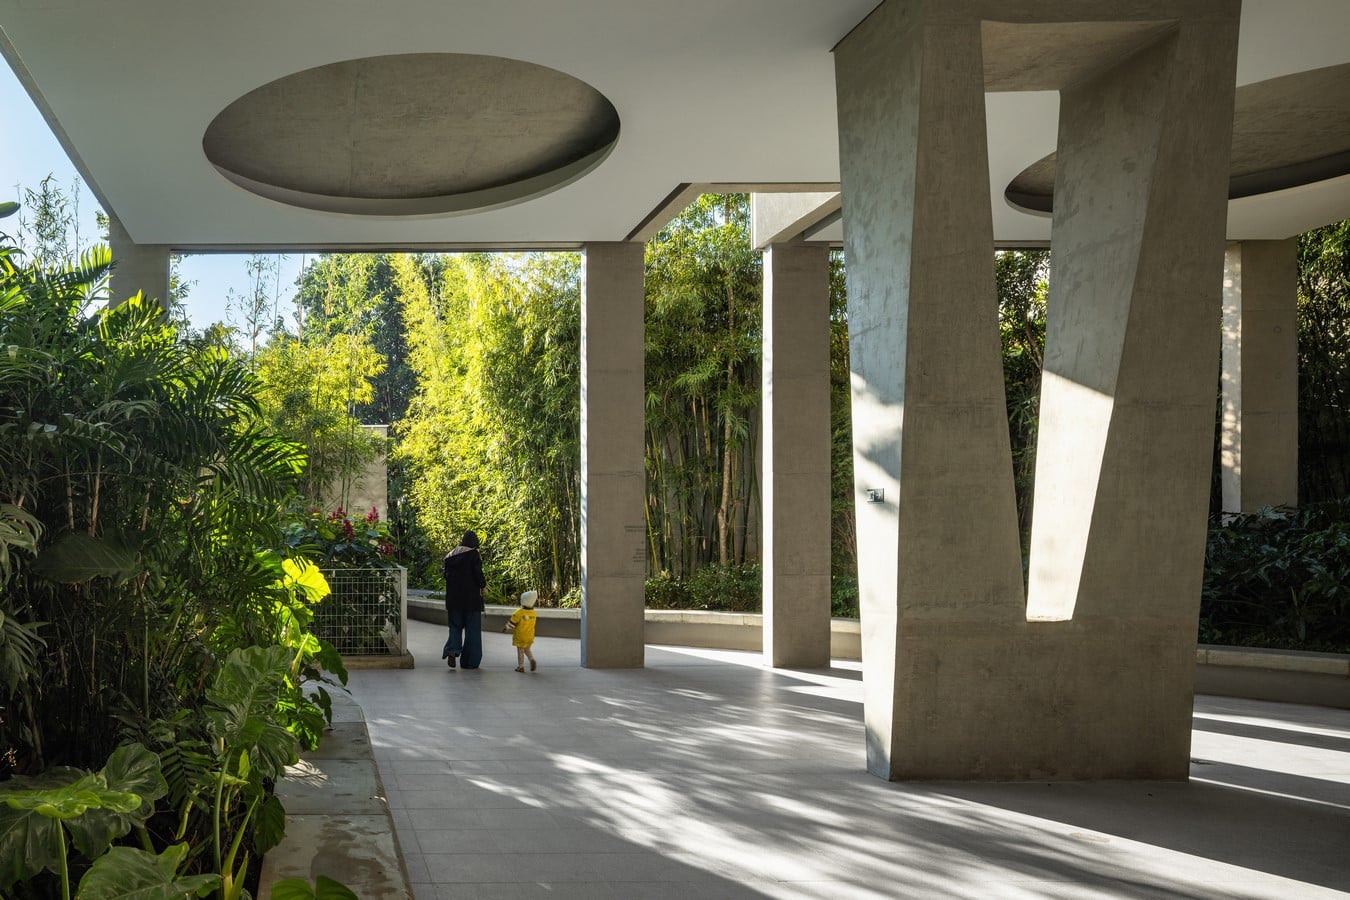
beyond the boundaries of the apartment itself. The relatively long routes through the
development are shaped by vegetation, bringing a strong presence of nature into everyday
life.
Finally, in line with current urban planning regulations, the project opens itself to the
neighborhood through retail spaces along all three street-facing edges of the site. These
shops help broaden the range of goods and services available locally while contributing to
greater activity, vitality and safety along the surrounding streets.
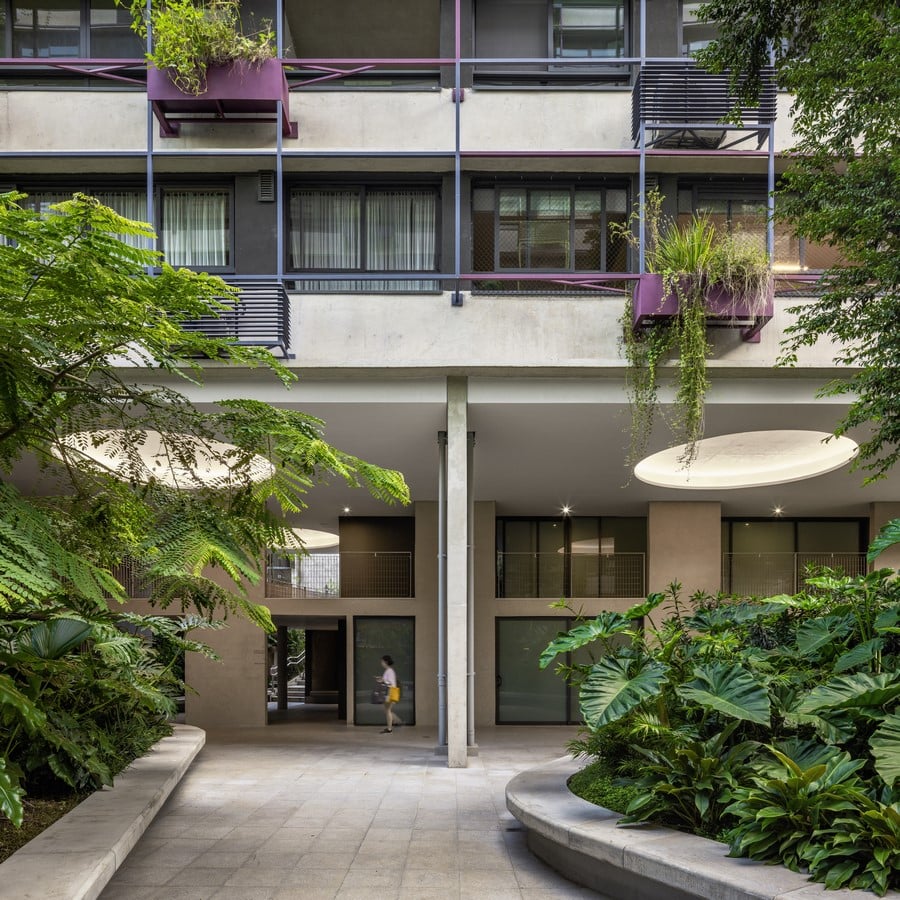
About the landscape design
At Floresta, a two-tower residential development in São Paulo, Brazil, Rodrigo Oliveira’s
landscape design transforms the interval between two towers into an experience of nature,
privacy and breathing space. With architecture by MMBB, the development’s very name —
“floresta” means “forest” in Portuguese — reflects the central role of the garden, which
shapes the atmosphere of the complex and the residents’ relationship with the buildings.
The starting point was the creation of a central garden with more than 1,200 square metres
of vegetation. Because the two towers face one another, the space needed to create a
sense of intimacy without isolation, offering the inward-facing openings a generous, living
view in constant transformation.
The technical challenge was significant. Built over a structural slab with underground
parking below, the garden has a limited soil depth of between 40 and 50 centimetres and
required careful load assessments to support a dense and abundant planting scheme at the
heart of the development.
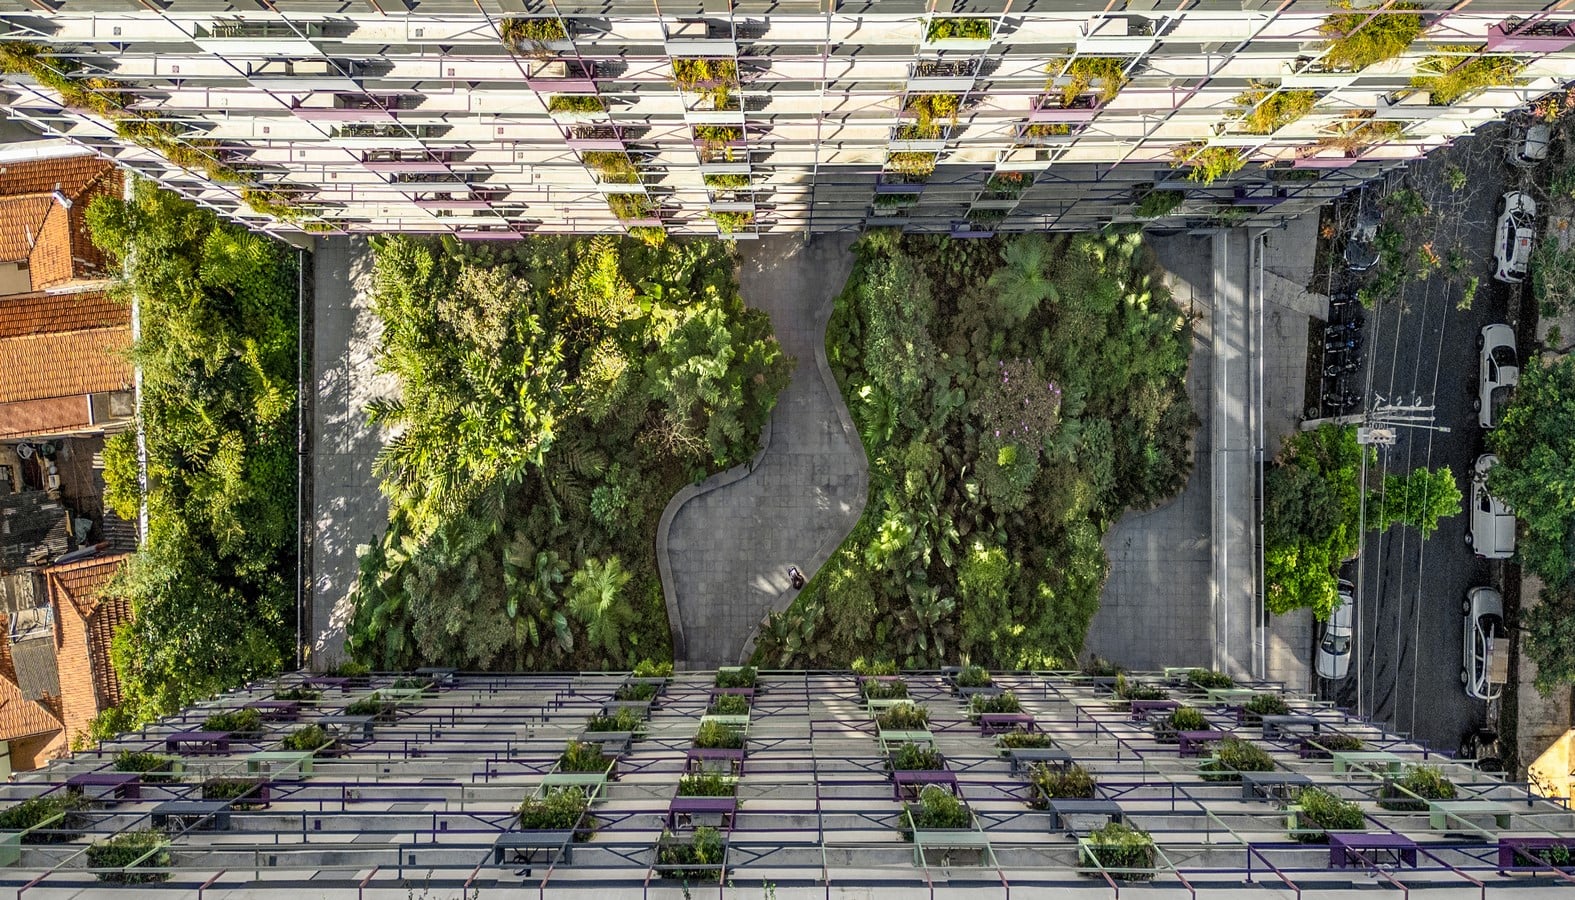
The vegetation above the slab also improves the environmental performance of the
complex. It helps filter pollutants, mitigate noise and soften the impact of the buildings on
the landscape, while the space between the towers forms a wind corridor that encourages
air circulation and renewal. Together, these elements help reduce the urban heat island
effect, create more comfortable temperatures and establish a more balanced relationship
between the building and its surroundings.