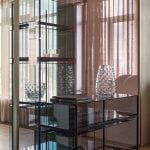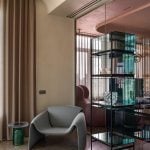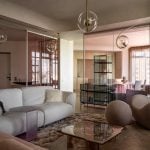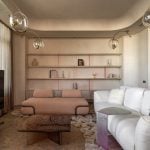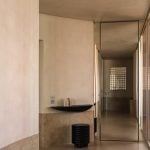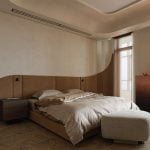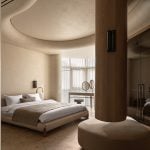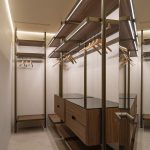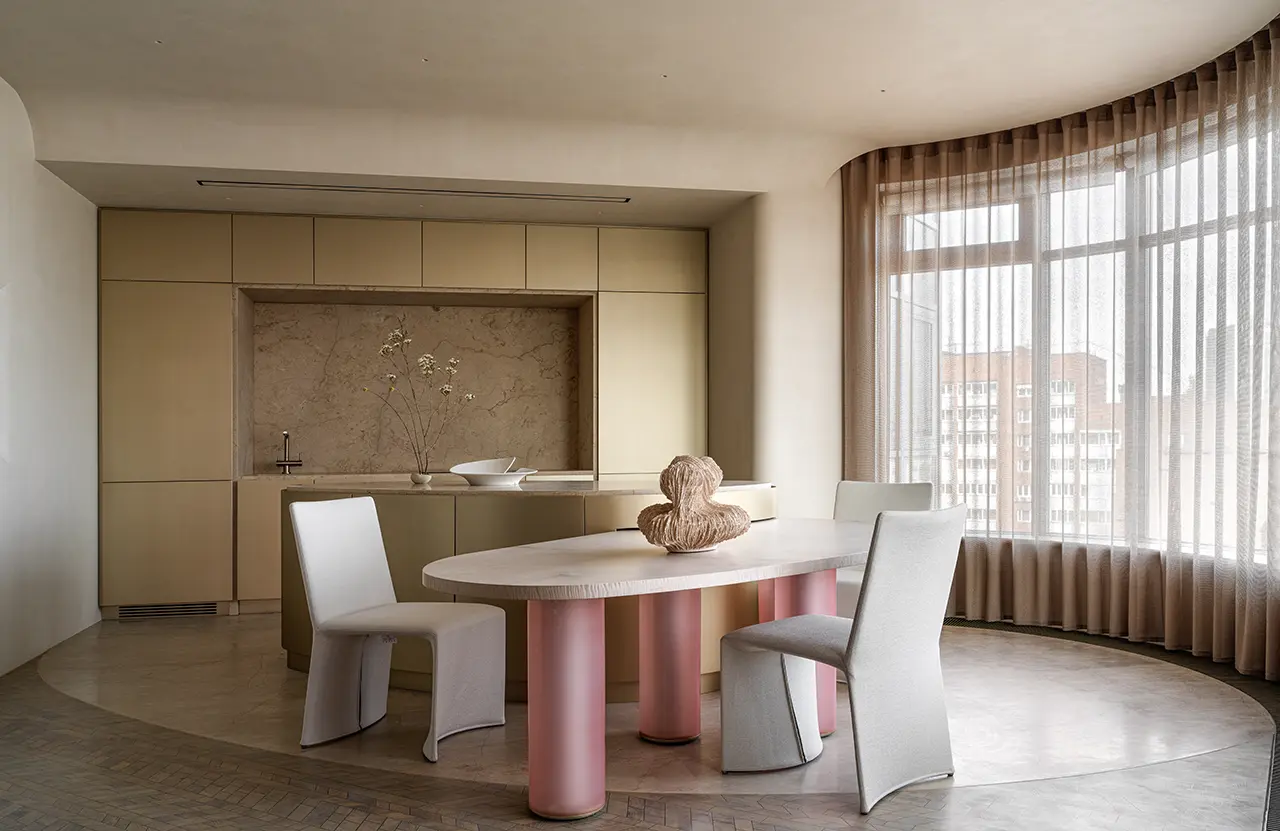
This 151 sq. m apartment was designed for a young woman who wanted more than just a beautiful home — she was looking for a truly comfortable and functional space that would remain relevant for years to come. She gave us complete freedom in developing the overall concept, selecting materials, and defining the finishes. One of the key practical requirements was to provide ample storage without visually overwhelming the interior.
Project Name: Apartment in the style of soft mirimalism 151 sq.m
Studio Name: ATELIER DECO
Photo: Sergey Krasyuk
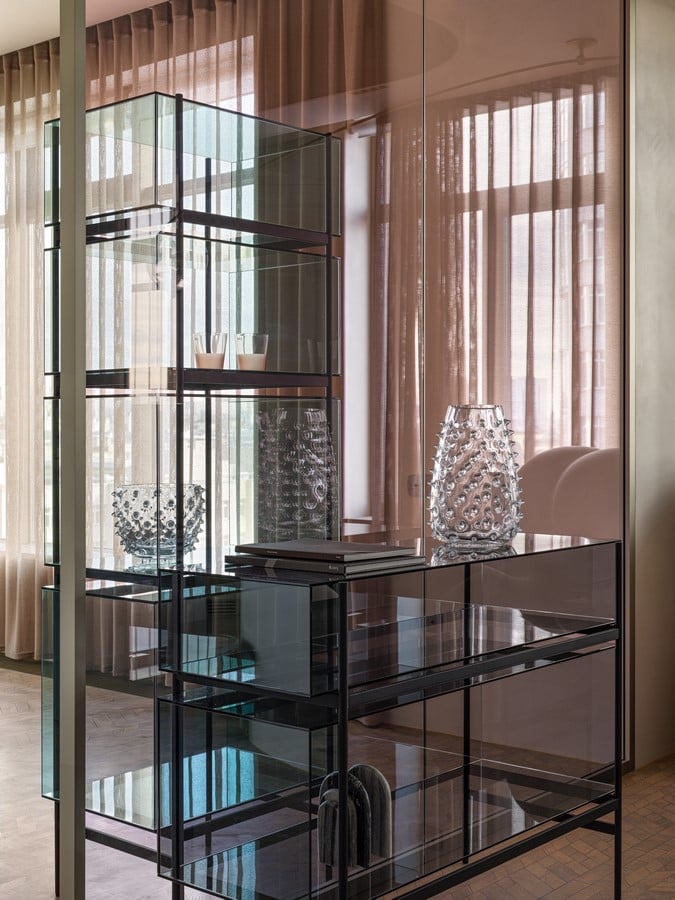
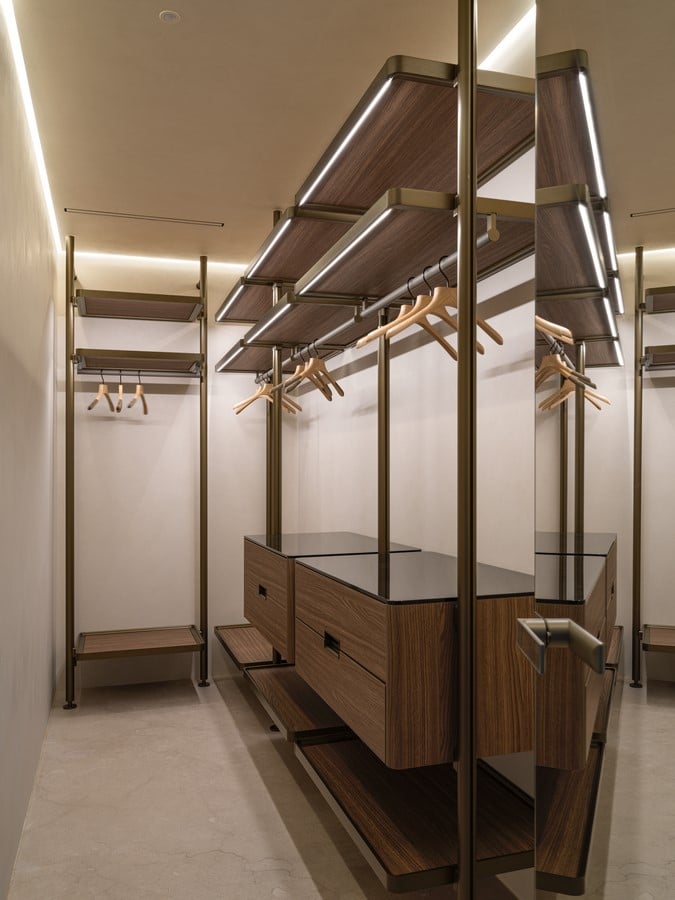
The original layout did not fully meet the client’s needs, so we completely rethought the organization of the space. The redesigned apartment now features a spacious open-plan kitchen and living area, a private master suite with its own bathroom and shower, a separate guest bedroom with a bathroom, a laundry room, a seasonal wardrobe, and an additional guest bathroom. We also enlarged the master bedroom by incorporating the loggia into the living space. The newly created area was put to practical use by placing a dressing table there.
When developing the new layout, we also considered possible changes in the client’s lifestyle in the future. For this reason, an additional bedroom was planned from the outset, which can later serve as a nursery or an extra living space if needed.
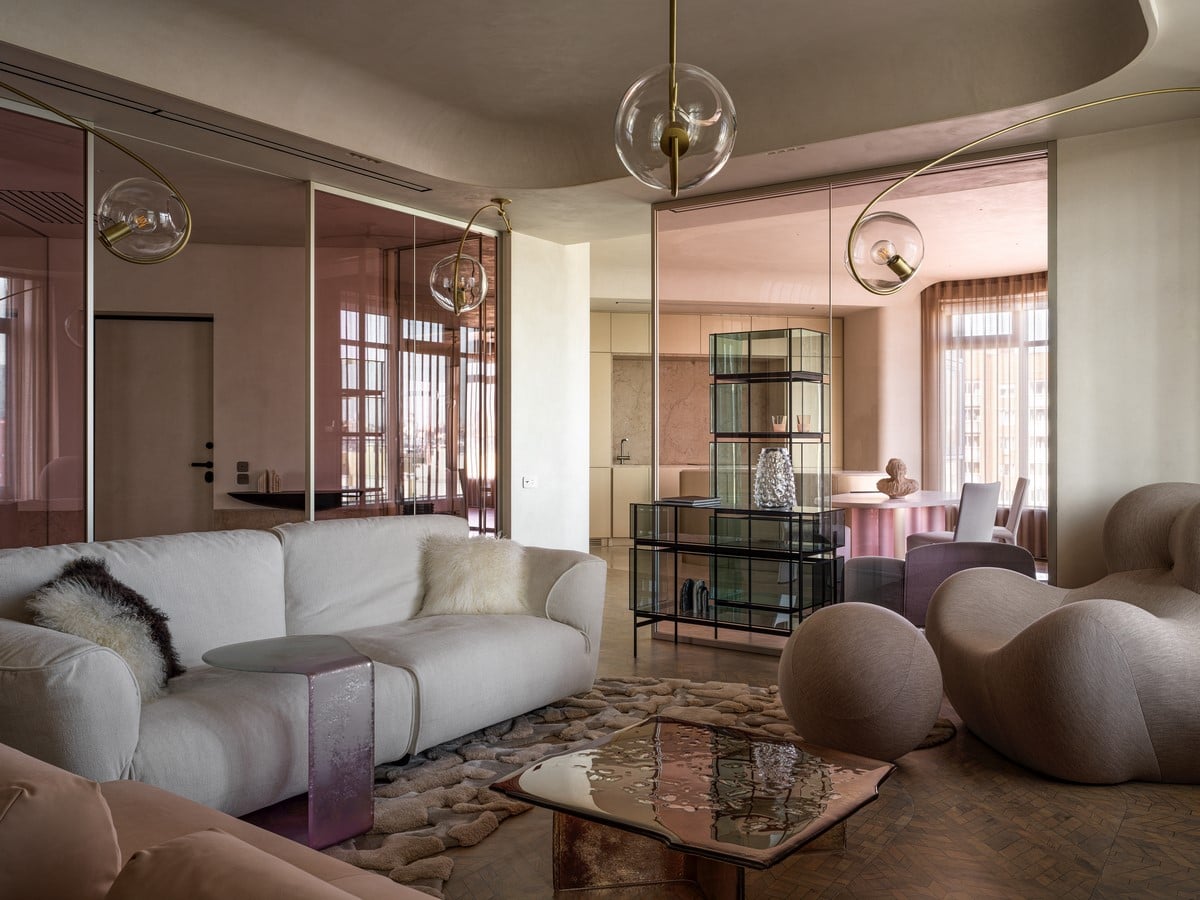
The stylistic foundation of the project is what we call “soft minimalism.” Our goal was to create a calm, clean interior with minimal visual clutter while avoiding the excessive austerity and coolness that can sometimes be associated with minimalist spaces.
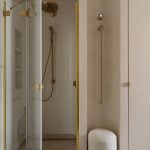
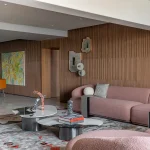
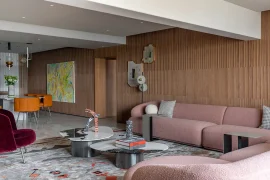
Curved lines play an important role in shaping the atmosphere. Rounded walls and ceiling elements make the space feel more fluid and enveloping. This effect is reinforced by the restrained colour palette, tactile surfaces, and carefully selected furniture. At the same time, the interior is not without expressive details. The kitchen and living area features partitions made of pink glass, while the guest bathroom includes a shower enclosure with an iridescent effect. These elements add individuality to the space and emphasize its subtle futuristic character.
Particular attention was paid to the choice of materials. Natural finishes form the foundation of the interior — a principle that was equally important to both the client and our team. Their sustainability, durability, and naturally tactile qualities allow the interior to remain visually appealing while also preserving its sensory character over time.
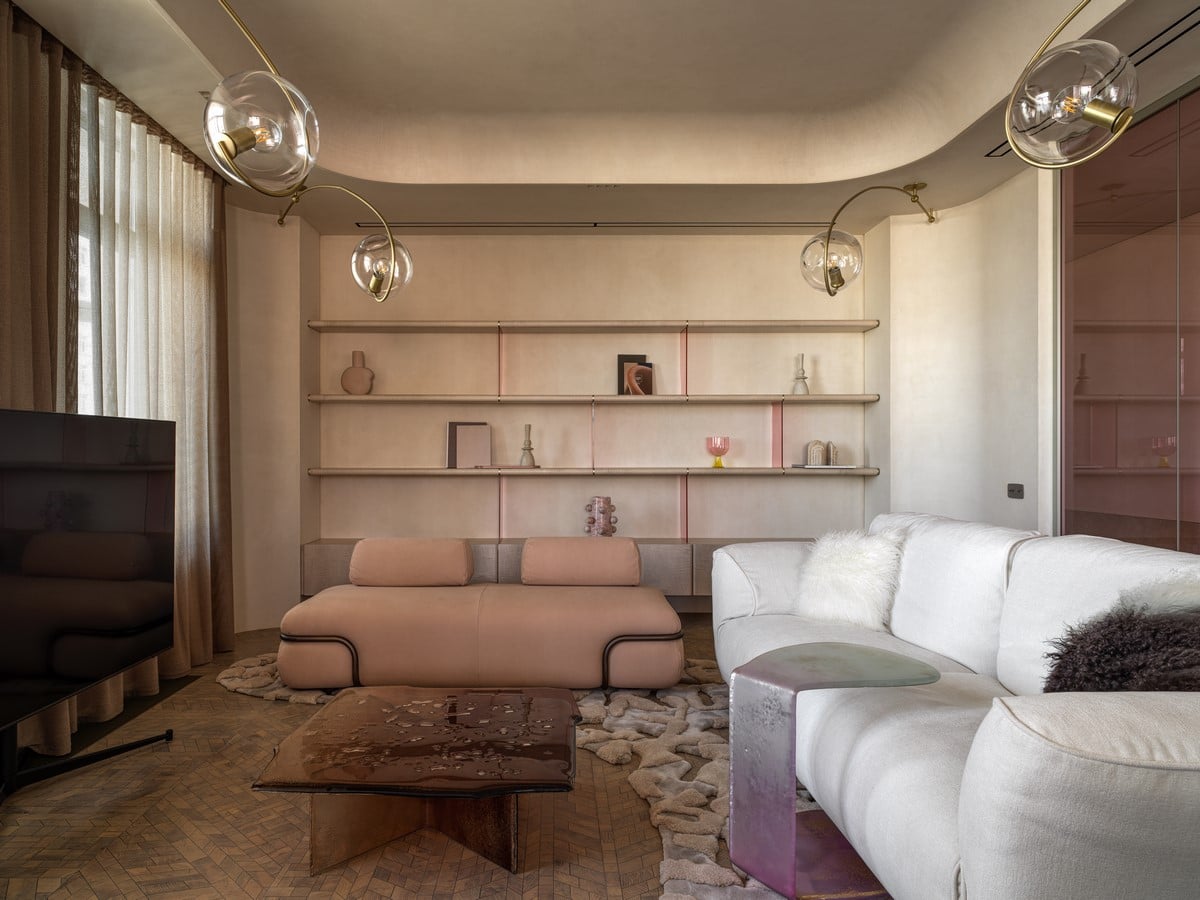
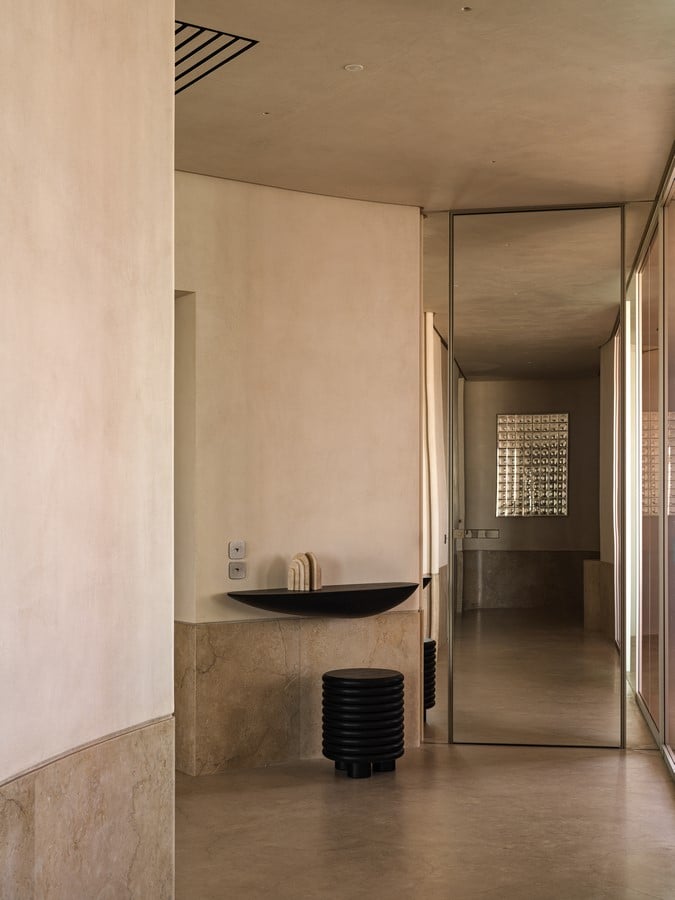
Natural stone was used for both wall finishes and flooring. The living areas feature natural wood parquet. For the walls and ceilings, we selected Kourasanit, a textured material containing marble granules. Almost all surfaces have a matte finish, with glass being the only exception, serving as a decorative accent.
The colour scheme is based primarily on subtle tonal combinations rather than strong contrasts. Natural shades of beige, sand, and camel form the neutral foundation of the interior, complemented by softer colour accents in powder pink and muted green. This approach allows all of the rooms to feel interconnected, with each element naturally complementing the others.
The project is distinguished by a number of bespoke and technically complex solutions, each of which required particular attention during the design and implementation stages.
One of the most challenging elements was the parquet flooring. For the project, we selected parquet by the French manufacturer OscarOno. The original concept called for a three-tone gradient, transitioning from a lighter shade around the perimeter of the room to a darker tone towards the centre. However, the concept had to be revised during implementation. The specific characteristics and natural behaviour of the wood made it impossible to achieve the original effect as planned, so we ultimately decided to use a single shade.
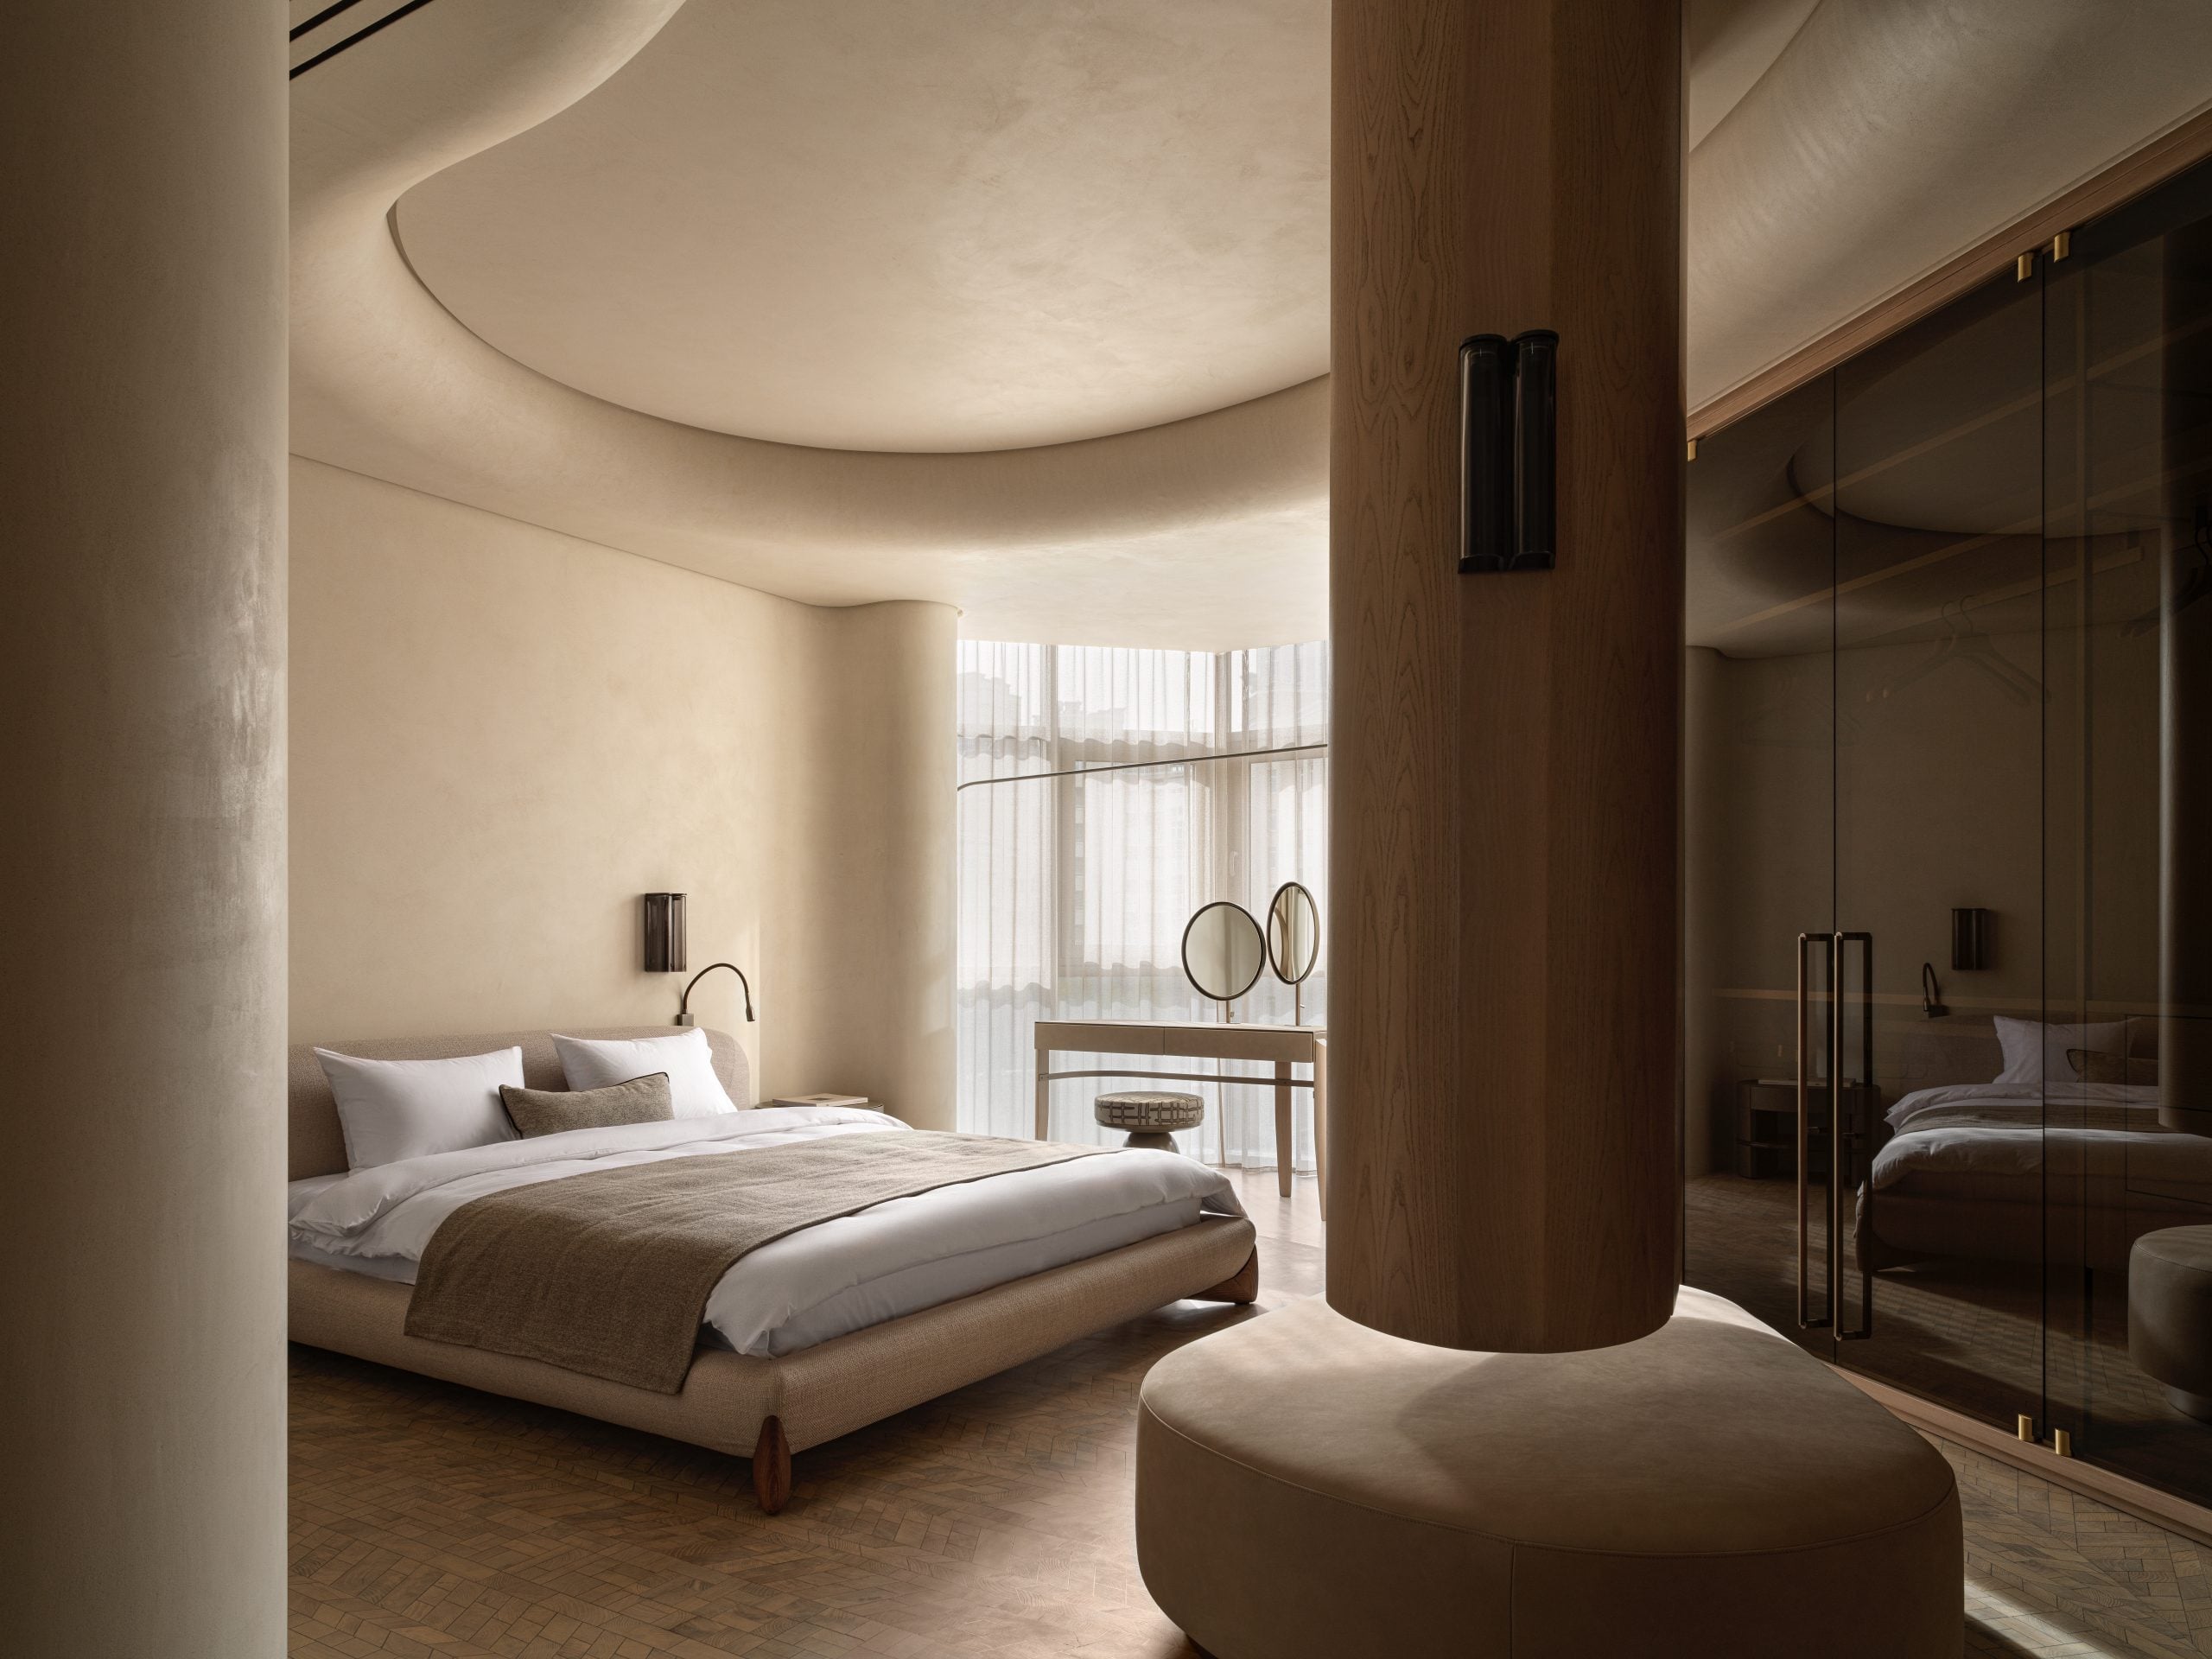
The junctions between the parquet and the walls also required additional on-site adjustments, as did the filling of the joints specified by the manufacturer. These details were refined directly during installation, taking into account both the client’s preferences and the specific characteristics of the space.
The work with natural and engineered stone in the bathrooms was also particularly demanding from both a design and installation perspective. In the master bathroom, the shower area and vanity zone were clad in engineered stone, creating a seamless and visually calm composition.
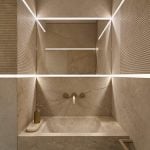
The guest bathroom was given a more decorative treatment. Its walls feature marble panels with varying textures, with integrated lighting concealed within the grooves between them. The composition is completed by a monolithic stone basin designed as a single sculptural element. The combination of precisely crafted stone, integrated lighting, and carefully considered geometry gives this compact room a distinctive identity, making it one of the most striking spaces in the apartment.