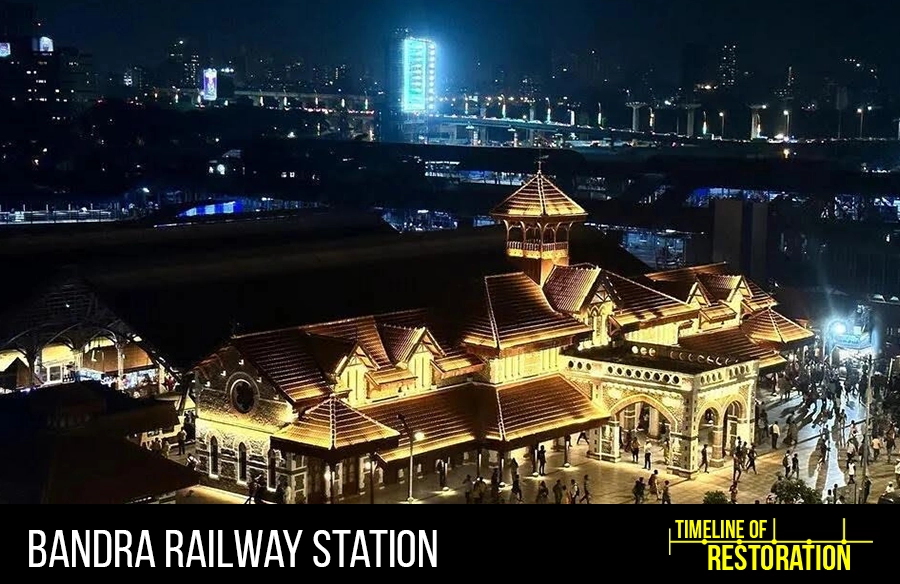
Bandra, alias Queen of Suburbs, is easily the heartthrob of Mumbaikars, and for good reason: it sits along the coastline and seamlessly blends modern lifestyle and popular culture. But beyond the neighbourhood’s attractive present-day perks, Bandra has a deeply woven history, felt tangibly in the landmark architecture of the Portuguese and British eras, and in the wake of contemporary architecture, one of the most pertinent examples is Bandra Railway Station. Given its absolute utilitarian value, a railway terminal glorified for its architectural beauty and significance may be incomprehensible to many, but Bandra Railway Station stands today as a reminder of the region’s 19th-century allure.
Where it all began
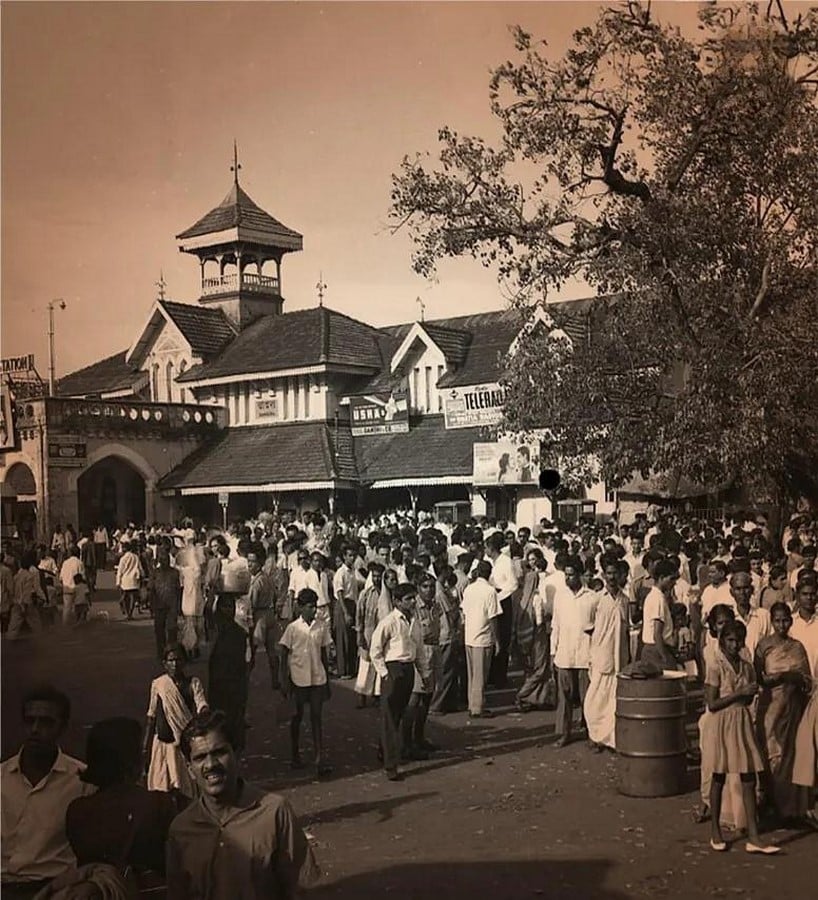
In 1864, Bombay, Baroda and Central India Railway Company (BB&CI) decided to establish the city’s first suburban railway line from Utran in Gujarat to Grant Road in Bombay, and thus Bandra Railway Station became one of its earliest cargo halts. It served as a junction for specialised meat cargo and regular passenger journeys for twelve years, through separate buildings and platforms, before switching completely to passenger travel in 1879. Later, in 1888, the main station building was added to the premises, which is the face of the terminal today. Based on drawings produced in London, the building was constructed in a Victorian Gothic architectural style, which is no wonder, because the British, as a colonial ruling power, were expected to produce architecture that spoke of their strength and control.
Architectural Splendor
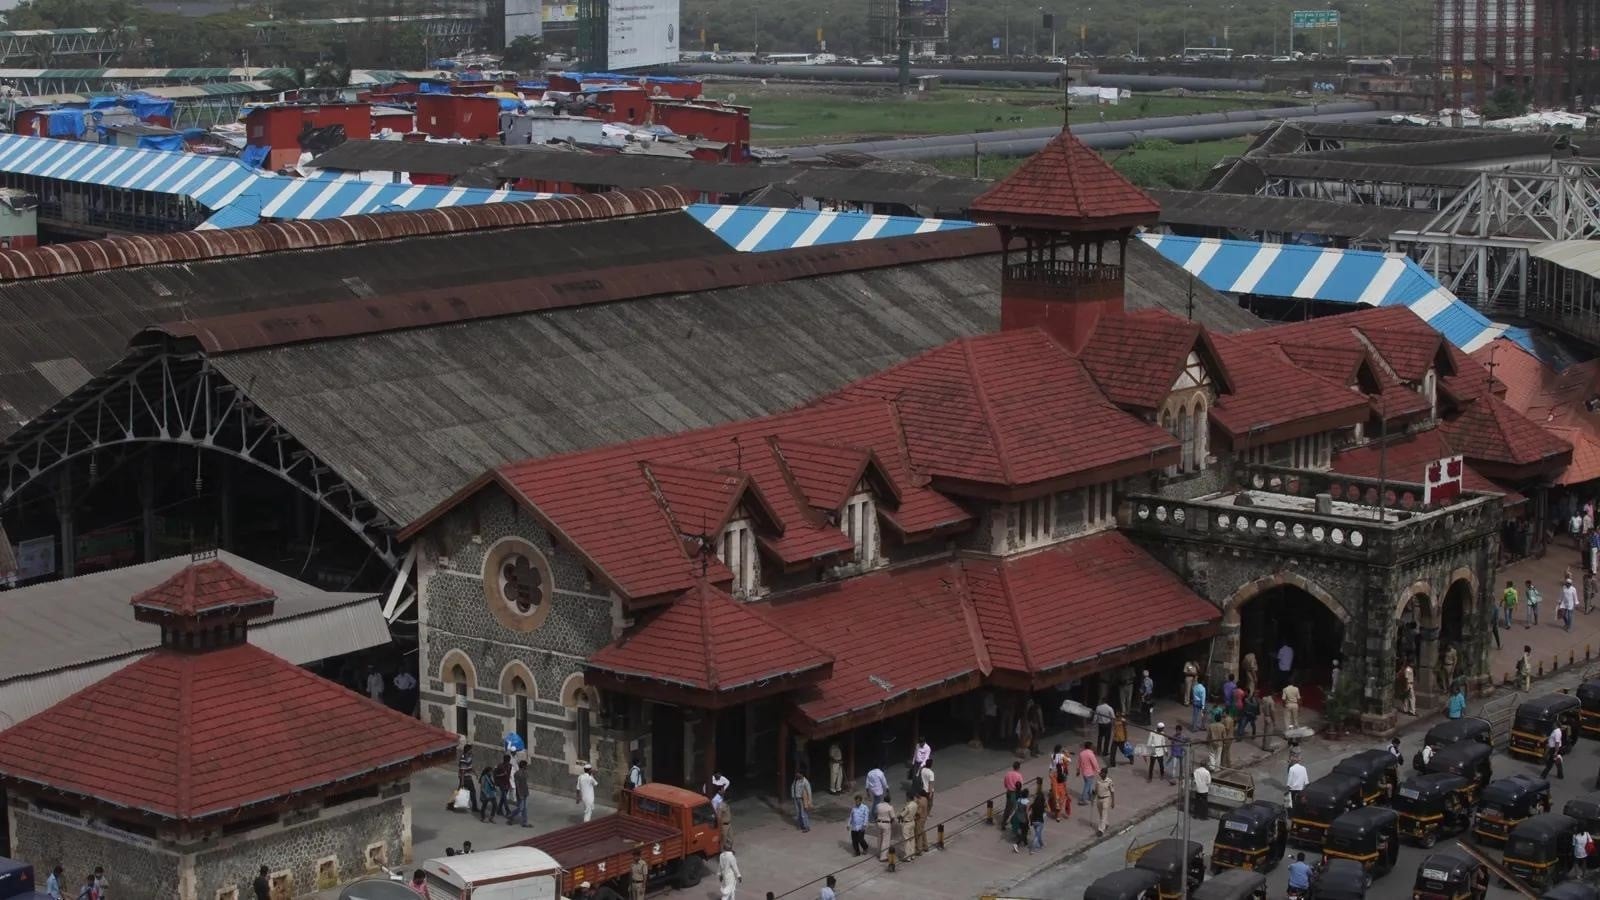
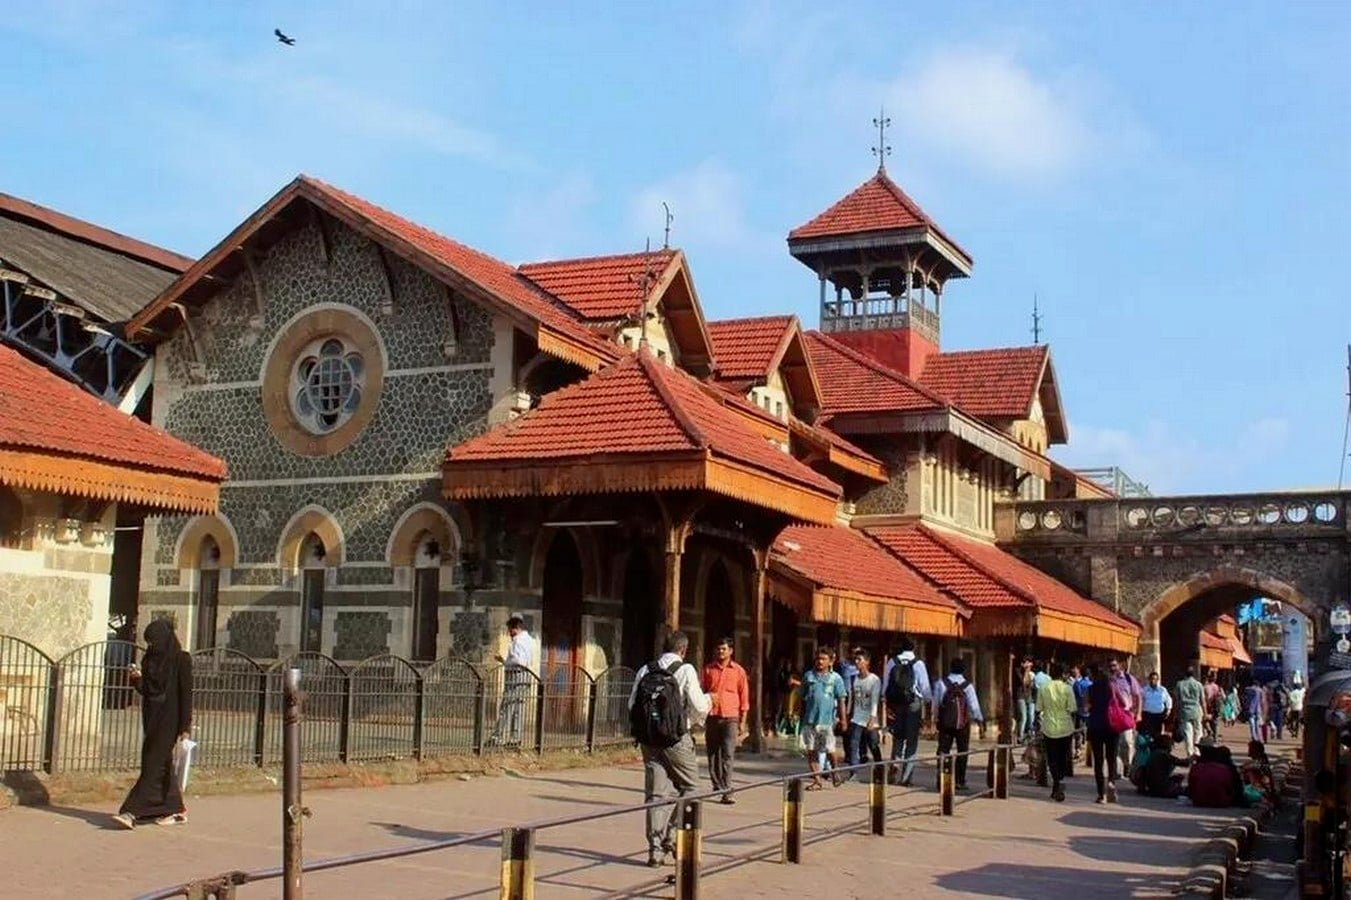
People visiting Bandra Railway Station are greeted by the elegance and old-world charm of the landmark heritage building. The building, two-storey-high, features an oblong symmetrical facade divided centrally by a protruding arched entryway on the lower level and a watchtower topped with an iron finial on the upper level. The entryway acts as a transitional threshold between the plaza and the platforms, and with its central location and wide-span arches, it creates a grand sense of entrance. Supported and framed by robust cast iron columns and embellished wooden eavesboards, deep verandahs flank the entryway, providing shade and thermal comfort to waiting travellers. These verandahs, along with the sloping red-tiled roof, add a vernacular touch to the overall non-indigenous aesthetic of the building, evident in the dormer windows, wooden eaves, gable trusses and pointed arches.
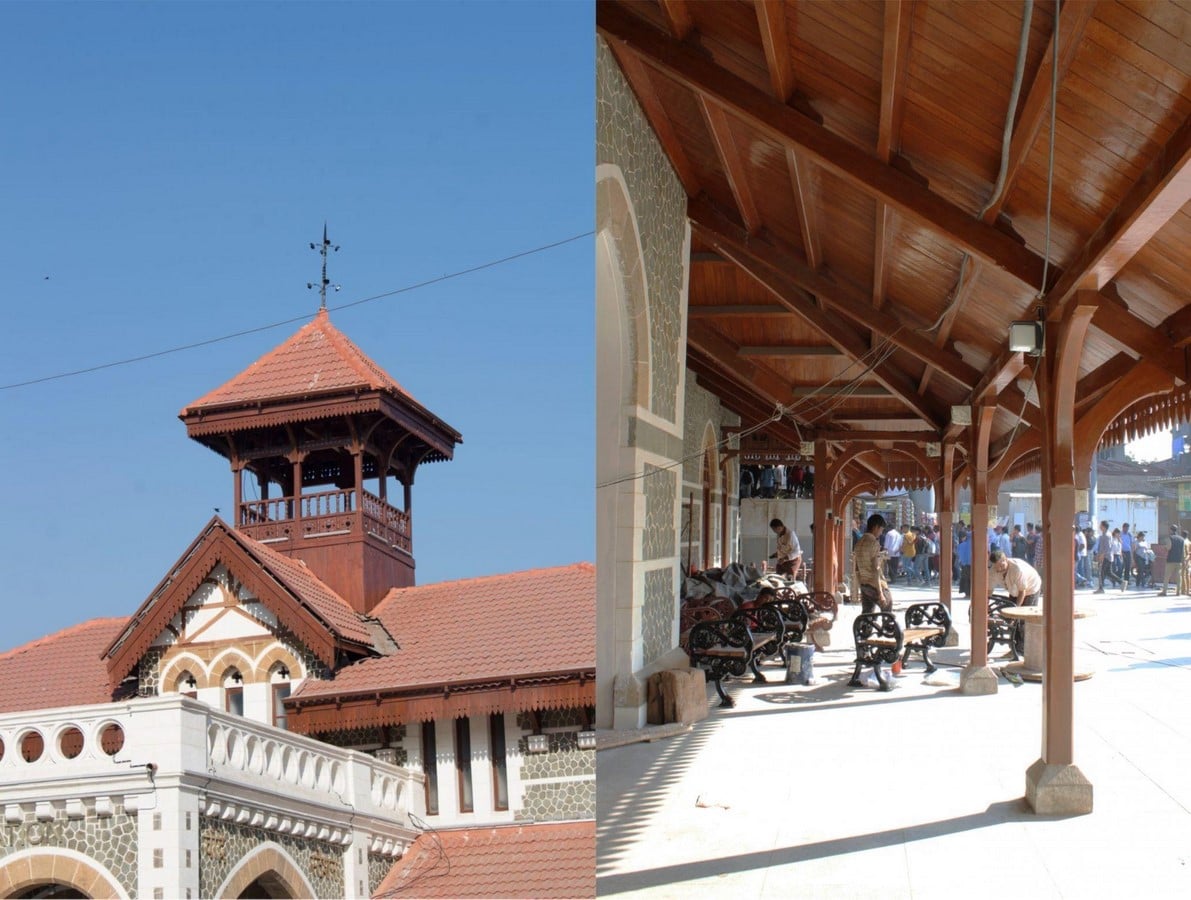
The beauty of the structure lies in its modest style, not incredibly grand and monumental, but in subtle architectural elements that adorn its entirety. The warmth of the wood sitting against the white and grey stone walls and the red gable roof exudes an unforgettable rustic appeal. The detailed trim of the gable roofs, a huge stained-glass rose window, the intricate finials with blooming roses, and the carved wooden doors and windows speak of the old design sensibility and are a feast for the onlookers.
Beyond the Walls
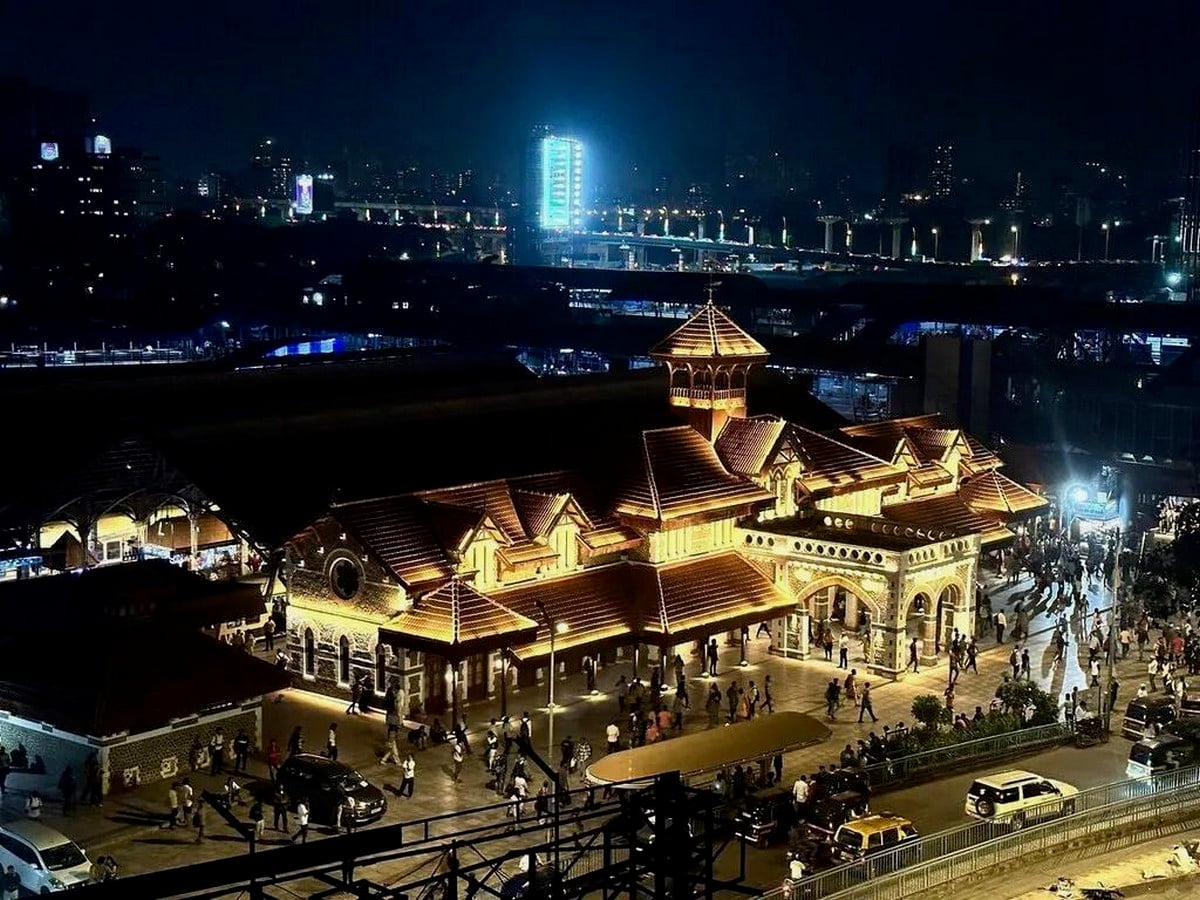
The main building connects the open plaza in the front to the platforms beyond it. The plaza acts as a transition space for people to navigate their way; hail a ride; catch a short conversation; hop on a bus, taxi or auto-rickshaw, strengthening its vitality for anybody moving to and from the Bandra Station, and it is also the reason why the station can hold the sheer density of people around.
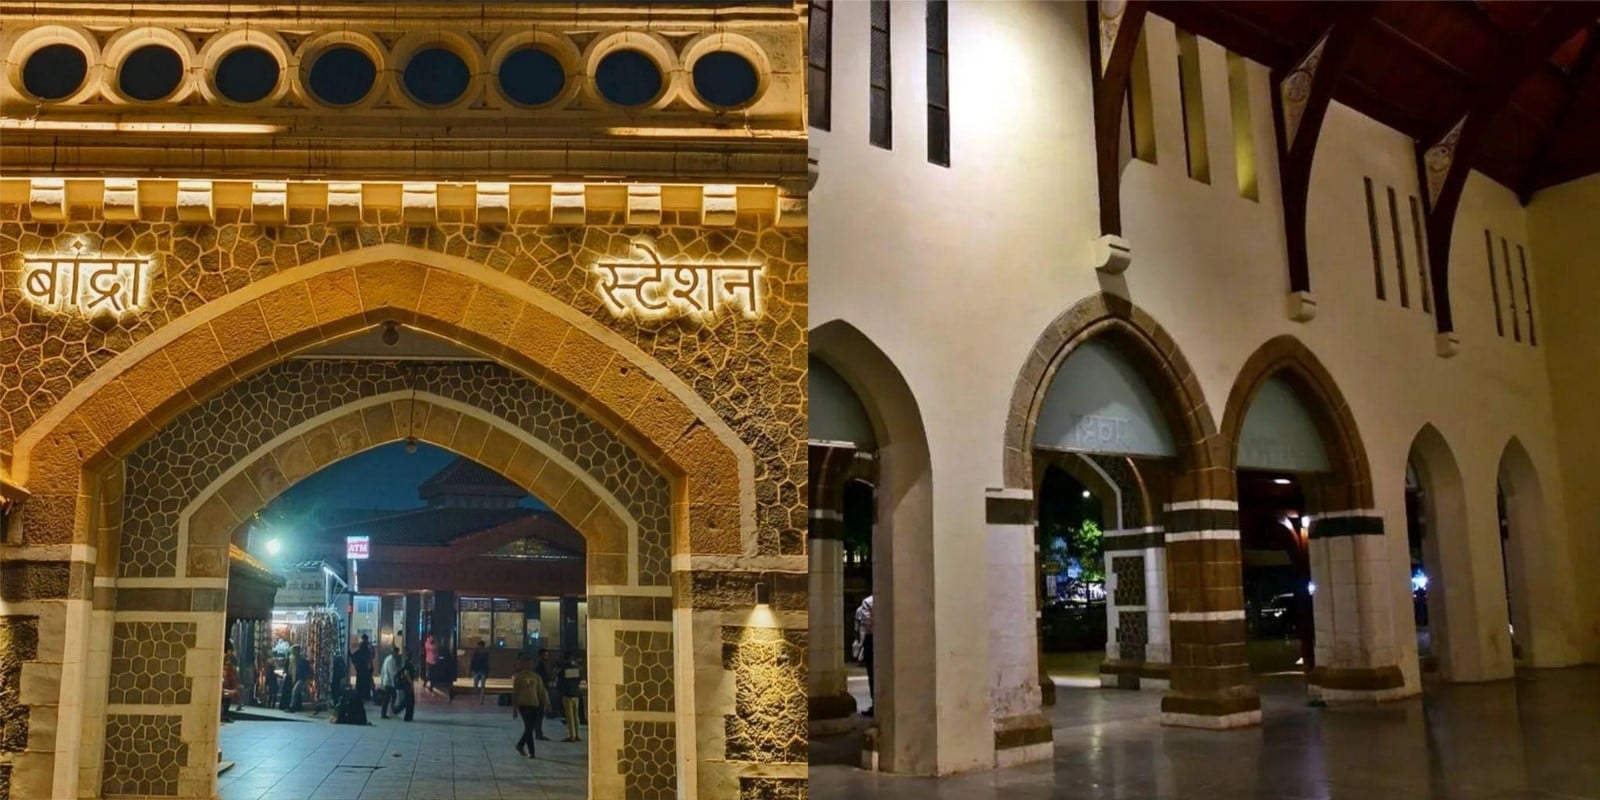
A closer look at the exterior walls reveals a unique honeycomb pattern formed by the finely dressed grey basalt stone. This pattern demonstrates attention to detail even in the laying of stones, and is observed in most of the external walls, punctuated in places by arches and windows. These stone walls encompass a high-ceilinged interior supported by wooden rafters and brackets against the lime-plastered brick walls. High ceilings have been a characteristic of historic architecture aimed at improving natural ventilation, and in the case of Bandra Railway Station, it was particularly designed to safely capture and dissipate toxic soot and steam away from the passenger platforms. Moreover, the pitched roof format enhanced aesthetic appeal, increased interior space, and aided rainwater drainage as well, suitable for Mumbai‘s heavy monsoon rains.
Today, Bandra Railway Station stands prestigiously among India’s most iconic railway stations and is a testament to architecture’s ability to narrate stories and foster connections. The station’s historical and architectural value spanning 165 years has earned both public and departmental praise, prompting care and concern in the form of conservation, restoration and organised festivities. From being known as “Bandra Terminus” to being known as “Bandra Station”, it has transitioned from a small-scale transit service from the suburbs to the city to hosting thousands of commuters daily today. Thus, it is no surprise that people take pride in the rich history, cultural legacy and community connection of one of their most loved suburban stations, shedding light on Bandra Railway Station as an important space of transit with the historical and emotional value people have come to associate with it over the years.
References:
- Ansari, A. (2024). Transit tales: Bandra station through time. [online] RTF | Rethinking The Future. Available at: https://www.re-thinkingthefuture.com/architectural-styles/a12434-transit-tales-bandra-station-through-time/ [Accessed 16 Sept. 2026].
- Mumbai Walks & Tours. (2025). Mumbai’s beloved Bandra station turns 165 — Here’s what makes it special. [online] Available at: https://mumbaiwalks.wordpress.com/2025/06/21/mumbais-beloved-bandra-station-turns-165-heres-what-makes-it-special/ [Accessed 16 Sept. 2026].
- shaikh (2026). Bandra. [online] Scribd. Available at: https://www.scribd.com/document/762217413/BANDRA [Accessed 16 Sept. 2026].
- Shah, Y. (2023). Charmed by Bandra Station, Mumbai – paper planes. [online] Paper Planes. Available at: https://www.joinpaperplanes.com/charmed-by-bandra-station-mumbai/ [Accessed 16 Sept. 2026].