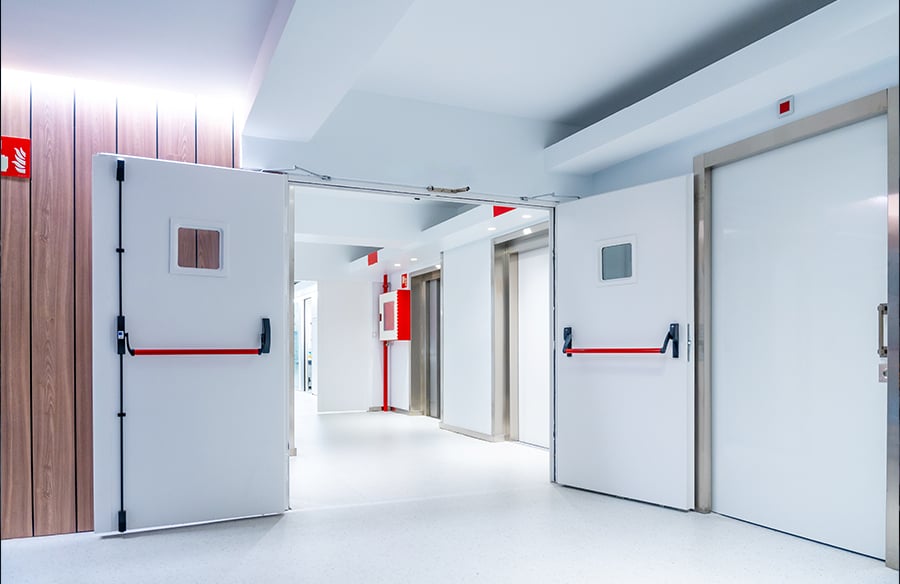
A fire door appears in several versions of an architectural project: on the plan, in the specification, on a supplier’s order and eventually in a busy corridor. Each version should describe the same arrangement. A late change to the glazing or a replacement door-closing device deserves the same attention as the original selection, because the installed components need to work together.
For architects, that means keeping fire doors within the design conversation after the door specification has been issued. Procurement decisions, installation checks and the information passed to the building manager deserve a place in the project programme.
Begin with the door’s place in the building
The fire strategy, which explains the building’s approach to fire prevention and protection, should establish what each fire door needs to achieve. A door protecting a stairway has a particular relationship with the escape route. Another may separate accommodation from a corridor or enclose a room containing building services.
Review the door in its actual setting. Who passes through it? Are people carrying equipment, moving furniture or using mobility aids? Consider the space needed to approach and open it, alongside the fire performance required.
Discuss operational requirements with the client before finalising the design. Where routine movement creates a need to hold a door open, obtain competent advice on an appropriate arrangement rather than leaving the occupants to improvise.
Specify the complete assembly
The moving door panel, known as the leaf, is part of an assembly that includes the frame and associated components. Hinges, glazing, seals and closing devices need to be compatible with the evidence supporting the chosen door. Essential hardware should match the door’s certification and supporting documentation.
A substitution request should therefore explain more than appearance and price. Ask for evidence that the proposed component is suitable for the particular assembly and its intended use. A similar finish or matching catalogue description provides little help with that assessment.
Give the person reviewing substitutions access to the requirements. Record the decision against the door reference, so the installer and future maintainer can identify what was actually accepted. Unresolved questions should go back to the supplier or an appropriately competent specialist before purchasing proceeds.
Leave room for installation checks
Installation needs its own attention in the programme. Incorrect installation and incompatible components can undermine protection. The people carrying out and checking fire door work need the knowledge and experience appropriate to the task.
Agree inspection stages before installation begins, including opportunities to examine work that later finishes could conceal. Ask how the frame installation and its junction with the surrounding construction will be checked against the relevant instructions. Photographs can support the record, provided they show an identifiable location and enough detail to be useful.
Avoid leaving every check until the building is ready for occupation. Where a defect is identified, assign responsibility for correction and arrange verification. A note saying that a contractor has attended is less informative than a record describing the repair and the subsequent inspection result.
Arrange a final operational check after flooring, decoration and access-control work are complete. Those trades may need separate visits, so a door accepted earlier in the programme should not be assumed unchanged at handover. Include neighbouring work in the discussion: an electrical contractor proposing new access equipment should know who must approve alterations to the assembly.
Make handover information usable
A building manager needs information that relates to the doors now installed. Provide a consistent reference system linking their locations with product details, installation information and inspection records. Include operating instructions and the information needed to arrange suitable maintenance.
In England, Regulation 38 of the Building Regulations 2010 requires fire safety information to be provided for specified building work, including relevant new buildings, extensions and changes of use. The duty has defined conditions; it should not be described as applying identically to every refurbishment. Where it applies, the information must help the responsible person operate and maintain the building with reasonable safety.
Even where a particular statutory handover provision does not apply, agree the information the client needs. Test the proposed handover with its intended user: can they locate a door, establish its specification and find the right contact when a defect appears?
Plan for wear and changes in use
Fire door management continues during occupation. In England and Wales, Article 17 of the Regulatory Reform (Fire Safety) Order 2005 requires a suitable maintenance system for relevant fire precautions where necessary to safeguard people. The responsible person, meaning the person or organisation with the relevant fire safety duties, needs arrangements that keep those precautions working effectively.
For staff whose responsibilities extend beyond doors, relevant fire safety courses can support broader knowledge. Select learning according to actual responsibilities, then connect it with the building’s procedures and appropriate supervision. A receptionist reporting a damaged door and a specialist assessing its performance need different preparation.
Inspection planning should reflect the premises, the doors and applicable legal requirements. A busy delivery route may warrant attention to damage that differs from the concerns around a seldom-used cupboard. Changes to flooring, access controls or room use should prompt consideration of their effect on the door.
Give occupants a straightforward reporting route. A door that sticks, fails to close properly or has visible damage needs assessment through that route. Repairs should follow competent advice and the relevant product information, with suitable temporary precautions considered while the problem is addressed.
Match knowledge to responsibility
People arranging inspections need to understand what the work involves and when specialist help is required. For example, it’d be a good idea to get Fire Door Inspection Online training that covers fire door components, inspection preparation and further action. However, it is important to remember that completing an online course can support knowledge, but competence for workplace inspection also depends on suitable skills, experience and the scope of the task.
Bring operational experience back into design
Ask the client to share recurring door problems after occupation. Repeated damage at one entrance, difficulties moving equipment or confusion over maintenance responsibility provide useful questions for a later design review.
Arrange that conversation while the project team can still explain the decisions. Keep a record of the proposed response, who has authority to approve it and how its suitability will be checked. The next project can then benefit from experience: a better-positioned opening, a more suitable operational arrangement or clearer information for the people looking after the building.