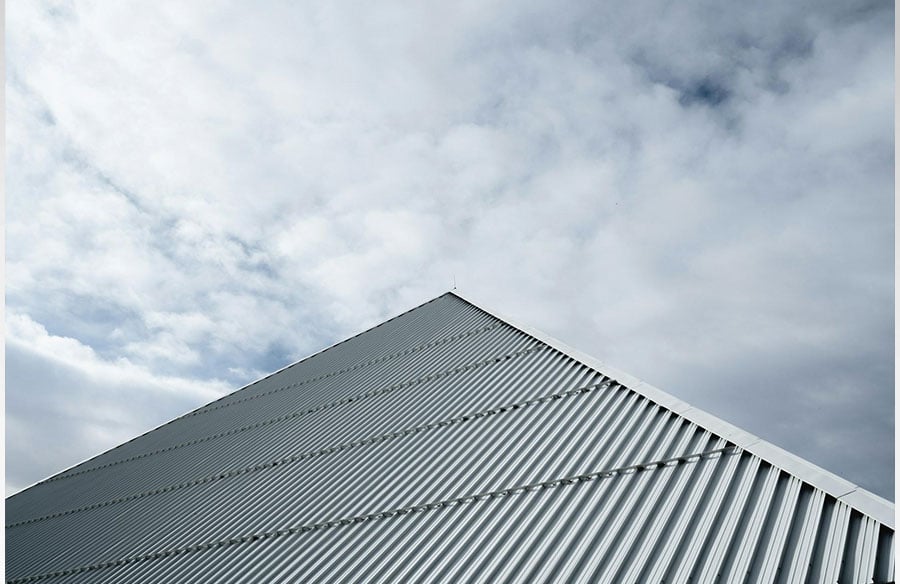
- Metal roofing should be considered as part of the home’s overall design, not just as a protective covering.
- Melbourne’s weather makes material selection, drainage, flashing and installation details important.
- Roof profiles and colours can influence the architectural character of a home, particularly for extensions and contemporary designs.
- Thermal performance depends on the complete roof assembly, including insulation, ventilation and ceiling construction.
- Good roof design should also account for maintenance, future solar panels, skylights and potential extensions.
A roof is easy to overlook when planning a home. Most of the early attention goes to the floor plan, kitchen, windows and living spaces. The roof often gets treated as a finishing decision, even though it has a direct effect on how a house handles Melbourne’s weather and how it looks from the street.
In Melbourne, Australia, residential roofs have to deal with hot summer conditions, heavy rain, wind and regular temperature changes. The material selected needs to cope with those conditions while fitting the design of the home. Metal roofing is one option that can work across a range of residential projects, from new builds to extensions and re-roofing work.
For homeowners and designers considering a metal roof, Constructive Metal Roofing provides an example of a roofing company working specifically with Melbourne homes and roof plumbing. The broader point is that local conditions matter when selecting materials and planning installation.
A reliable roof is not simply about the sheet covering the building. Its performance depends on the roof structure, insulation, drainage, flashings, fixings and the way all these parts are brought together.
Melbourne’s Conditions Should Shape Roofing Decisions
A roofing material needs to suit the place where it is being used. Melbourne’s weather is variable enough that a roof should be considered as part of the home’s overall response to its environment.
Weather Exposure Matters
A property in an exposed location may face different conditions from one surrounded by neighbouring buildings and established trees. Coastal properties can also have different material considerations from homes further inland.
Metal roofing can be suitable for Melbourne residential projects when the material, protective coating, fixings and installation approach are appropriate for the site.
The details around the roof matter just as much. Water can enter through poorly designed or installed junctions, particularly around valleys, penetrations, edges and flashing.
When reviewing a roofing proposal, homeowners and designers should consider:
- The property’s exposure to wind and rain
- The roof pitch and shape
- The placement of valleys and gutters
- The proposed flashing and fixing details
- How the roof connects with walls and other building elements
The National Construction Code also provides requirements relevant to residential roof construction and energy efficiency. Roofing therefore needs to be considered alongside the broader building design rather than selected independently.
Think About Maintenance From the Beginning
Long-term design includes what happens after construction.
A roof will still need inspection and maintenance years after the builders leave. Gutters can collect leaves and debris, while flashings and roof penetrations may need checking over time.
This makes access worth considering during the design stage. A beautifully detailed roof that is extremely difficult to inspect can become a headache later.
It is similar to putting plumbing behind a wall without thinking about future access. Everything looks fine until something needs attention.
Metal Roofing Can Become Part of the Architecture
Roofing is not only a protective layer. It can influence the proportions, lines and visual character of a house.
This is particularly relevant in Melbourne, where older homes, contemporary builds and modern extensions often sit side by side. A new roof can either blend into an existing architectural language or deliberately create a distinction between old and new.
Match the Roof Form to the Building
Metal roofing can work with a range of residential roof forms.
A corrugated profile may suit a straightforward pitched roof, while a more minimal profile can complement contemporary architecture. The appropriate choice depends on the overall design rather than a single preference for one roofing style.
Extensions provide an interesting example. Matching the existing roof exactly is not always necessary. A new metal roof can create a visual connection with the original house while still making it clear that the extension belongs to a different period.
The important part is coordination. The roof should make sense with the facade, windows, materials and proportions of the building.
Colour Should Be Chosen With the Whole Exterior in Mind
Metal roofing provides designers with considerable flexibility in colour.
That choice affects more than appearance. Roof colour can influence how much solar radiation the surface absorbs, which means it should be considered alongside insulation and the home’s broader energy strategy.
Before settling on a finish, it can help to look at the roof alongside:
- Exterior wall materials
- Window and door frames
- Landscaping
- Other visible metalwork
A roof should feel like part of the house rather than a separate object placed on top of it.
Thermal Performance Starts With the Whole Roof Assembly
One common misunderstanding is that choosing metal roofing automatically determines how hot or cool a home will be.
The roof sheet is only one component.
Insulation, ceiling construction, ventilation and the relationship between the roof and the living spaces all affect the home’s thermal performance.
Insulation Needs Early Attention
Melbourne experiences both hot and cold periods, so insulation should be considered during the design stage rather than after the roof has already been selected.
The National Construction Code includes energy-efficiency provisions relevant to residential buildings, including requirements relating to roofs, ceilings, insulation and solar absorptance.
For homeowners, the useful question is not simply, “Is metal roofing good for insulation?”
A better question is, “How will the complete roof system be designed to manage heat?”
That shifts the conversation toward the building as a whole.
Ventilation Depends on the Roof Design
Ventilation also needs to be considered in relation to the particular roof structure.
A large roof cavity, unusual geometry or different insulation arrangement can affect how ventilation needs to be handled. Trying to add solutions after construction can be much harder than planning them from the beginning.
A roof may look simple from the street while containing several layers and details that determine how the building performs.
Drainage and Installation Can Make or Break Roof Performance
A well-selected material can still perform poorly when water management and installation details are overlooked.
Melbourne’s periods of heavy rainfall make drainage an important part of residential roof design. Rain needs to move from the roof surface into gutters and downpipes, then safely away from the building.
Pay Attention to Flashings and Penetrations
Every opening through a roof needs careful detailing.
Skylights, vents, chimneys and solar equipment all create points where the roof has to transition around another element. These areas need to be designed so water is directed away rather than allowed to collect.
This becomes particularly important with custom homes and complex roof forms.
Before construction begins, the design team should know:
- Where rainwater will collect.
- How water will move toward the gutters.
- Where downpipes will be located.
- How roof penetrations will be weatherproofed.
- How different roof planes will connect.
Sorting these details out early is easier than changing them after the roof has been installed.
Gutters and Downpipes Have an Architectural Role
Rainwater systems are functional, but they are also visible parts of a house.
Gutters and downpipes can be deliberately expressed as part of the design or integrated more quietly into the facade. Either approach can work when the drainage requirements are properly addressed.
Roof pitch and catchment area also influence drainage requirements. A large roof plane can direct considerable amounts of water toward a relatively small section of guttering, so the drainage system needs to be planned accordingly.
Roof plumbing should therefore be coordinated with architectural drawings rather than treated as a separate task at the end of construction.
The Victorian Building Authority’s building guidance provides useful information for homeowners and building professionals dealing with construction and compliance requirements in Victoria.
Long-Term Roofing Means Thinking Beyond the Initial Build
A sustainable home is not only one that uses less energy. The durability, maintenance requirements and future adaptability of its materials also matter.
Roofing is a good example because replacing a roof can involve substantial work and disruption to the property.
Consider the Roof’s Entire Life
Metal roofing should not automatically be considered the most sustainable choice for every project. Other roofing materials can make sense depending on the home’s design, location and construction requirements.
The more useful question is how a particular roofing system will perform throughout its expected life.
Consider:
- How appropriate the material is for the site’s conditions
- How easily the roof can be inspected
- What maintenance it requires
- How individual components can be repaired
- What happens when the roof eventually needs replacement
This broader view helps prevent the initial purchase price from becoming the only factor driving the decision.
Leave Room for Future Changes
Homes change.
A family may install solar panels, add a skylight, renovate an upper level or build an extension several years after the original construction.
Roof design can either make those changes relatively straightforward or create additional complications.
Solar equipment is a good example. Its placement needs to work with the roof structure and geometry, while any penetrations need to maintain appropriate weatherproofing.
Future extensions should also be considered where there is already a clear possibility that the home will grow. The roof does not need to predict every future renovation, but leaving sensible options open can make later work easier.
This is one of the quieter benefits of good residential design. The building is prepared for the fact that its owners may eventually change it.
Final Thoughts on Modern Metal Roofing
Reliable metal roofing is about more than choosing a durable material. It should work with the home’s architecture, respond to local weather conditions, and be planned alongside insulation, ventilation, drainage and other building elements.
For Melbourne homeowners and designers, the strongest approach is to consider the roof as part of the property’s long-term design from the beginning. The right profile and colour can complement the home’s appearance, while thoughtful detailing can make maintenance and future changes easier.
A well-planned metal roof should not only look appropriate when the project is finished. It should continue to perform, remain practical to maintain, and accommodate the changing needs of the home over time.