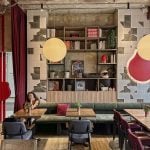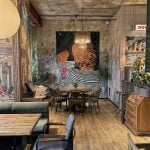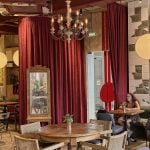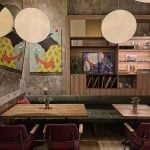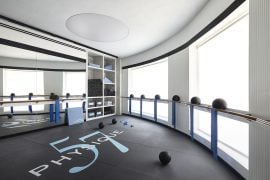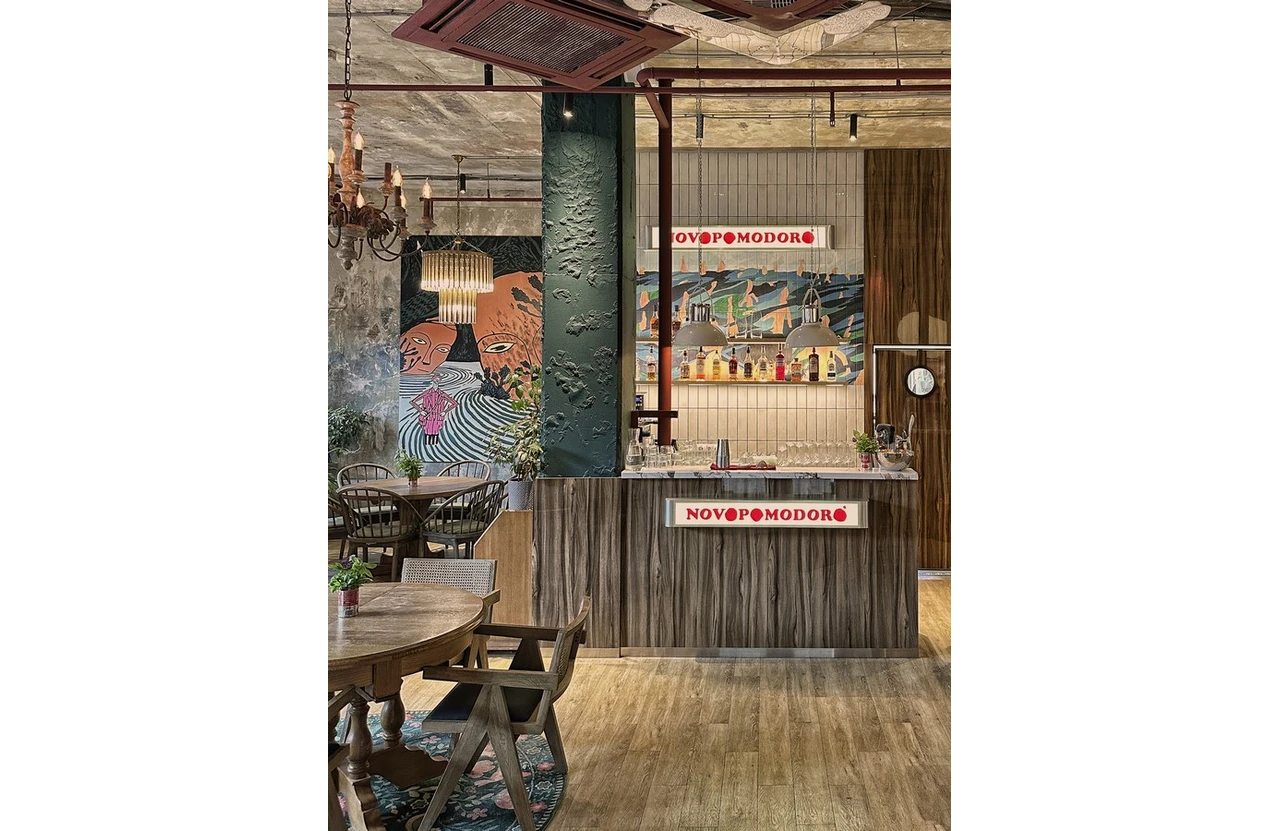
Novopomodoro is a compact pizzeria interior designed by ALLARTSDESIGN under the direction of interior designer Artemy Saranin.
Project Name: Novopomodoro Pizzeria
Studio Name: Allartsdesign
Location: Russia
Area: 87 m²
Photographer / Image Author: Artemy Saranin
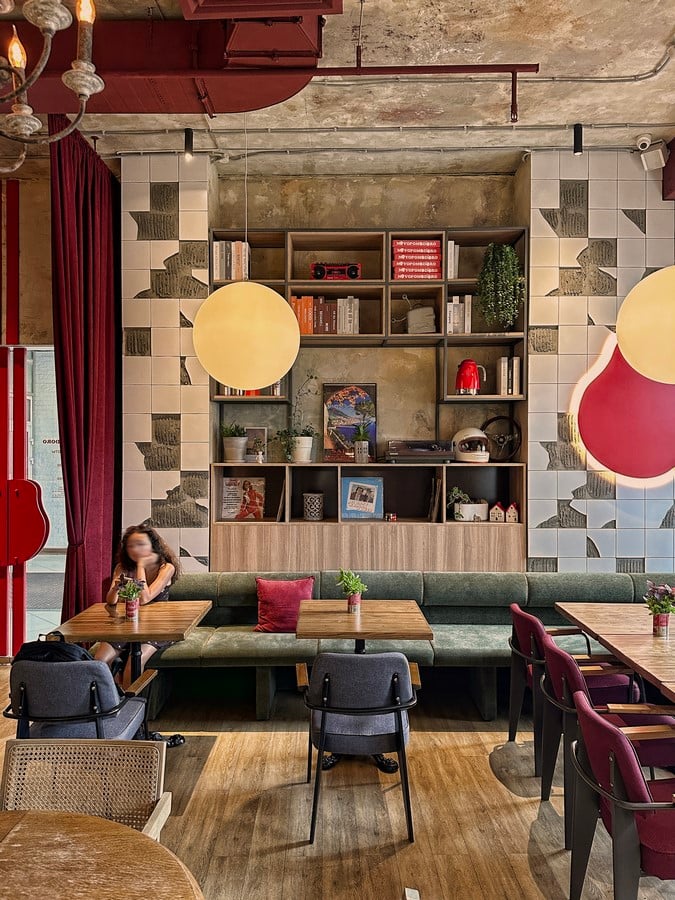
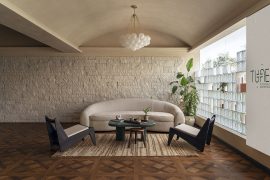
The 87 m² space combines an industrial architectural shell with a warmer, almost residential atmosphere. The design avoids excessive decoration and instead creates character through the interaction of materials, lighting, furniture, colour and carefully selected visual accents.
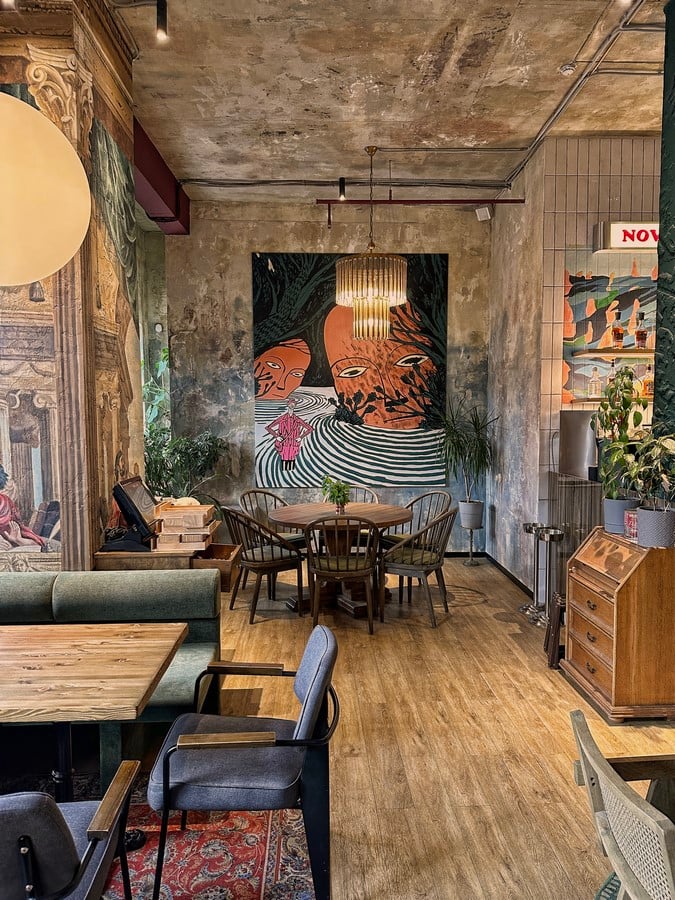
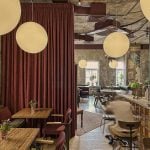
The planning concept is built around flexible seating and clear spatial organization. A long upholstered banquette runs along the perimeter, while mobile tables and chairs occupy the central area, allowing the configuration to adapt to different guest scenarios.
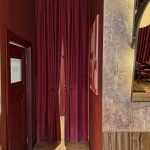
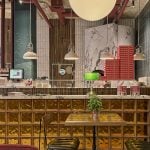
Instead of relying on solid partitions, the interior uses furniture, curtains, lighting and changes in material rhythm to create visual zones while preserving the sense of openness. The bar and cashier area act as a natural visual and navigational centre of the pizzeria.
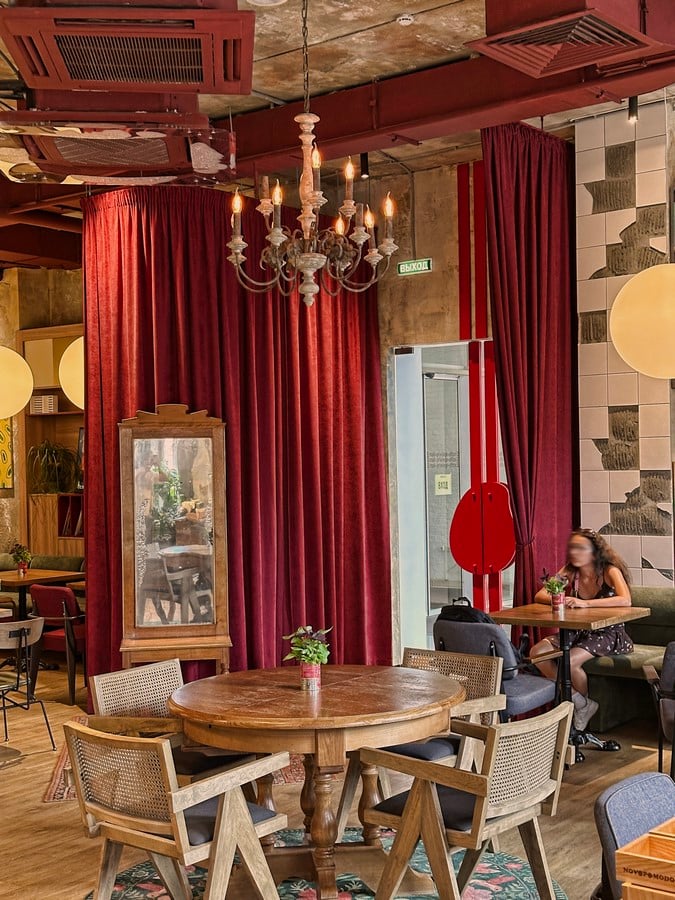
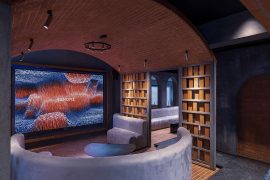
Lighting is designed in several layers: directional general lighting, large decorative pendant fixtures and accent lighting highlighting the bar, artwork and material details. A warm colour temperature reinforces the intimate atmosphere and contrasts with the industrial character of the existing shell.
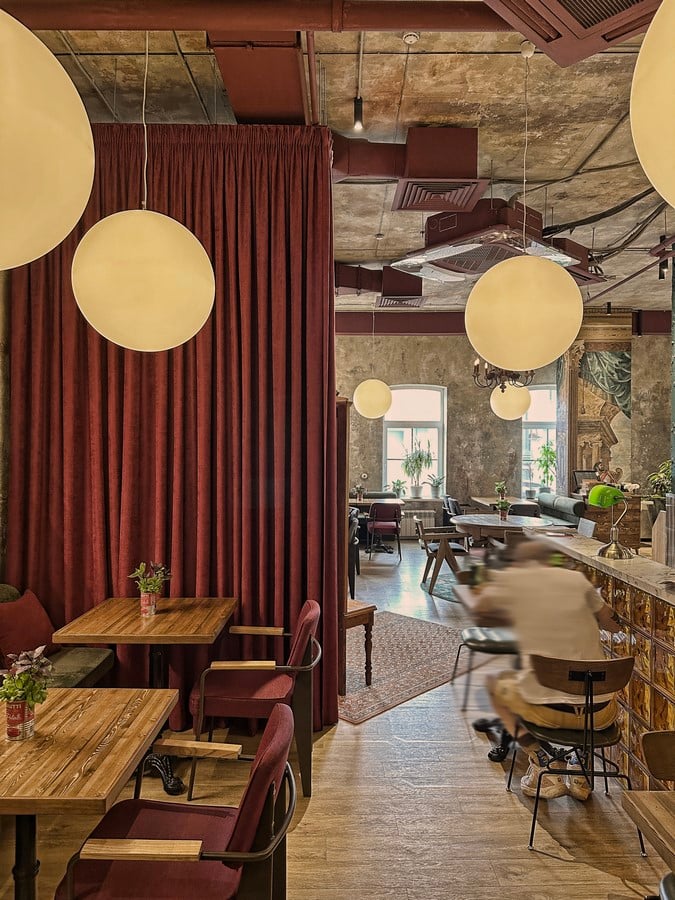
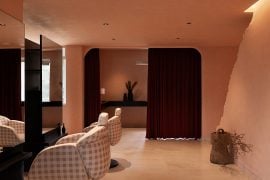
Wine-coloured curtains, arched mirrors, greenery, bookshelves, artwork and residential-scale decorative elements introduce softness into the space. Red accents appear selectively in the lighting, furniture and graphic elements, creating a visual association with tomatoes, fire, the oven and the culinary character of a pizzeria.
The interior is designed to be memorable without becoming visually overloaded. Several strong architectural and decorative elements create distinctive viewpoints and potential photographic points, while the overall composition remains practical for everyday restaurant operation.
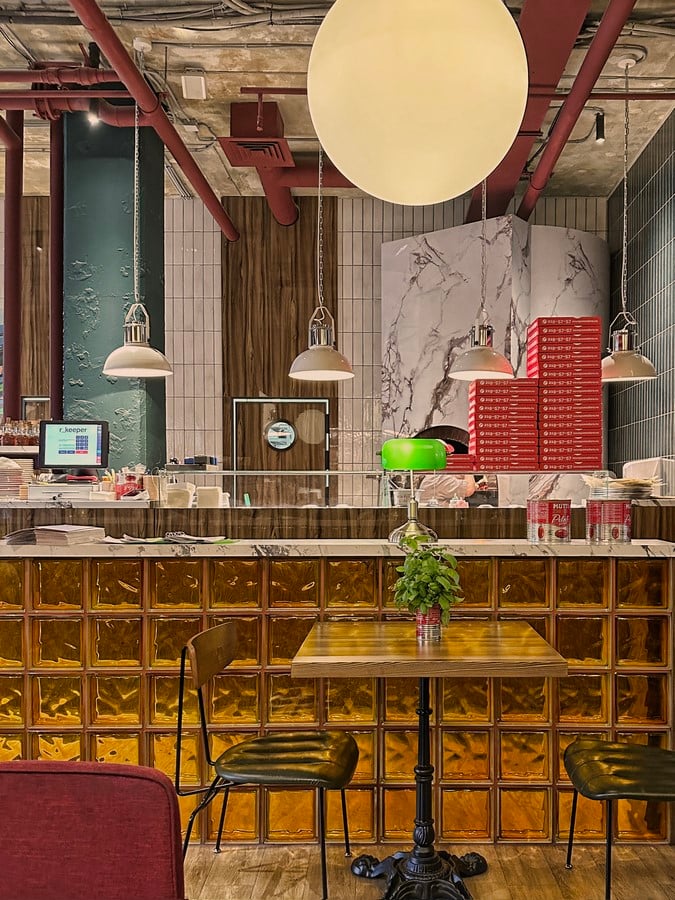
The project demonstrates how a relatively small hospitality space can achieve a strong identity through spatial planning, flexible seating, layered lighting, material contrast, colour accents and carefully controlled visual details.