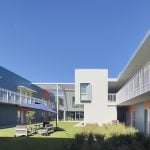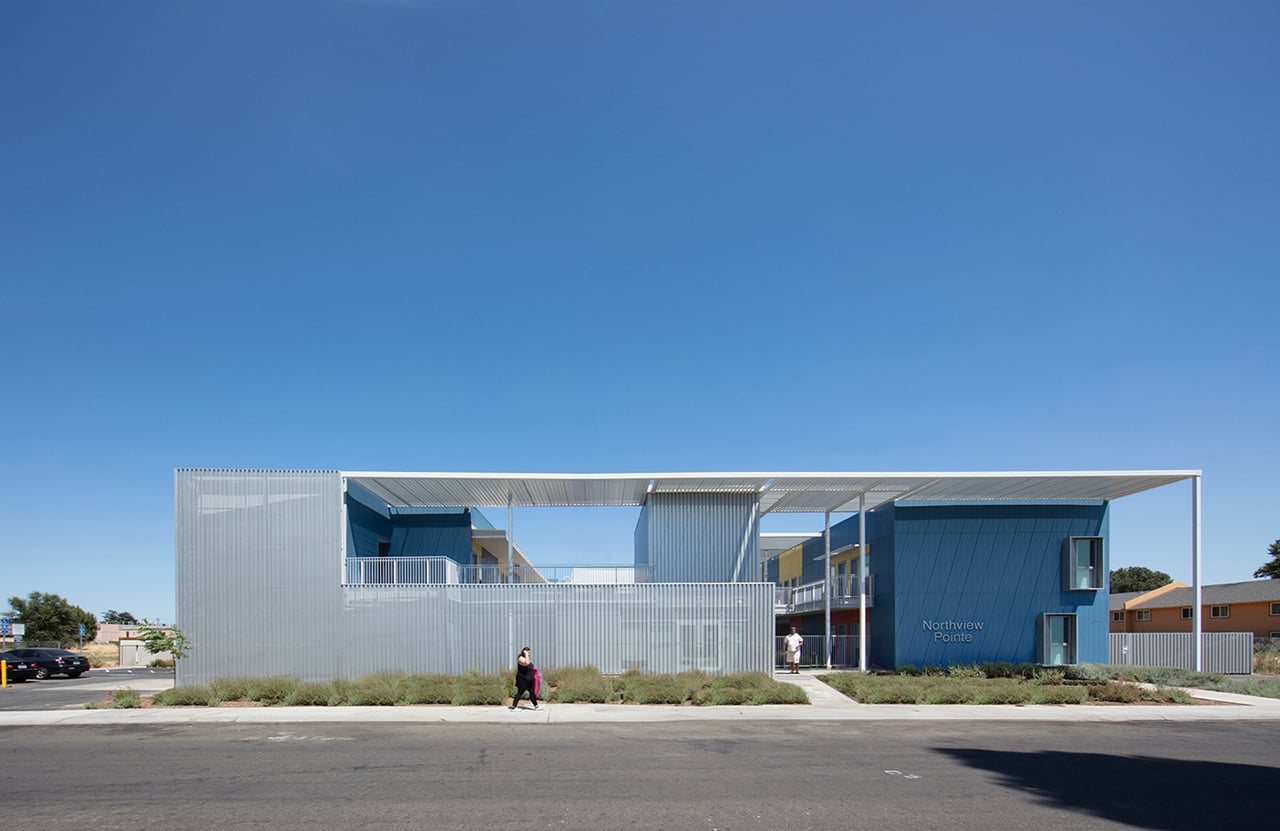
Northview Apartments rethinks the conventional model of affordable multifamily housing by replacing defensive edges, fences, and inward-looking buildings with an open and socially focused residential community.
Project Name: Northview Apartments
Studio Name: Brooks + Scarpa Architects
Location of Project: 2314 Northview Drive, Sacramento, CA 95833
Completed: 2023
Total Square Footage: 31,100 SF
Photography: Tara Wujcik
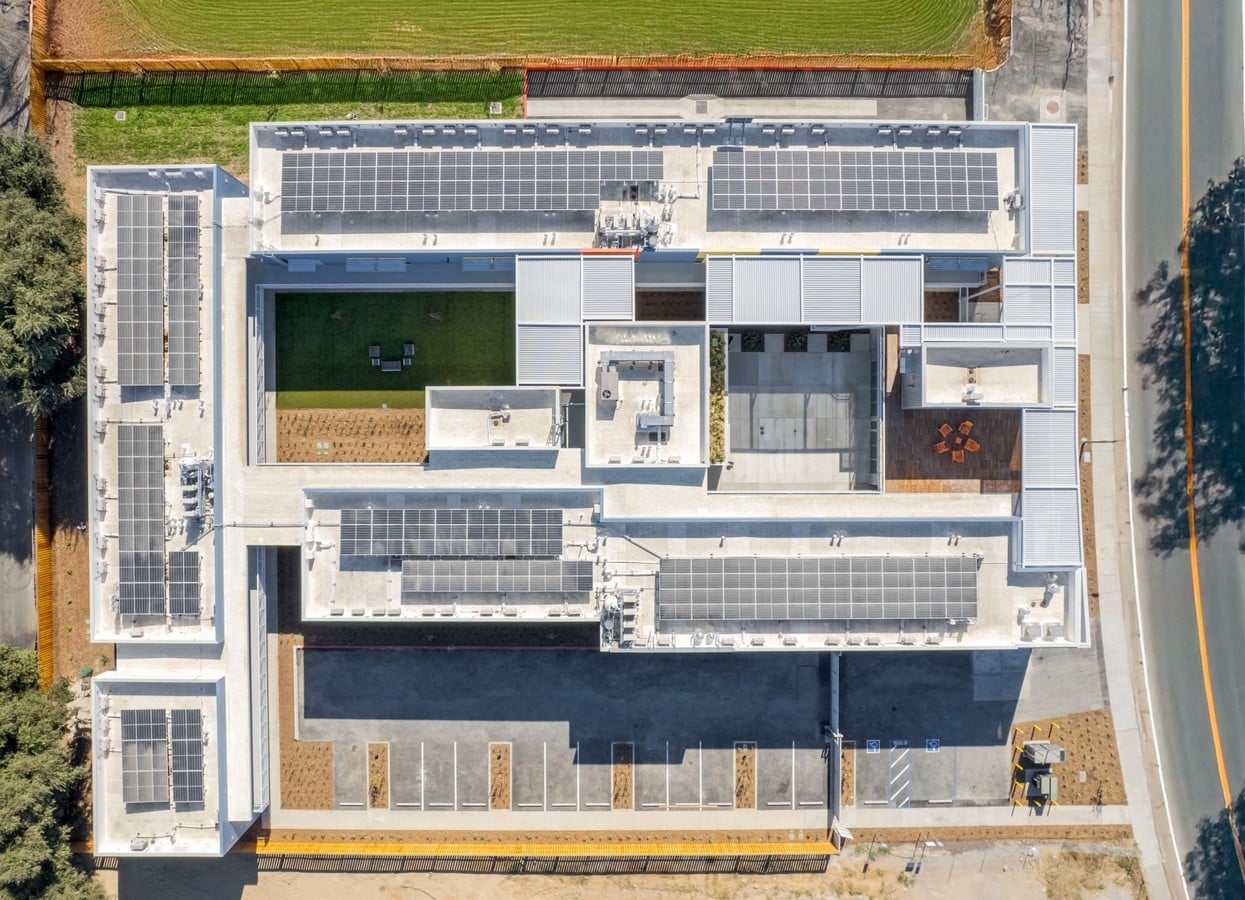
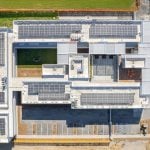
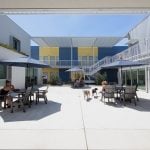
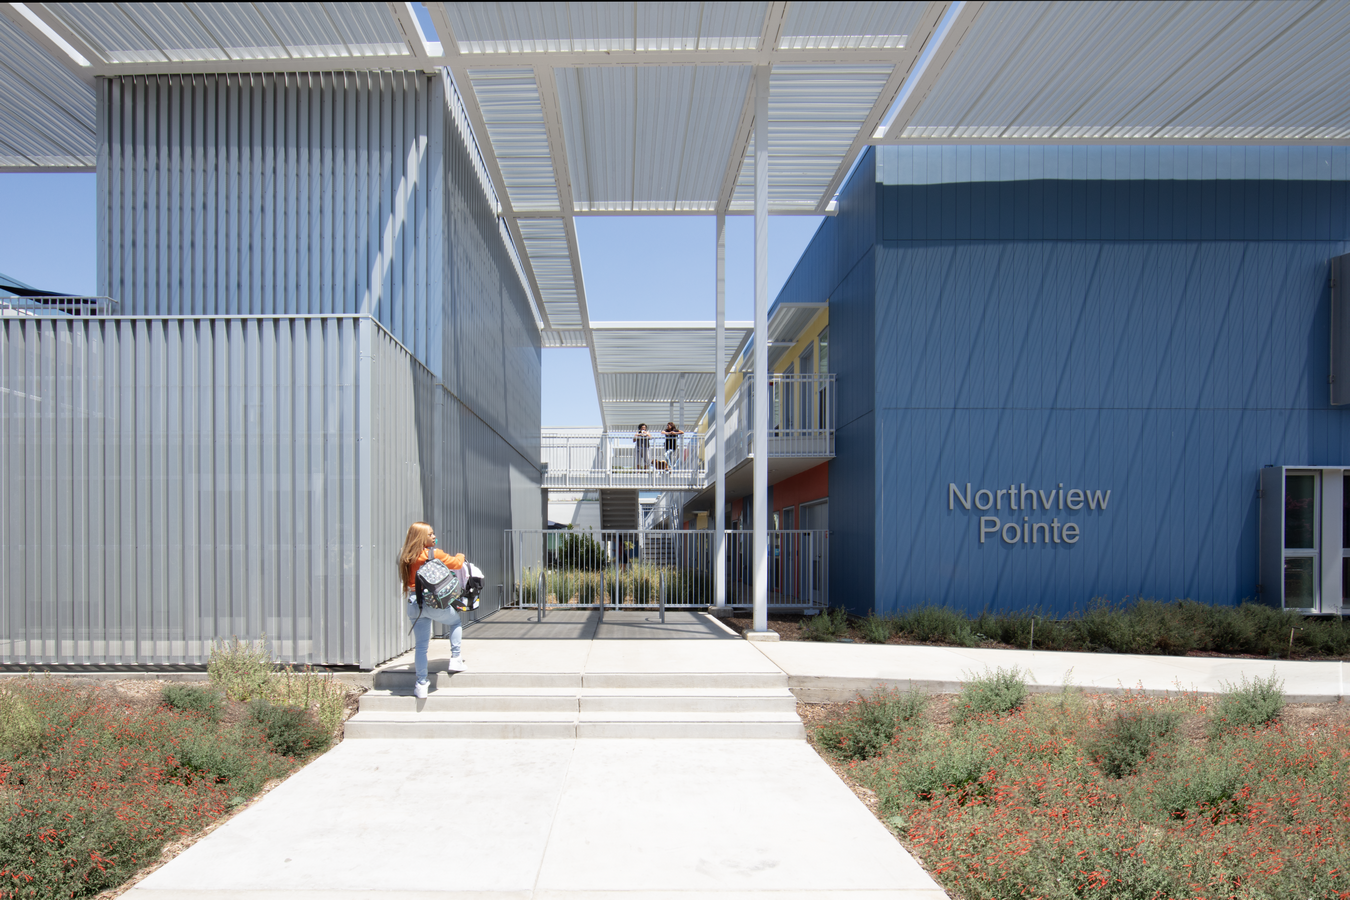
Rather than treating shared space as leftover space between buildings, the design makes communal life the organizing principle of the project. Sixty-seven affordable apartments are arranged around a sequence of landscaped outdoor spaces, anchored by a central garden courtyard that serves as the social heart of the community.
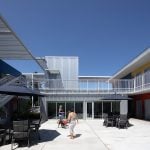
The placement and orientation of the residential buildings create a balance between privacy and connection. Carefully positioned windows, exterior walkways, breezeways, and building openings establish visual relationships across the site while maintaining appropriate separation between individual homes. Apartments occupy the outer edges of the development, allowing the spaces between buildings to become active shared environments where residents can meet informally, children can play, and neighbors can develop a stronger sense of community. This arrangement transforms circulation from a purely functional necessity into an important part of everyday social life.
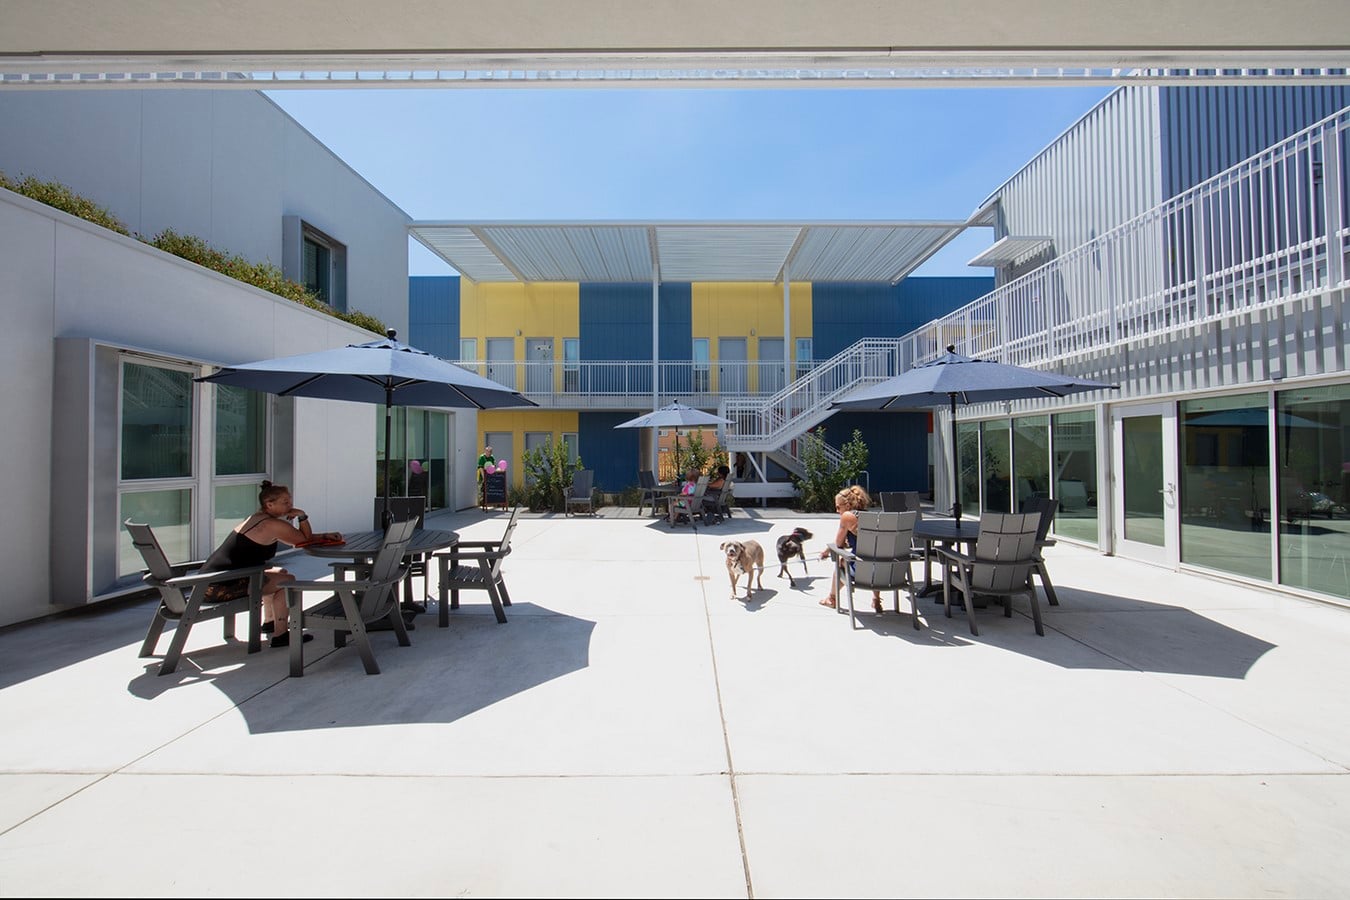
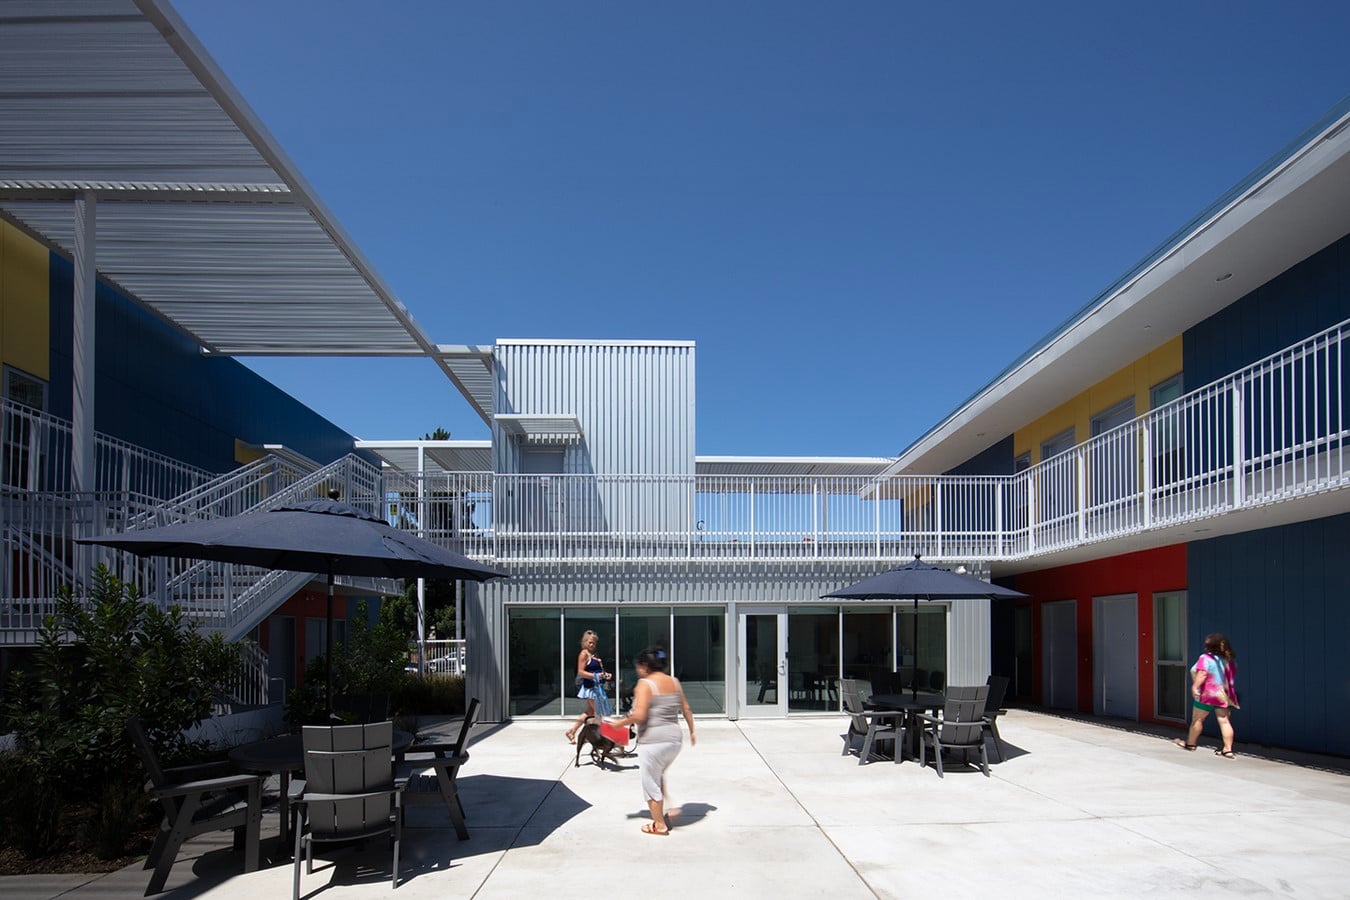
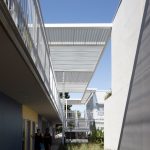
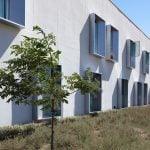
Two-story residential structures define the perimeter while remaining deliberately porous. Open-air circulation and breezeways connect parking areas and surrounding gardens directly to the central landscape, improving pedestrian access while encouraging natural airflow through the development. The relatively narrow building configurations also provide opportunities for cross-ventilation within the residences, reducing dependence on mechanical cooling and connecting occupants more directly to Sacramento’s climate.
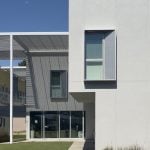
Positioned between the principal outdoor spaces, the community room and shared indoor amenities form a social hinge for the development. Large sliding glass doors allow these spaces to open directly to landscaped areas on both sides, effectively extending community activities outdoors and creating flexible settings for gatherings, meetings, celebrations, children’s activities, and informal daily use. Above, a two-story trellis moderates the intense Sacramento sun, producing shade and filtered daylight while reinforcing the courtyard as a recognizable center for the community.
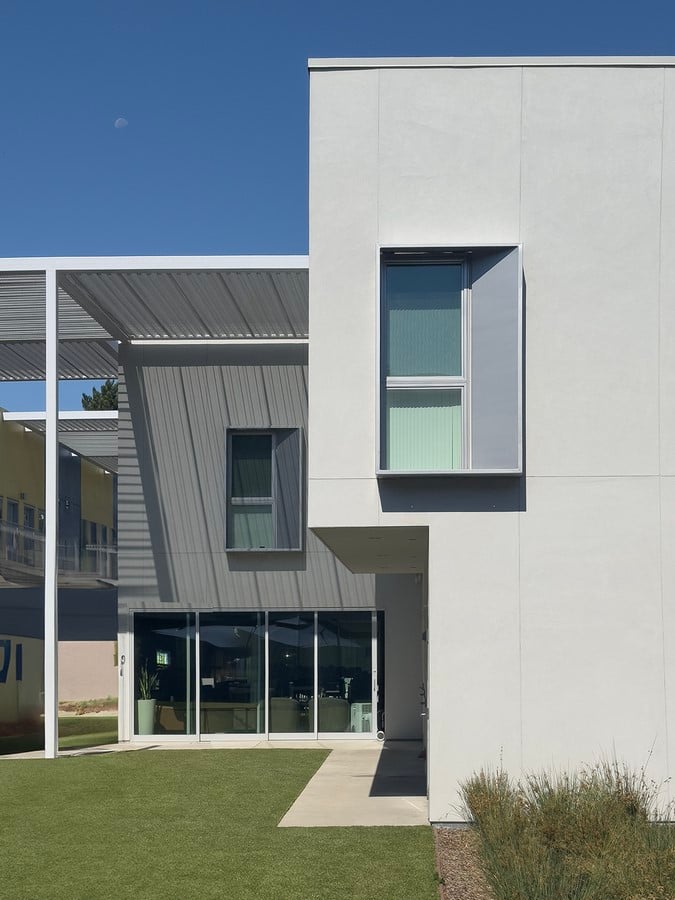
Located near the confluence of the American and Sacramento Rivers, Northview Apartments responds to a broader environmental context that extends well beyond the boundaries of the site. These waterways are part of an important riparian ecosystem within the greater San Francisco Bay watershed, making water conservation, habitat, landscape design, and stormwater management integral components of the project’s environmental strategy.
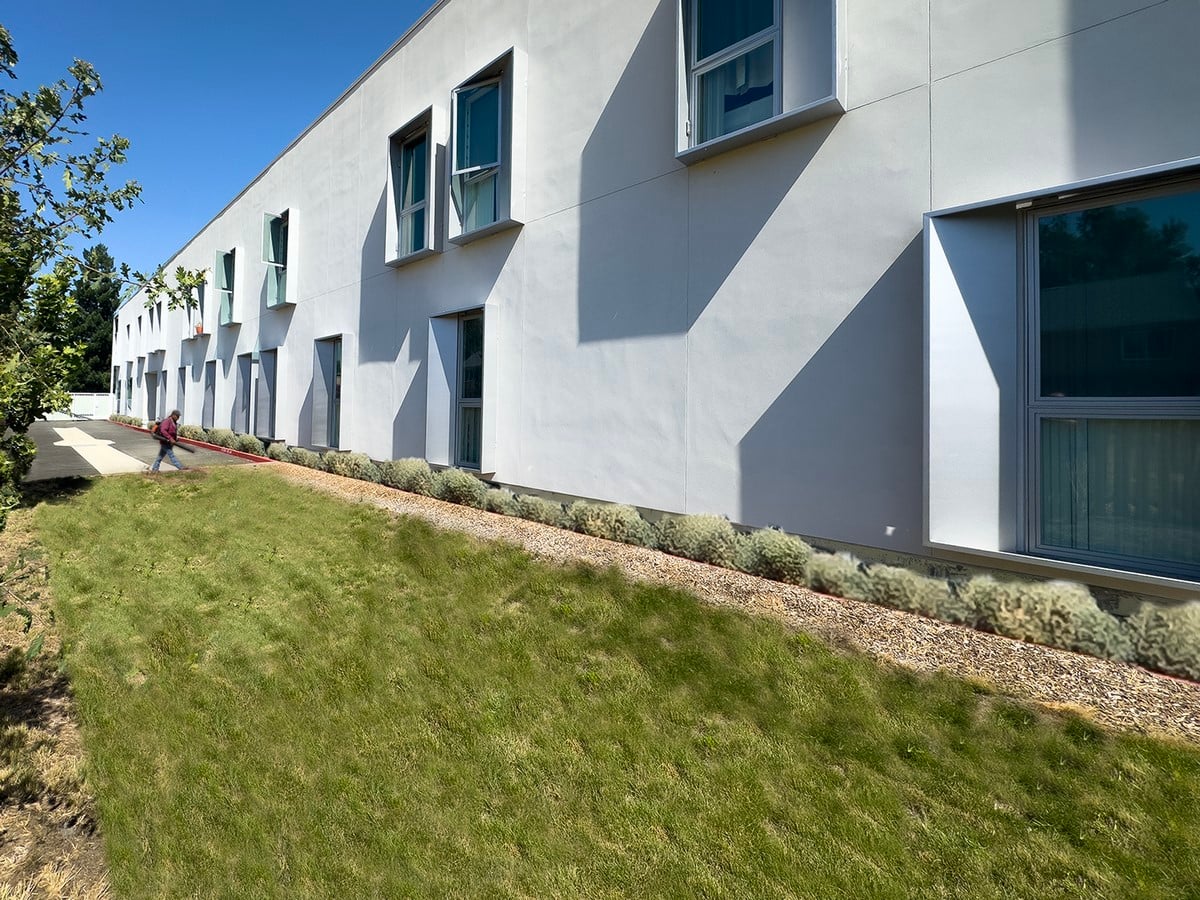
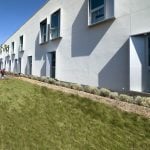
Designed to LEED Platinum standards, Northview combines passive architectural strategies with resource-conscious landscape and material choices to reduce its environmental impact and support a lower-carbon future. Building orientation, natural ventilation, shaded outdoor circulation, daylighting, and solar control work together to improve occupant comfort while reducing energy demand. Drought-tolerant planting and limited areas of conventional turf substantially reduce irrigation needs while creating landscapes better adapted to Sacramento’s increasingly hot and dry climate.
The site design also minimizes unnecessary impervious surfaces and incorporates landscape areas that help slow, absorb, and filter stormwater before it reaches surrounding waterways. Native and climate-appropriate planting contributes habitat for birds, insects, and pollinators while supporting larger ecological processes associated with migration, pollination, and seed dispersal.
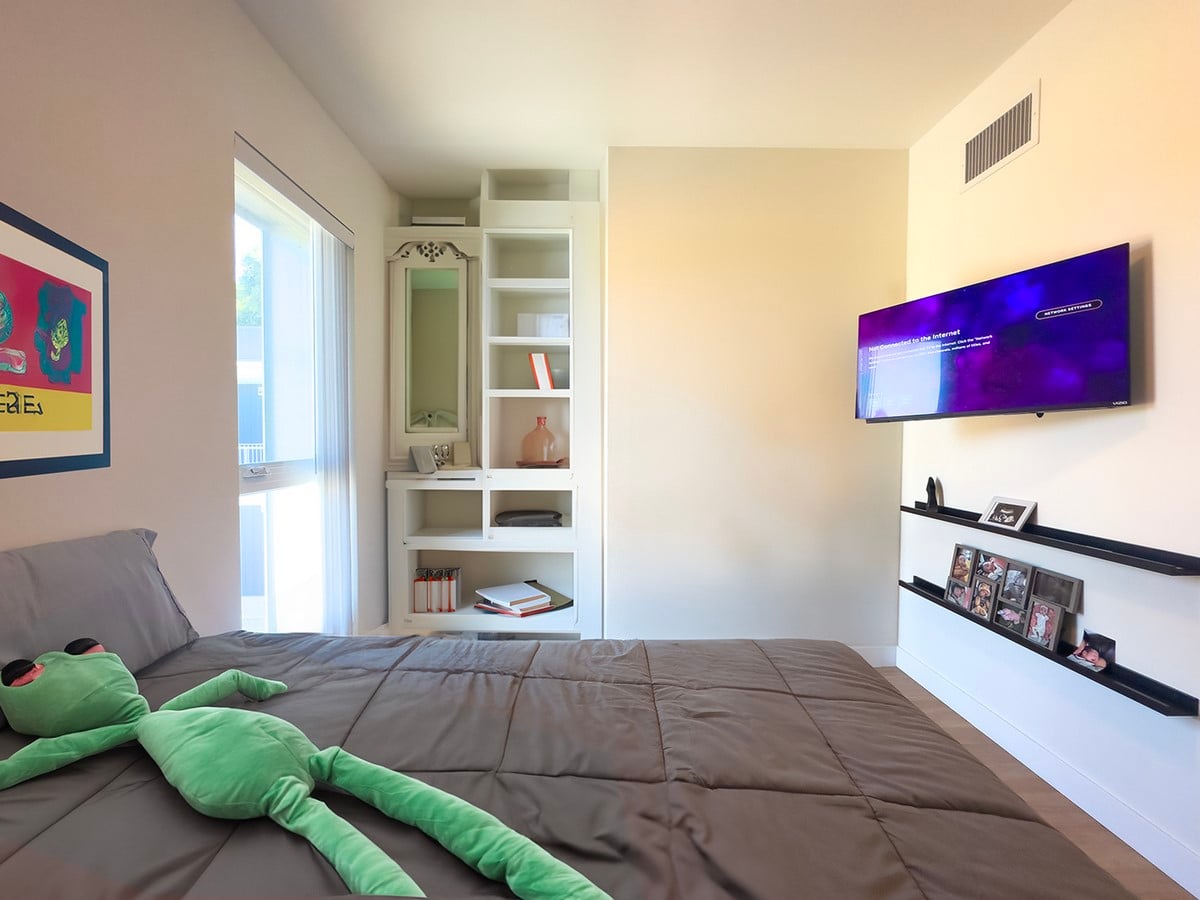
Environmental performance and social sustainability are therefore conceived as complementary rather than separate objectives. Northview demonstrates how affordable housing can simultaneously conserve resources, strengthen ecological systems, encourage interaction, and provide dignified homes. Instead of creating an isolated residential enclave, the architecture uses landscape, circulation, climate-responsive design, and shared space to build connections—between neighbors, between buildings and gardens, and between the community and the larger Sacramento landscape.