“Sometimes it’s the imperfect stuff that makes things Perfect”
This quote plays a catalytic role in the Final Season of the iconic Sitcom, The Big Bang Theory, where the protagonist, Sheldon Cooper, finally reached his ultimate goal of winning the Nobel Prize by cracking the idea of “Super Asymmetry.” If the quote is isolated from the show’s context and placed in an architectural context, it works wonders. Architecture as a discipline is very organized and precise, where lines are drawn and executed with utmost perfection, like a game of chess where every move is planned before it’s executed. But can such precisely planned things always work? Architecture as a discipline is a beautiful amalgamation of creativity and engineering, and while sometimes giving overpriority to the engineering, often the creativity side tends to drift away. And what is creativity without some imperfection? It’s like a pinch of salt without which the food tastes bland, no matter what ingredients you add.

Urbanization is a present necessity of India; hence, it is seeing major and rapid growth in order to support the existing Urban Zones. The Urban hubs are seeing a massive migration from the rural regions of the country in search of better income opportunities, facilities in terms of healthcare or other concerned services, and lifestyle. And in order to support the growing populations, Governments are taking different initiatives, laying out developmental plans, leasing out lands to create housing infrastructure, and creating different commercial and institutional zones in order to support the growth. Learning from the different guidelines laid out and the Global Standards, the stakeholders presently are creating wonderful urban hubs which have wide roads, green spaces, proper water supply and drainage facilities, and better sanitation facilities. Yet, if observed, the new Urban Extensions are failing in some way or another in India. Every new Urban Extension has its own issues, while some issues mainly concern infrastructure or finance, which are right in the face; some issues are more from a societal perspective. In the attempt to create a Picture-Perfect City, often the Architecture is failing its people.
An Indian Neighbourhood is a social one, where the Neighbours are an active part of our extended family. There is always a neighbouring aunt who keeps track of our movements, borrowing some occasional bowl of sugar on some day. Old Indian cities are designed like that, where the neighbouring house, the street dogs, the vendors, everyone plays a vital role. If seen through the lens of Urban Planning, it’s the most talked-about concepts of “Eyes on the Street” and “Natural Surveillance”, which have been in practice in Indian society for a long time. If a built form is treated as a single entity, the external surface was designed to interact with society, the boundaries were less existent, and the interaction with streets was very prominent with entities like “Rowak” in Bengal or “Pol” in Ahmedabad. Internally, it had a courtyard, which was the private component of the unit; it served multifunction in terms of maintaining the microclimate of the place to being used as a storage place, common usage space, etc.
Kolkata, the erstwhile capital of British India, was one of the most Cosmopolitan cities of its time. It was once referred to as the London of the East. Due to the influx of a varied population in Kolkata, it developed a unique culture that has a blend of Europe, the Middle East, Chinese, ASEAN, and yet very much Bengali at heart. Post-independence, it became one of the key Urban Areas of the country and even had to deal with a surge of migration post-partition. In order to accommodate the growing demand and expand the horizons of the city, a new Urban Extension was proposed in the 1960s in the North East Side of the city between the existing city and Wetlands. This satellite town had sectors dedicated to the booming IT Sector, Residential Bungalows, and a central Green and commercial space. Initially named Saltlake, this township was later renamed Bidhannagar after its founder, Dr. B C Roy. Later, with Saltlake getting overcrowded, further efforts are being made to develop another township named Newtown to cater to the needs of a modern 21st Century and the future and further reduce the load on Kolkata.
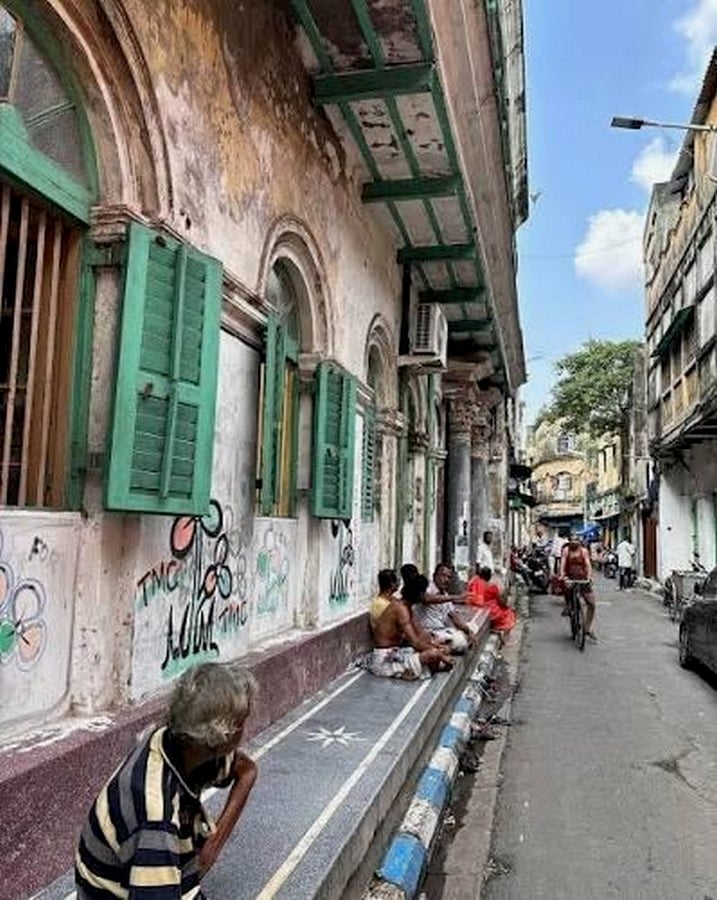
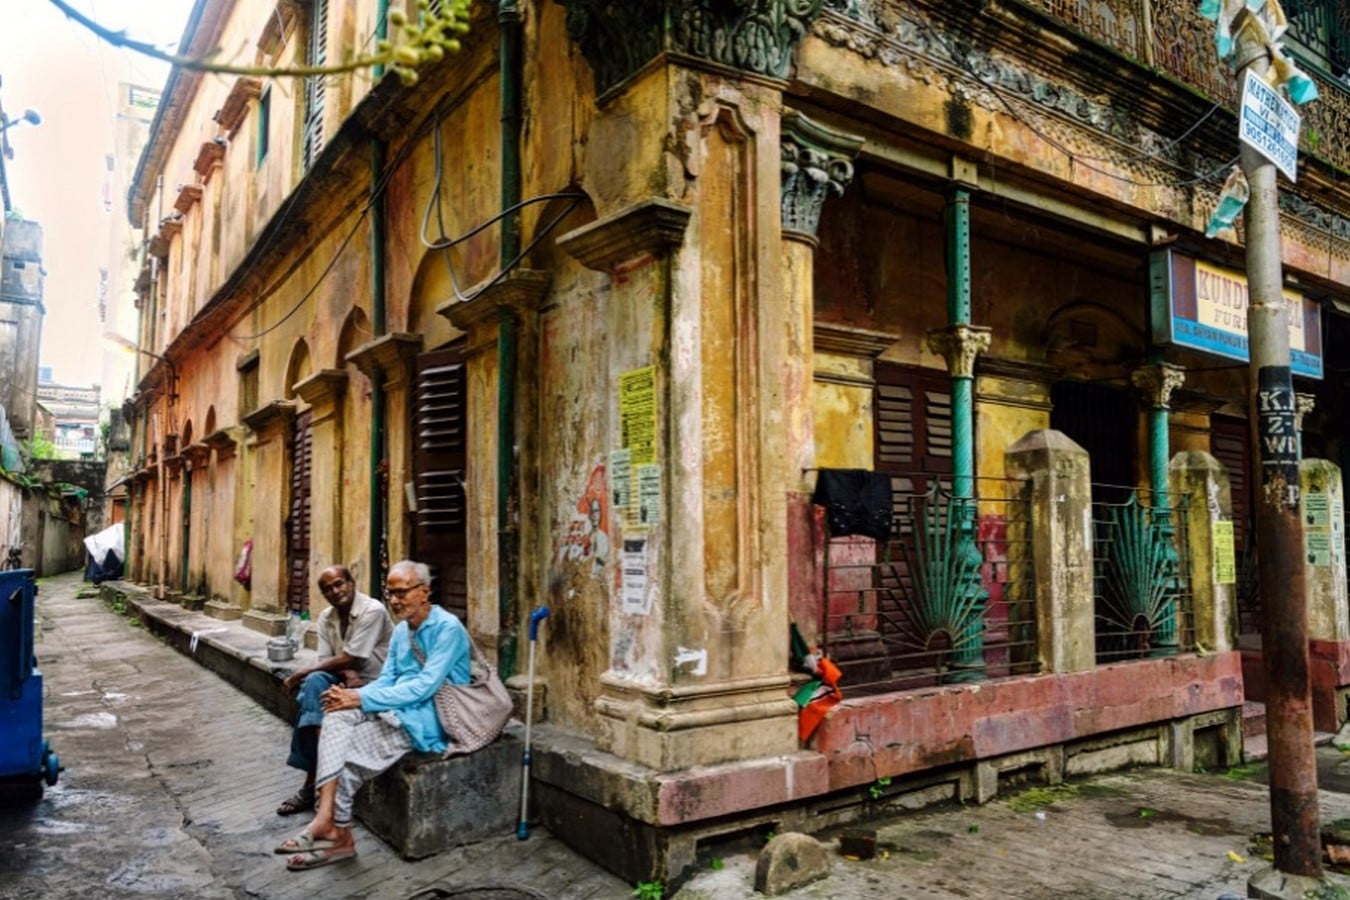
Streets of Kolkata. The first visuals that come in describing a traditional street of Kolkata are narrow streets, with buildings on both sides, hardly three-storied, with some occasional trees creating a barrier in between the street and people. The buildings would have balconies protruding out like the belly of a well-fed Bengali Bhodrolok on a Sunday afternoon; and then there is an elaborate roof with an attic room termed as Chilekotha. The lower plinth of each unit extended to a street called Rowak and then the occasional pond, playgrounds, and the combination of shops and stalls. With the people and activity layers on one would find different groups of people across various demographics, having their daily chitchat: the older folks in the day, followed by the younger in the evening, and the middle-aged ones at night. The trees usually would have people sitting, the local barber performing his regular chores, and some local vendors as well selling different items. The occasional tea stalls with a group of people having tea. Not to forget, the aunties on the balconies interacting with each other and fulfilling their part-time role of being the security camera. The roofs, where kids fly kites or play.
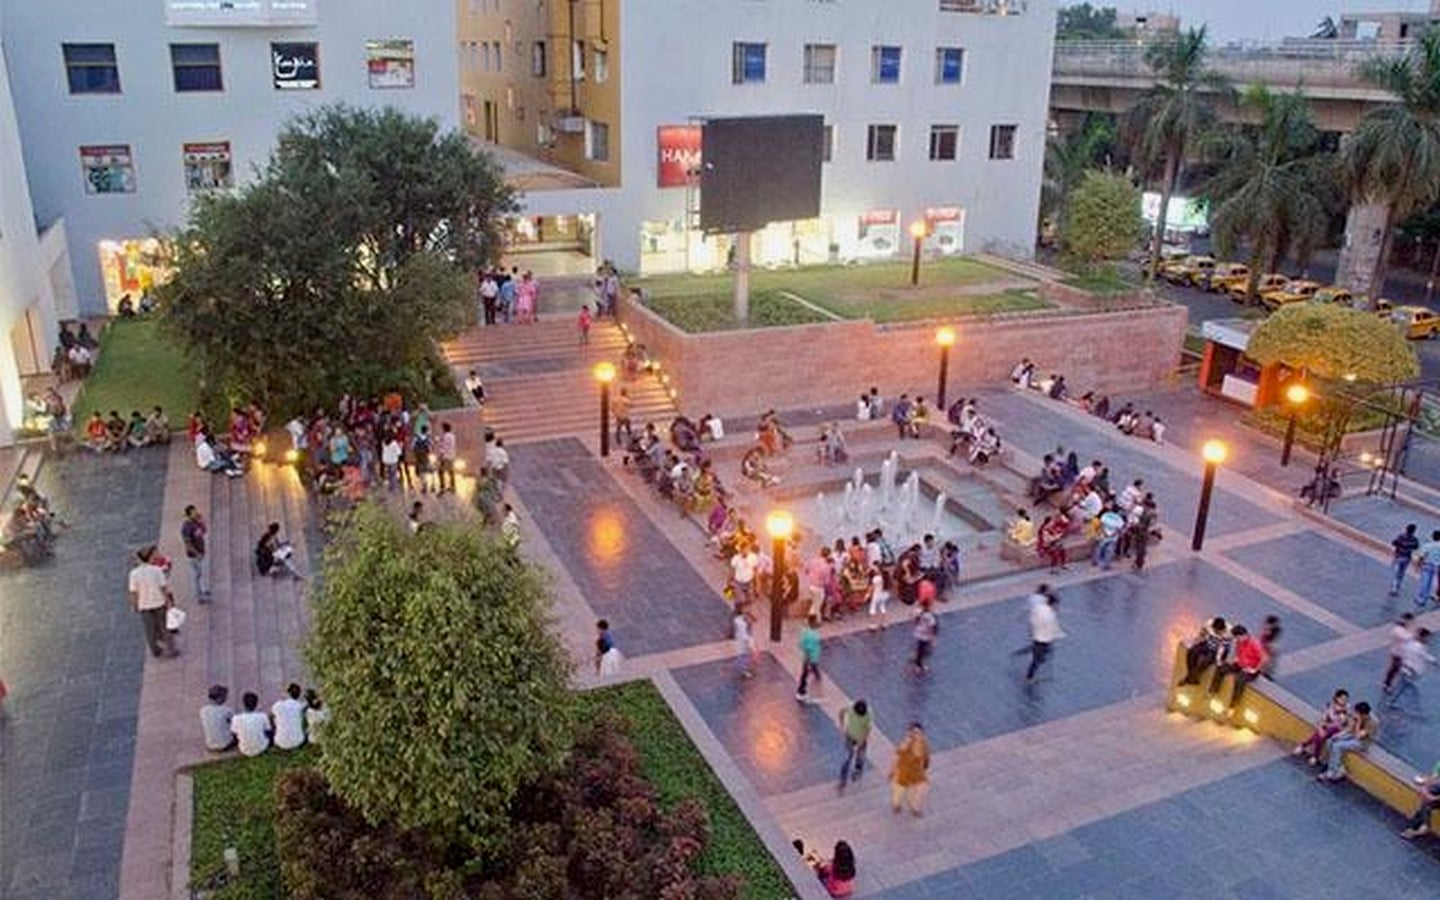
Now, a close look at the new extensions where the designers were tasked to address different issues and yet replicate the essence of Kolkata. So, while wandering across the streets of Saltlake, one would first find some broad sectors, with each sector associated with some functions or the other. Each sector is further subdivided into grids with a road hierarchy system, which very efficiently manages and segregates the traffic and movement. This also contributes heavily to the sanitation and drainage systems, as everything is done underground, keeping the streets clean. Talking of the Residential portions, small plots are allotted with a definite set of guidelines for the construction, which includes defined open spaces, parking, etc.; a height restriction which allows only two-storey blocks. Each block has a dedicated green space, and a few blocks combined have dedicated multi-functional and commercial spaces. Newtown, on the other hand, expands on this very idea of Saltlake, but with the FAR per plot increased, the individual bungalows are replaced with apartments, catering to a larger user base. The same dedicated approach of dividing sectors based on functions is also being followed.
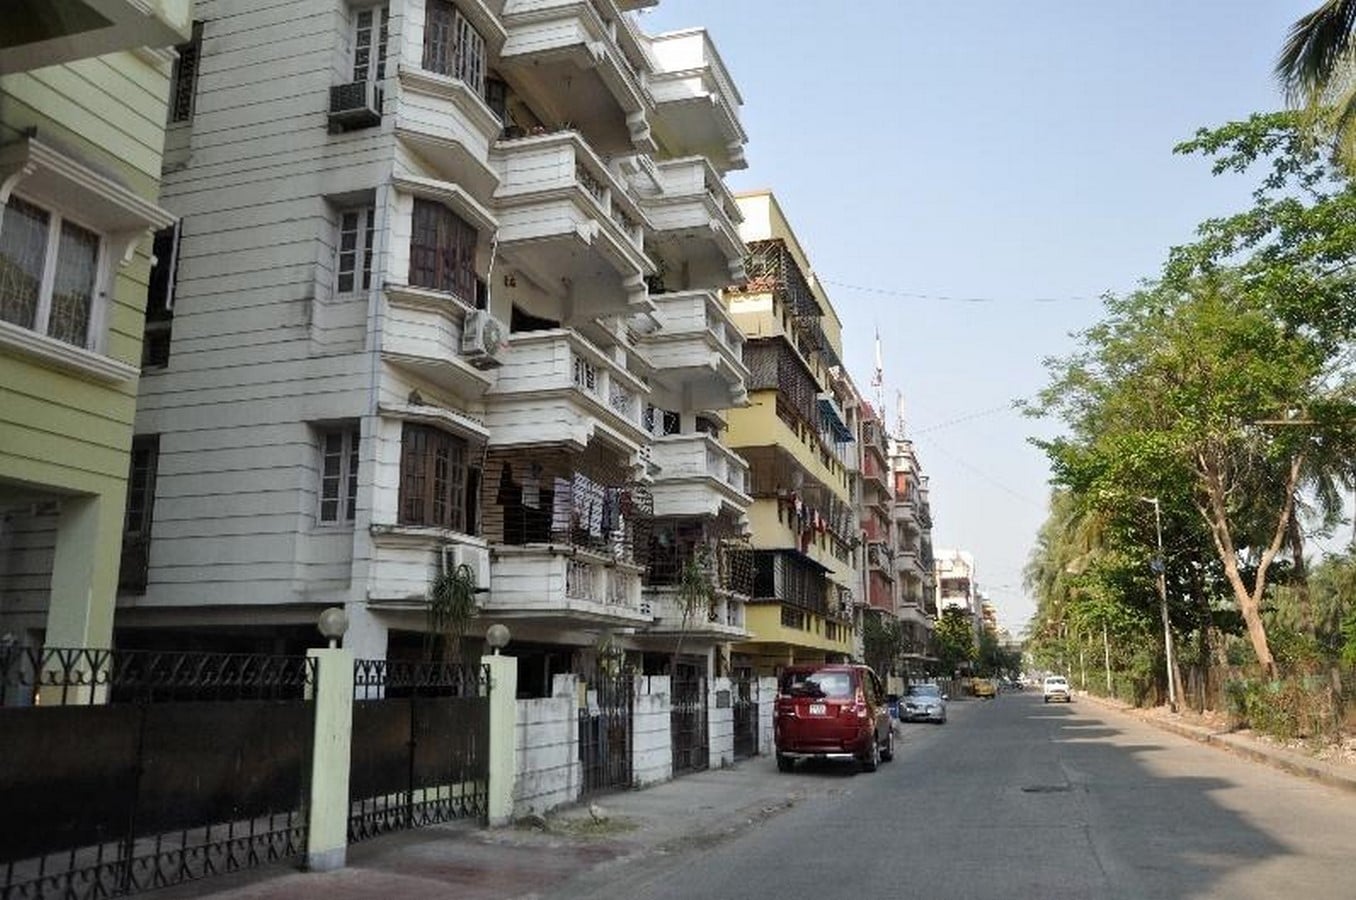
While reading the experiences of the core and its extension, it is quite evident that the initial ethos of Kolkata is very aptly adopted in developing the new regions; and while adopting it, the designers have also put in a considerable amount of time in developing the allied services in line with Global Standards. So, one might ask what the issue here is: the architecture is being used as a tool to better the lives of people; but as many wise men say, the devil lies in the details. While developing the picture-perfect city, on par with global standards, the designers started to carefully remove the imperfections, which formulated the very ethos of the city. Suddenly, when informal things start to be replaced by designed spaces that forget the initial interactions made by the space, the feeling of alienation creeps in. Hence, the standardized and organized streets lose their warmth and feel deserted. As commercial areas and stalls are also shifted to dedicated zones, the movement of the users also gets streamlined, which ultimately results in isolated and unsafe streets. Due to the dedicated plot systems, the houses suddenly become distant; a gap has arrived between both the buildings and the relations, a feeling of isolation and self-existence. Components like Rowak, which was a key constituent of the community, suddenly went missing, which had a strong role in the natural surveillance concept as mentioned above. Suddenly, the architecture,e which aimed at elevating the Standard of Living, is making the users lonely.
Since Architecture as a field deals with human emotions as well, the failure in architecture need not always be from an engineering perspective; it could also be psychological. And hence, the issues,s or rather the failures, of Architecture for spaces like Saltlake is not from an Engineering perspective. Saltlake stands proudly among the most planned cities of the country, which also follows Global Standards, but what it lacks is the imperfect warmth. Even the great Charles Correa completely redid the designs of the Iconic City Centre 1 located in this very Saltlake itself. When he visited the Local Markets of Kolkata during the visit for the Launch of the project, he was mesmerized by the local character and hence decided to scrap the original design which he made and redesigned it to what is seen today. In this world of Globalisation, where standards become important, equal focus has to be given to the Local and then go Global while still being Local at the heart.