Biomimicry is usually regarded as one of the more modern concepts in architecture. To understand ventilation, designers take cues from termite nests; to design structural systems, they look to shells; to create responsive skins, they take hints from leaves; and to reconsider how buildings consume resources, they consider ecosystems. Because computational design, material science, and environmental simulation have advanced these kinds of investigations, biomimicry may seem like a truly modern way of thinking.
However, the essence of this approach is far from modern.
For most of human history, architecture began not with drawings, but with observation. Before architectural software, engineering calculations, and construction machinery, people studied how caves maintained stable temperatures, how birds built lightweight structures, how water moved across terrain, and how natural forms carried loads. Learning from the environment was essential to survival. In this sense, people practiced biomimicry long before the term existed.
Architecture can be seen as the process that keeps man away from nature. The wall keeps out the rain; the roof provides shelter, while the foundation provides stable ground. However, man has rarely created structures without influence from his immediate surroundings. Throughout history, humans have used natural forms, responded to climatic forces, and drawn lessons from how living organisms offer protection.
This relationship has changed over time. Humans initially learned to coexist with nature, later developed technologies that allowed buildings to resist environmental conditions, and today are again turning to nature to address problems created by that separation. The history of architecture can therefore be understood as an evolving conversation with nature.
Nature was humanity’s first architect and its earliest design manual.
Before Architecture, There Was Observation
Building like nature began not with appearance, but with adaptation.
The early builders did not have environmental simulation, mechanical ventilation, or industrial materials. They had observations. They observed how a bird makes a nest that is both light and strong, how a cave provides a relatively sheltered environment with thermal stability, and how animals adapted their habitats to wind, heat, rain, and predators.
Shelters back then were designed to be part of nature, not to dominate it. People used caves and trees as shelters along with natural materials like rock, soil, wood, animal skin, and grass. They learned how things worked and incorporated them into something that suited them. As settlements developed, architectural designs became more attuned to their geography and climate, and resource availability in a particular region.
Buildings in Rajasthan adapted to the area’s heat and water scarcity. Architecture in the Himalayas had to cope with cold and snow. Coastal architecture had to address humidity, rainfall, and wind.
All these led to the evolution of architecture as it constantly observed and adjusted to its environment. Architects retained and passed on the techniques that worked and changed those that did not. No universal building model existed because nature itself was not universal.
When Climate Became Architecture
Vernacular architecture clearly shows how people studied natural phenomena without the idea of biomimicry. It developed closely tied to adaptation in nature. As settlements expanded, people used locally available materials such as clay, stone, wood, bamboo, straw, and soil. Buildings were planned around the environment, with thicker walls and small windows to retain heat, sloping roofs to ensure proper drainage, plinths to protect structures from floods, and designs built to withstand cold weather. Thus, architecture adapted closely to its environment, climate, and geographical conditions, much like some species adapt to specific environments.
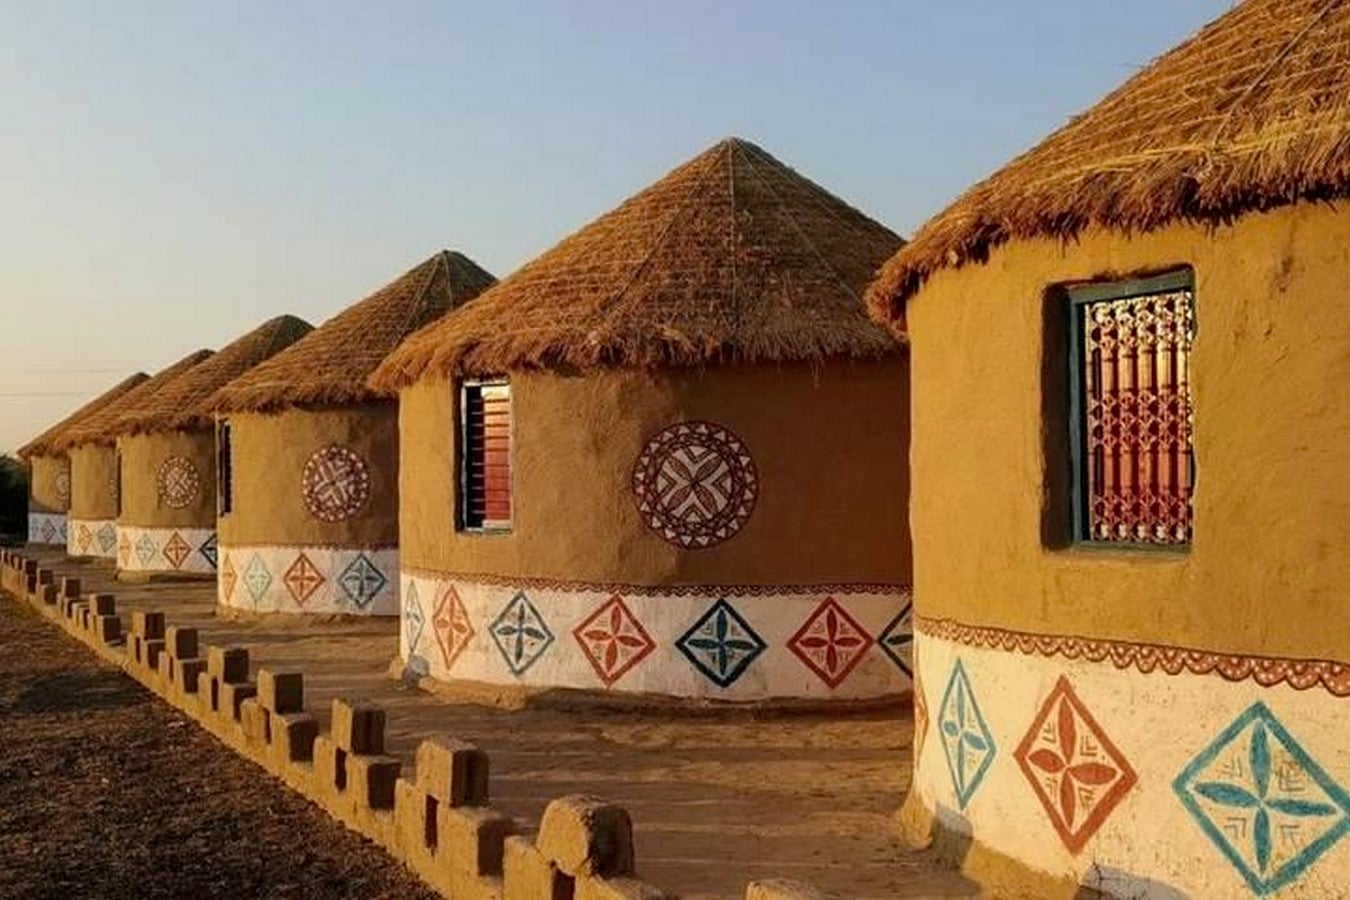
Vernacular architecture appears in many forms in Indian architecture. Vernacular bhungas of Kutch are an example of structures adapted to harsh environmental conditions, including climate, droughts, strong winds, and earthquakes. The circular form eliminates corners and lets wind flow freely around the house. The thick earthen walls keep indoor temperatures even, and narrow openings protect against heat and dust. Lightweight conical roofs crown compact buildings made mostly of local materials.
The bhunga achieves environmental response not through one component alone, but by bringing all components together into a cohesive whole. It responds to environmental pressures the same way living organisms do, not by mimicking the environment.
This distinction matters because nature-oriented architecture does not have to imitate nature all the time. Sometimes, it only takes an understanding of nature.
Architecture Began to Work with Natural Forces
Traditional architecture was not merely an answer to local climatic and material conditions; it often used natural phenomena already at work in the landscape by incorporating water, air, shade, mass, and the land into the architecture itself. The landscape was treated as a part of the design and environmental system.
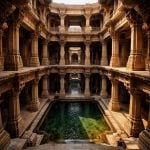
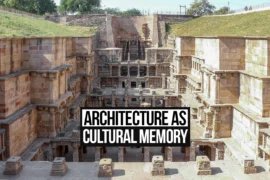
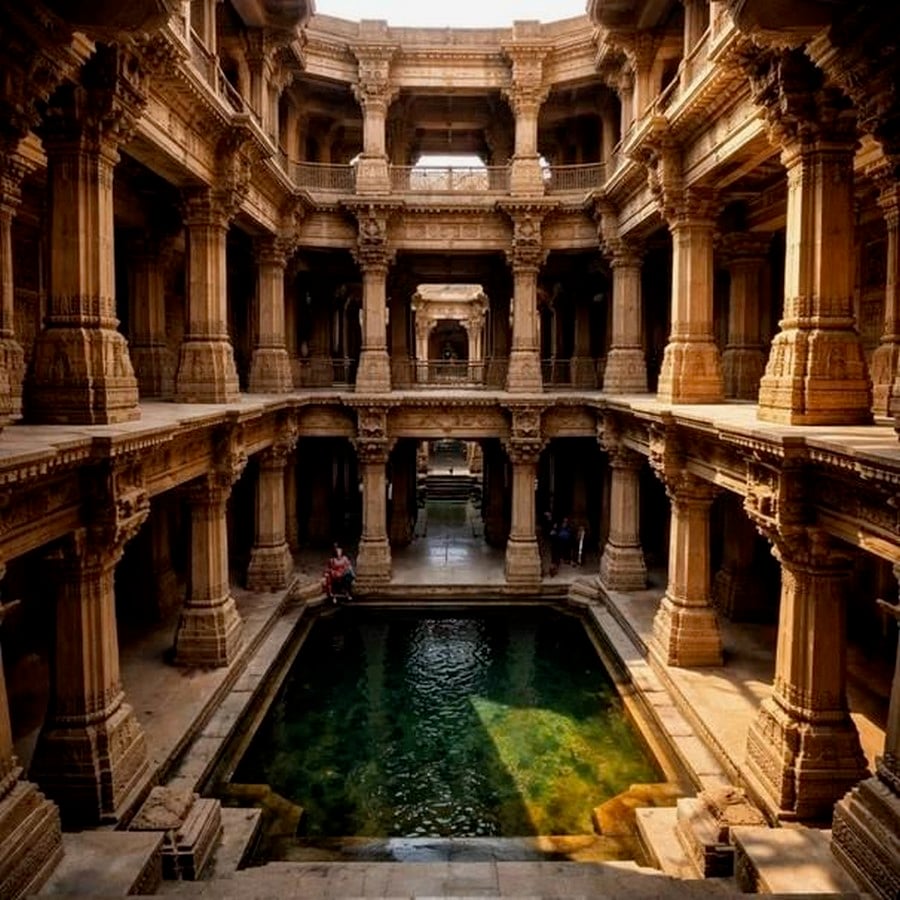
The stepwells provide a remarkable case in point. Buildings like the Rani Ki Vav, Adalaj Ni Vav, and Chand Baori descend to access the constantly changing groundwater. The deeper one gets, the more one finds oneself in dark, enclosed spaces. The mass is formed of earth and stone, and depth keeps one from exposure to sunlight and warm winds. It makes the lower part cooler than the upper ground. In other words, the stepwell is not only a building that collects and stores water, but it is also a microclimate generated by section, depth, shade, and mass.
The same design philosophy of working with the landscape appears in traditional architecture across different environments.
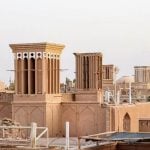
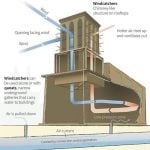
Traditional wind catchers, or badgirs, used throughout different parts of the Middle East rely on wind. Badgirs are elevated structures built on building rooftops that catch prevailing wind currents and direct them inside the building. Combined with courtyards, thermal mass, subterranean tunnels, and water, they create thermal comfort without air-conditioning. The building could therefore behave almost like a breathing organism, drawing in air, managing heat and responding to water and sunlight.
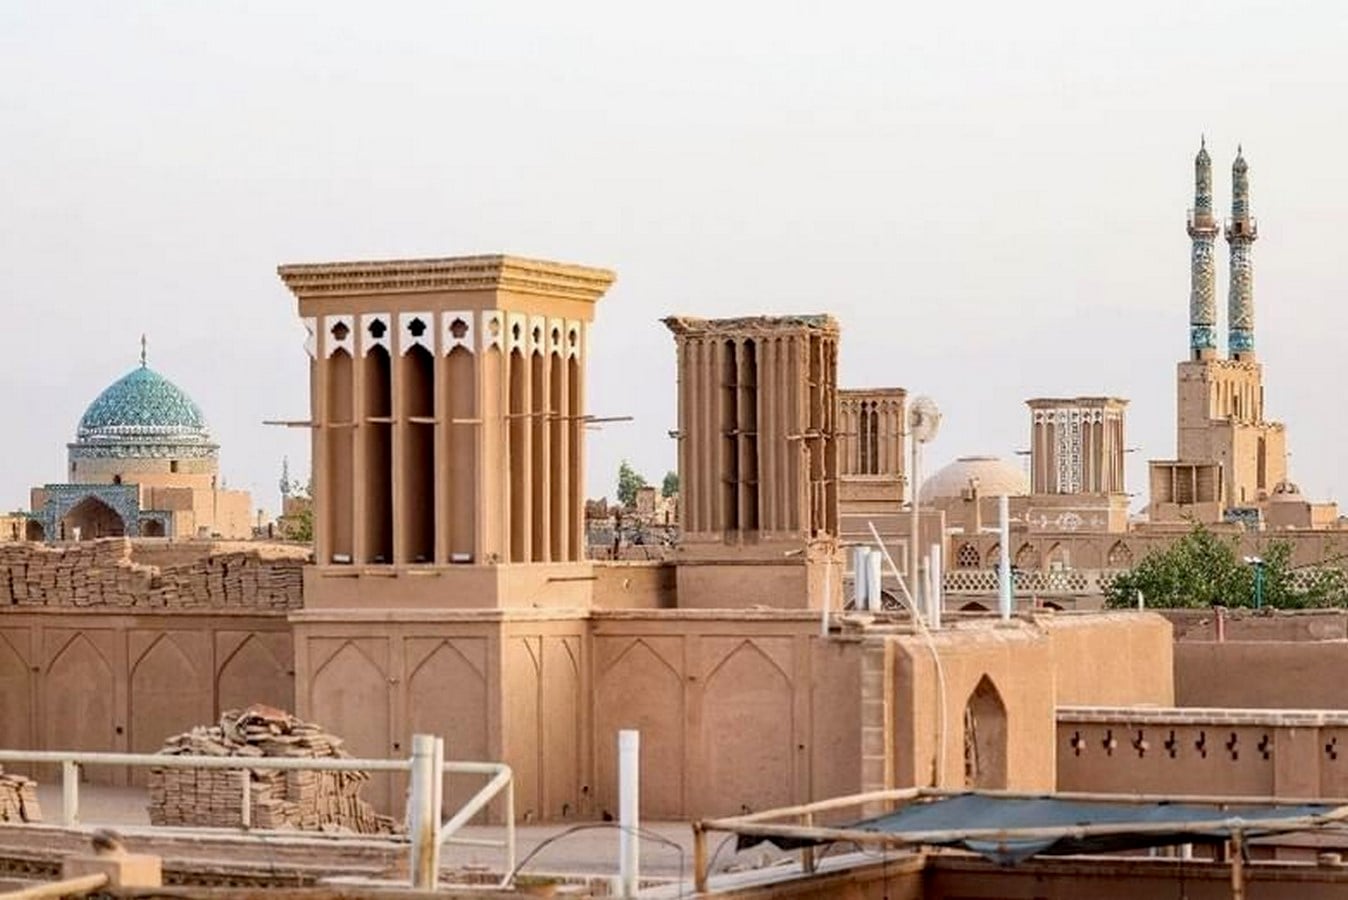
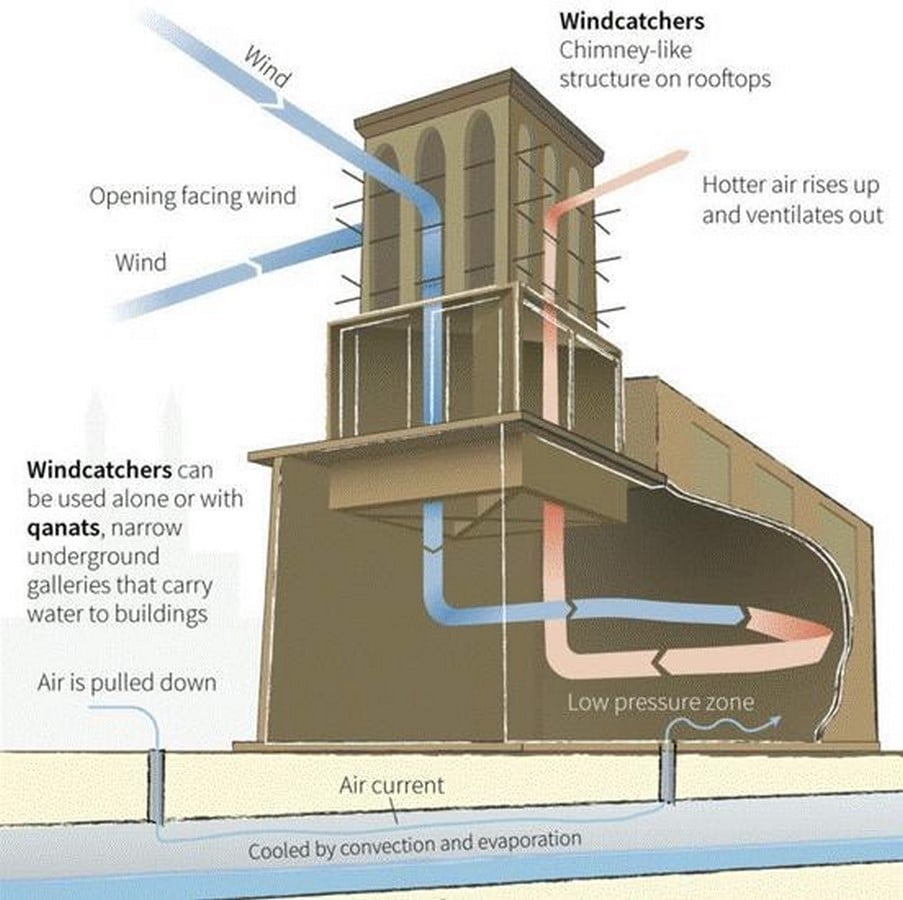
These examples illustrate a key point: nature-oriented architecture is not necessarily like nature; it can understand nature and apply its principles in architecture.
From Environmental Response to Natural Symbolism
As civilization progressed, nature became part of architecture, having both practical and symbolic implications.
Ancient Egyptian columns depicted papyrus stalks, palms, and lotuses. Acanthus leaves and other floral elements adorned Greek and Roman architecture. South Asian architecture used the lotus symbolically to represent creation, purity, divinity, and the universe.
Nature became part of stone carving, geometric forms, sculpture, and surface design. Architecture connected human institutions to spiritual or cosmological systems by using images of plants, animals, mountains, rivers, and celestial patterns in its language.
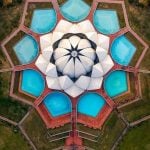
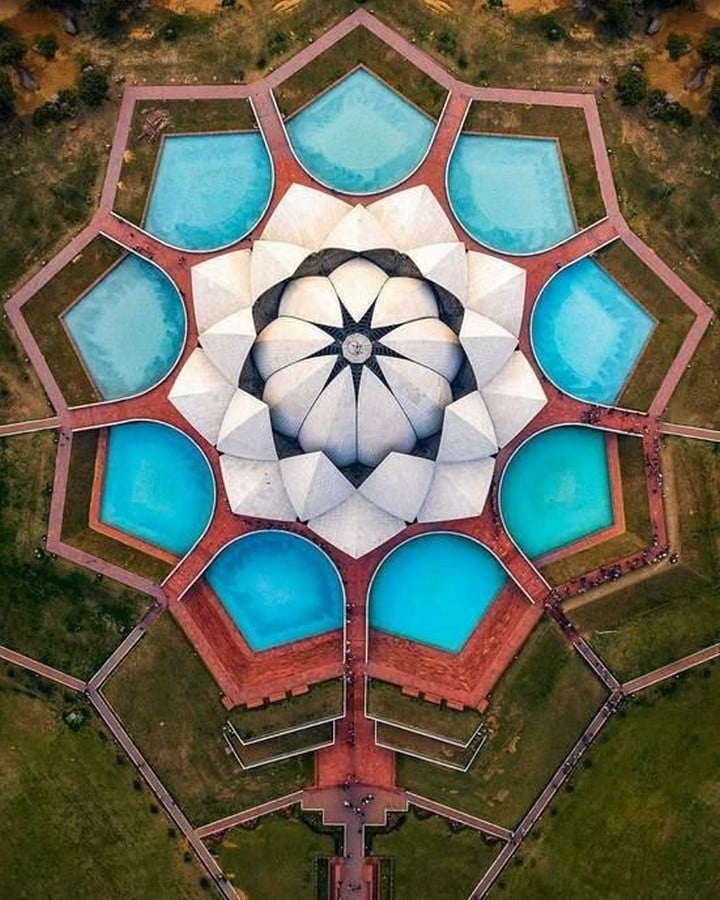
The Lotus Temple in New Delhi, India, by Fariborz Sahba, exemplifies this concept in modern architectural design. It has 27 separate marble pieces arranged in groups of three to form a nine-sided building that looks like a blooming lotus flower reaching into the sky. The lotus flower is what gives this architecture its character and meaning, standing for spirituality, purity, and harmony.
The Lotus Temple is one of the structures that have adopted biomorphic architecture, which entails designing buildings to look like organisms. It differs from biomimicry because, although the structure may look like an organism, that does not necessarily ensure ecological performance.
When Structure Began Looking Like Nature
Nature also taught builders how geometry could achieve strength.
The relationship between nature and architecture was not limited to climate. Humans observed nature’s structural efficiency. For instance, trees support their branches with increasingly smaller elements, shells distribute forces through curved surfaces, while spider webs achieve remarkable strength with very little material. Architects and engineers have repeatedly explored similar principles.
Historical arches, domes, vaults, and ribbed ceilings attained the same efficiency with geometry and construction. However, architects eventually began studying nature mechanically, not just in two-dimensional forms.
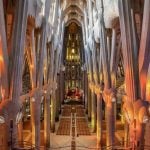
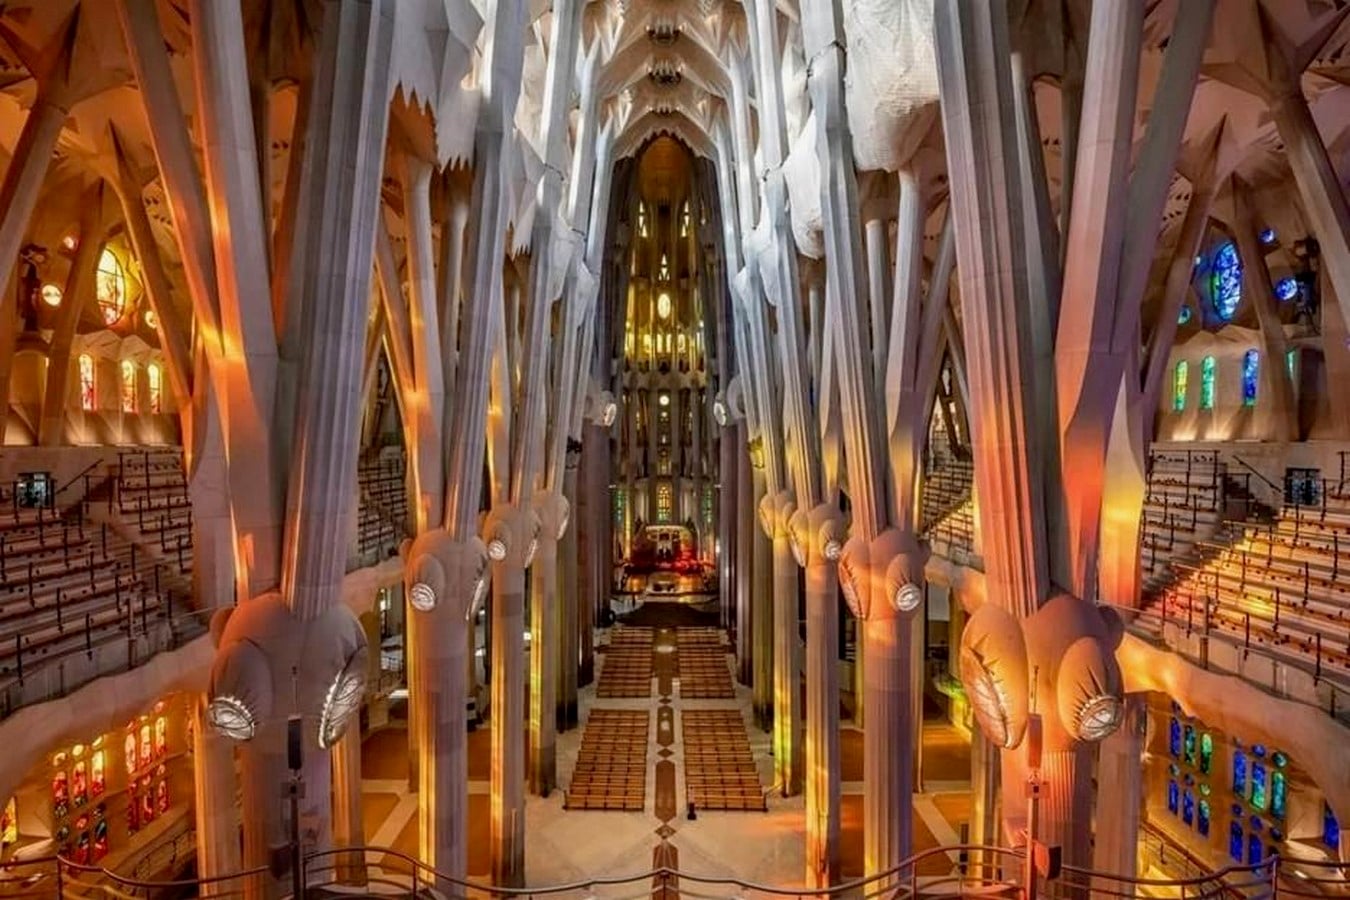
Antoni Gaudí’s architecture represents one of the most significant stages in this transition. In the Basilica of Sagrada Familia, for example, columns branch out and diverge, resembling tree trunks that support the canopy above them. The image evokes the feeling of being in a stone forest; however, this metaphor extends beyond appearance because the branching columns fulfill the basilica’s load-bearing functions. This creates continuity between structural necessity and natural form. Gaudí developed these elements through physical models, geometric investigation, testing, and correction.
Nature, in the works of Gaudí, was more than an illustration to be replicated. It was a structure of principles that needed to be comprehended.
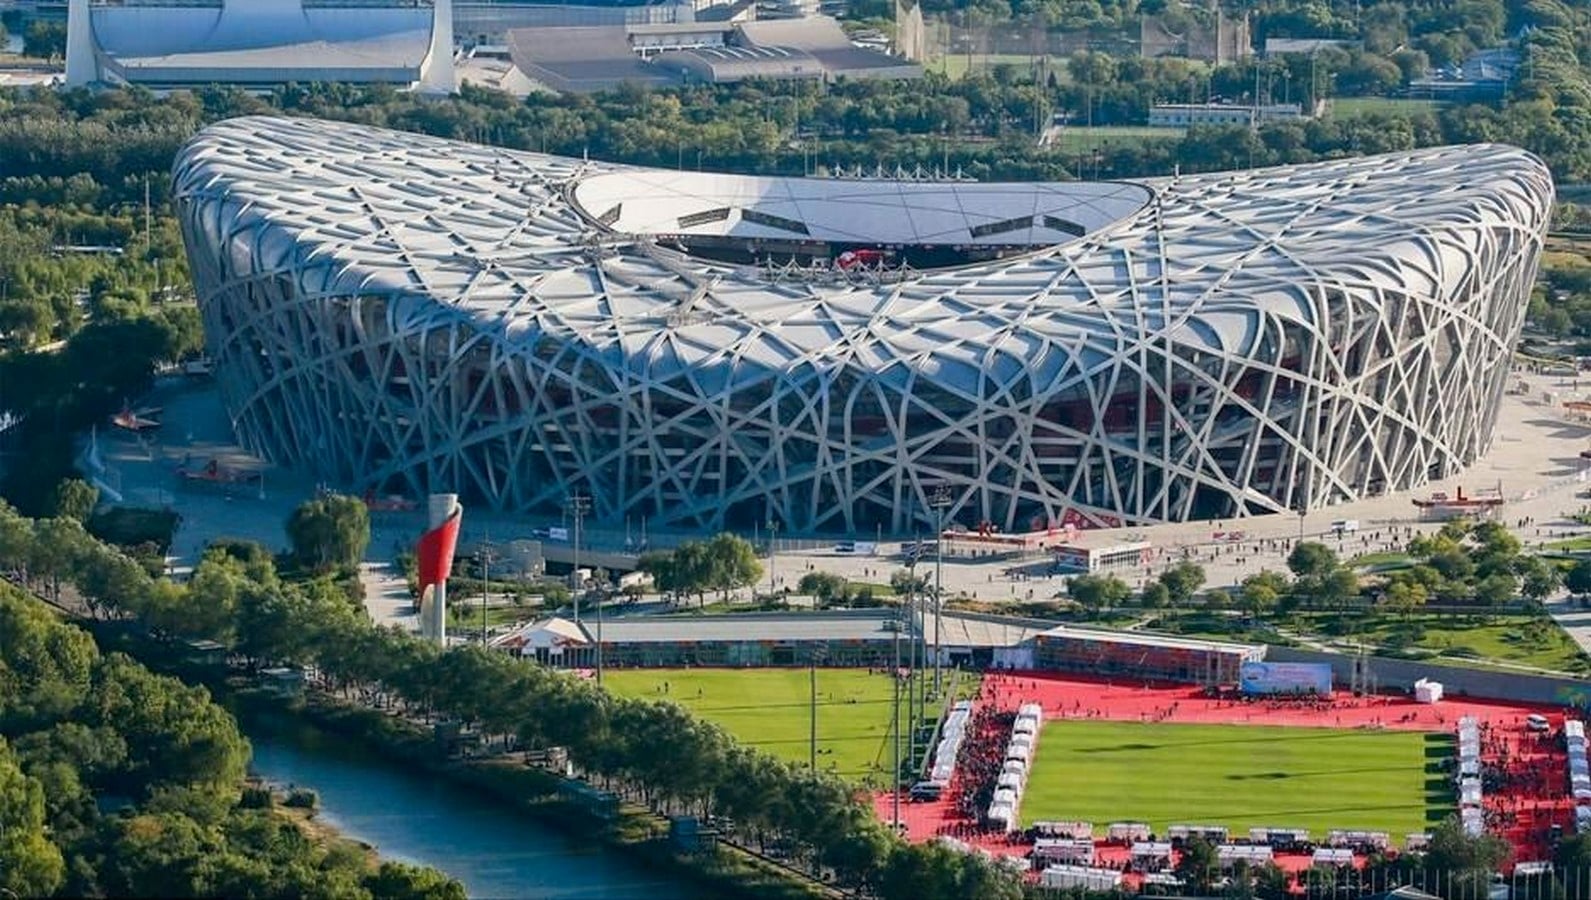
The same parallel appears in the Beijing National Stadium, created by the architectural team of Herzog & de Meuron, together with the artist Ai Weiwei, with engineering support from Arup. The stadium, called the Bird’s Nest, features a framework of interconnected steel rods that suggest twigs woven into a protective covering. The natural form here is more structural than biological, but it still shows how certain patterns can shape architectural identity.
Together, these examples demonstrate that apart from aesthetic influences on architecture, nature provides valuable lessons in efficiency, strength, and expression of structure.
When Architecture Learned to Ignore Nature
For most of history, buildings had few choices beyond accommodating their surroundings. Industrialization reversed this dynamic. Steel, reinforced concrete, large-scale manufacturing, and technological innovations in building systems enabled buildings to be taller and more independent of their surroundings. Buildings could use air conditioning to regulate indoor temperature despite the weather outside, and technological developments meant certain building typologies were replicable in different locations.
Architecture had gained a new form of power: adapting the environment to suit a building rather than adapting the building to suit the environment.
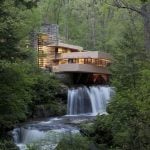
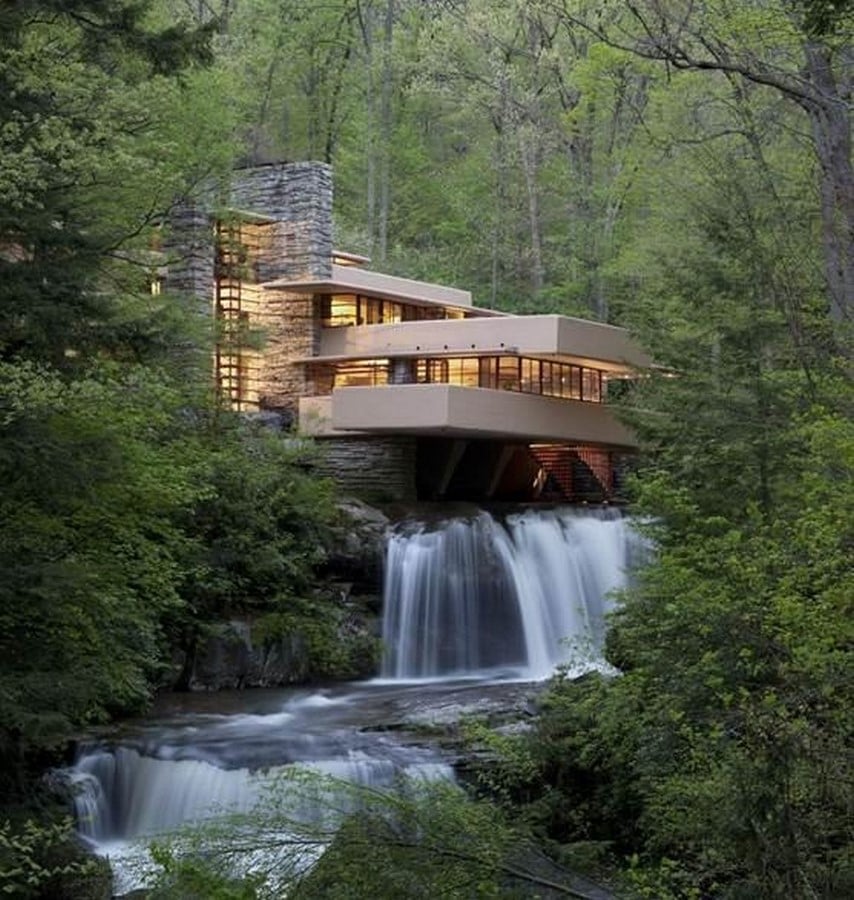
Although this division persisted, some designers did try to discover relationships between architecture and landscape. For instance, in Frank Lloyd Wright’s “Fallingwater,” the structure extends over a waterfall, made possible by horizontal concrete terraces that connect the architecture to the water, vegetation, and surrounding rocks. This is not an imitation of an organism, but rather an attempt at integration.
Modern architecture also paid an environmental price for its technological freedom.
For thousands of years, nature had been a teacher that architecture had to listen to. Industrialization made it possible, at least temporarily, to treat nature as something technology could overcome. In doing so, architecture became increasingly detached from the environmental forces that had shaped it for centuries.
Nature Became a Model Again
The twentieth century led architects and engineers to see nature as a source of systems, moving beyond viewing it as a source of resources and inspiration. This was a significant change, as the question was not, “What is nature like?” but rather, “How does nature work?”
The distinction is at the heart of contemporary biomimicry. This idea became well known through the work of Janine Benyus, who presented this concept in her book published in 1997, titled “Biomimicry: Innovation Inspired by Nature”. Biomimicry treats nature as a model, measure, and mentor, inspiring people to study biological systems rather than copying nature directly.
This created another perspective on architecture. A structure could act like a living being by reacting to environmental changes, maintaining proper temperature, reducing waste, conserving energy, using it efficiently, and interacting with ecological systems.
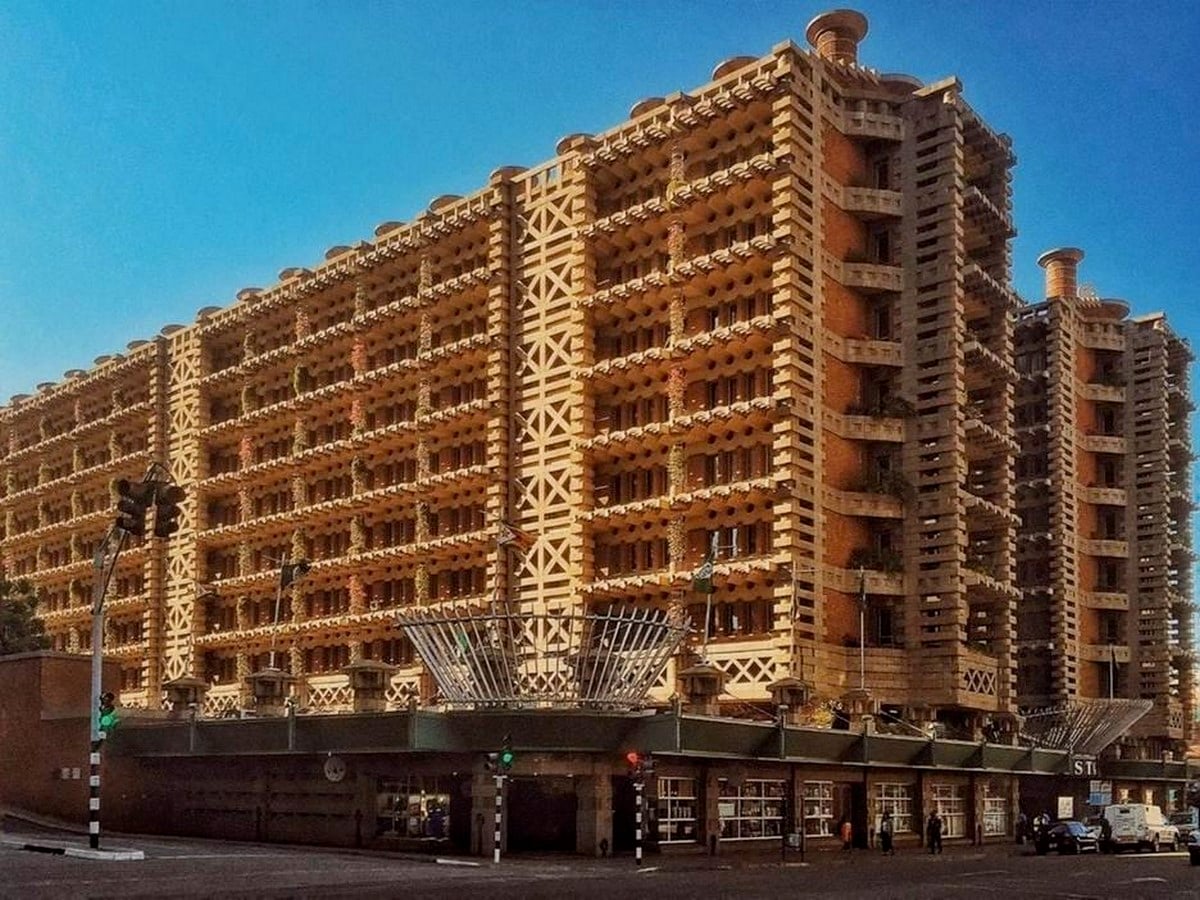
The Eastgate Center in Harare, Zimbabwe, by architect Mick Pearce and engineers Arup, often comes up in discussions regarding ventilation inspired by termite mounds. The significance of Eastgate Center does not come from the resemblance of its form to a termite mound. This project explores how thermal mass, airflow, nocturnal cooling, and outside temperature variations can reduce reliance on air conditioning. Air flows through the building and is distributed inside the spaces as the building’s thermal mass absorbs and releases heat. Cooling night air dissipates the heat generated during the day. Environmental stability therefore results from the interaction of materials, airflow, and daily temperature cycles. Eastgate shows the difference between imitation and biomimicry, drawing on the principle that comfort can be maintained through continuous environmental regulation rather than a single energy-intensive mechanical response.
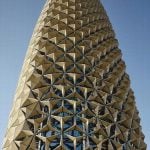
Even more advanced is the Al Bahar Towers in Abu Dhabi, where the building skin can adjust itself based on solar conditions. This dynamic shading system uses the geometrical form found in the traditional mashrabiya, where the shading units open and close across the facade, creating a living skin that is adaptive and combines biological behavior, climatic adaptation, technology, and regional architectural knowledge.
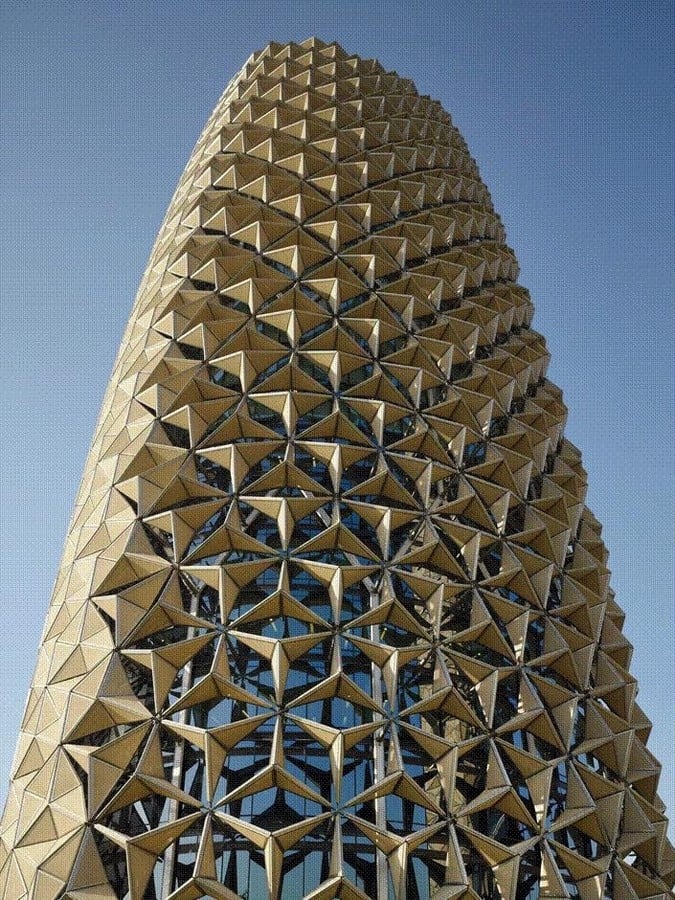
Nature was studied to understand its complexity. The aim was to create structures that adapt to climatic conditions and manage resources in their environment, as nature has for billions of years.
Beyond Objects: Architecture as an Ecosystem
An ecosystem’s function cannot be compared to that of a building. In nature, the way of working is by creating interrelationships among living things, non-living things, energy, and the environment; not like in a building. What one organism considers waste might serve as food for another. Materials flow, energy moves through the system, and organisms adapt to their environment.
Conventional architecture takes a completely different approach. Materials are extracted, produced, assembled, used, and then discarded. This linear approach is becoming less sustainable as urban areas face climate change, resource depletion, biodiversity loss, and increased waste production.
To learn from ecosystems in architecture, one must view a structure as a system of networks. Its performance needs to be evaluated through material, energy, and water flows; its relationship with living systems; its capacity for repair; and what happens to its components after use.
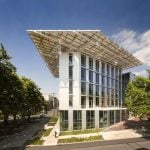
The Bullitt Center in Seattle is one such example where this systems-based perspective becomes apparent. Instead of treating energy, water, materials, and waste separately, the building treats them as interrelated flows. Rooftop solar panels produce energy, rainwater is captured, fixtures conserve water, and composting toilets reduce the burden on the sewage system. Material choices take toxicity into account.
The building does not mimic the form of an ecosystem but instead works more like one by operating within environmental constraints and minimizing waste produced elsewhere. While no buildings are entirely closed ecosystems, the Bullitt Center connects energy, water, materials, waste, and inhabitation.
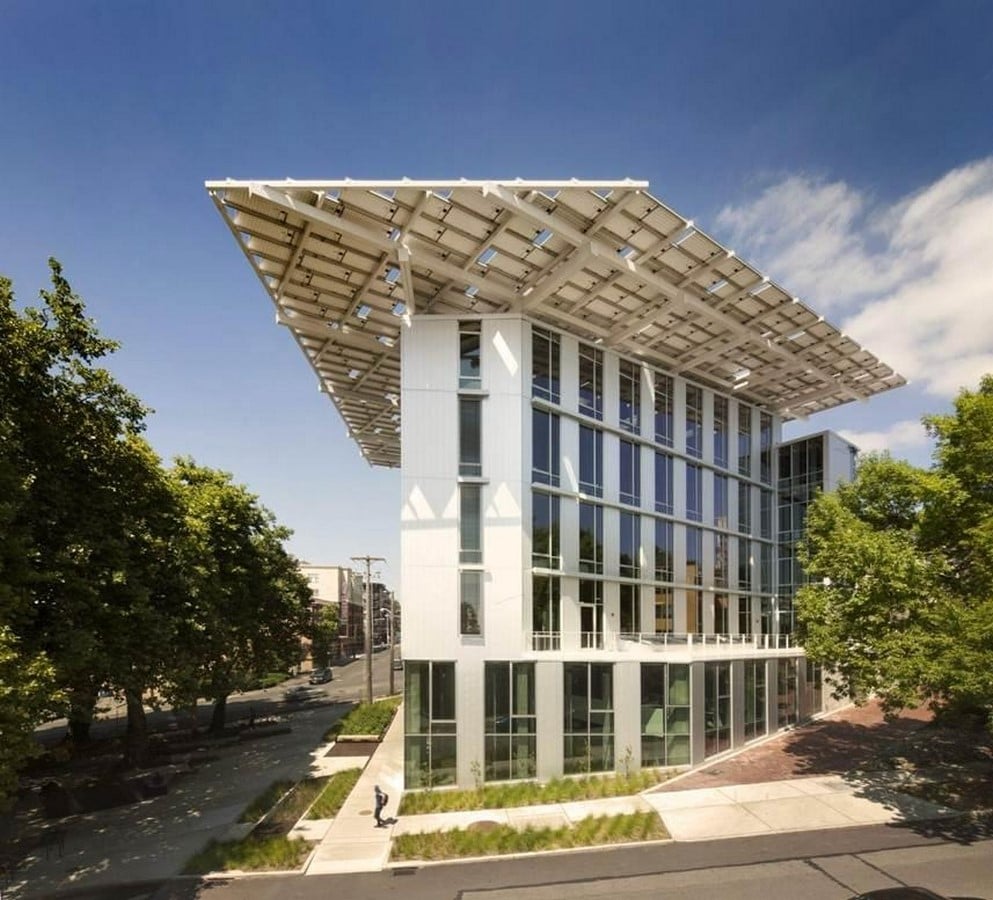
Biomimicry’s future, however, may depend less on replicating individual organisms and more on understanding the relationships between organisms. This would mean designing buildings for disassembly, not demolition; materials to circulate, not to become waste; and landscapes that will soak up water like wetlands.
Such thoughts take biomimicry from the scale of individual building elements to that of the city itself. The building is no longer an object that exists within nature, but an element of the larger system.
Perhaps We Are Rediscovering What We Already Knew
The irony of biomimicry as a practice today is that many practices considered novel have long been part of traditional architecture: using local materials, cooling without energy use, shading, thermal massing, natural ventilation, water management, and climate adaptation. These are not novel concepts but knowledge systems that industrial construction ignored in favor of standardization, mass production, and mechanical control.
The challenge today is not to recreate the past exactly. A traditional mud house cannot simply be used as the template for every contemporary building. Cities have changed, populations have grown, expectations of comfort have changed, and new materials and technologies have created opportunities that earlier generations did not have. The opportunity lies in combining old knowledge with new capabilities.
With advances in technology, designers can learn how courtyards perform through digital simulation. They can use principles from biological structures in computational design to enhance architectural structures. Sensors can enable buildings to adapt to environmental changes. Materials can mimic biological characteristics. In this way, technology enables us to learn more about nature.
Nature as Mentor, Not Metaphor
Biomimicry does not automatically guarantee sustainability. A building can adopt the design of a shell but incorporate carbon-emitting materials; or a façade opening may resemble a flower but use complex mechanisms. Looking like nature does not necessarily mean working with it.
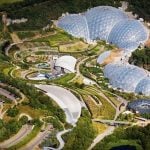
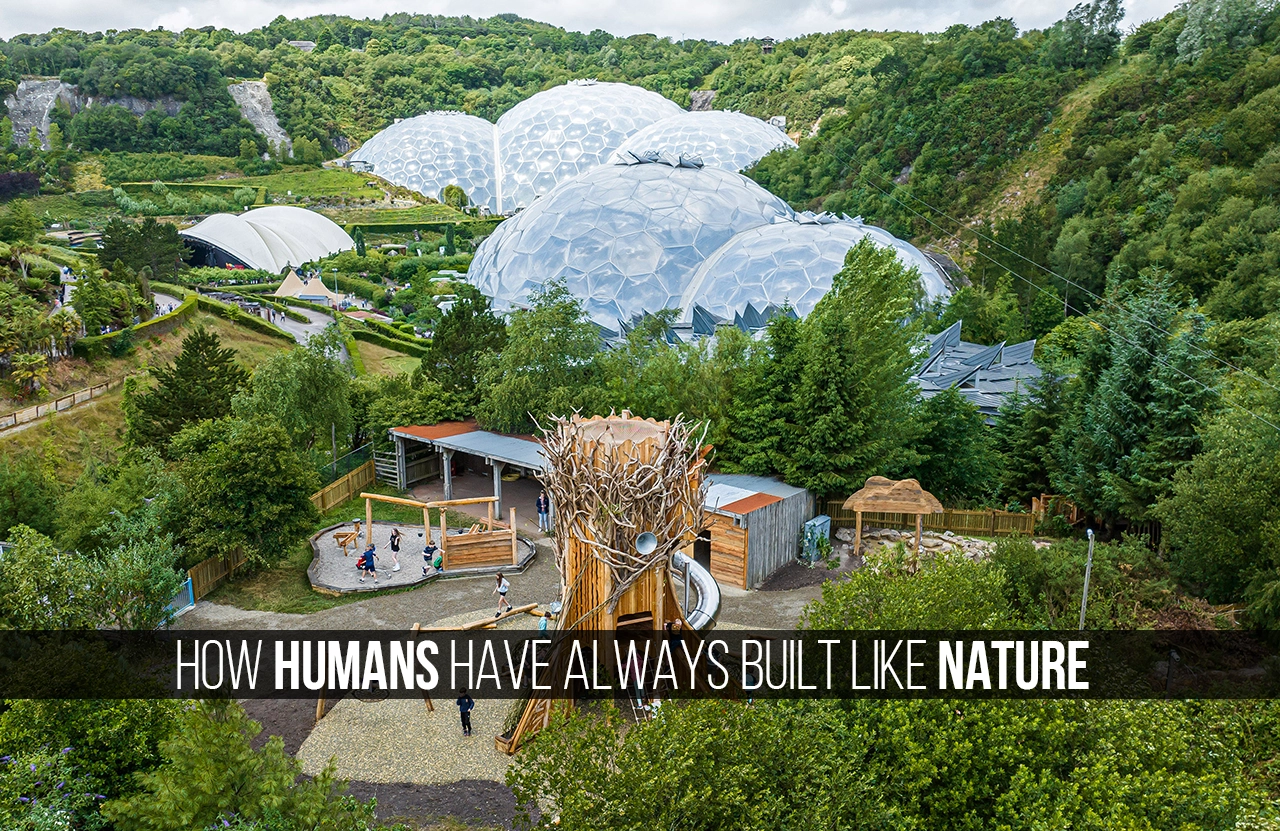
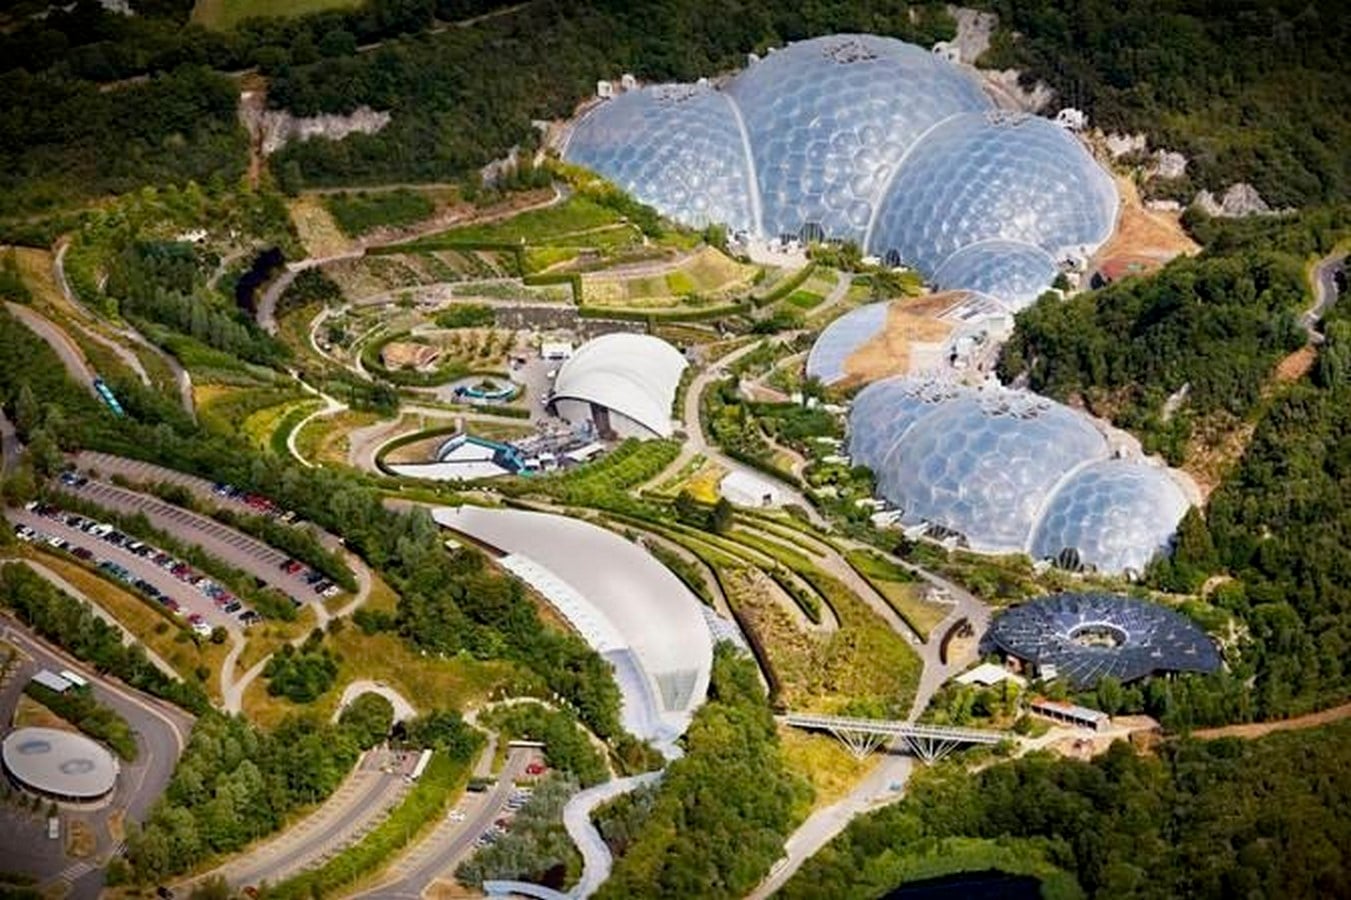
From the bhunga huts of Kutch and the stepwells of western India to the branching columns of Gaudí, the bubble-shaped biomes of Eden, the passive ventilation techniques of Eastgate, and the adaptive façade of Al Bahar, buildings have often borrowed from nature’s intelligence. Today, however, advances in technology allow architects to gain deeper insight into how to apply these lessons. Still, the central challenge remains timeless: How can people live in a place without destroying the very means of living there?
The future of biomimicry may be seen not only as a leaf, shell, or tree but as a building that adapts, circulates resources, and interacts with the environment. In other words, structures would use materials more efficiently, facades would respond to sunlight, neighborhoods would manage water the way wetlands do, and buildings would support their surroundings rather than consume from them.
Such thinking expands sustainability by going beyond reducing energy use and waste and moving into architecture that is part of the larger living system.
Biomimicry is not an innovative approach to building; rather, it is a return to an ancient practice of paying attention. Humans have built by studying caves, land, trees, water, animals, and weather all along. The challenge now is to build in ways that allow nature, and human life within it, to continue. Nature must become more than a metaphor or aesthetic reference. It must become a mentor, a measure, and the larger living system within which every building exists.
References:
- https://biomimicry.org/janine-benyus
- https://www.britannica.com/technology/vernacular-architecture
- https://bullittcenter.org/building
- https://link.springer.com/article
- https://www.mdpi.com/2071-1050/17/16/7223