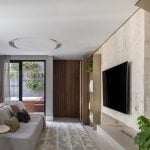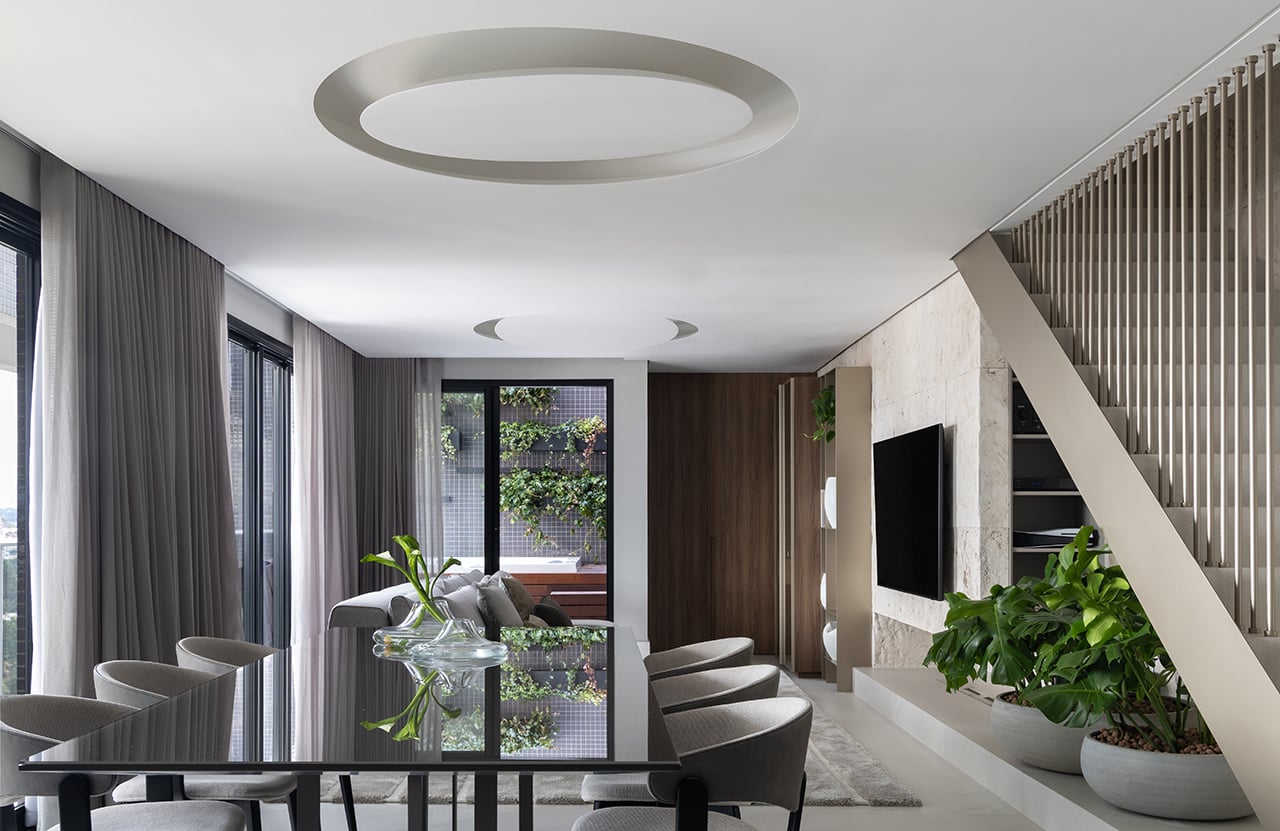
This 200-square-metre apartment was conceived for a newly married young couple embarking on life in their first home together. From the outset, the project was guided by a clear objective: to maximize the property’s sweeping views and strengthen the connection between the interiors and the surrounding landscape, creating a home that feels open, welcoming and deeply connected to its setting. The project was designed by architect Camila Picoli of Studio Volarque.
Project Name: Apartment Klimt
Studio Name: Studio Volarque
Photographer: Bia Nauiack
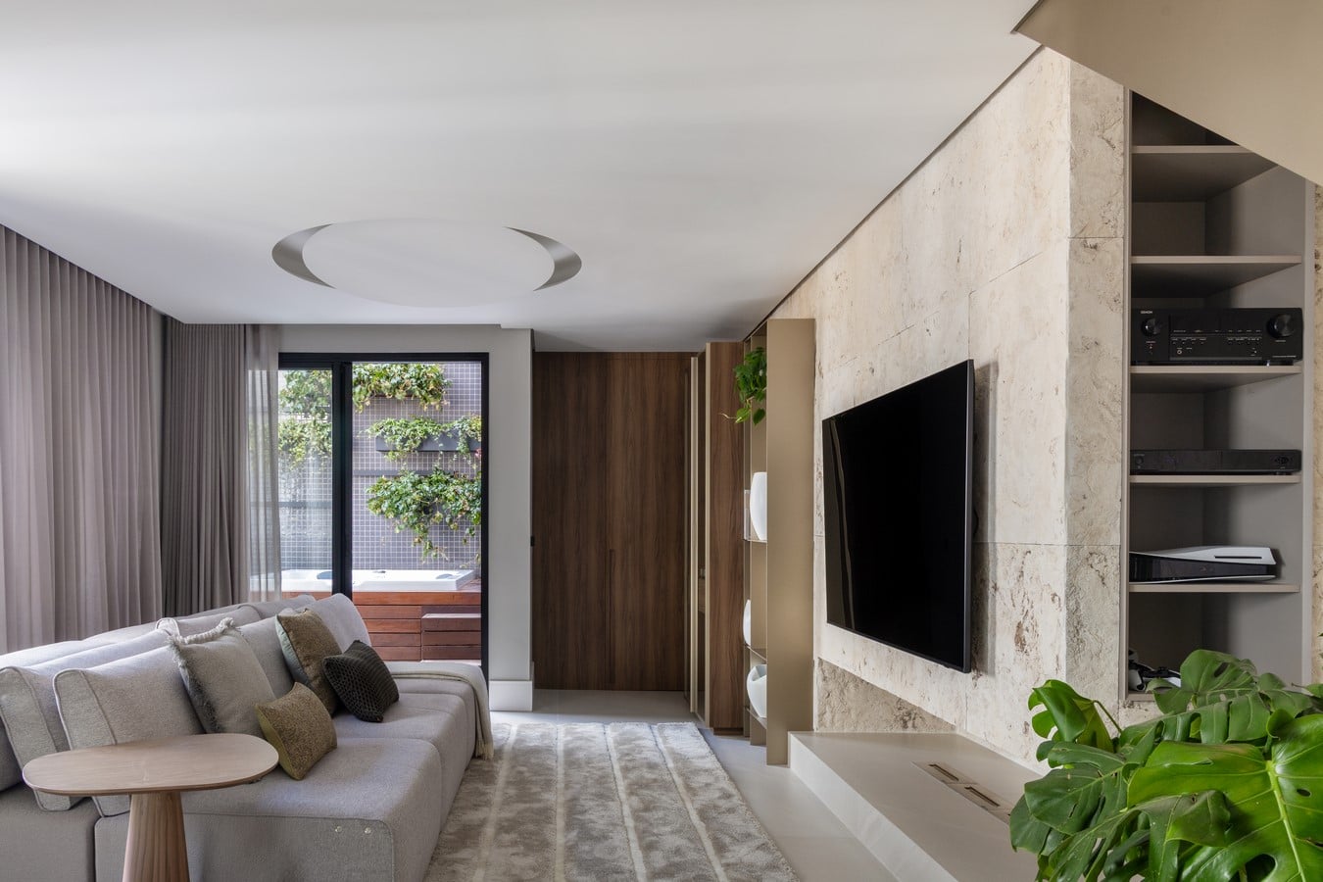
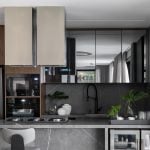
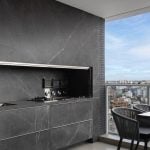
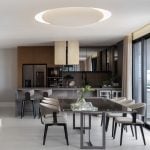
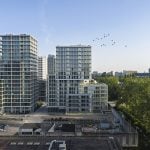
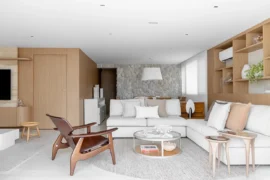
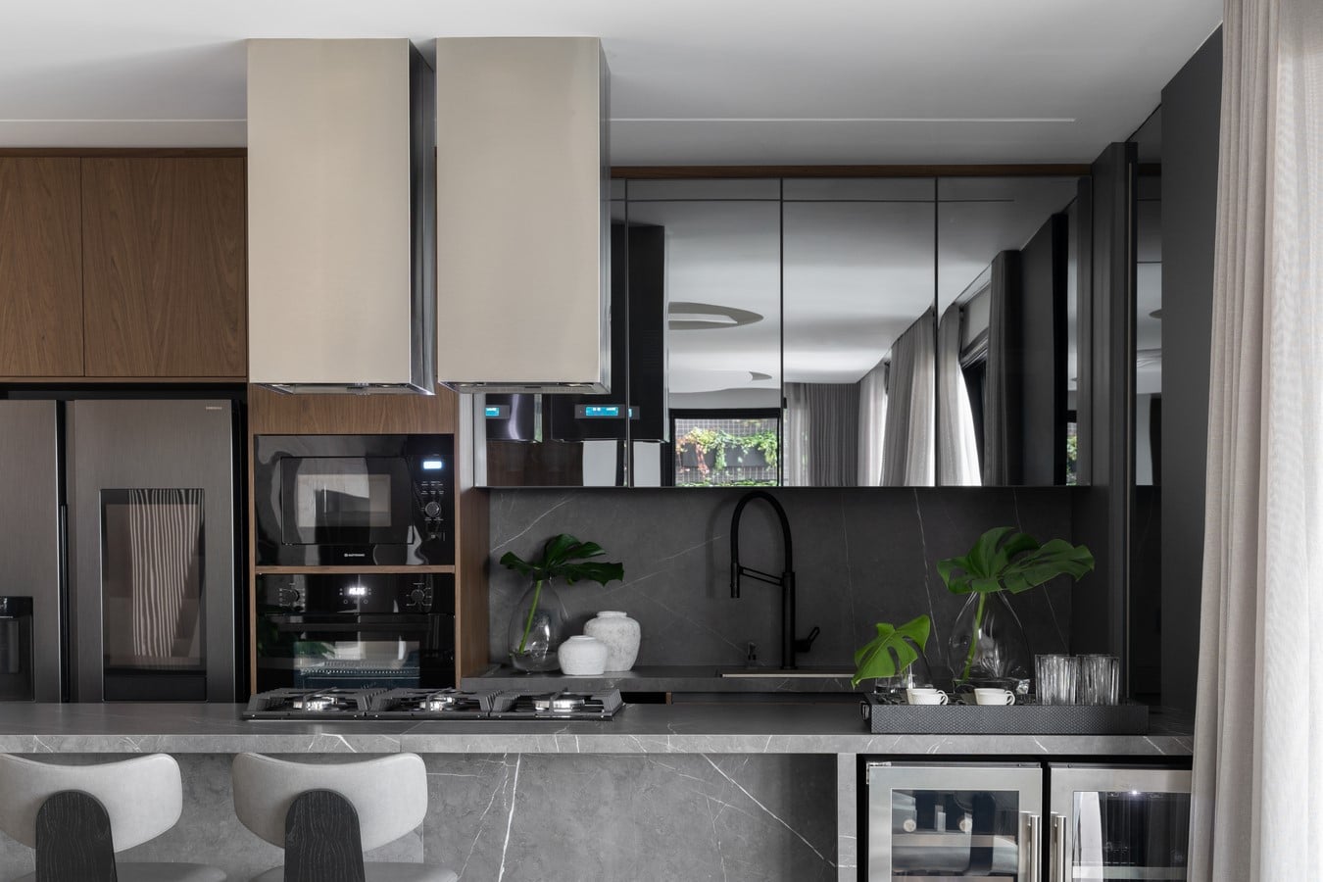
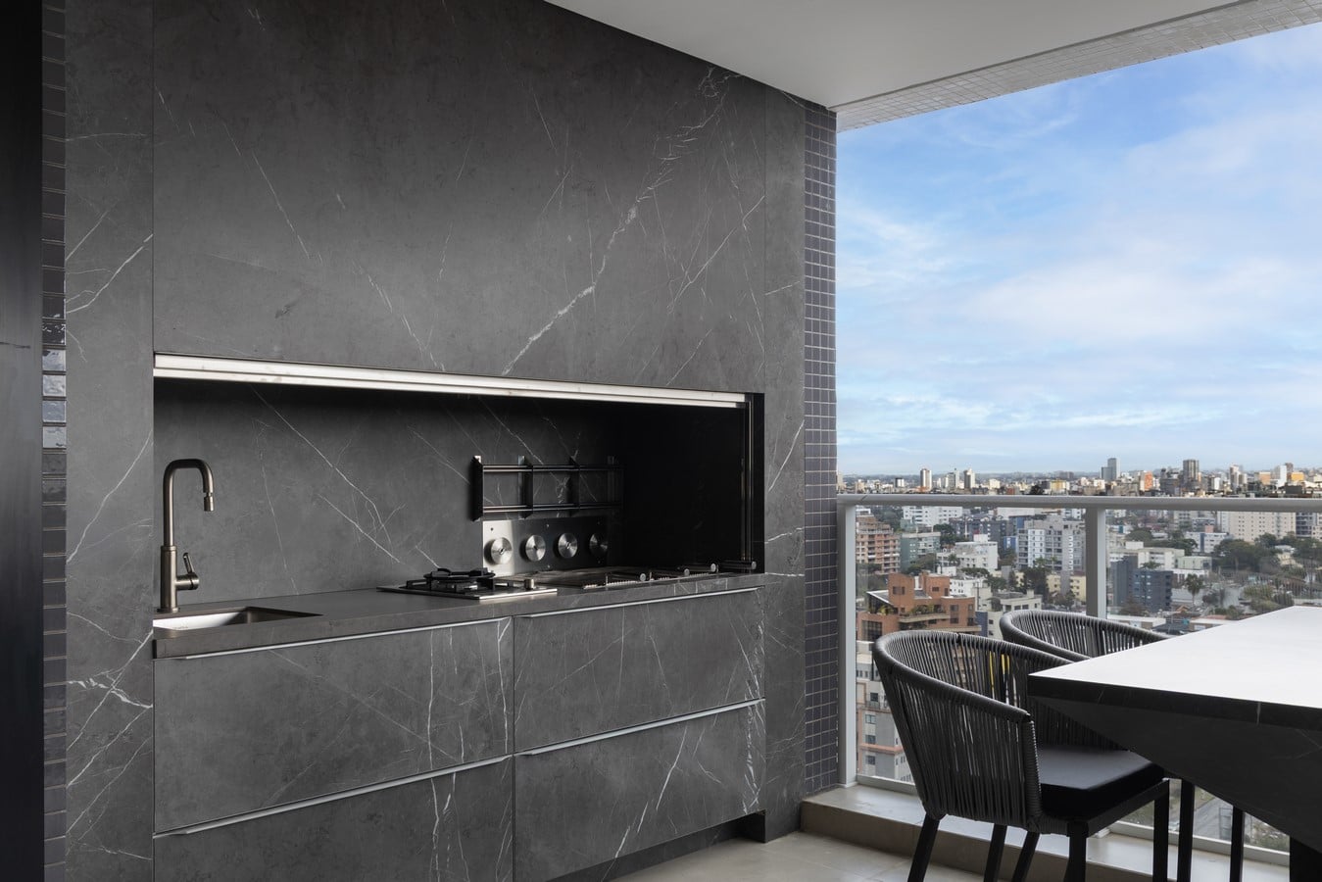
Located in Curitiba, southern Brazil, the apartment was purchased directly from the developer and required a series of strategic interventions to support this vision. On the lower level, the architect fully integrated the kitchen, dining area and living room, creating a generous social space that extends seamlessly to the terrace. The balcony was kept open to preserve natural ventilation and abundant daylight, both essential to enhancing comfort and reinforcing the fluid relationship between indoor and outdoor spaces.
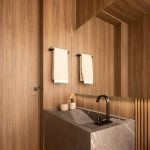
The living area was carefully planned with furniture arranged to frame the views while encouraging social interaction, reinforcing the fluidity between spaces and creating a welcoming, continuous environment for everyday living and entertaining. Another significant intervention involved the wall adjacent to the powder room, whose original configuration created a visual interruption. By redesigning this element, the architect achieved a lighter and more harmonious spatial composition, enhancing openness and reinforcing the project’s central concept of connected, functional spaces.
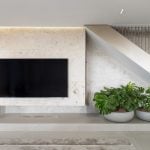
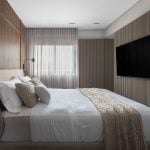
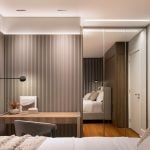
Beyond maximizing the landscape, one of the project’s main challenges was to bring the warmth and comfort typically associated with a house into an apartment setting. This was particularly important as one of the homeowners had never lived in an apartment before and was initially hesitant about the transition. To achieve this sense of familiarity and belonging, the design incorporates natural materials such as wood, textured stone wall finishes and abundant greenery, creating an atmosphere that feels organic, welcoming and deeply personal.
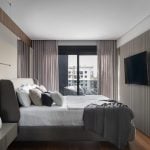
The aesthetic language is rooted in a contemporary approach, characterized by clean lines and refined detailing, balanced by materials and textures that foster comfort and warmth. As the apartment faces south, a condition chosen specifically to secure the best views, the material palette was carefully curated to introduce a sense of warmth throughout the interiors. Wood plays a fundamental role in the design, while rugs and a thoughtful selection of neutral and grey-toned textiles add sophistication, visual balance and understated elegance.
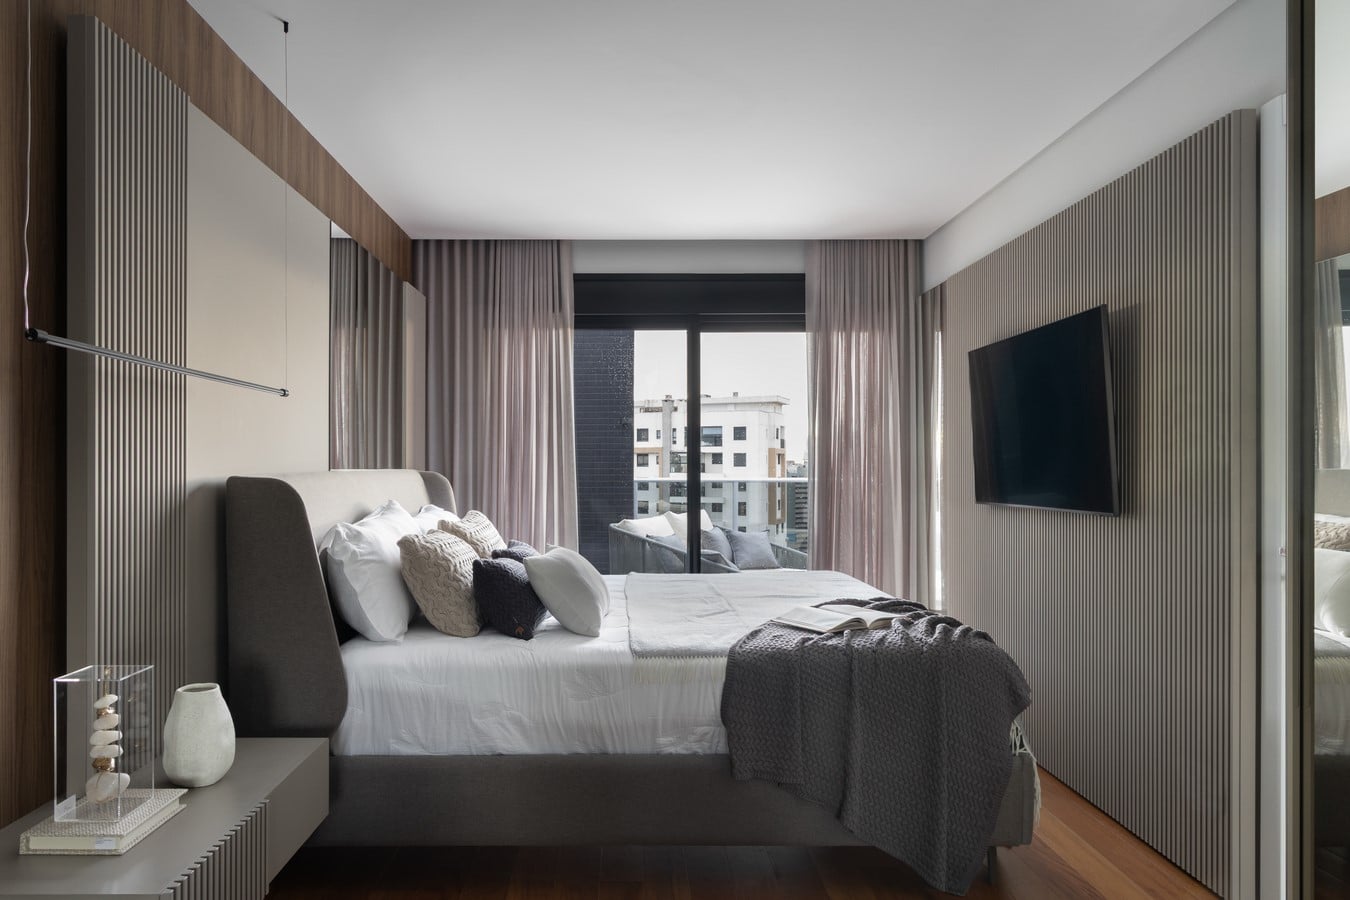
Wall surfaces finished with rustic textures are accentuated through carefully designed lighting, highlighting their natural irregularities and creating a sophisticated, atmospheric effect. Wood paneling also plays a key role in the composition, adding warmth and visual continuity, while a palette of greys enriched with darker accents lends elegance and restraint to the overall scheme.
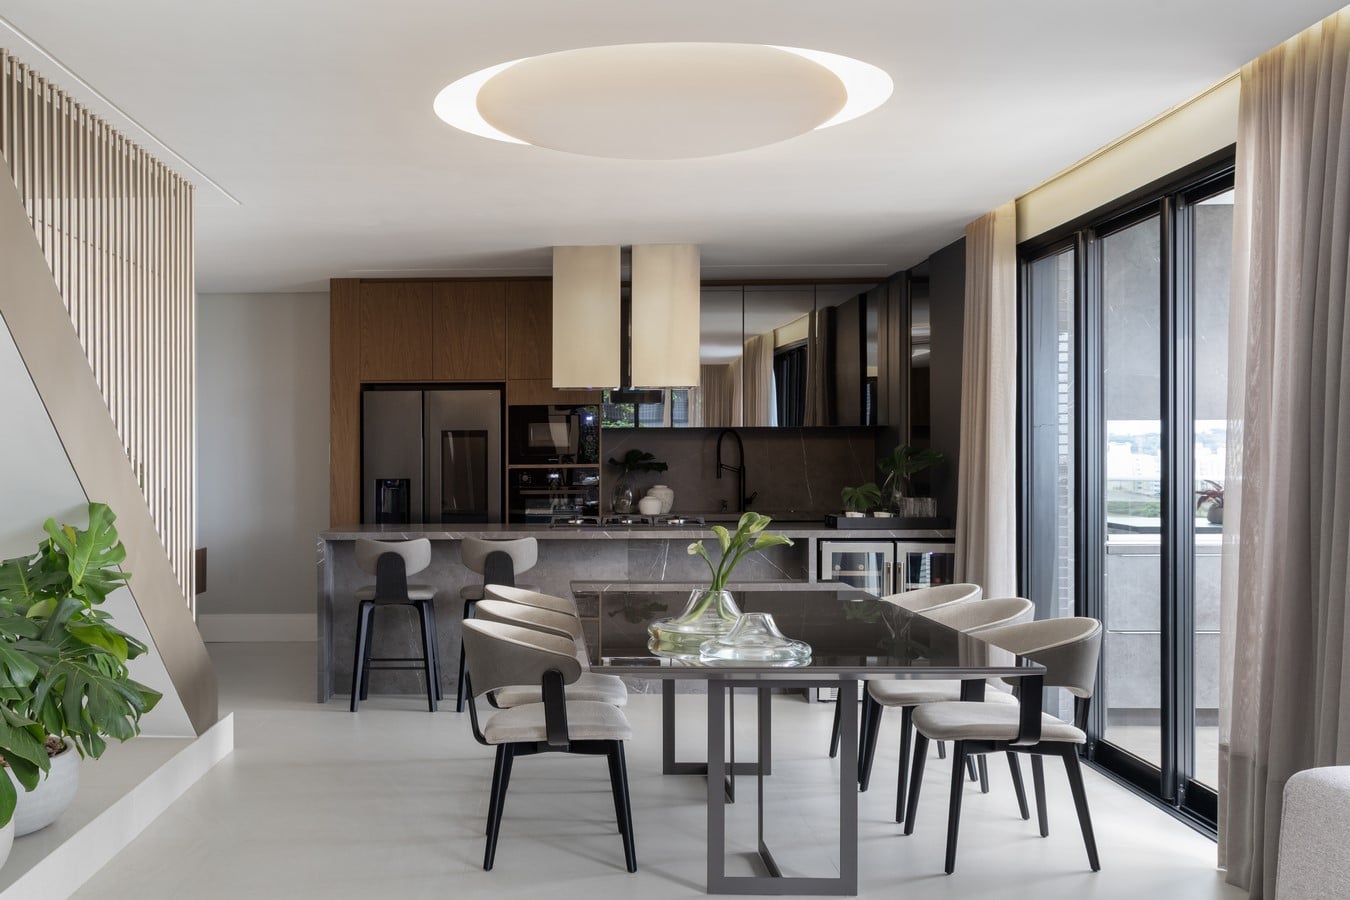
The terrace serves as one of the home’s focal points, reflecting the couple’s lifestyle and their appreciation for gathering with family and friends. Designed to accommodate shared meals and social occasions, the space incorporates practical solutions that help maintain organization and functionality even after hosting, ensuring effortless day-to-day use.
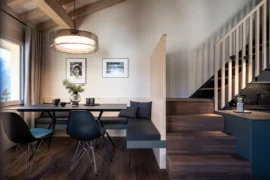
Lighting was treated as an essential design element throughout the project. The lighting scheme combines indirect illumination with strategically positioned focal points, creating layered and adaptable environments. During the day, natural light is maximized, while in the evening, the lighting establishes warm and sophisticated atmospheres. Two statement fixtures play a prominent role within the social areas, one in the living room and another above the dining table, contributing to a soft perimeter glow that adds both character and lightness to the interiors.
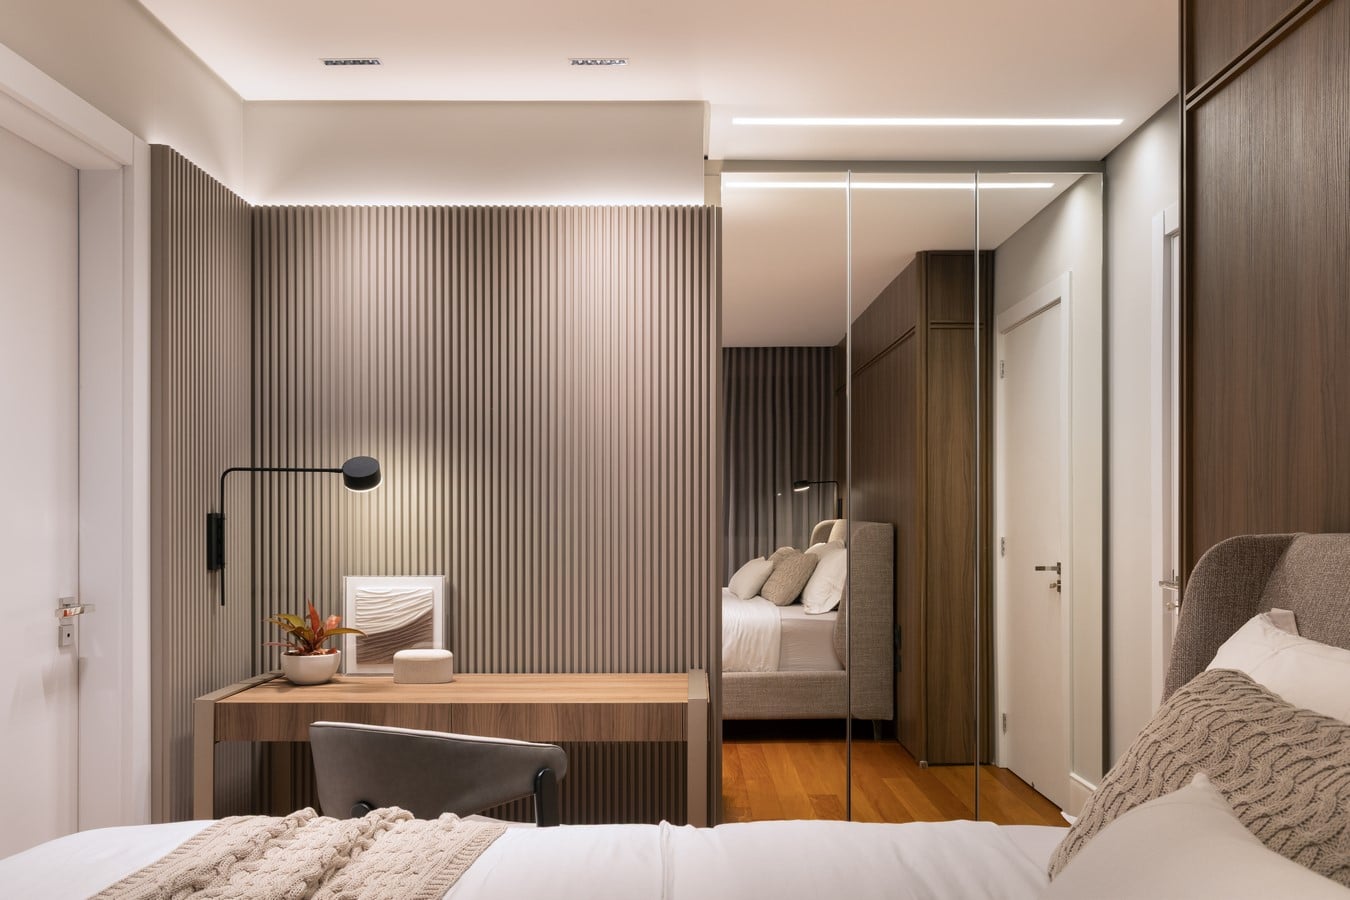
The close relationship between architect and client brought an additional layer of meaning to the process. As the homeowner is the architect’s cousin, the project was shaped by a longstanding personal connection that made the experience particularly significant. Designing the couple’s first home together became a rewarding journey marked by trust, familiarity and a genuine understanding of their aspirations, resulting in a home that feels authentic and deeply tailored to its residents.