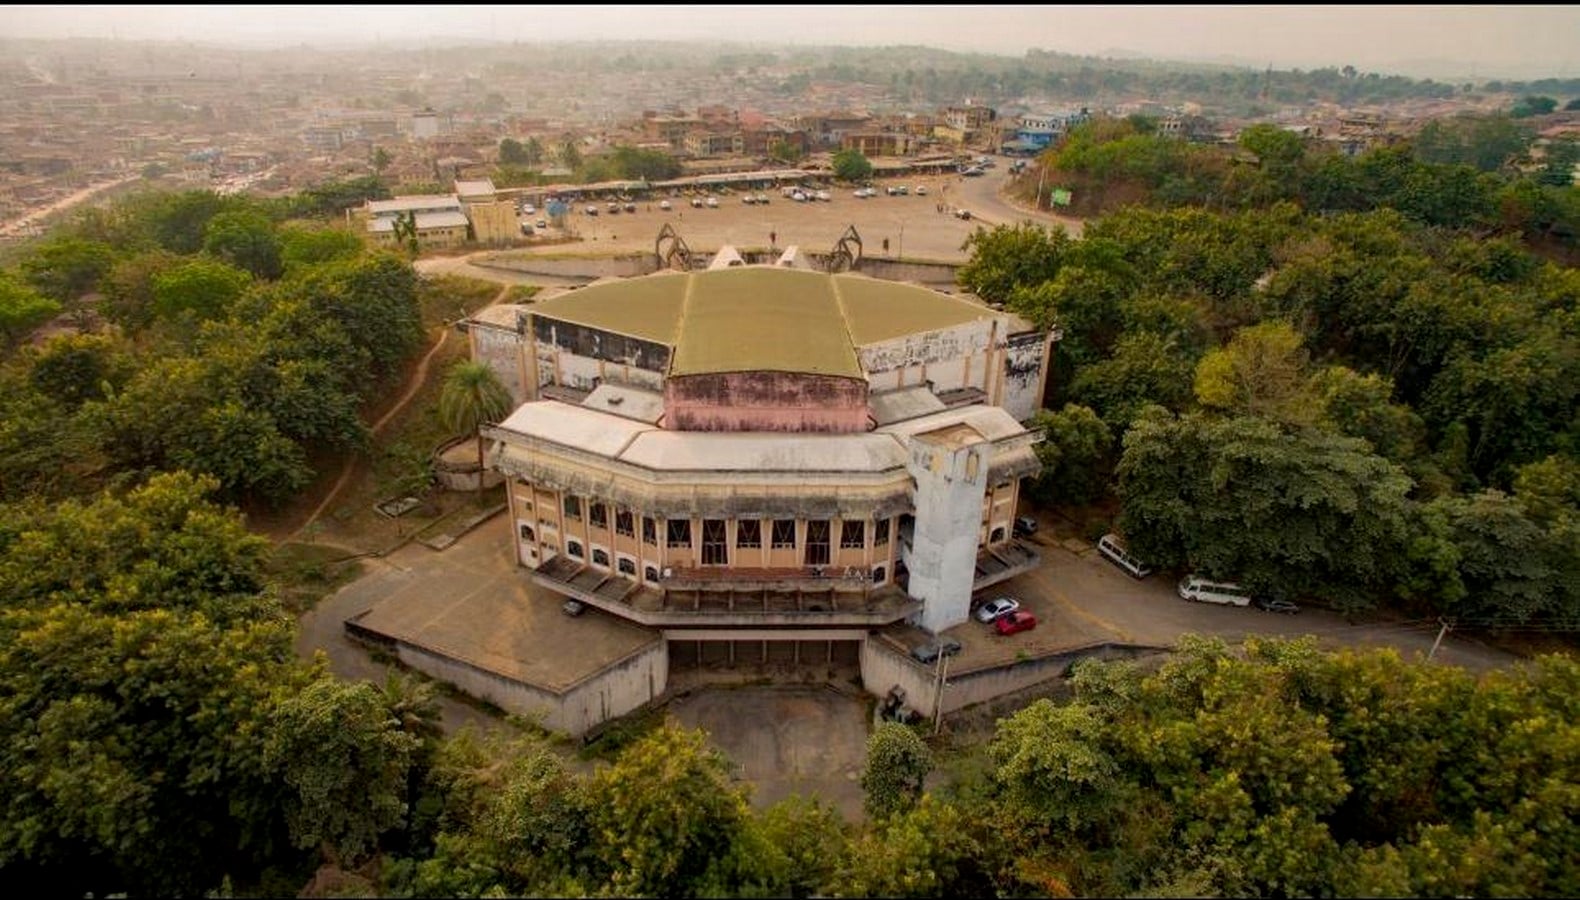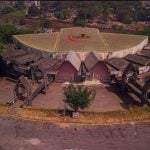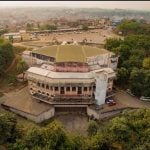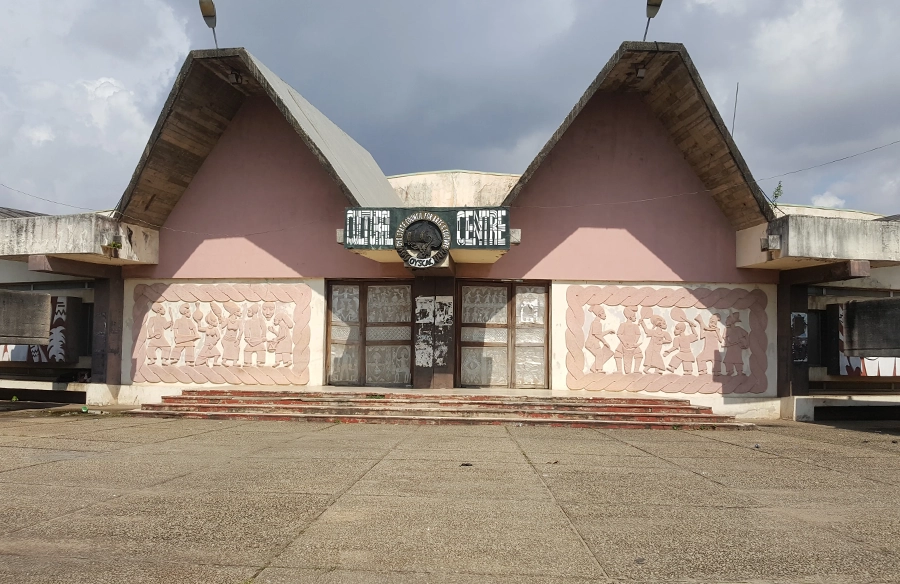
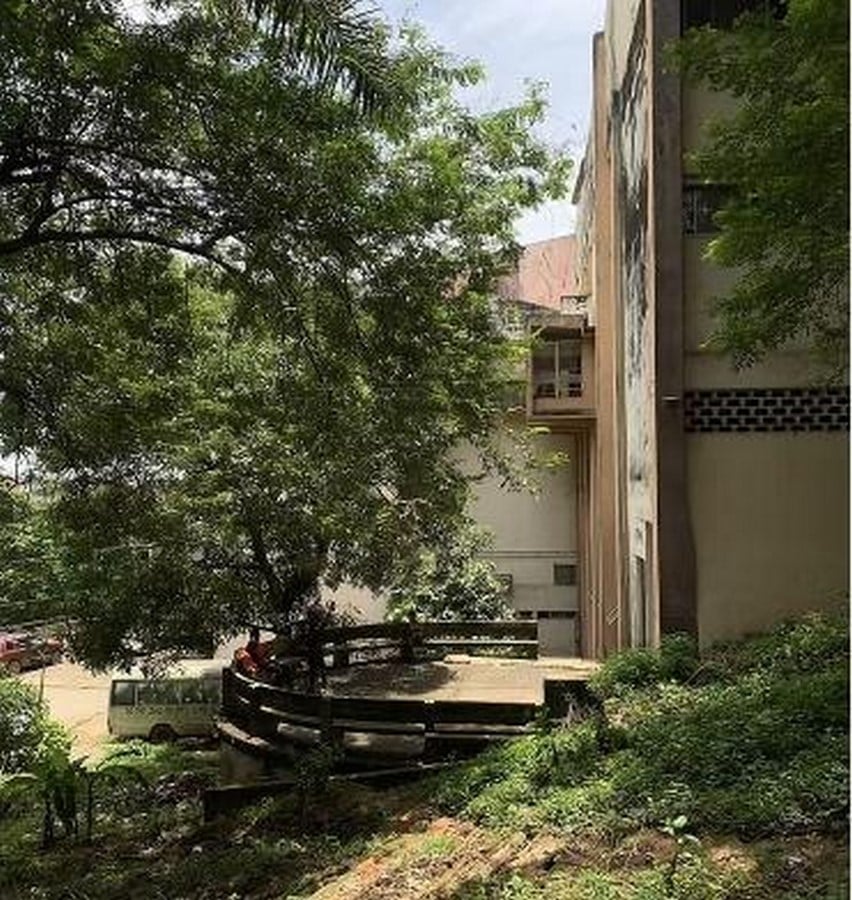
The Oyo State Cultural Centre sits hidden, almost in isolation, among the thick vegetation atop the Mokola hill. The building isn’t seen until it is seen. As the road climbs the hill towards the cultural centre, it is lined on either side by dense greenery. It finally opens into a vast parking lot, where the building reveals itself like a gratifying reward. This sequence suggests that the building’s location, landscaping and consequent visual effect were all deliberate design choices by the architect of this prestigious landmark building.
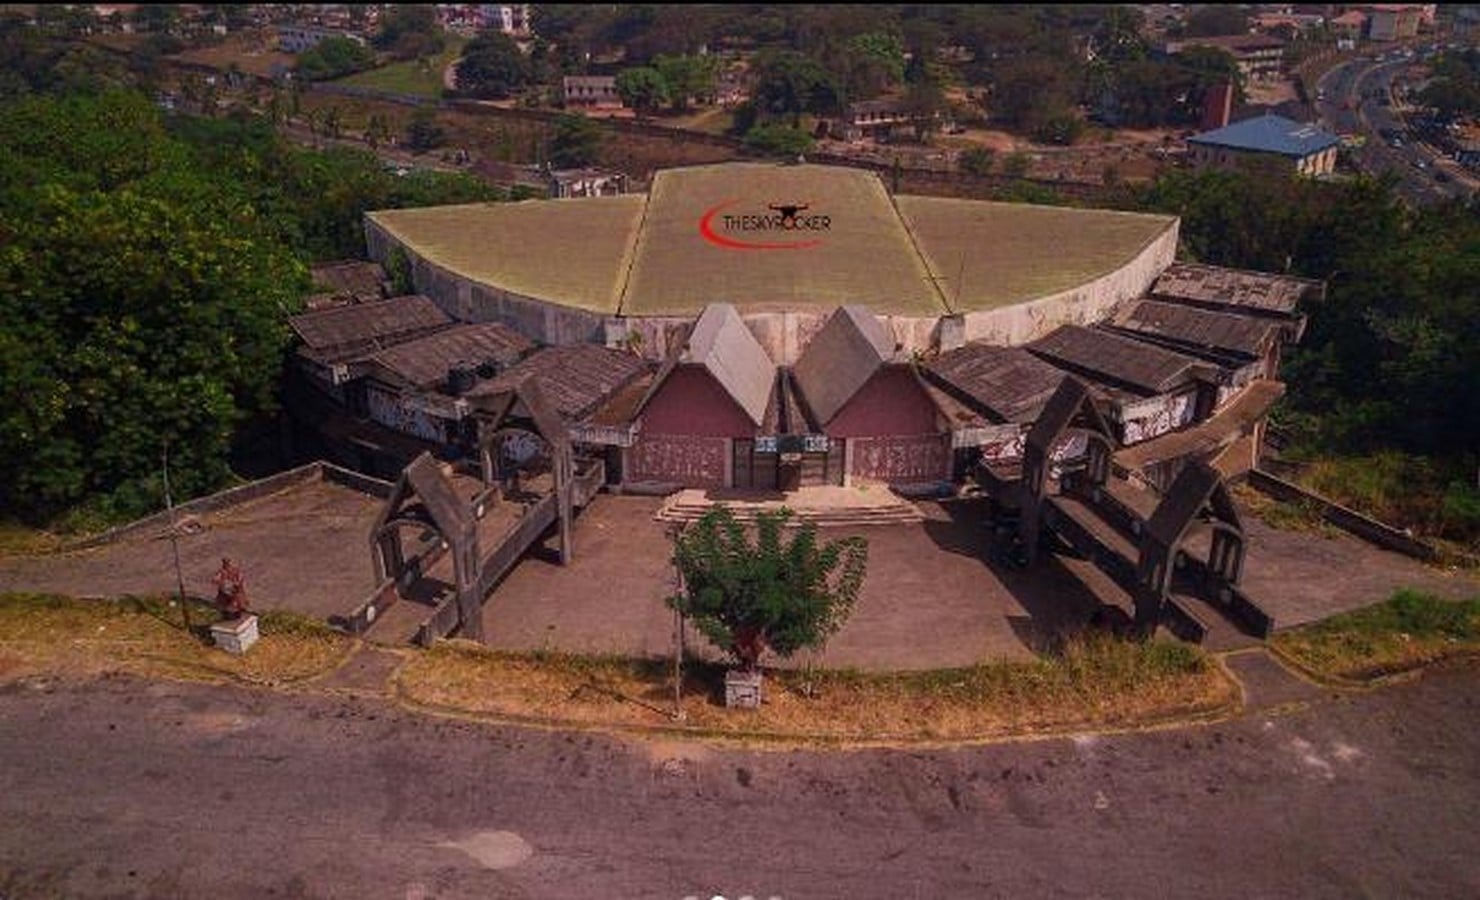
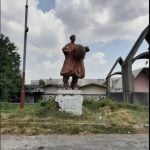
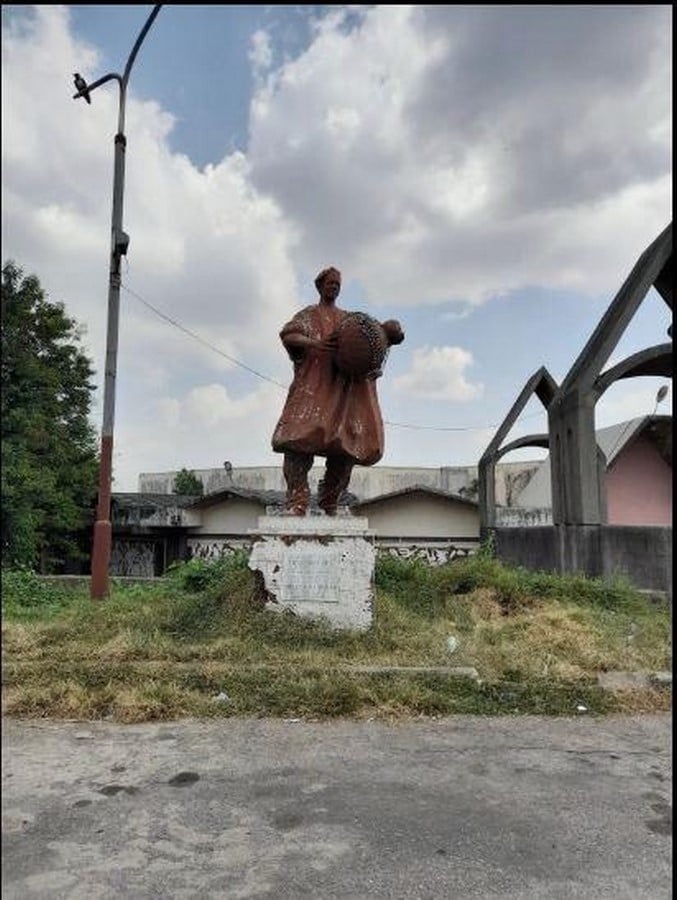
The two sculptures positioned at the entrance, before the forecourt, both in celebratory stance, both waving indigenous musical instruments, welcomes all visitors into the building.
Festac 77
During the early post-colonial period, Nigeria, like many other newly independent west African countries, was eager to develop and establish its African and cultural identity away from the impositions of colonialism. And what better way to solidify this ideology than with architecture.
The Oyo state cultural centre was designed to commemorate the Second World Black and African Festival of Arts and Culture (FESTAC 77) celebration, a major international celebration of Black and African art, cultural expression, and freedom.
The cultural center attest to the effort and commitment in creating an enabling environment where African culture can be experienced, performed and exhibited.
Ultimately, the building, as evident in its design, did not just create a space for cultural activities, it gave the Yoruba culture a permanent architectural presence in the city.
The public building was designed to attract tourists and artistes to Ibadan and to showcase the cultural landscape and heritage of the ancient city. It was designed to house spaces that catered to various types and mediums of artistic expression and gathering including an amphitheater, an auditorium, art theater, exhibition halls etc.
Synthesis
The cultural centre was conceived as an attempt at reconciliation between modern architecture and African cultural identity. It was designed by Professor Demas Nwoko and constructed by Strabag Construction Company in 1977. The building represents Nwoko’s interest in creating a contemporary design approach that could remain connected to indigenous cultural expression. This synthesis is clear, right from the building’s entrance.
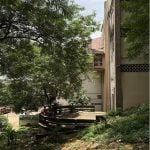
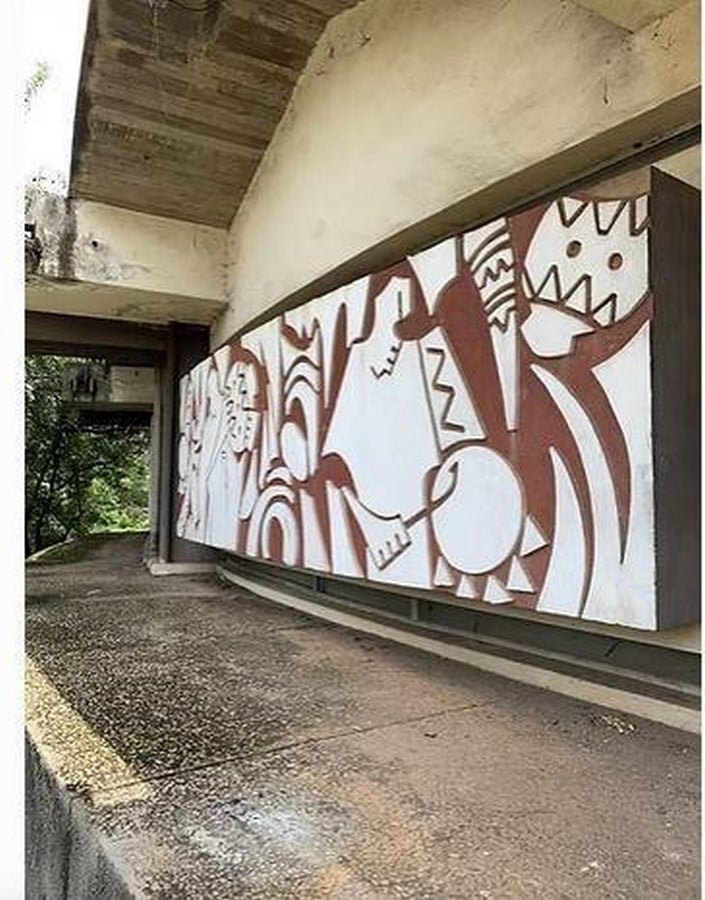
The modern architectural style is reflected in the building’s substantial use of concrete and geometric massing, while its artistic use of cultural motifs, sculptures, geometric carvings and decorative elements introduces references to Yoruba artistic traditions. At its core, the cultural center is a successful and interesting integration of art and architecture. Rather than treating the artwork as an appendage, to be added after the building design and form has been established, the Cultural Centre infused sculptural reliefs, geometric forms, wooden and metal ornamentation, and large anthropomorphic sculptures at the entrance as part of its architectural expression. The result is an architecture in which structure, ornament and art are brought together to communicate cultural identity.
The Yoruba people are known for their rich cultural heritage, and the Oyo state cultural centre occupies an important position in a city of significant historical and cultural relevance in Yorubaland: Ibadan. The Cultural Centre is a theater, an exhibition space, a concert hall and many other things, but above all it is a place through which visitors can experience the cultural identity of the city. This vision is expressed through the architecture itself, and the first point of cultural contact is the building’s entrance.
Two large anthropomorphic sculptures placed before the building are clothed appears to be Yoruba regalia, with each holding a musical instrument. Their celebratory posture creates a welcoming atmosphere, immediately linking the building with performance, music and ceremony.
The use of musical instruments is an important element as music occupies an important place in Yoruba social and ceremonial life, where drums and other instruments have historically accompanied festivals, religious ceremonies, royal occasions, dances and communal celebrations. Therefore, the figures do more than decorate, they establish a visual relationship between the structure and the performative traditions the building was designed to house.
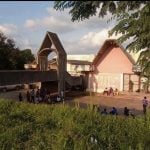
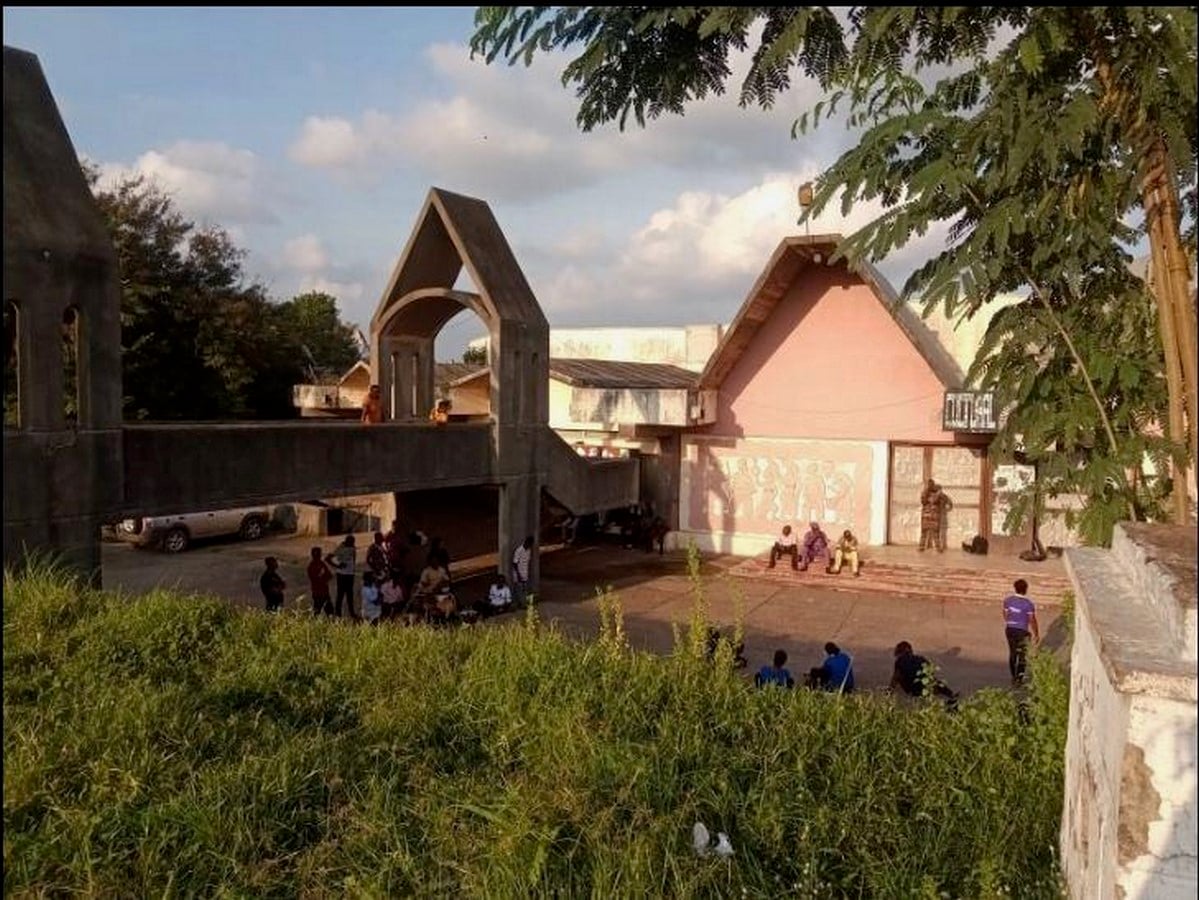
The progression toward the entrance of the building also sets a ceremonial tone. A raised bridge directs visitors into the main entrance; this creates a gradual flow from the landscape into the forecourt and then the building itself. The sculptures, bridge and open space becomes a threshold between the cultural activities housed within the building and the everyday city.
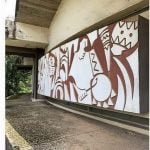
This architecture and cultural relationship continues along the entrance wall. The Sculptural motifs on the main entrance wall and door depict human figures whose clothing and ornamentation showcase various aspects of Yoruba cultural and social life. Their presence turns these surfaces into a kind of visual catalogue. Consequently, architecture becomes both a vessel for cultural activities and an exhibit of cultural expression.
The Cultural Centre Today
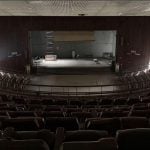
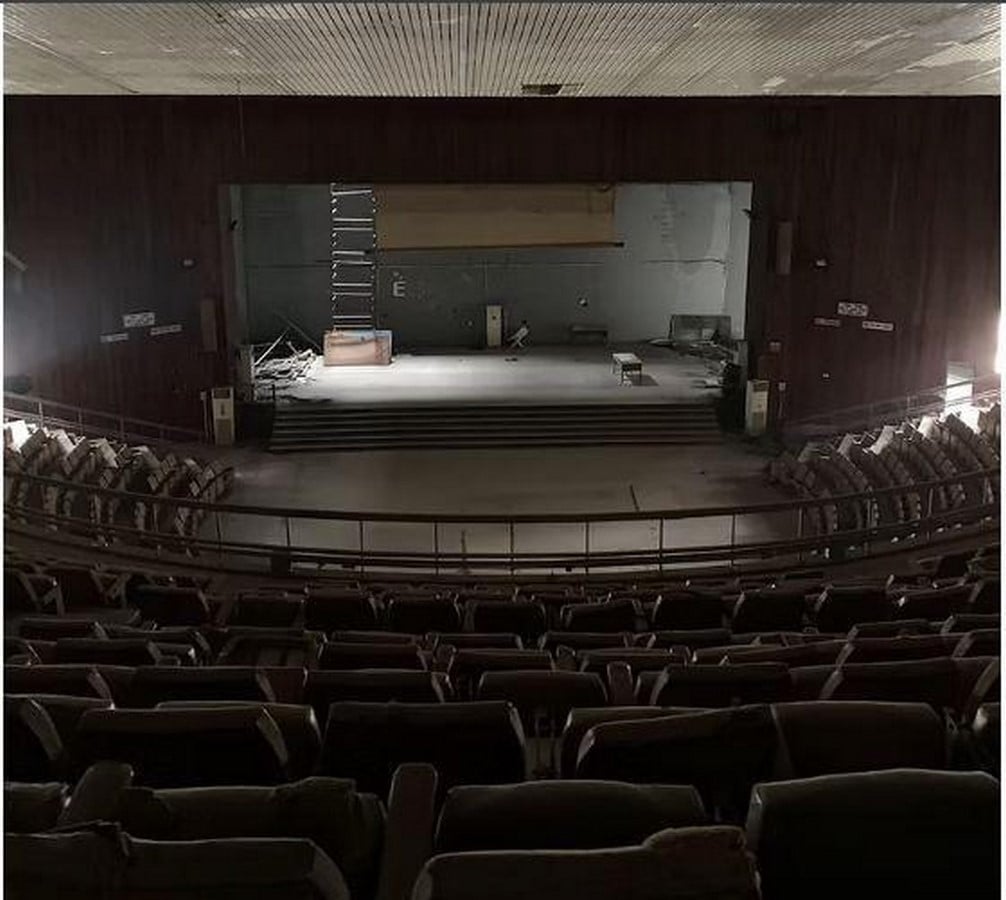
Today, the Oyo State Cultural Centre, once bustling with activities, has become a broken building. The seats are broken with shattered windows, non-functional lighting and stage equipment. The paints are peeling, and termite infestation on the woods and ceiling. What used to be a thriving venue for theatre, music, dance, and exhibitions now sits abandoned in neglect and decline. This is a serious reminder of the importance of maintenance and upkeep.