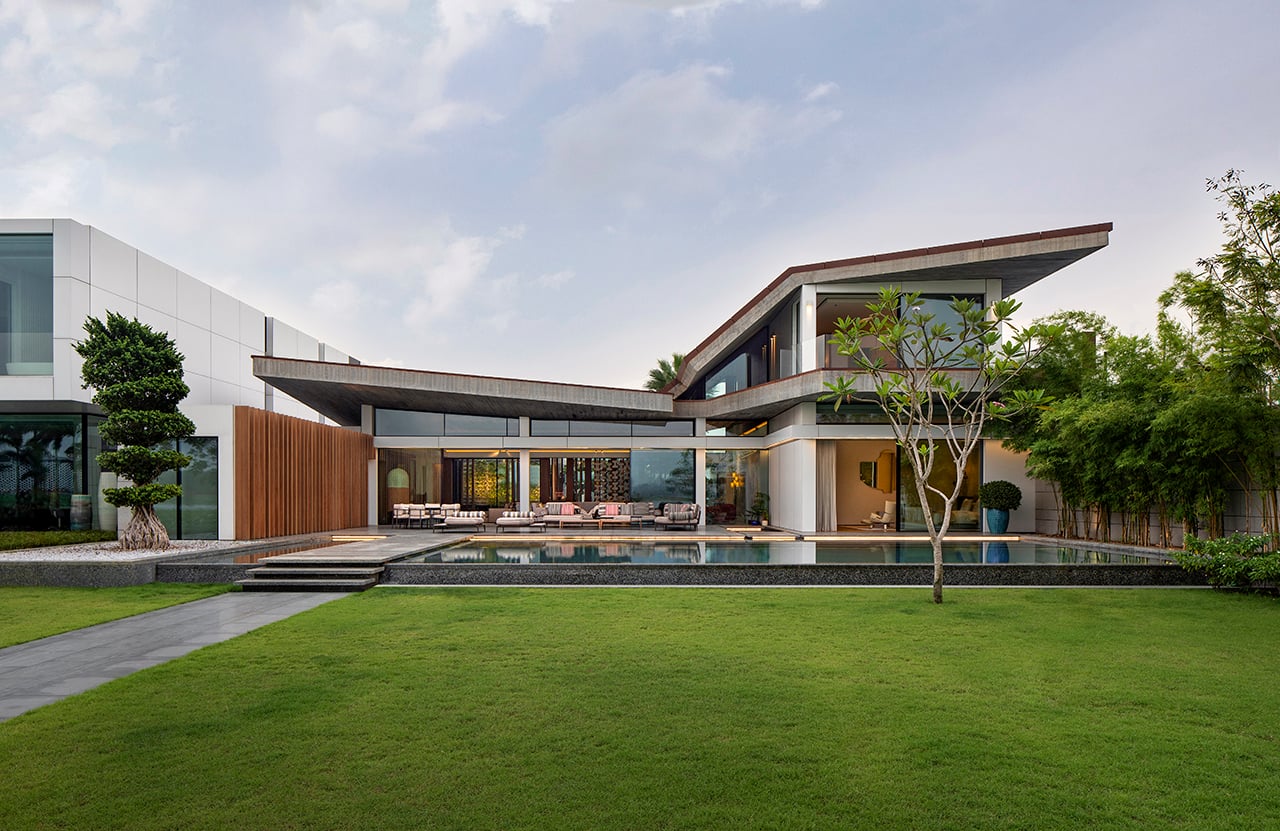
Set on a west-facing waterfront between the Ivoire Golf Club and the Ebrié lagoon, with views of Abidjan’s skyline, Ebrié Villa blends modernist form with the tropical landscape.
Project Name: Ebrié Villa
Studio Name: SAOTA
Project Location: Abidjan, Côte d’Ivoire
Photographer: Adam Letch
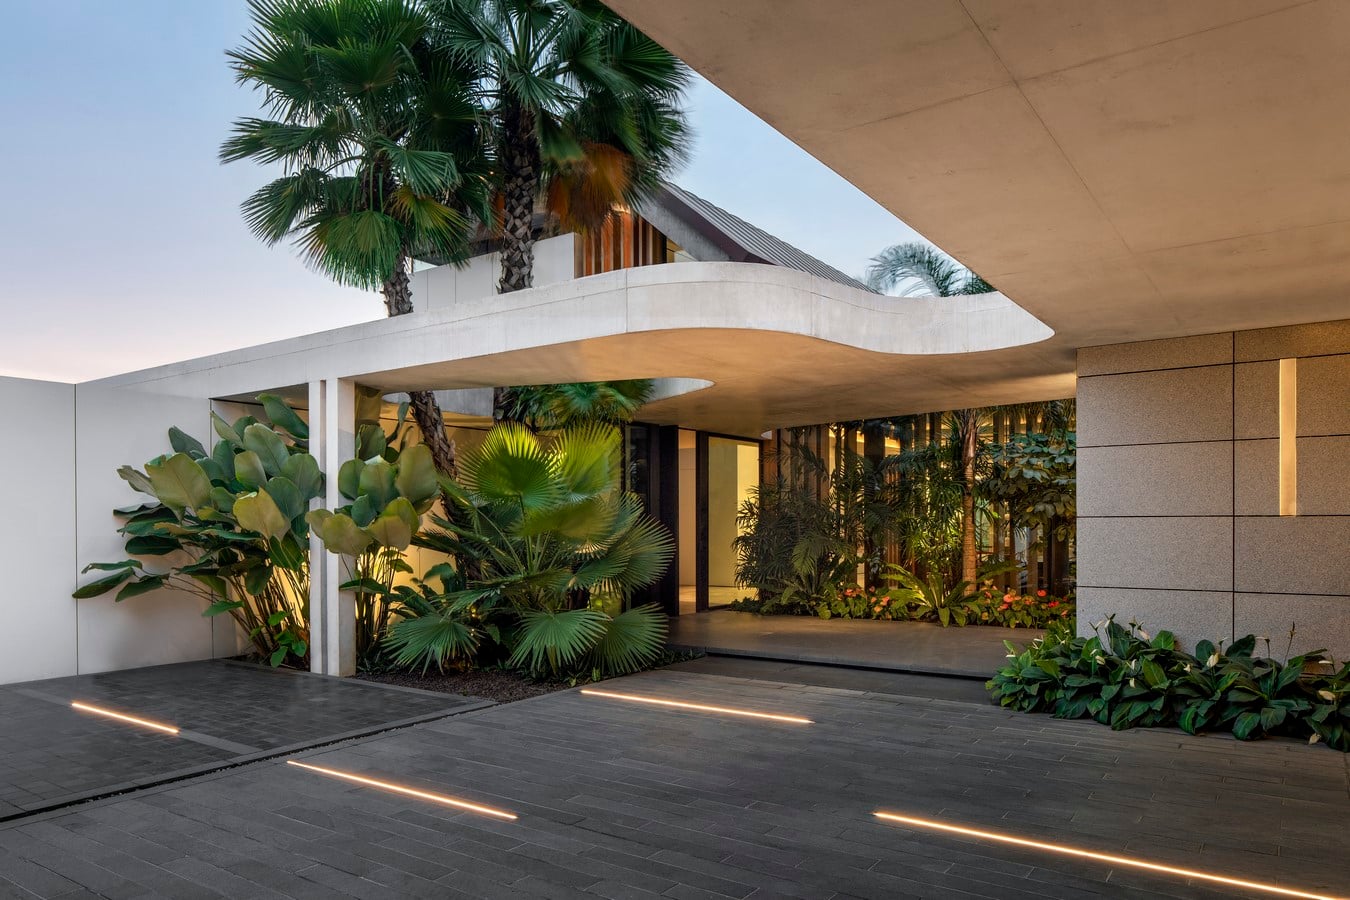
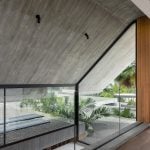
The client desired something intimate, creating an opportunity for SAOTA to explore an organic design approach. Inspired by the surrounding landscape, the villa features expressive forms and a pavilion-like roof structure. The sculptural, raw off-shutter concrete roof required meticulous planning and collaboration with local engineers to achieve its fluid, seamless appearance. Added to this, the transition experience from street into the home evokes a sense of calm.
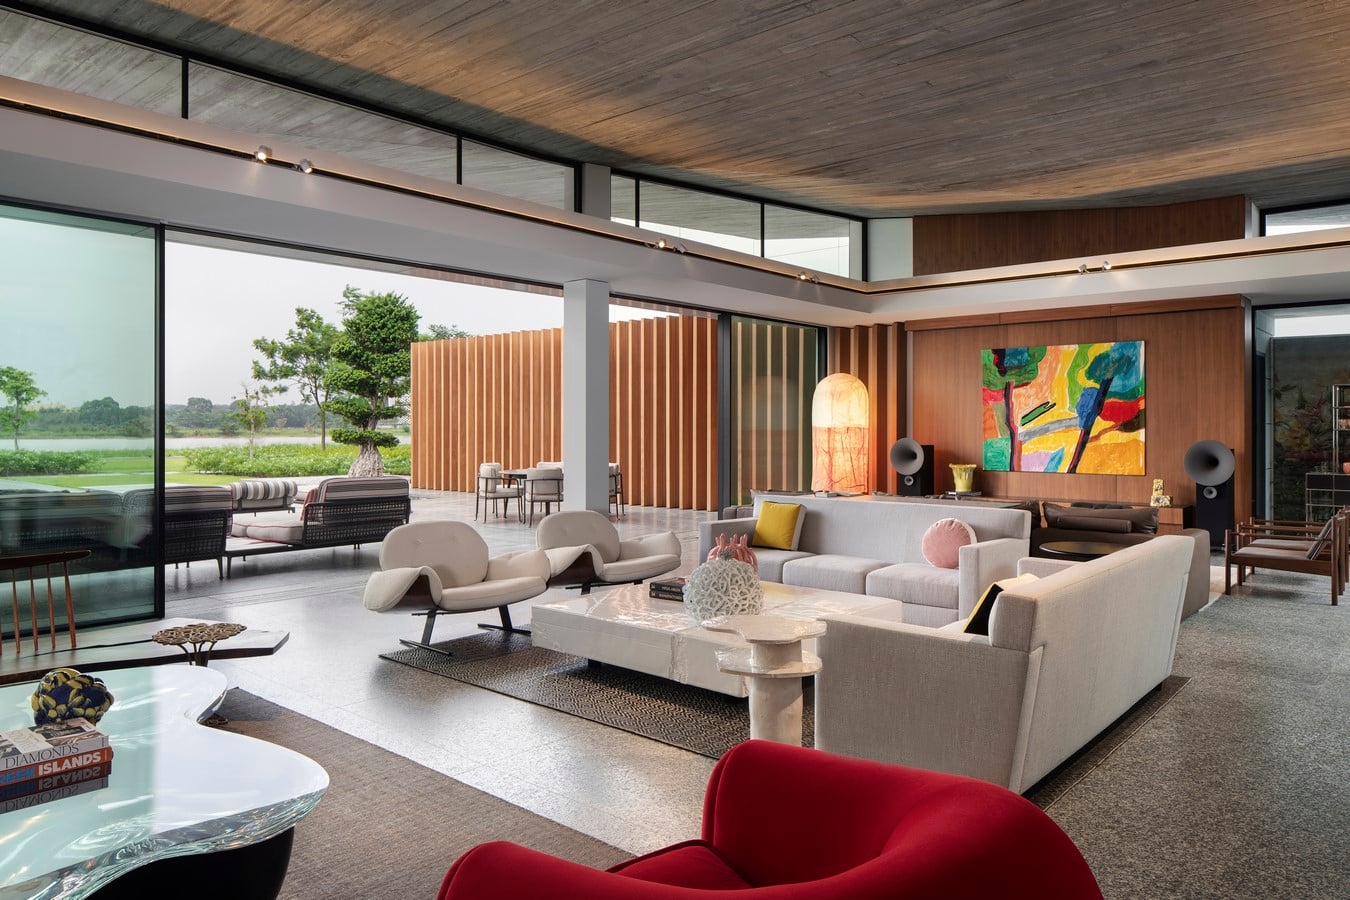
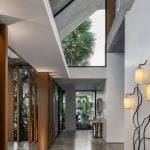
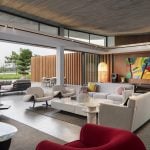
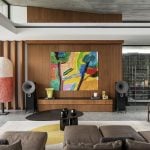
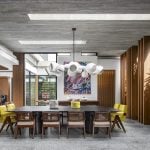
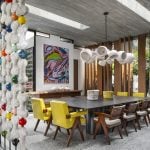
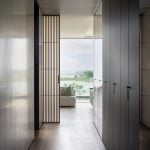
Ebrié Villa’s layout features interior spaces and courtyards interwoven to blur the line between indoors and outdoors. Varying ceiling heights, long sightlines, and thoughtfully planted pockets and screens simultaneously introduce natural light into the interiors and enhance privacy.
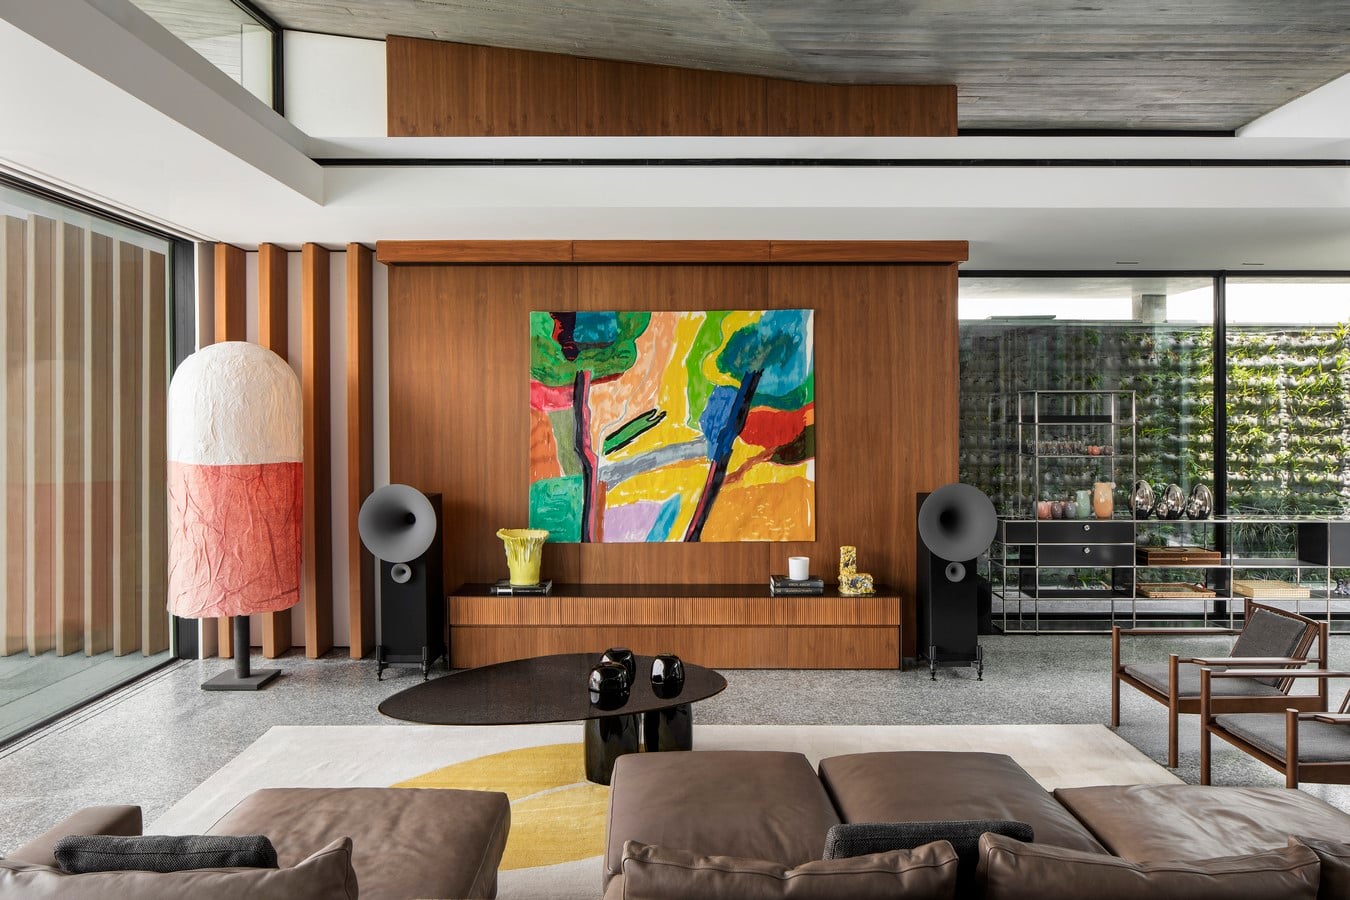
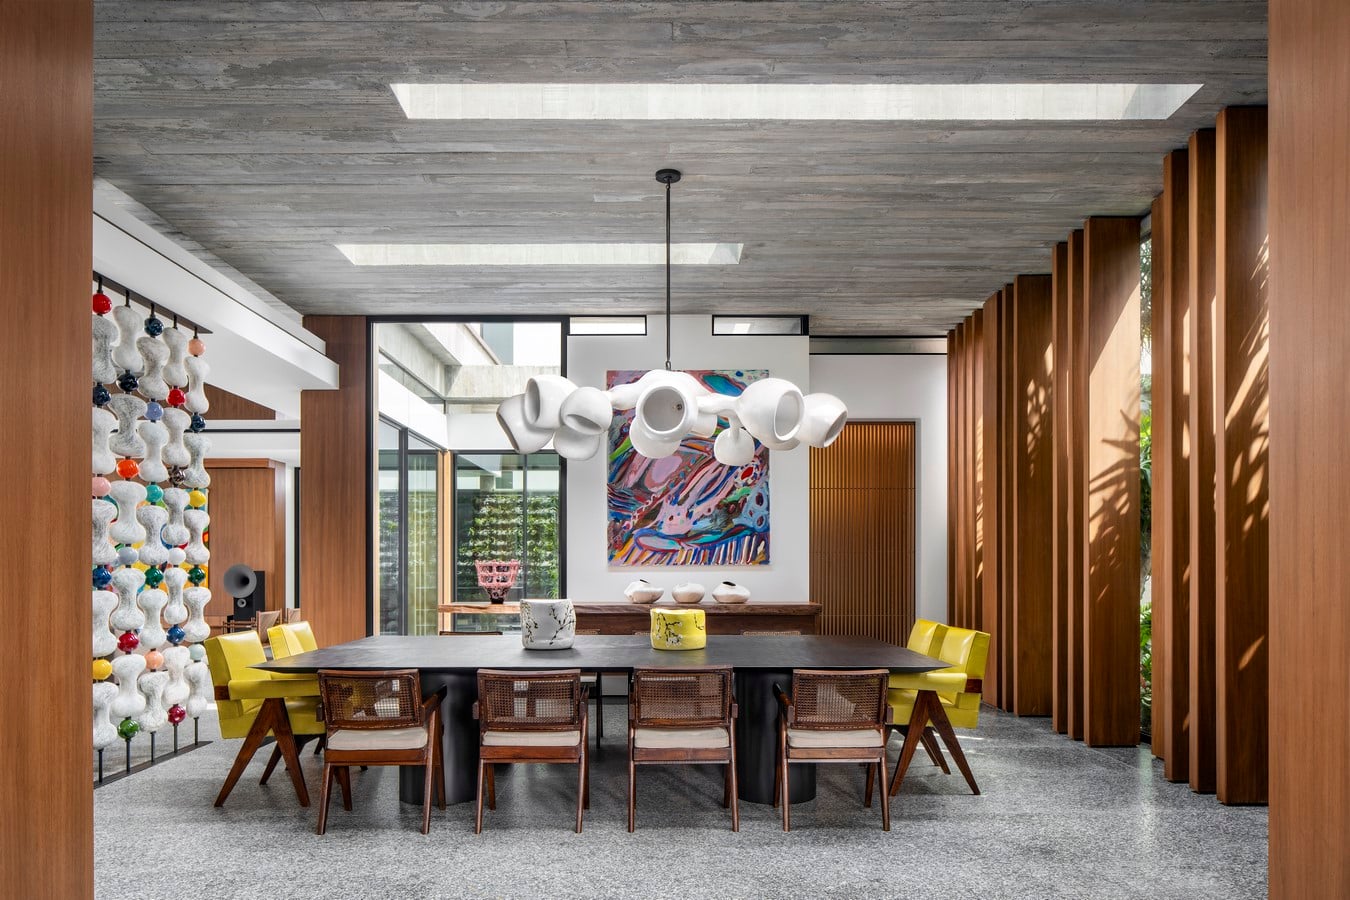
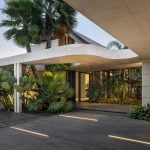
This open plan enhances the connection with the landscape, giving the villa a sense of openness while providing cooler, shaded interiors that balance the home’s exposure to the tropical climate. Upon entering, visitors are greeted by a landscaped forecourt that establishes a dialogue with the villa’s natural surroundings, transitioning into a space that feels like a pavilion in a park. This transition is heightened by a sculptural concrete canopy,
leading from the tight urban street into the home’s open and park-like environment, a design approach distinctive to SAOTA.
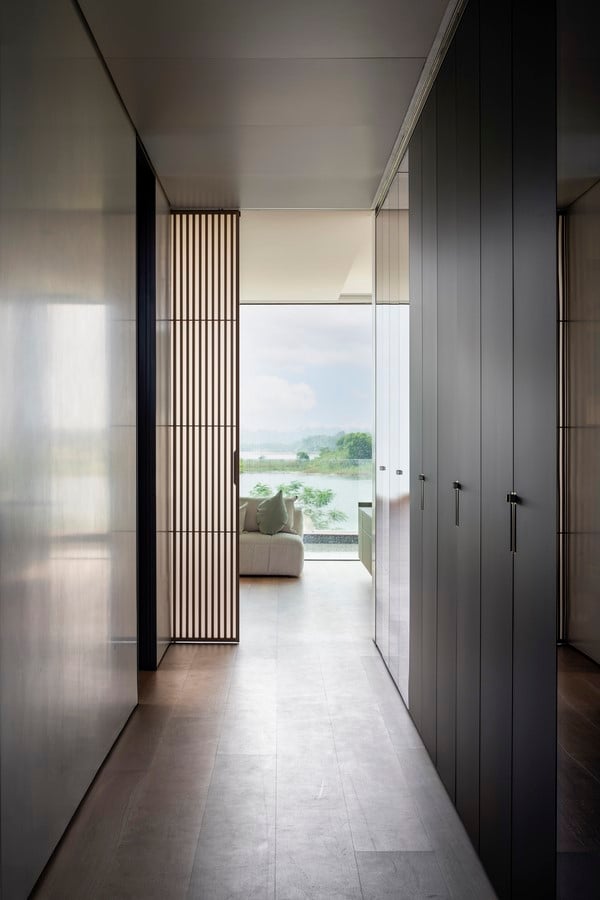
Ebrié Villa is another project done in collaboration with interior designer, Claude Missir, whose work here emphasizes the home as a reflection of those who live in it. “The best rooms have something to say about the people who live in them,” he says. “Great design isn’t about trends; it’s about personality.”
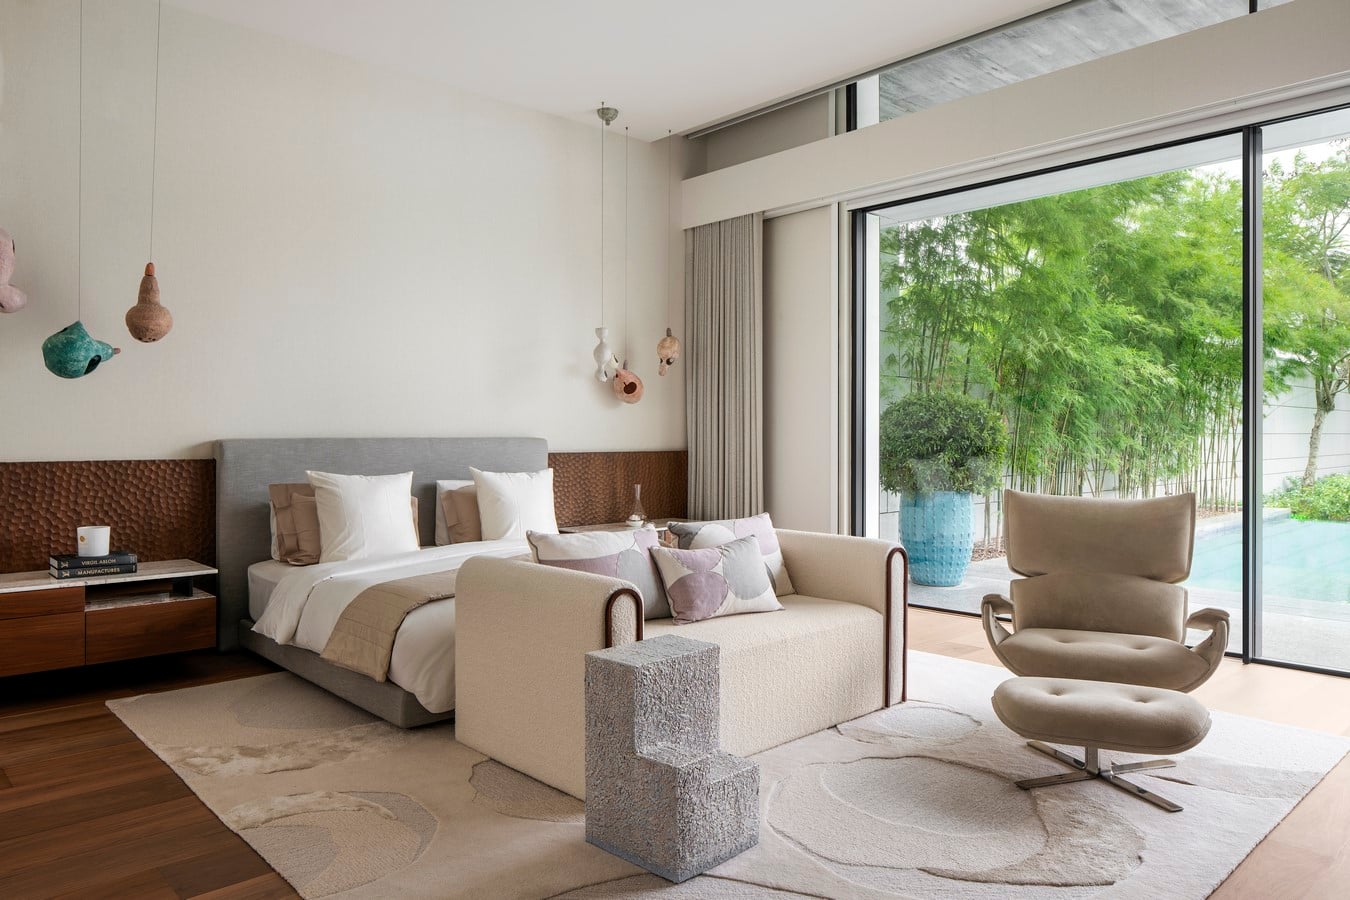
The materials chosen for this villa design enhance its natural aesthetic; off-shutter concrete, flamed granite floors, and warm timber. Large overhangs reduce sun
glare and heat gain, while the courtyard layout facilitates natural ventilation, minimising the need for air conditioning. Skylights and expansive openings maximise natural light throughout the day, furthering the villa’s energy efficiency.
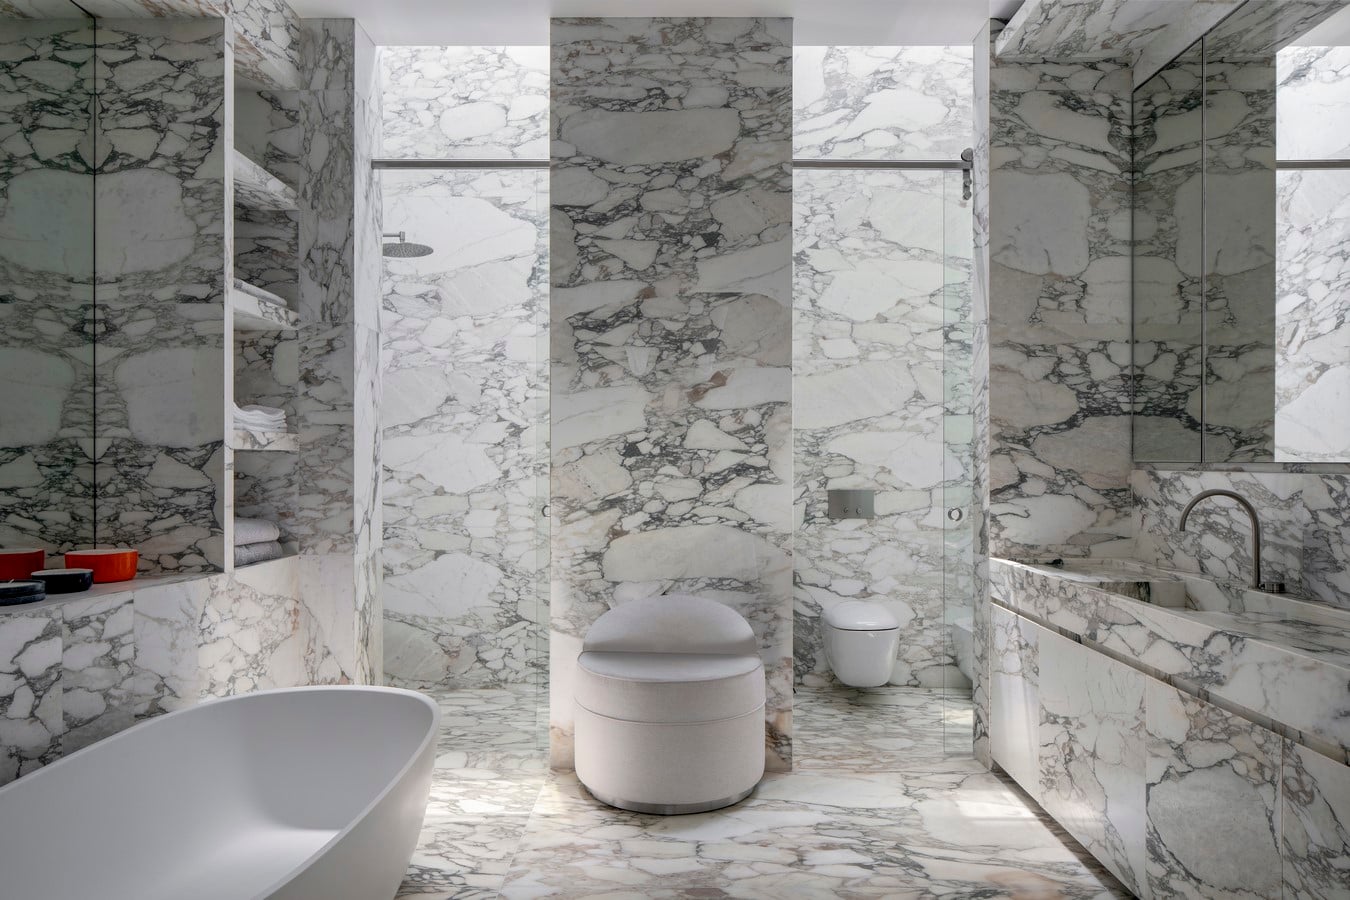
Serving as a private haven, Ebrié Villa reflects Abidjan’s modernist heritage, providing a thoughtful connection between the city’s energy and its natural surroundings.