Located at Coimbatore, Vara Residence unfolds as an interior renovation by SIRPI where warmth, movement and materiality come together with ease. Wood, customised luxury fabrics, curtain textiles, patterned upholstery and textured laminates build a layered yet comfortable palette. Instead of making every space look alike, the design gives each room its own mood—while subtle details keep the entire home in conversation.
Project Name: Vara Residence
Studio Name: SIRPI – architectural studio
Project Location: Coimbatore
Principal Architect: Ar. Sashyanthika Manivannan
Photography: Onebox Photography
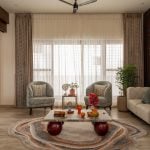
LIVING ROOM
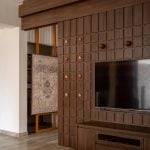
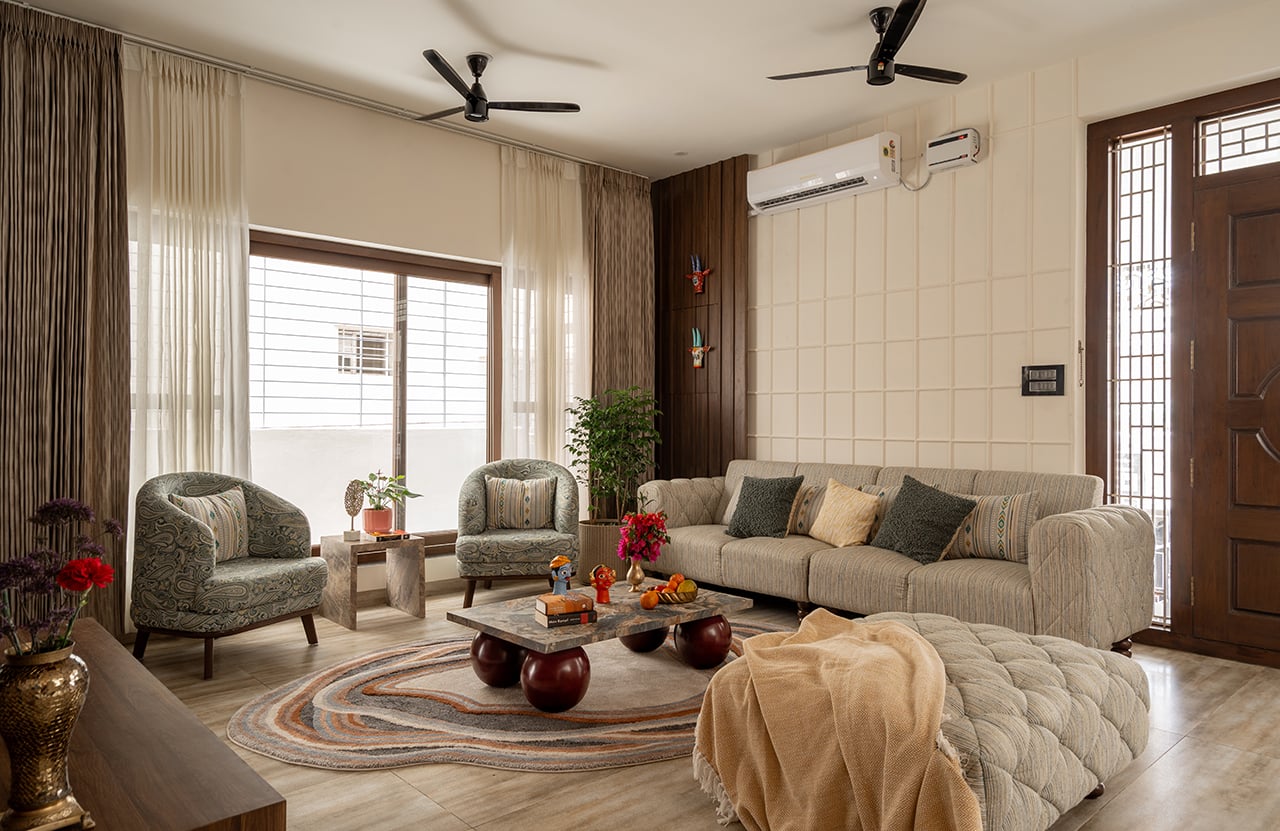
The living room begins with warmth. Soft fabrics, wood and filtered daylight create a calm setting, while the custom TV and furniture panel brings an element of movement. Its Centre rotates towards the dining area and the last two sections slide, allowing the space to open, close or change with the rhythm of everyday life.
DINING ROOM
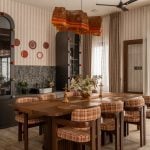
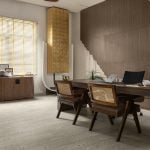
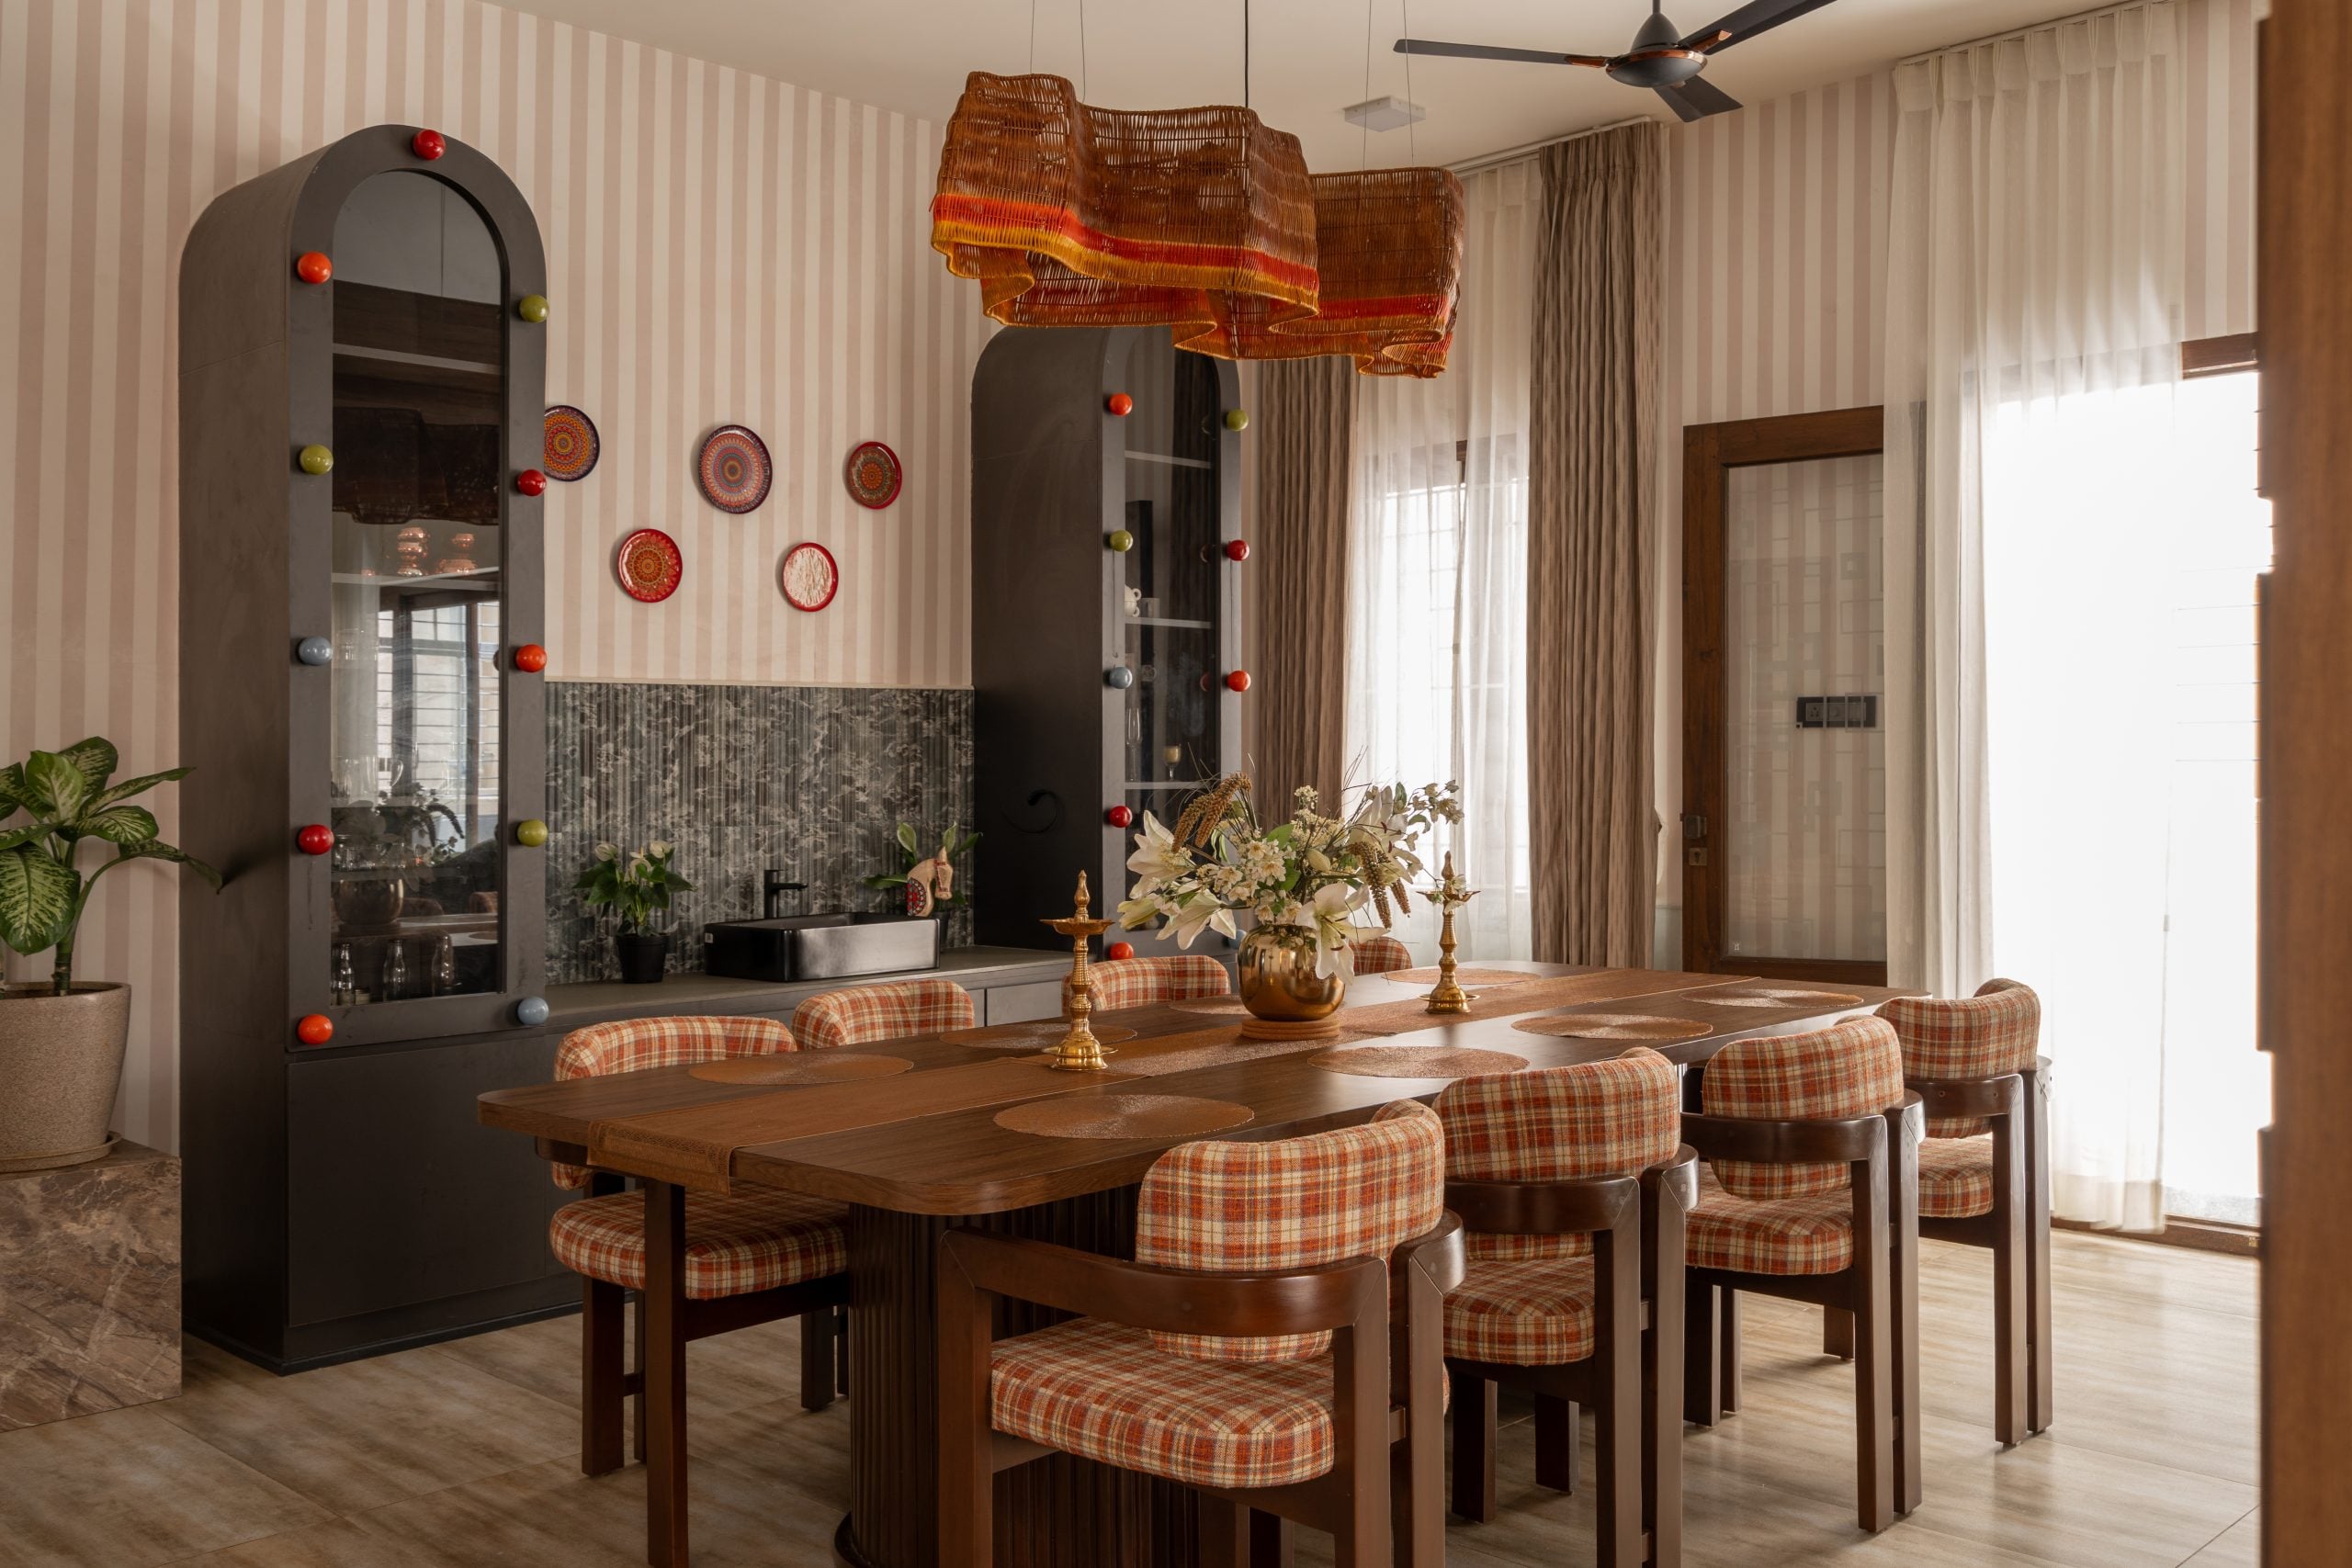
At the dining room, material and pattern take centre stage. The crockery unit stands tall and artful catching eyes. Wooden table and chair meets checkered upholstery, sculptural lights, artwork and brass details, creating a space that feels collected rather than styled. It is warm, expressive and made for lingering.
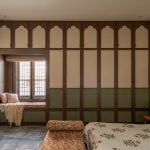
GROUND FLOOR MASTERBED
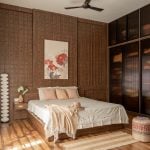
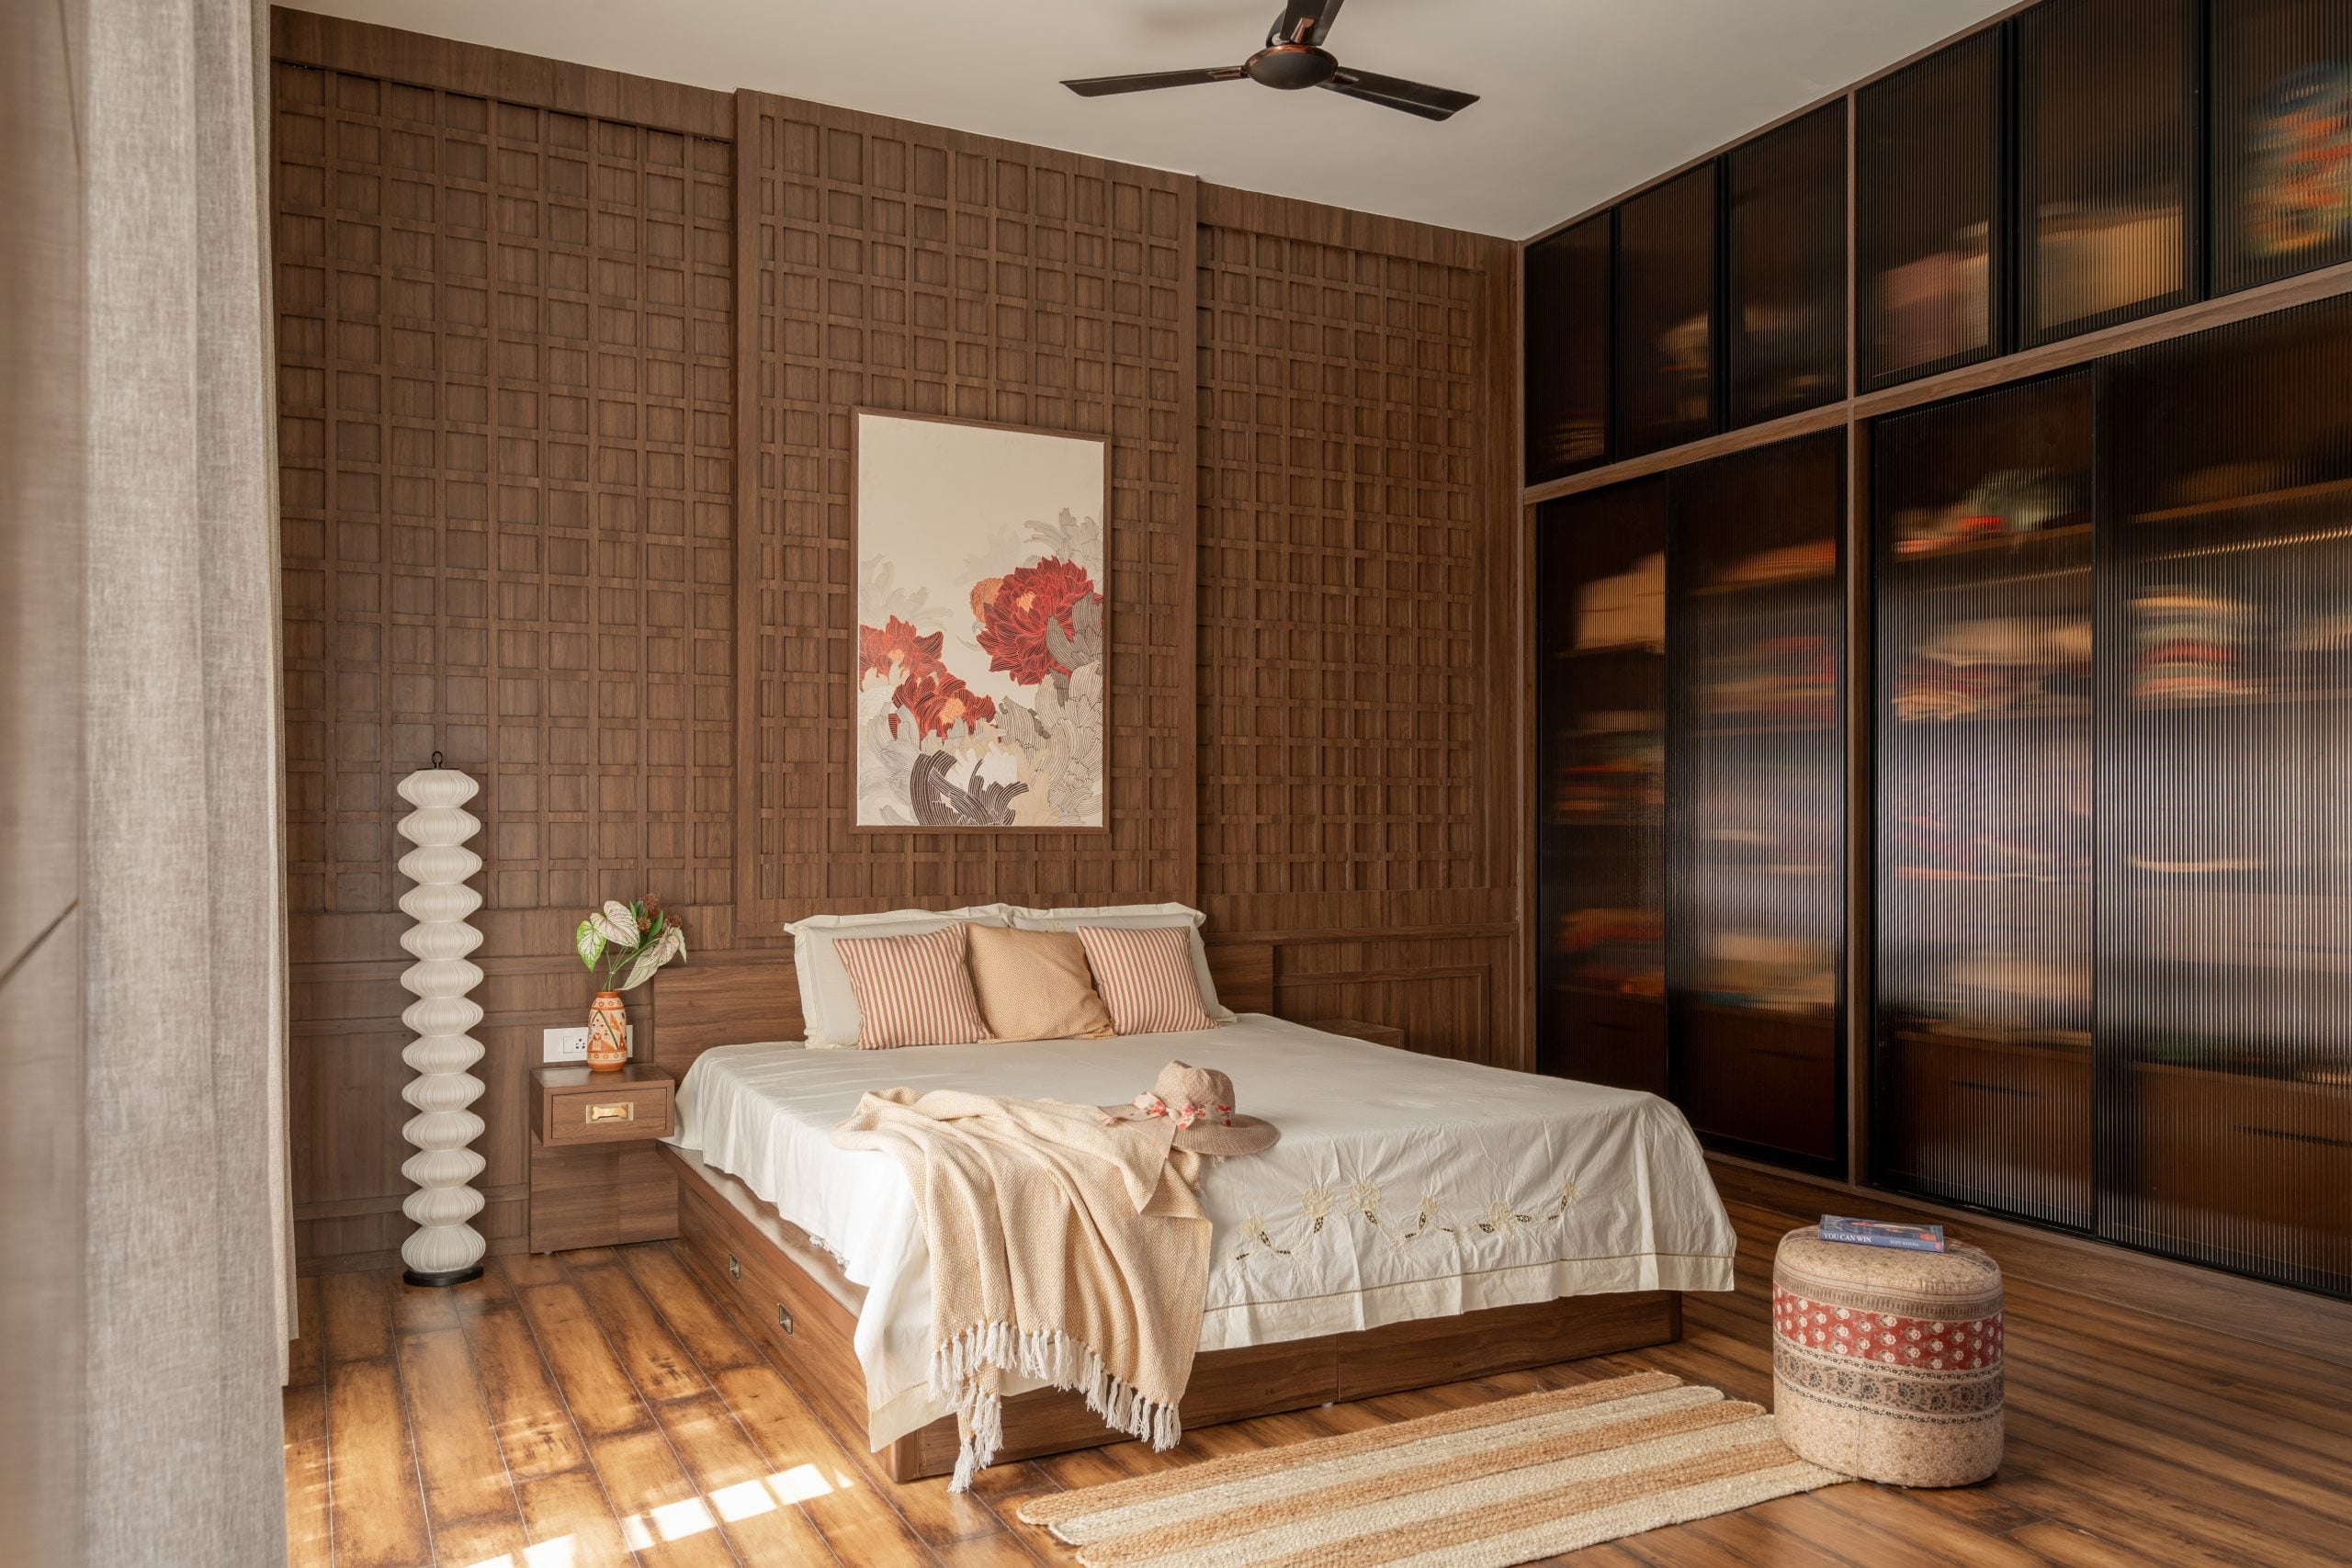
Pinch of green, shade of beige and wood settles the room into a quieter mood. Wall paneling forms a gentle frame around the bed, while customized fabrics and a window seat add softness. The room feels less designed and more lived in—calm, warm and personal.
STAIRCASE
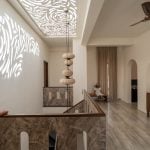
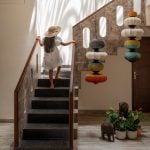
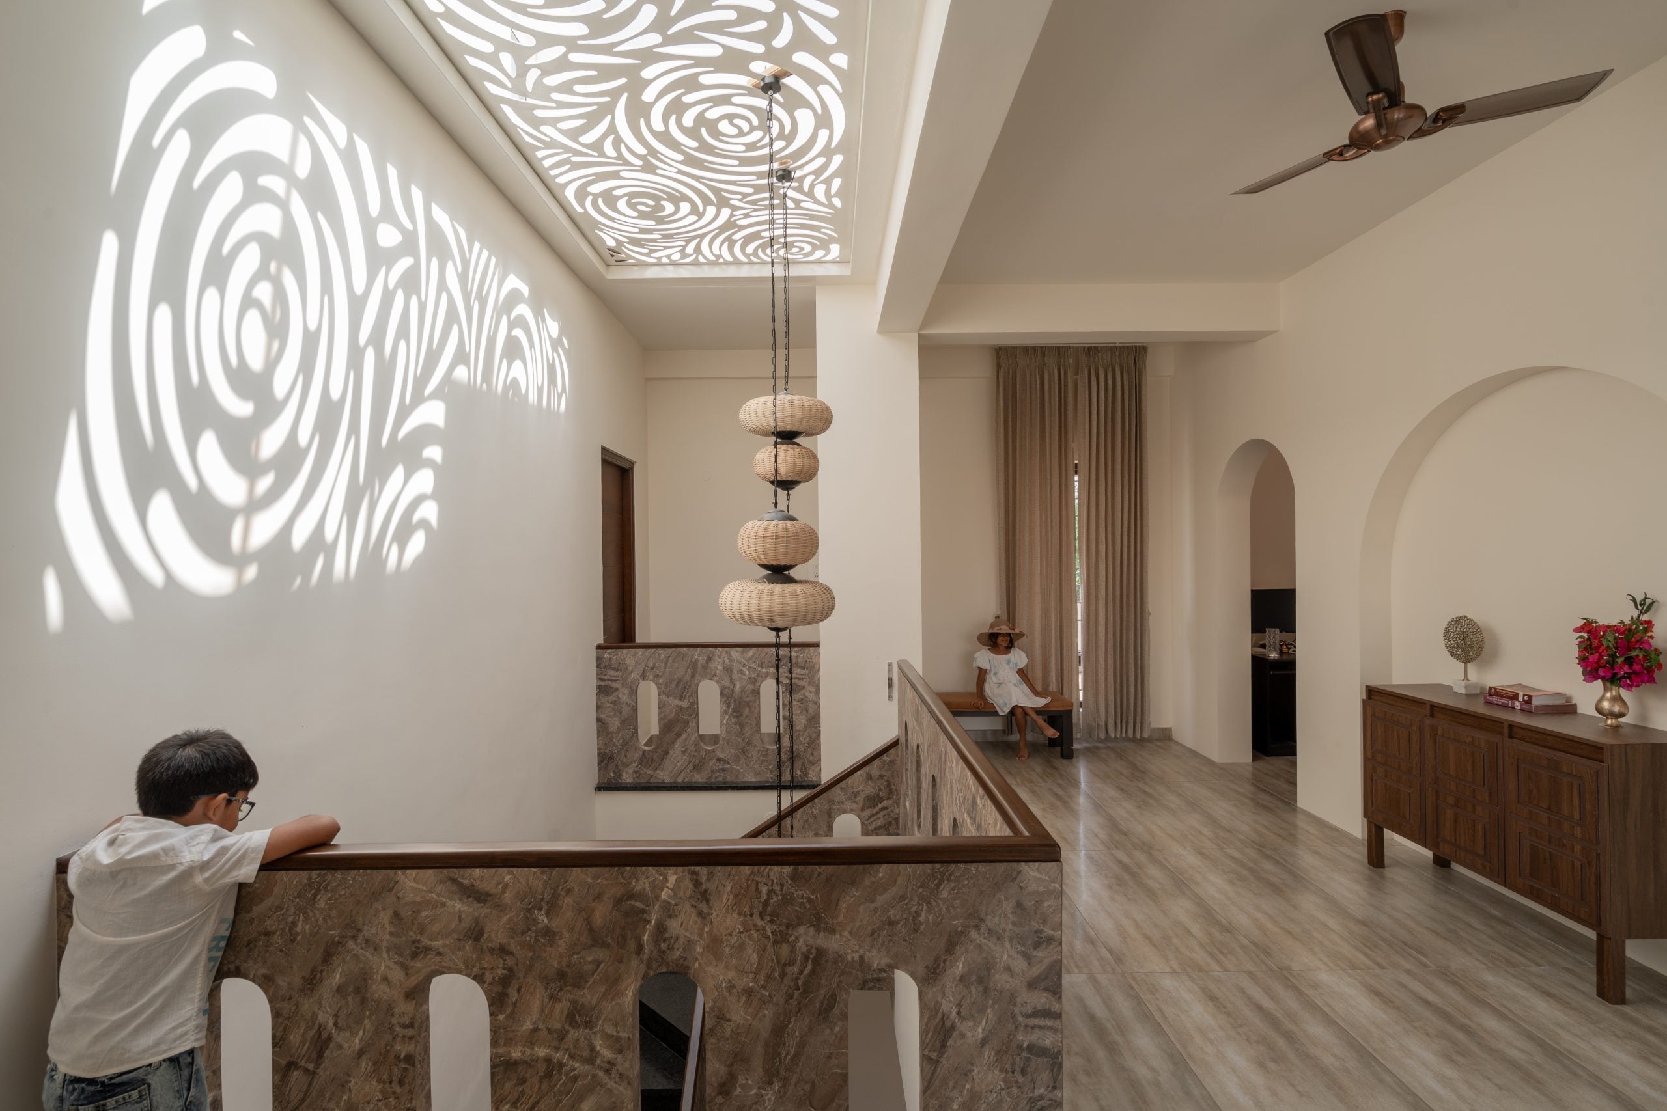
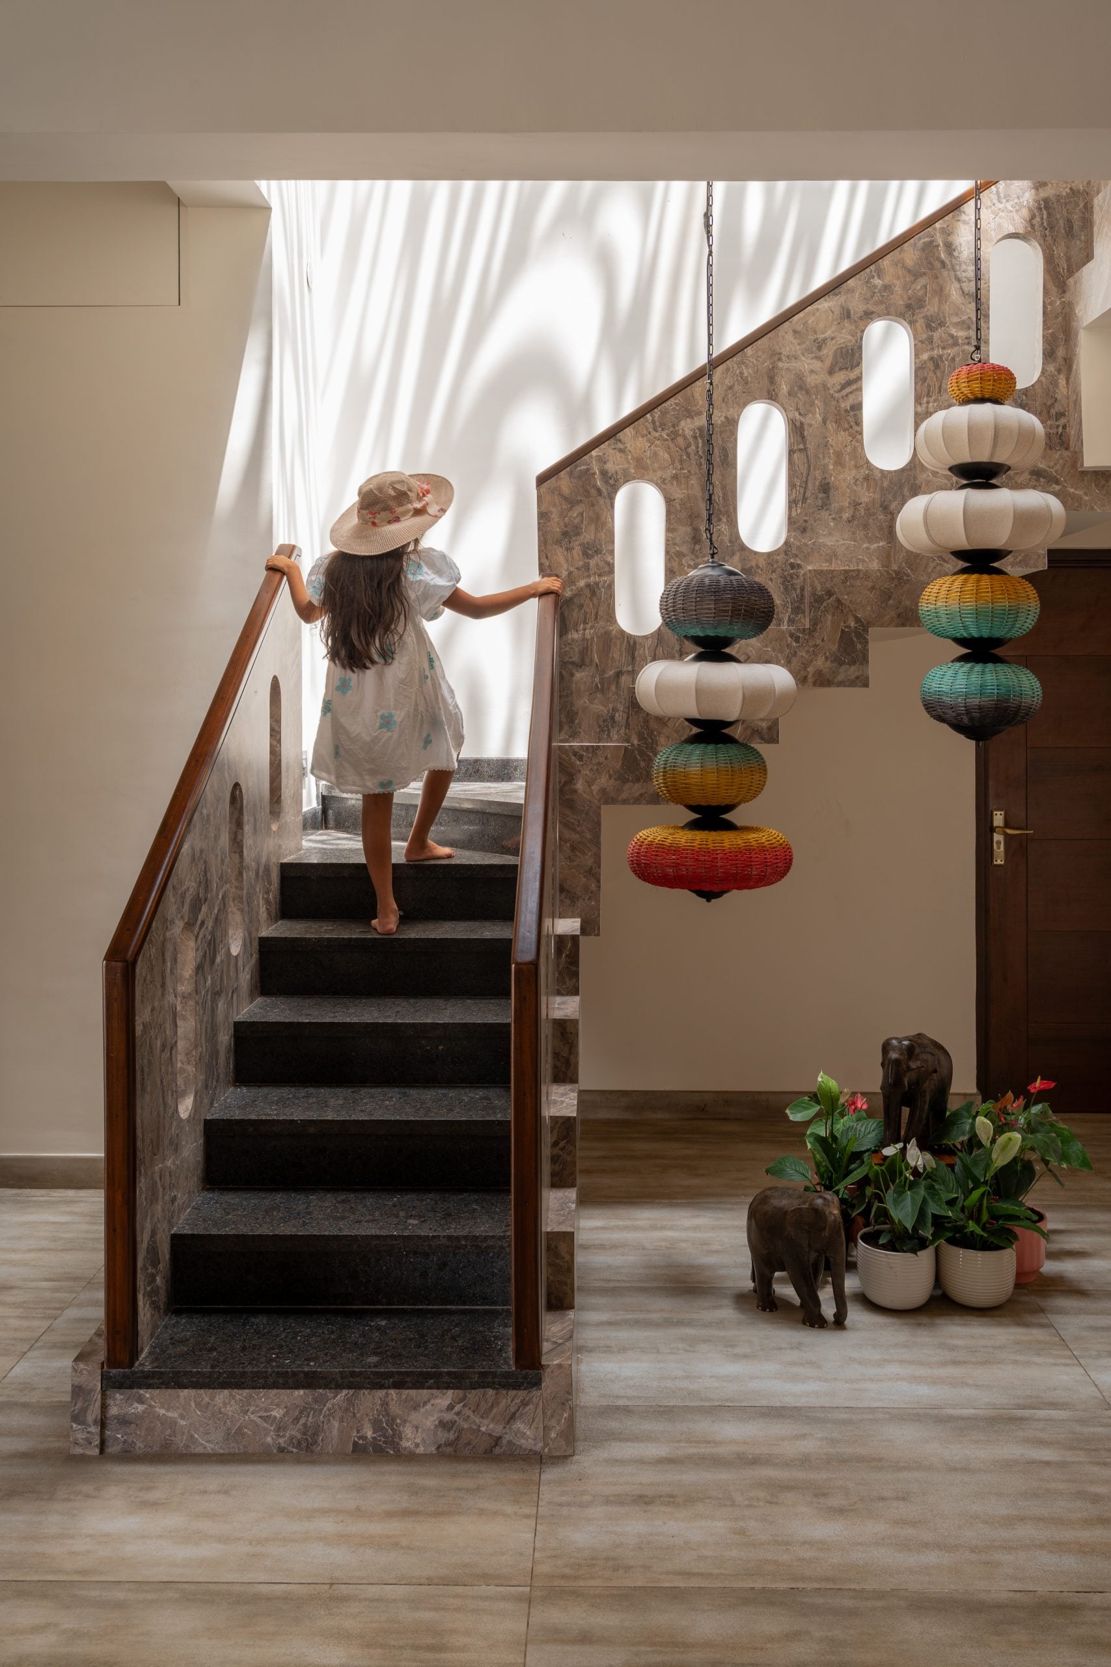
The staircase turns movement into a moment. Textured stone-look laminate gives it character & boldness, while the wooden handrail and sculptural hanging lights adds colors & warmth. The sun lits the staircase through its rhythm patterns during the skylight. What could have been a simple passage becomes one of the home’s visual pauses.
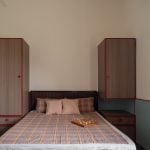
GROUND FLOOR GUEST BED
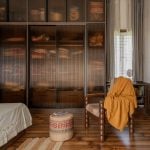
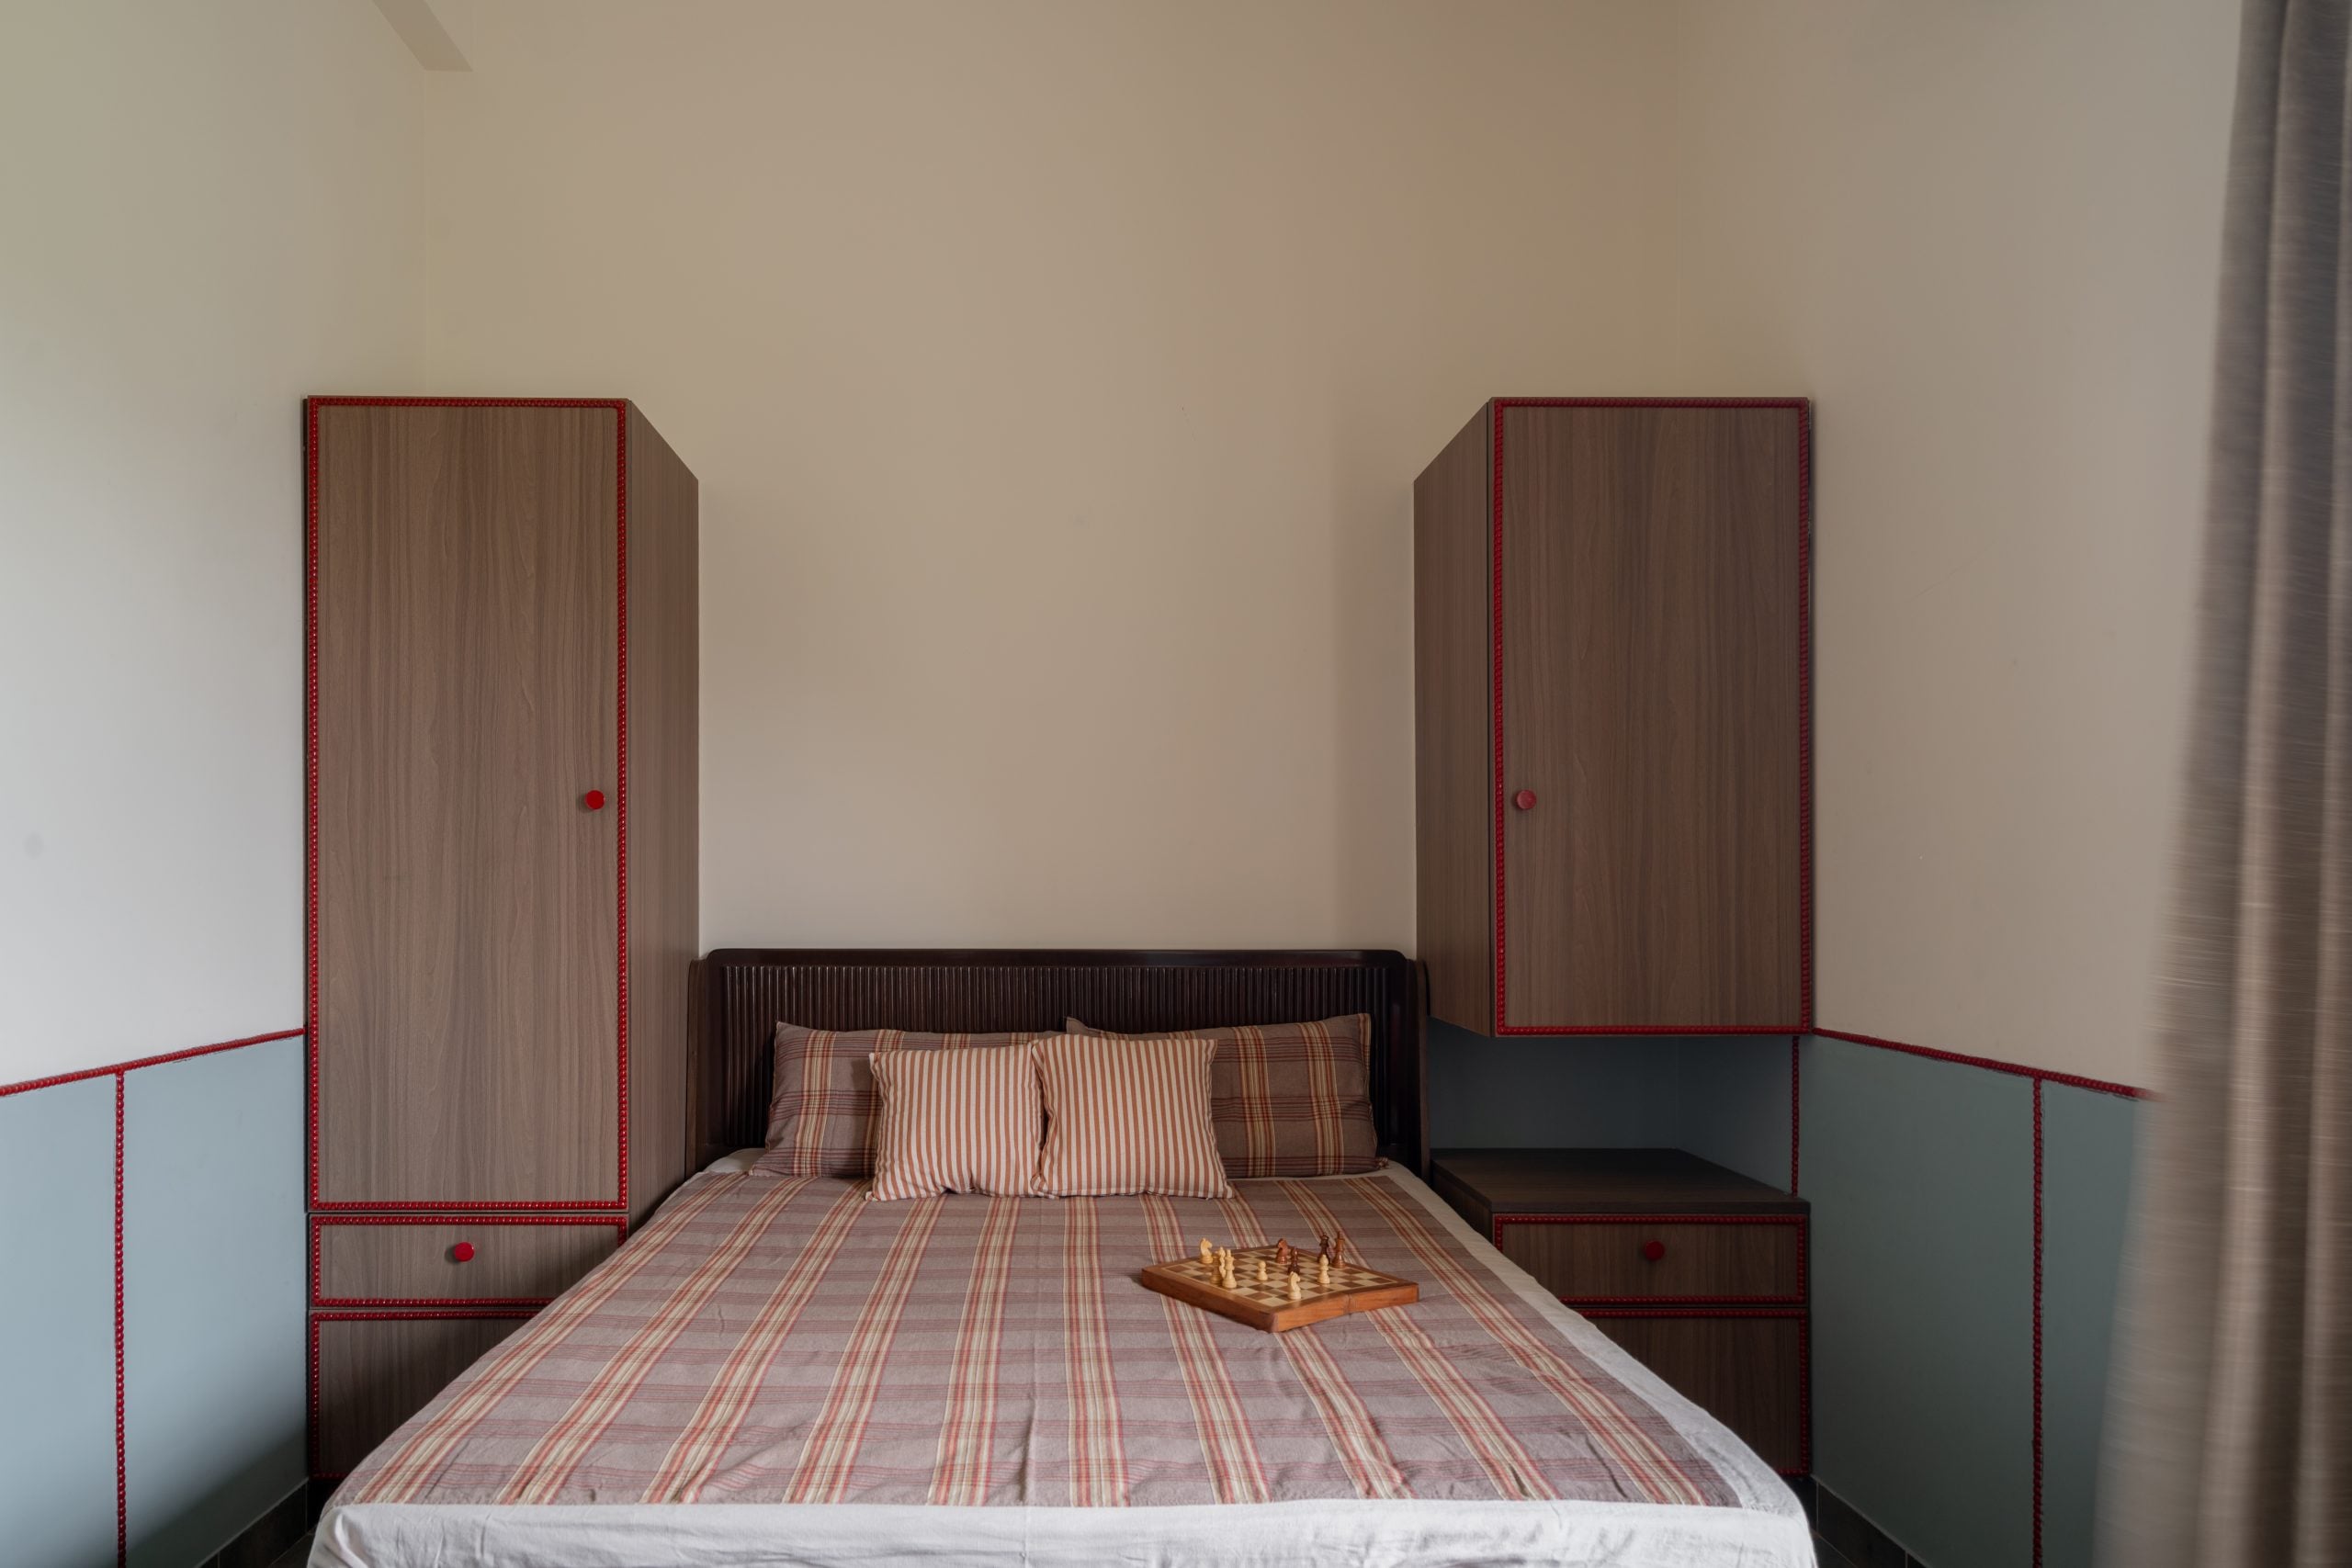
A restrained mix of wood, soft fabrics and patterned textiles keeps the guest room warm, simple and inviting.
FIRST FLOOR PATHWAY AND LIVING
The pathway opens into the private living through a custom partition, shaped by an arch and a niche holding a console. A small architectural gesture, yet it gently shifts the mood from movement to pause—from passing through to settling in.
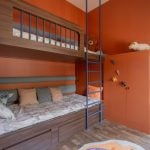
KIDS BEDROOM @ FIRST FLOOR
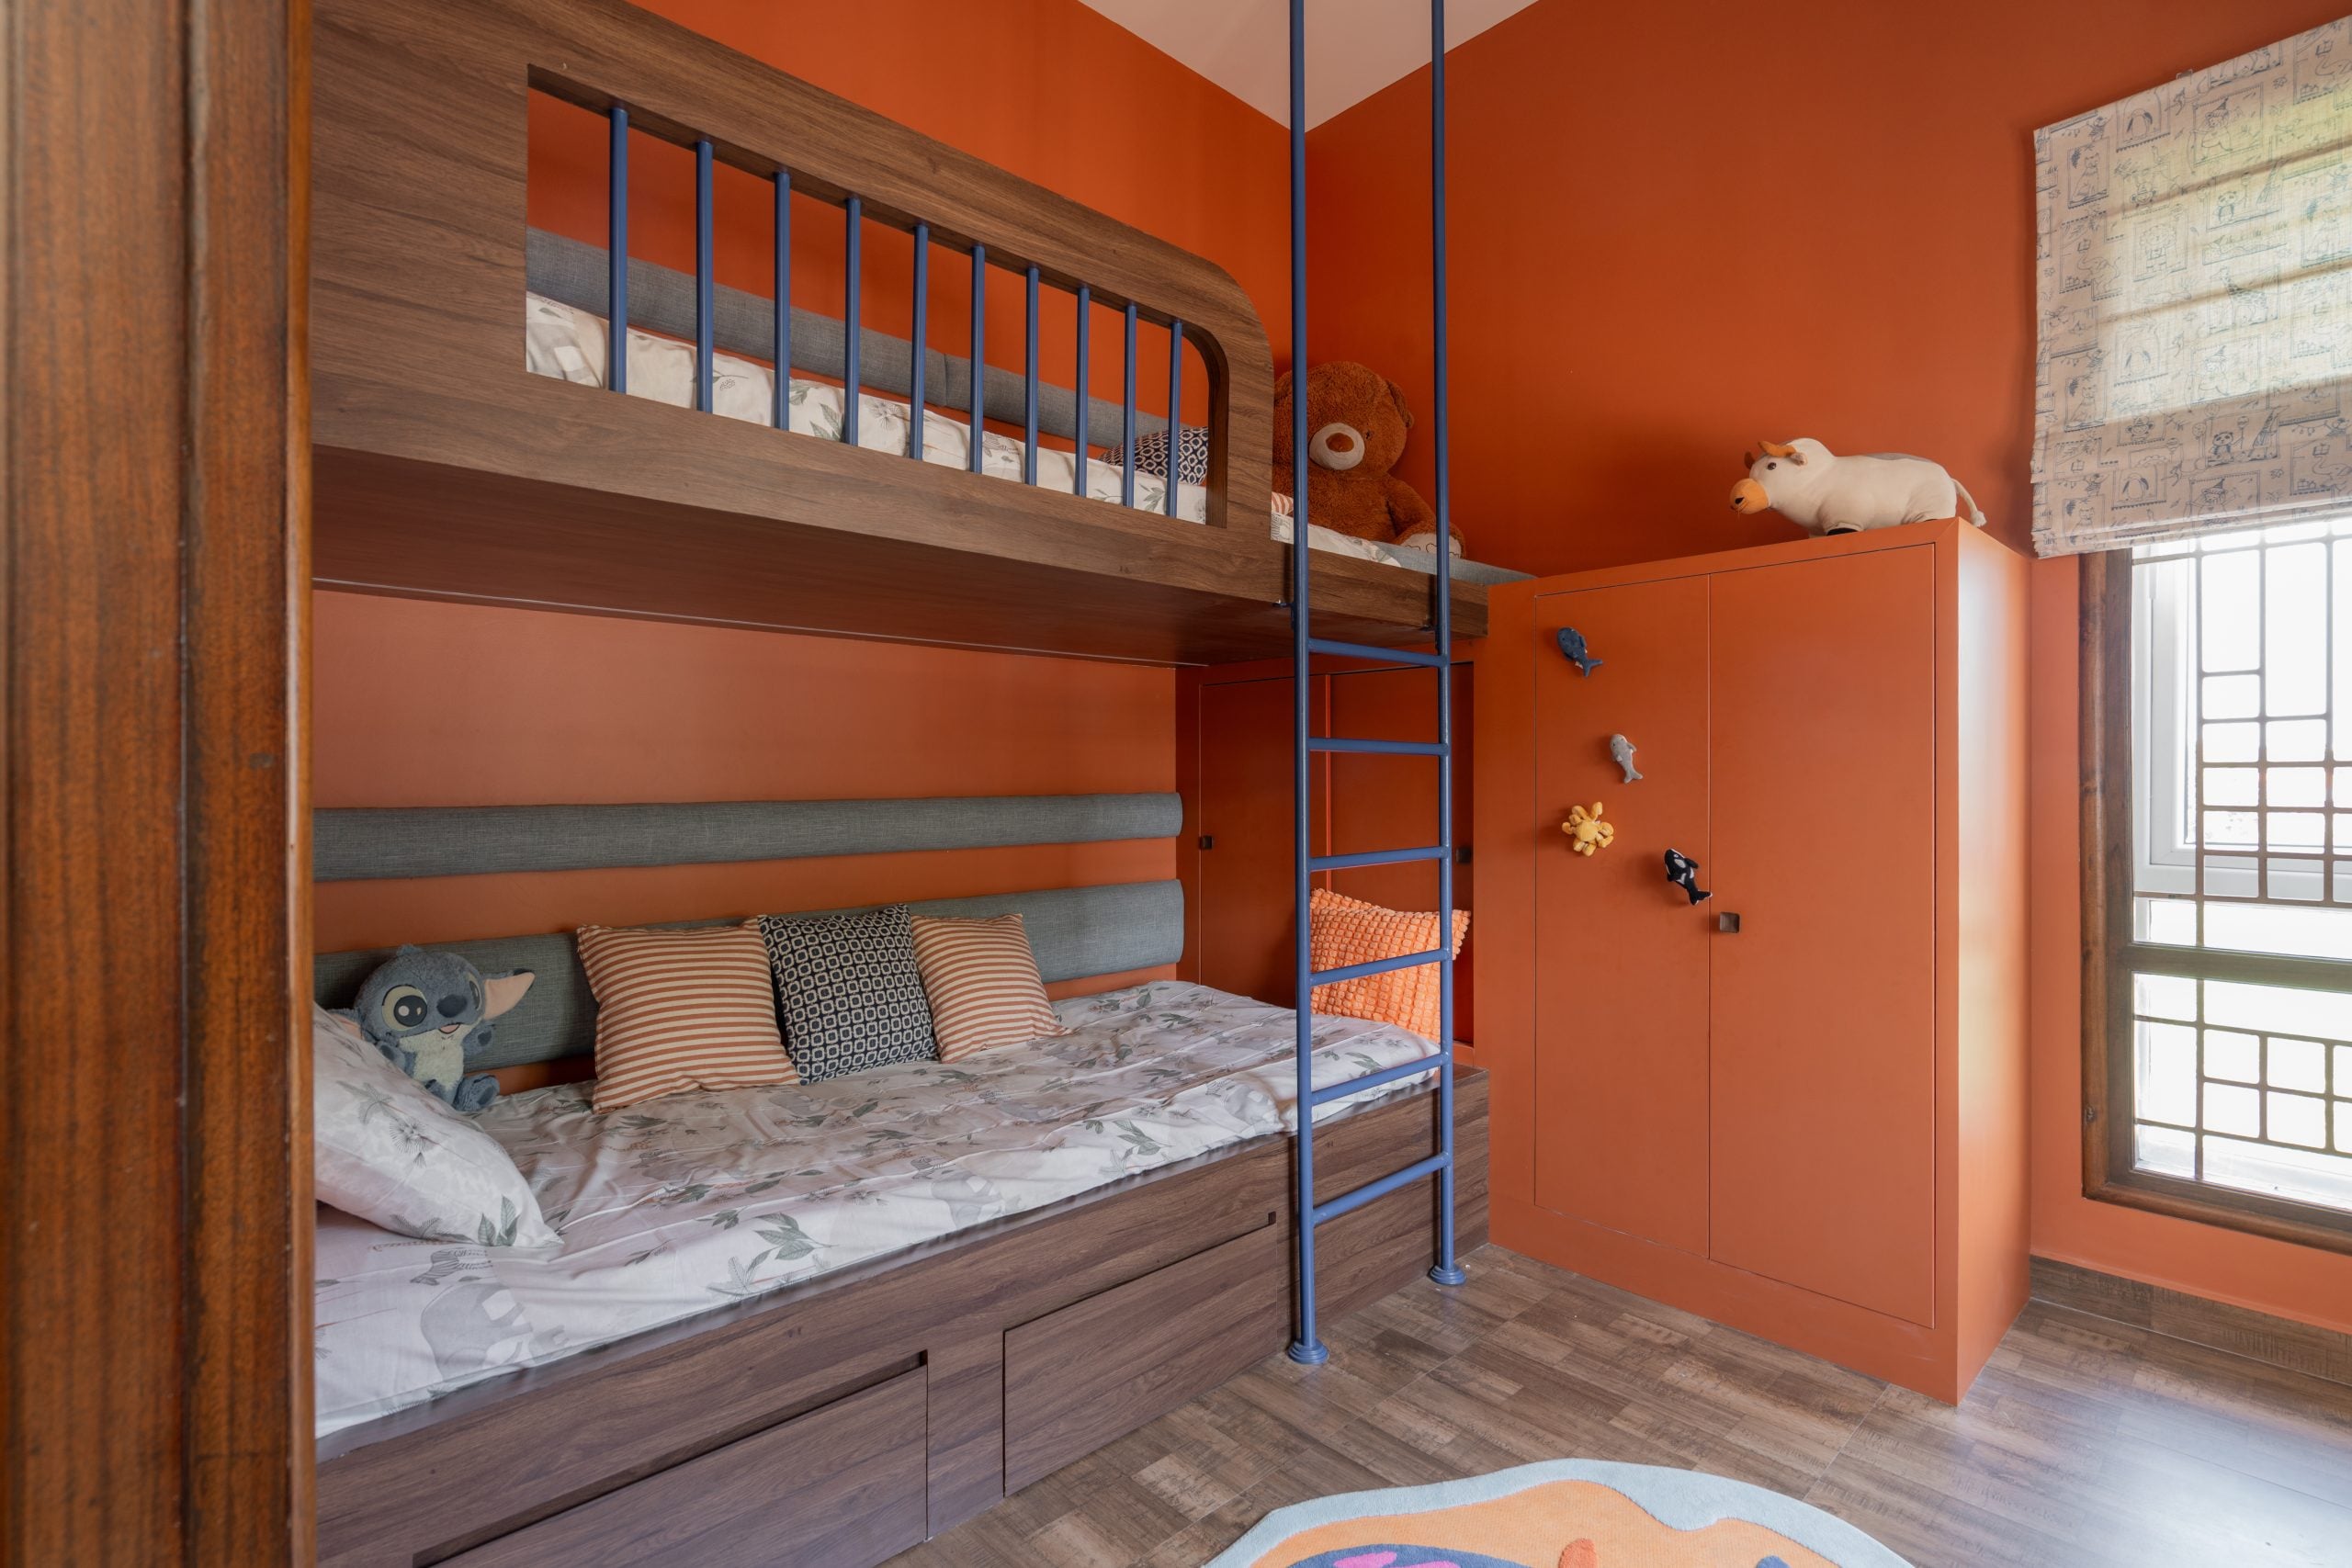
The kids room is designed with playfulnesss. The terracotta-orange walls, blue accents with textures and a built-in bunk bring a playful energy to the children’s room. Integrated storage keeps the space practical without taking away its sense of fun.
FIRST FLOOR MASTERBED
The final layer is quieter. Textured wood, soft fabrics, light bedding and integrated storage create a deeper, more intimate atmosphere. Here, luxury is not loud; it lives in the touch of a fabric, the depth of a textures and the calm between details.