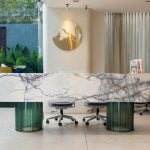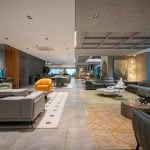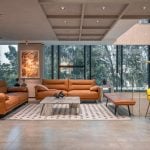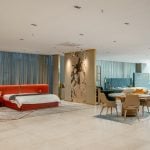
Furniture showrooms often function as carefully staged environments, entire rooms composed to perfection, with every sofa, bed and console sitting exactly where they belong. But, the reality of retail is volatile. A piece that completes a living room display today may be sold tomorrow, replaced by another piece in a different colour, material or form.
Project Name: Nhance Furniture
Studio Name: Hrlines Architecture
Project Location: Hyderabad, India
Area: 18,000 sq.ft.
Principal Architect: Ar.Hanumanth Rao
Photographer: Asim Nath
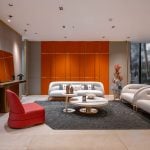
The design of the showroom for Nhance begins at this crossroads between curated display and constant change, shaping an interior environ that is adaptable enough to evolve with the products it presents. “Being an architect myself, I found myself looking for cues and challenges I face while selecting pieces in furniture stores. This helped define how I wanted to design an ideal store for all end users”, explains Ar. Hanumantha Rao, Principal Architect and designer at Hrlines Architecture.
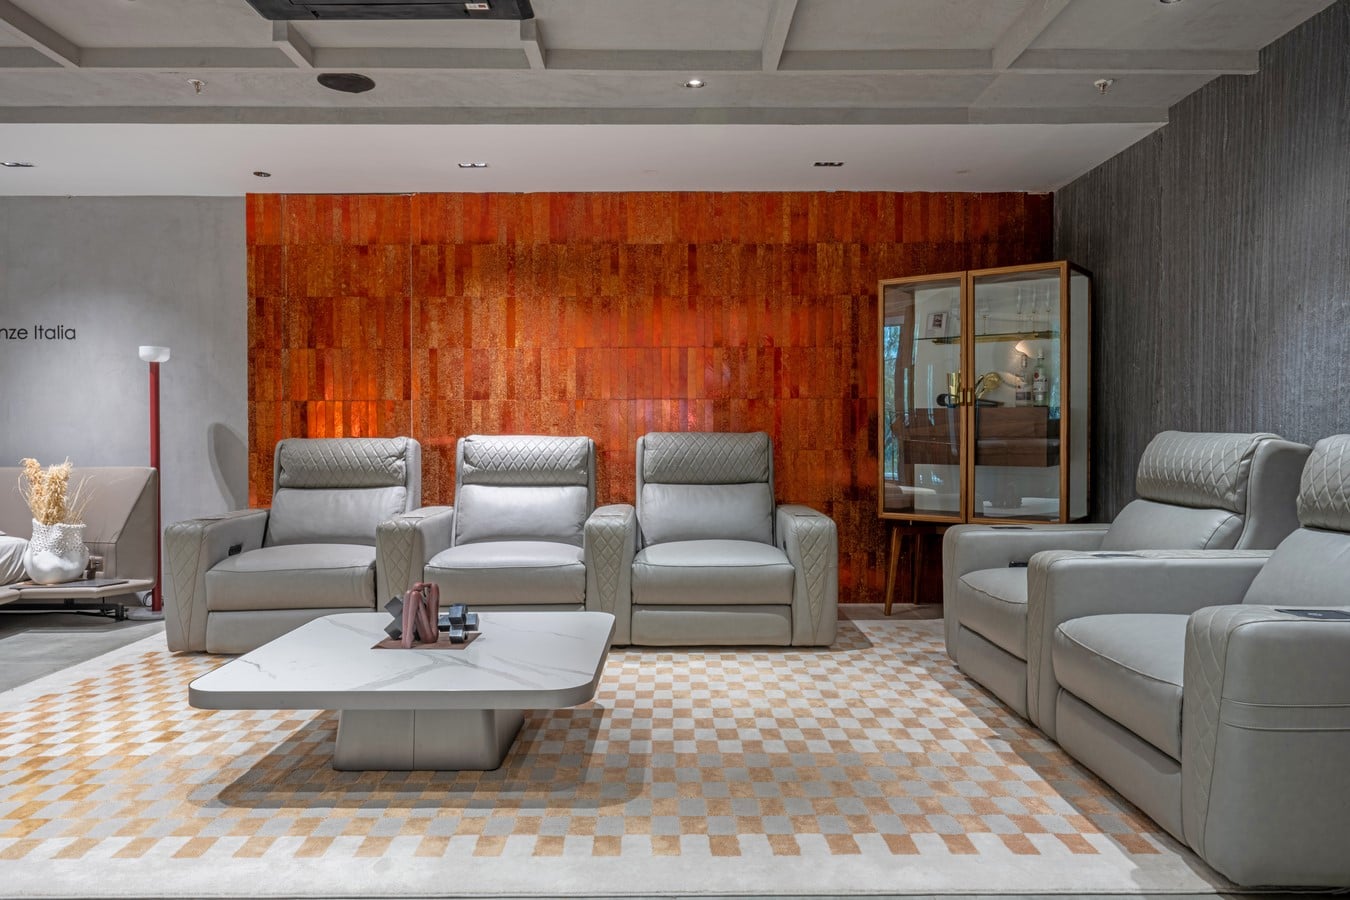
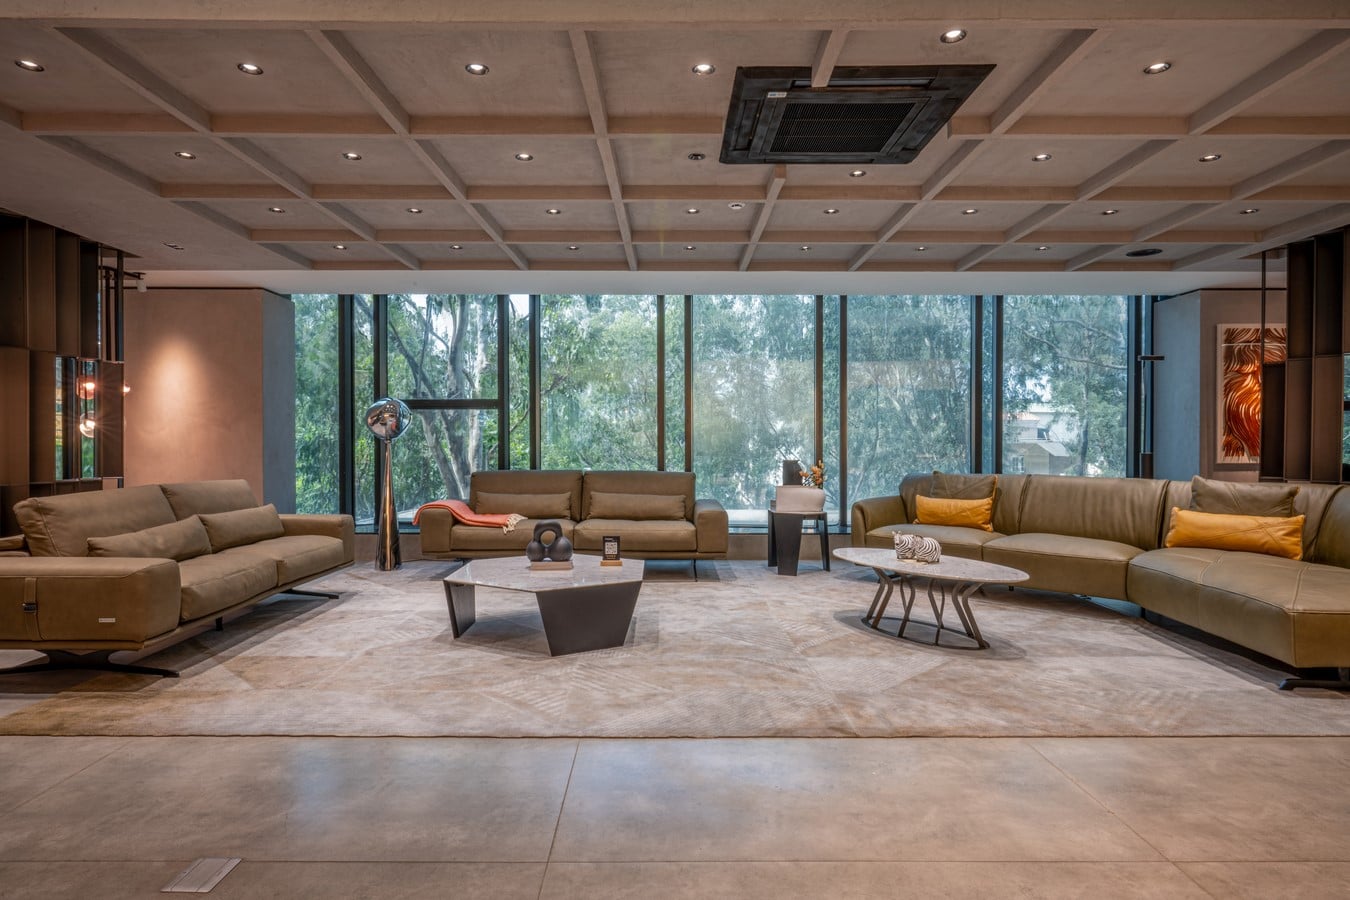
Conceived as the premium counterpart to the client’s long-running retail store, Home Experts, the project reflects a natural progression in the client’s business. For nearly a decade, the company has operated as a sourcing consultant, importing furniture from manufacturers across China and Malaysia and supplying it to end users. Nhance was envisioned as a premium expansion of the brand, showcasing a more refined range of furniture inspired by contemporary European design.
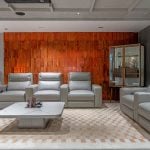
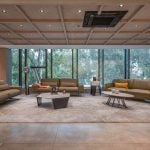
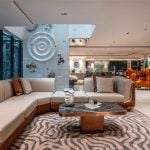
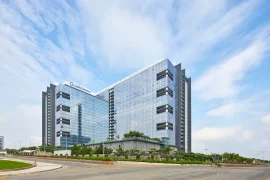
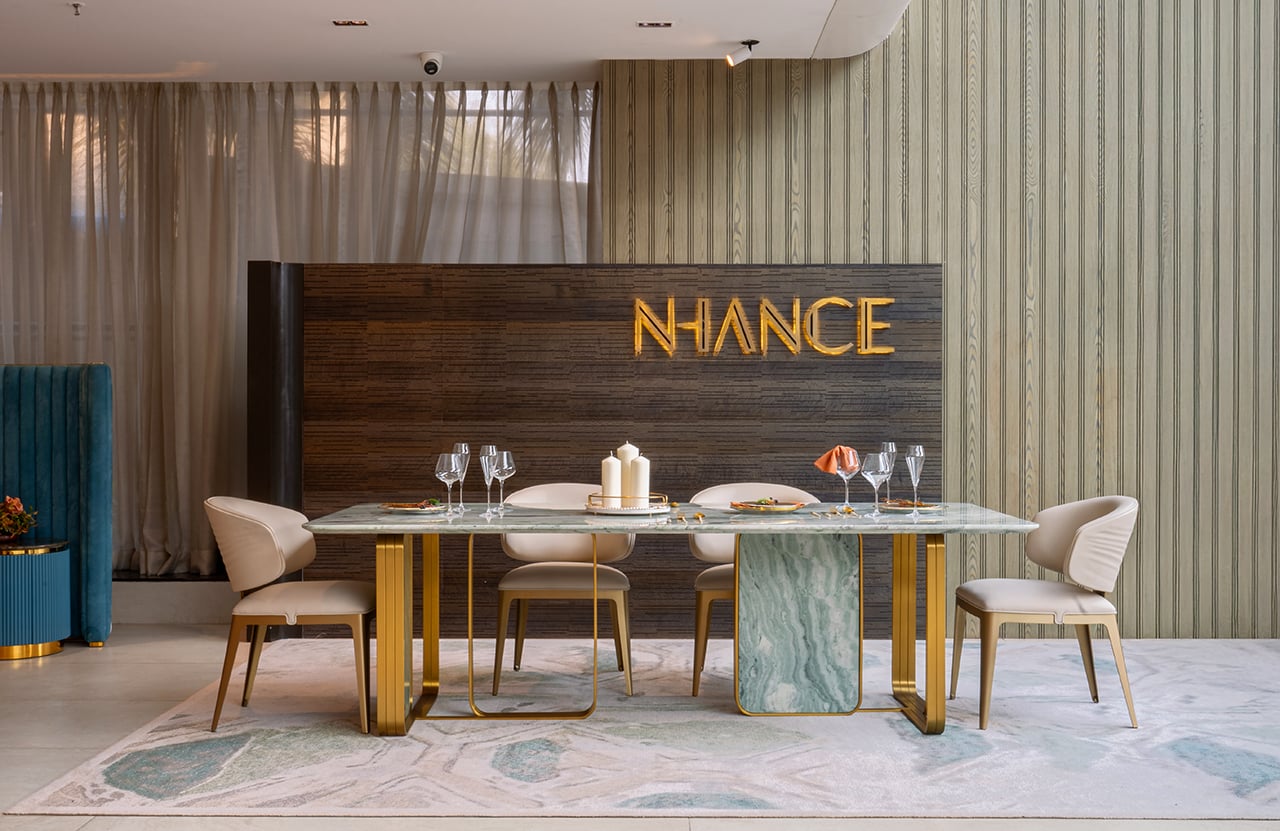
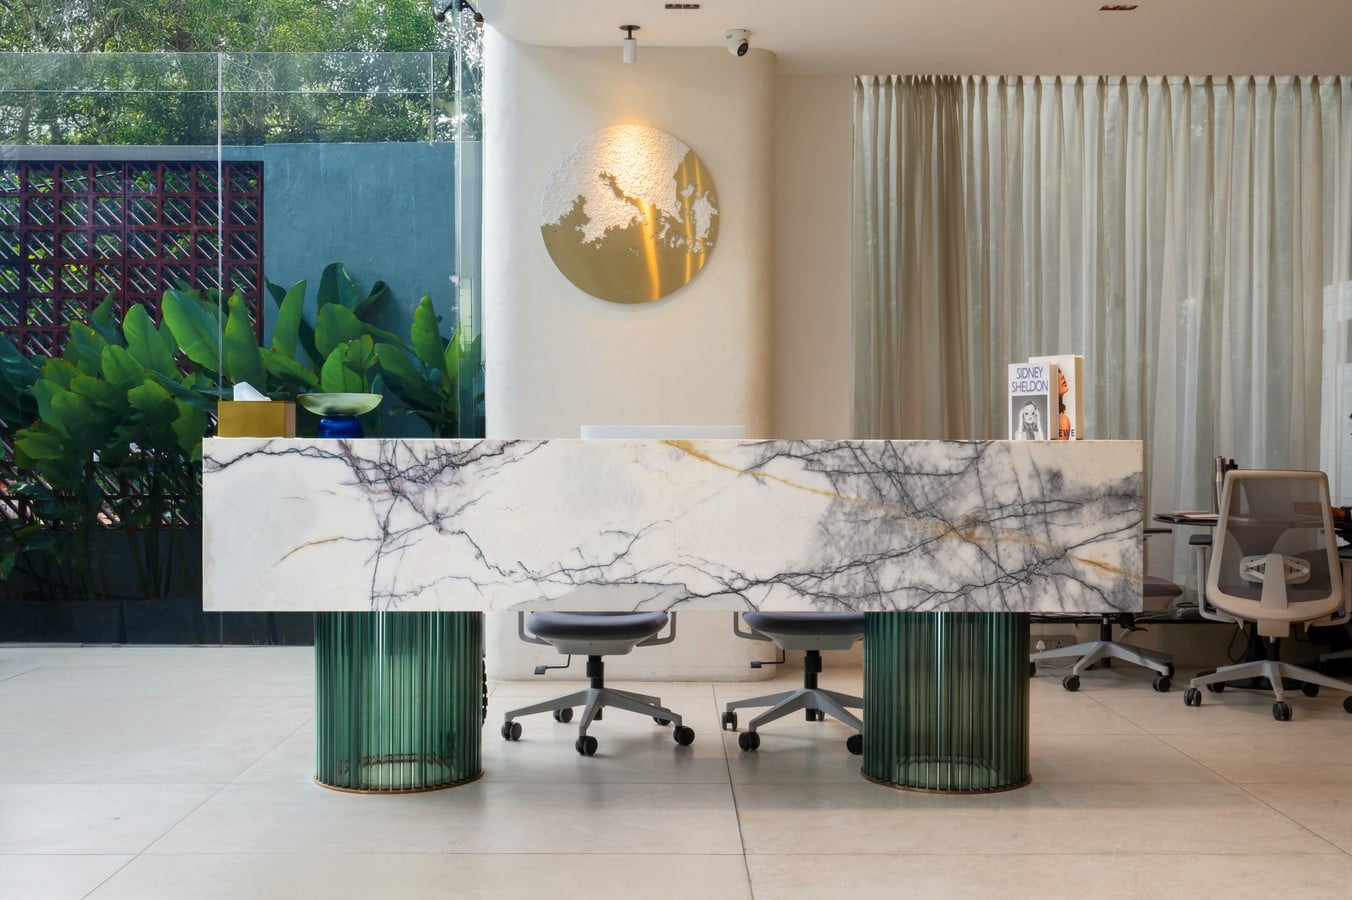
Housed within an existing multi-storey commercial building, the project presented both opportunity and constraint. Three sides of the structure are wrapped in a distinctive façade of black-tinted glass arranged in a zigzag pattern, creating a bold architectural skin. Rather than competing with this strong exterior language, the interior adopts a deliberately restrained palette that allows the furniture to remain the protagonist. Concrete textures, light grey surfaces and micro-topping finishes form a neutral canvas, ensuring that each furniture collection can take centre stage regardless of context. One common challenge found in commercial buildings are low ceiling heights, to respond to this, Ar. Hanumantha Rao, designed an open HVAC system that is populated with minimal false ceilings to define zones within the showroom.
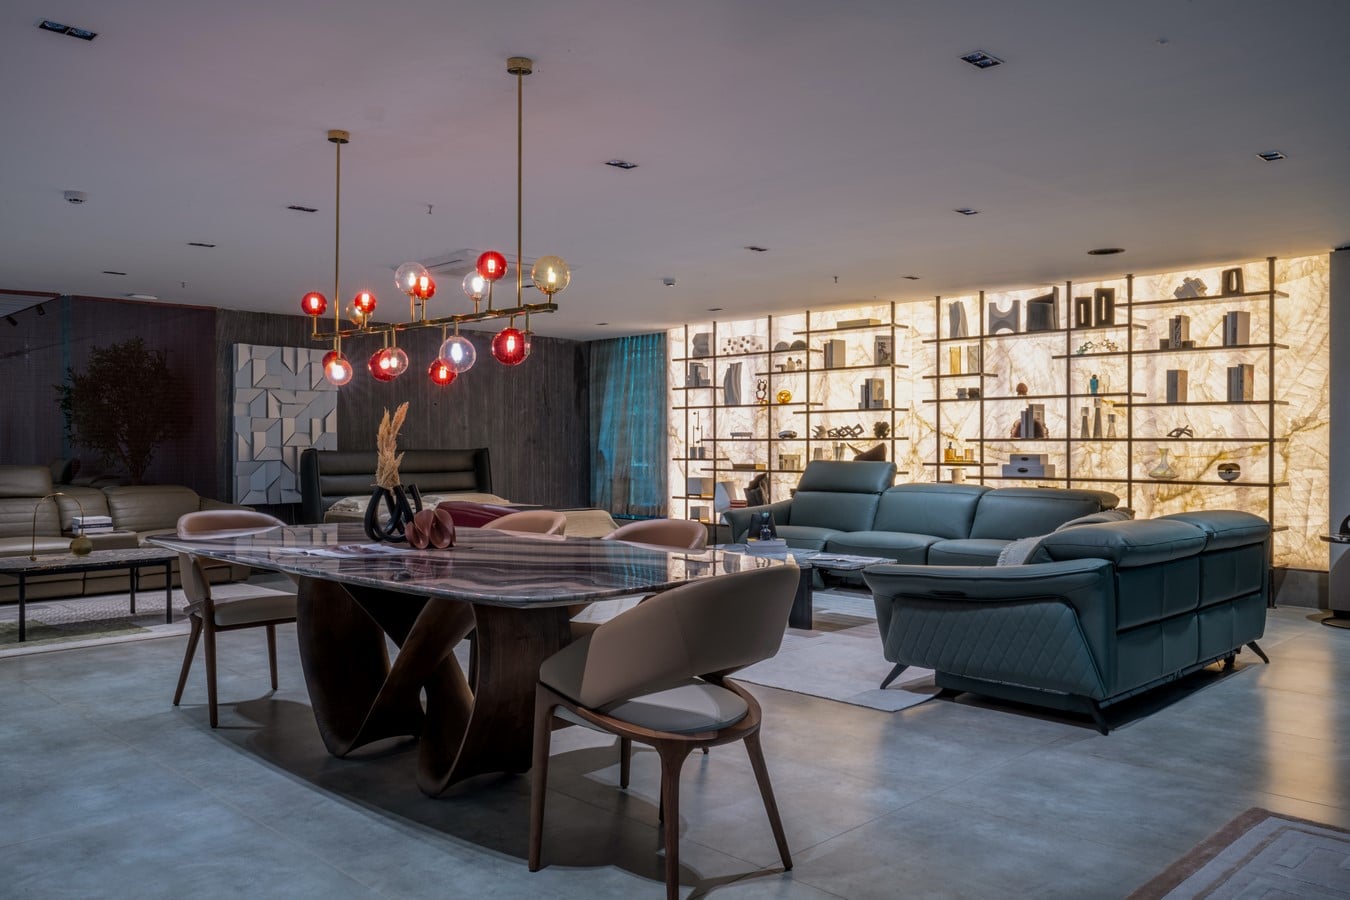
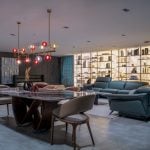
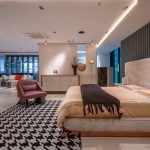
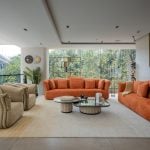
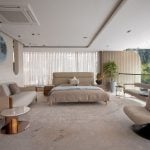
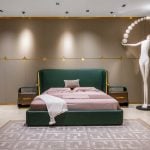
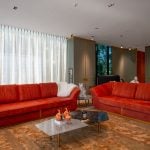
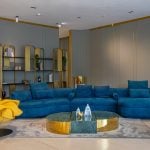
Instead of adopting a typical furniture showroom layout, where visitors are guided through a sequence of enclosed display rooms, the layout introduces a clear linear circulation spine. Visitors enter the store and move through a central axis that visually opens up to displays on both sides, allowing several furniture arrangements to be experienced simultaneously. This strategy encourages an open comparison between collections and makes the browsing experience more intuitive. The showroom is organised across multiple levels with zones dedicated to living rooms, dining areas and bedroom suite mock-ups. Each room display simulates domestic environments, often including a full set of furniture, carpets and furnishings to simulate real domestic settings. Additional floors accommodate wardrobes, kitchen displays and operational back-office functions, while specific areas are reserved for collaborations with international furniture brands.
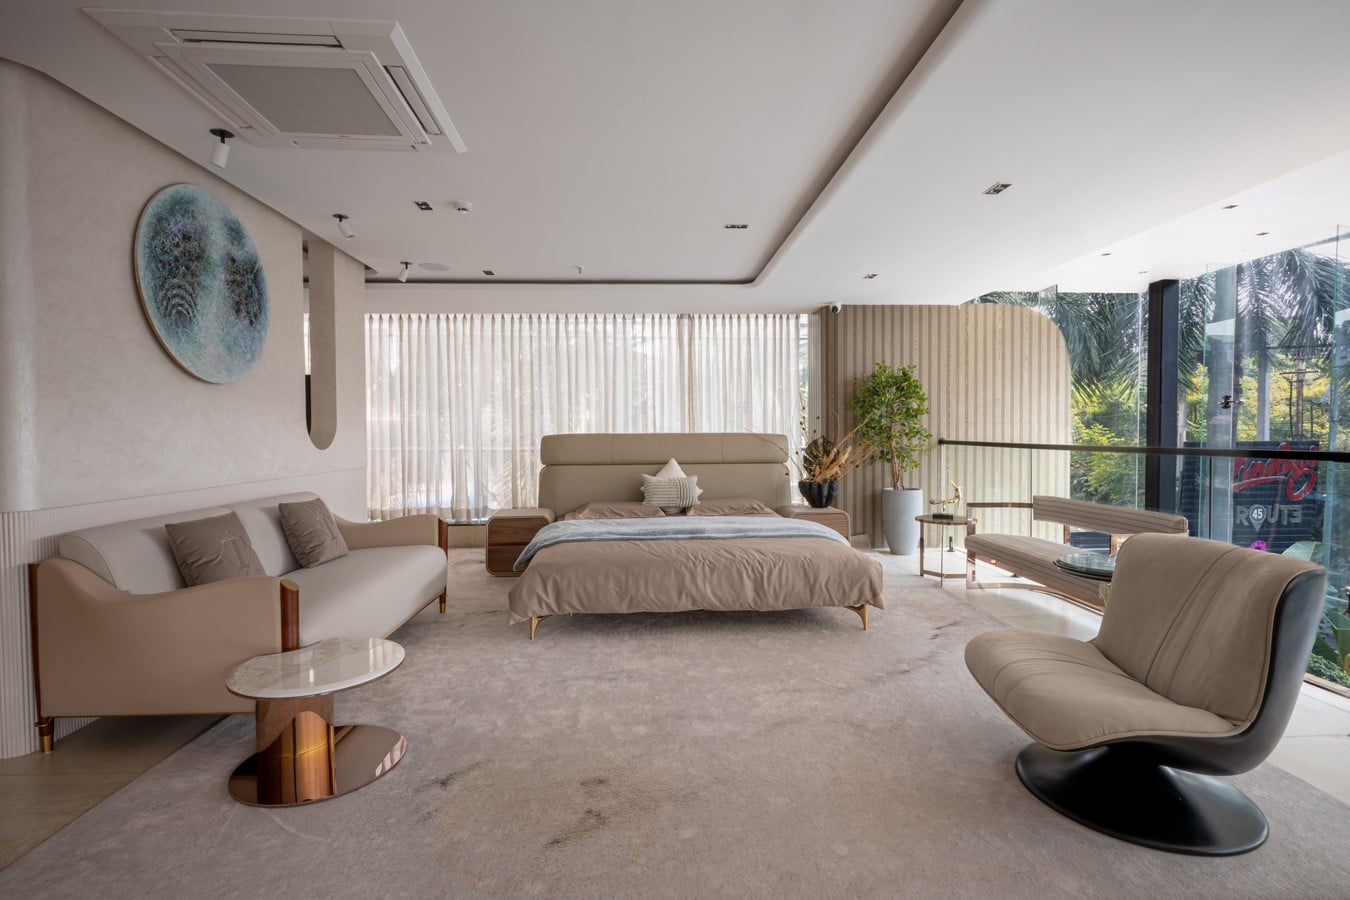
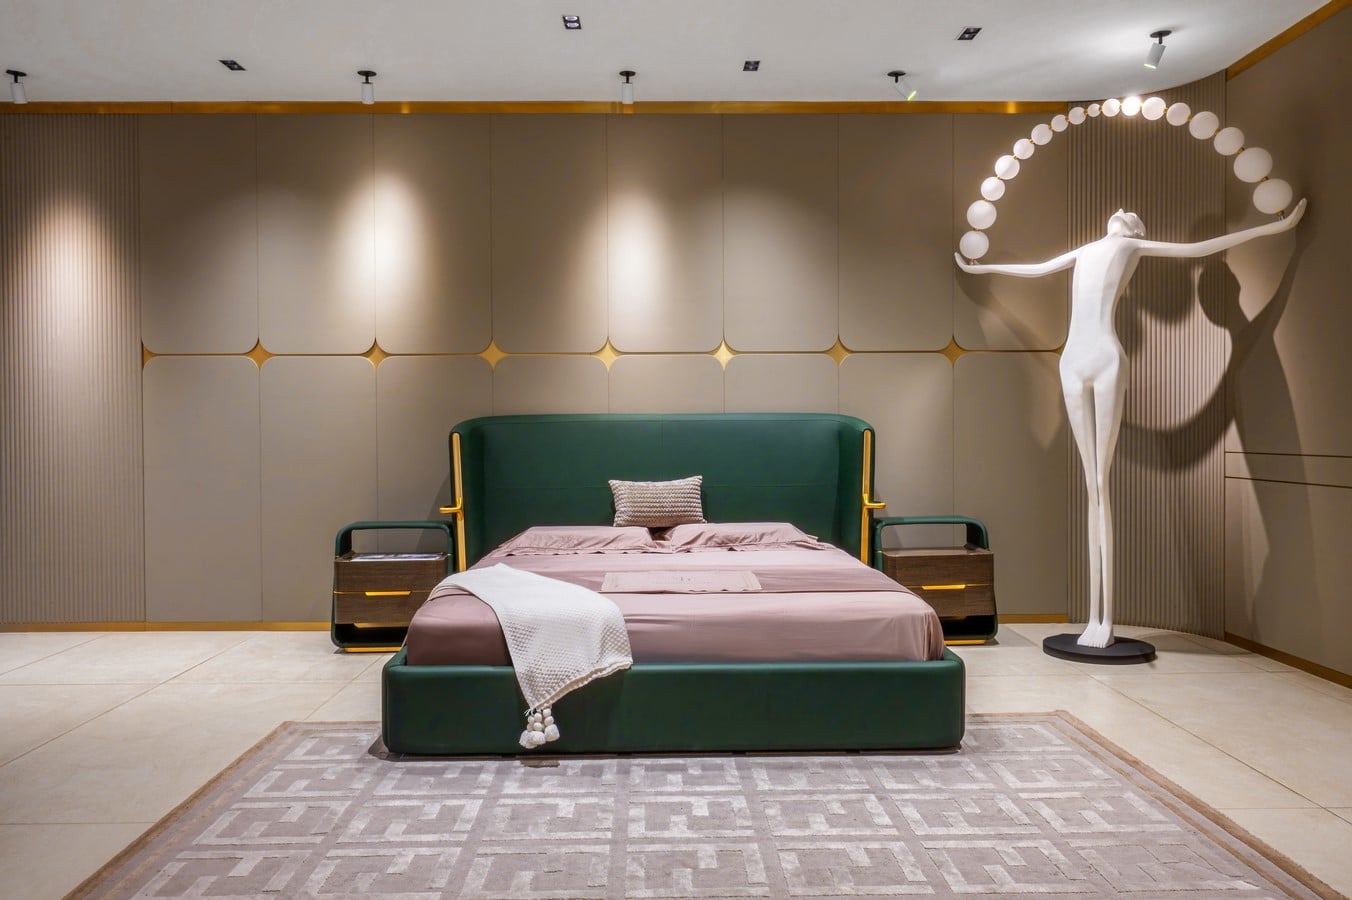
Designing a furniture store presents a unique challenge: the displays are not static installations but retail products that are frequently sold and replaced. Recognising this, the interior framework was developed to remain flexible and product-neutral, ensuring that new furniture pieces can seamlessly integrate into the space without disrupting the overall visual coherence.
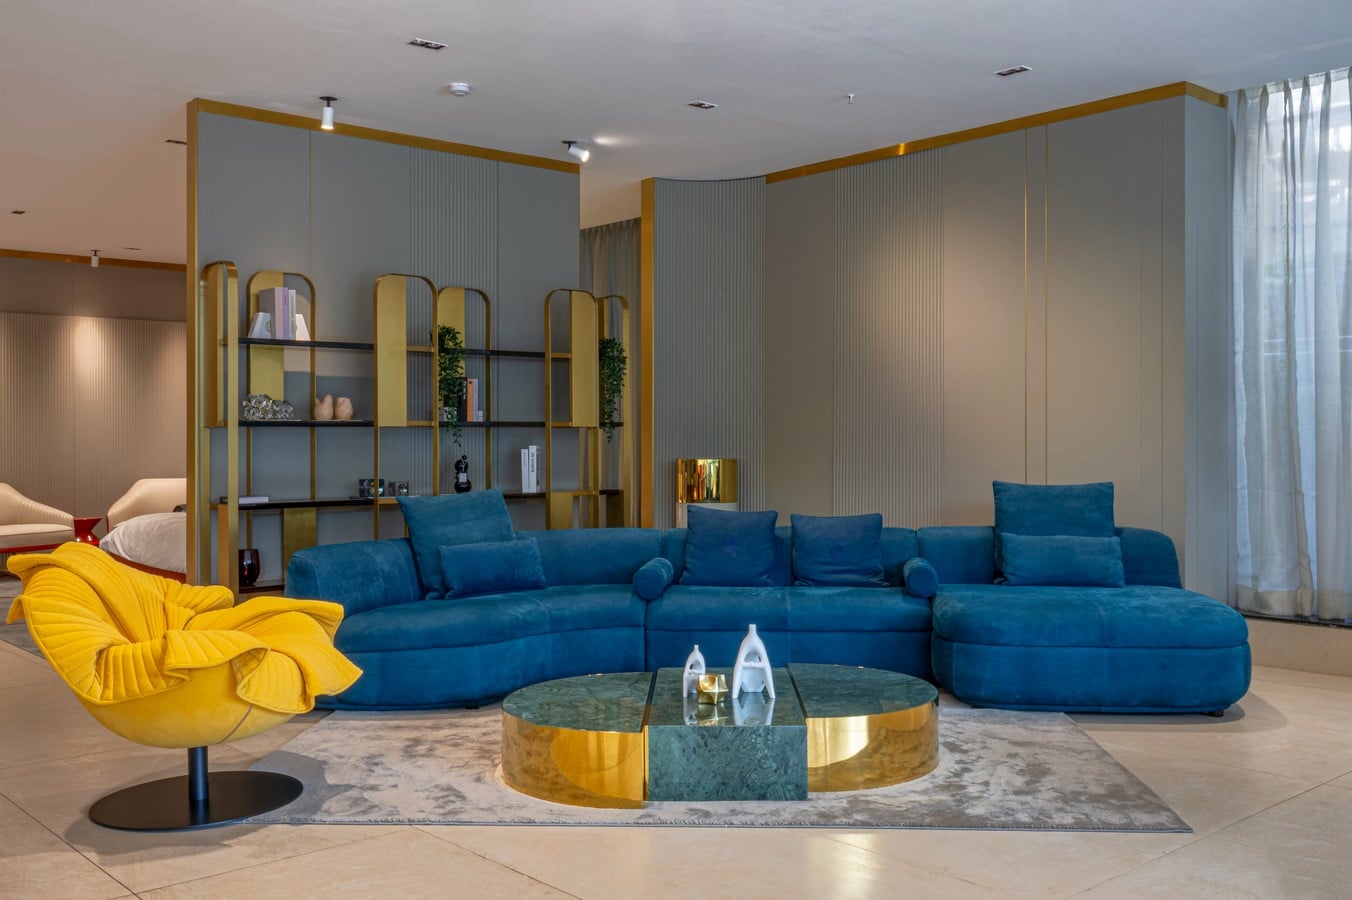
Through careful planning and a restrained architectural language, the Enhanced showroom transcends a conventional retail typology into a palettable spatial experience that is open, adaptable and centred on the evolving nature of furniture display.