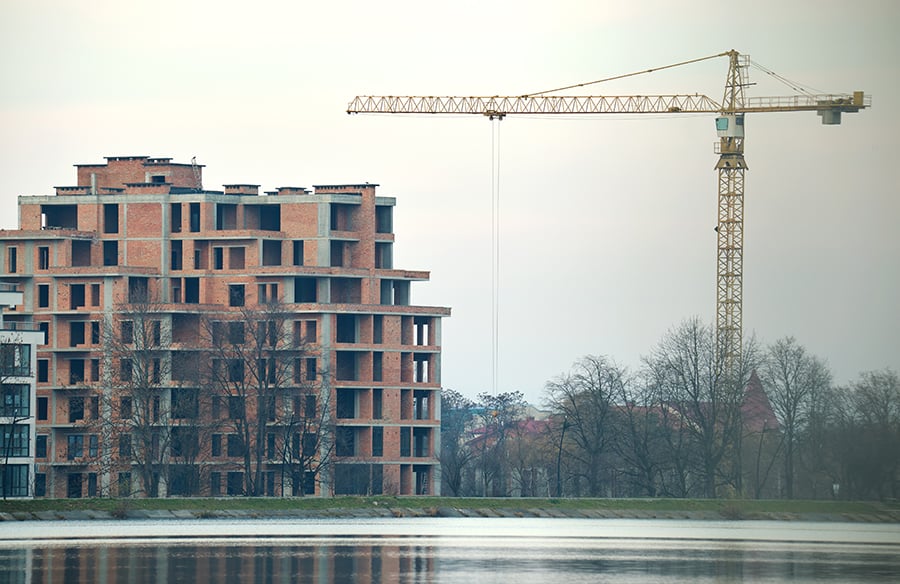
A tall building’s water system is largely decided before anyone specifies a tap. The height of the massing, where the plant sits, how many risers serve a floor plate and where the service voids run — these are architectural decisions, taken early, and together they set the pressure regime the building will live with for its whole life. Everything downstream is an accommodation to them.
That is not how water is usually discussed in a design meeting. Water tends to arrive as a compliance item: a tank size, a pump duty, a drainage stack, a set of fixture-unit calculations handed to a services consultant once the form is fixed. It is treated as a quantity to be supplied rather than a condition to be managed. The consequence is familiar to anyone who has handled a building after handover — the top floors with weak flow, the ground floors with taps that spit and fittings that fail early, the pump that runs more than it should, the recurring small leaks that nobody can quite trace. Nearly all of those are pressure problems, and pressure is set by geometry.
Height is a pressure decision
Every metre of vertical distance is roughly 0.1 bar of static head. A 60-metre residential tower therefore has about 6 bar of difference between its lowest and highest outlets before a pump is switched on. If the system is designed to give the top floor an acceptable working pressure, the bottom floor receives that pressure plus the head of the entire column above it.
This is why the ground floor of a tall building is where fittings fail. Excess pressure does not announce itself; it shows up as noise, as splashing at outlets, as accelerated wear on seals and flexible connectors, and as a leak rate that is quietly proportional to how hard the water is being pushed. The Indian National Building Code, Part 9 on plumbing services, and IS 1172 both work from the principle that a water supply installation is designed around required pressures at the point of use, not around a single supply pressure applied to everything. European practice takes the same view in EN 806, which specifies installations inside buildings conveying water for human consumption.
The architectural decision embedded here is zoning. A tall building is not one water system; it is a stack of pressure zones, and the number of zones follows from the height. Where those zone breaks fall determines where plant rooms, break tanks and valve sets have to go — which is to say it determines floor plate, ceiling void and riser strategy. Deciding it late means finding space for it late.
What gets decided by where the plant sits
Plant location is usually argued on grounds of acoustics, structure and lettable area. It is also a hydraulic decision. A roof-level tank feeding downward gives a gravity system whose pressure at any floor is a function of the distance to the tank — predictable, quiet, and requiring pressure reduction at the lower zones. A basement pump set feeding upward gives a pressurised system whose behaviour depends on the pump’s control regime and which needs protection against the surge that follows any sudden stop.
Neither is wrong. But the choice is made early, it is expensive to reverse, and it commits the building to a particular set of control problems. In a gravity system, the control problem is reducing pressure reliably at every zone below the top. In a pumped system, it is maintaining pressure without cycling the pump against a closed system, and absorbing the transient when demand drops away.
Control is where the design assumption meets the building
Between the supply and the outlet sits a small family of devices whose job is to make a variable supply behave like a stable one: pressure reducing valves at zone breaks, sustaining valves that protect an upstream zone from being drawn down, float and altitude controls on tanks, and air valves at high points where air collects and restricts flow.
These are unglamorous, and they are where the design assumption is either honoured or quietly abandoned. A pressure reducing valve set to a number taken from an early calculation will hold that number regardless of whether the building’s occupancy turned out as predicted.
A zone sized against a design demand that never materialised runs at a set point that is higher than it needs to be, permanently. The cost of that is not only in the building. Pumping is among the largest electricity demands a water utility carries, and the International Energy Agency’s work on the water–energy nexus places water-related energy use firmly in the category of things that scale with how hard water is pushed rather than how much is delivered. Inside a building the same logic holds: pressure above what the zone requires is energy spent, and a proportion ofi it is spent pushing water out through joints.
At network scale the relationship between pressure and loss is well established. The World Bank’s study of non-revenue water — Kingdom, Liemberger and Marin (2006) — and the International Water Association’s water-balance methodology both treat pressure management as a primary lever on loss, ahead of pipe replacement, because leakage responds to pressure faster than it responds to age. A building is a small network with the same physics.
What this asks of the design team
Three things, all of them early and none of them expensive at the point they are decided. Set the pressure zones with the massing, not after it. The number of zones is a consequence of height. Fixing it while the section is still moving costs nothing; fixing it afterwards costs riser space and plant area.
Give the control equipment somewhere to live, and somewhere to be reached. Valve sets need access for commissioning and for adjustment later. A valve installed where nobody can reach it is a valve nobody will re-set, and the set point will be whatever it was on the day the building was handed over.
Treat the set points as operating parameters, not commissioning artefacts. Occupancy changes, demand patterns shift, and a floor’s use is rarely what the brief said it would be. The building that performs is the one where someone is still asking what the setting should be. None of this is new engineering. It is a question of when the question is asked. Water is one of the few systems in a building whose long-term behaviour is determined almost entirely by decisions taken before the drawings are finished — and unlike most of them, it announces its mistakes slowly, in small failures spread across years.
Pressure zoning, surge protection and flow control in building and municipal water systems rely on hydraulic control valves specified against the duty of each zone.