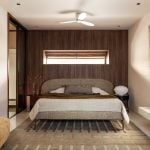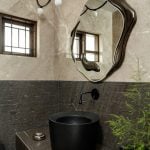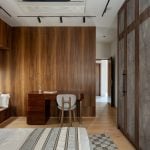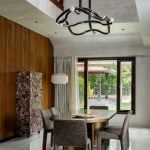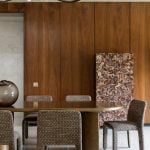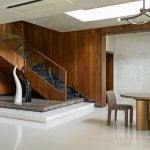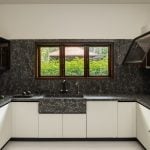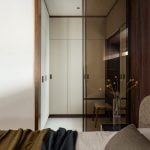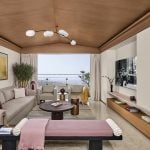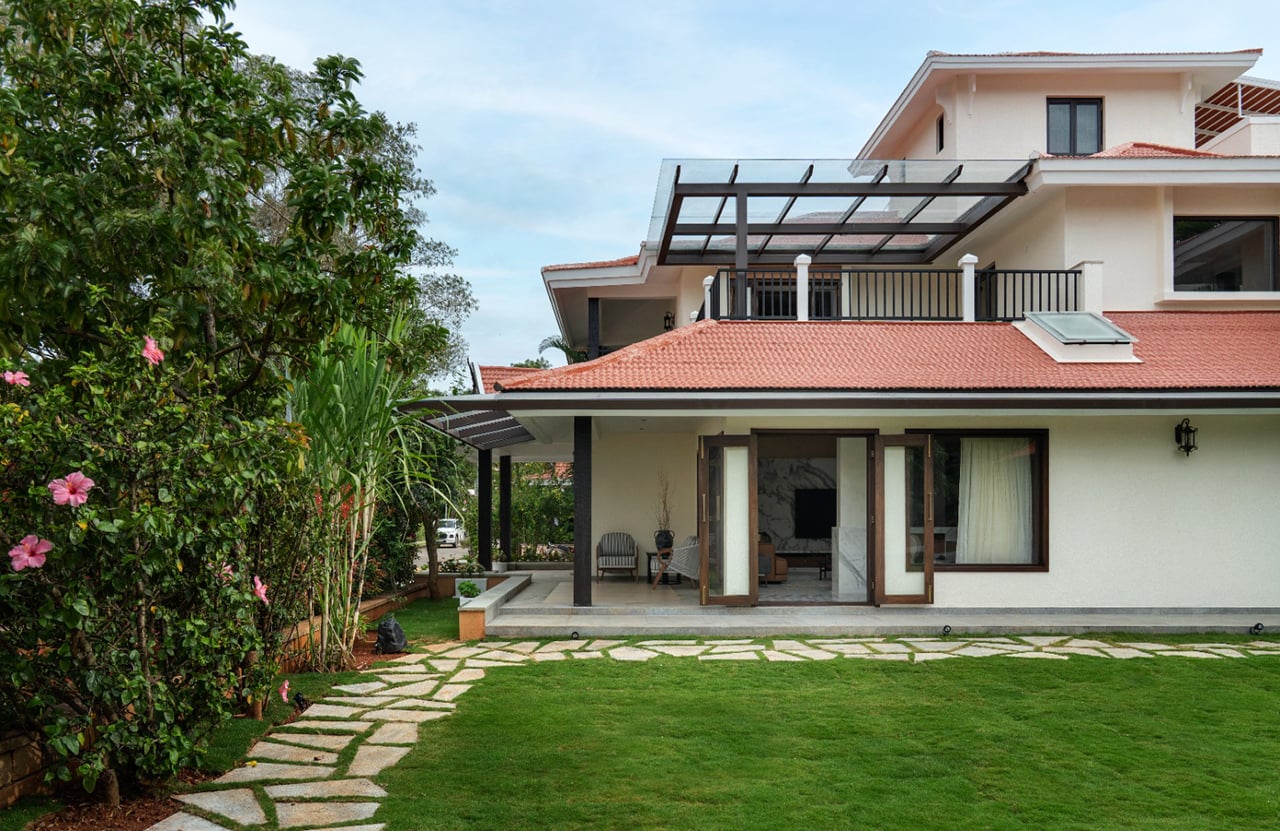
In an already built home, the structure sets the terms, determining what can be removed, what can be reworked, and how new interventions are introduced within the existing footprint. Oasis is one such villa in Bengaluru, remodelled by Sneha Ostawal of Source Architecture through a complete internal realignment in accordance with Vastu principles. Within this framework, the project is conceived as a study in material honesty, where stone and wood become the primary language through which the transformation is expressed.
Project Name: Oasis
Studio Name: Source Architecture
Location: Bangalore, India
Builtup Area: 3,300 sqft
Principal Designer/s: Sneha Ostawal
Photographer: Shamanth Patil
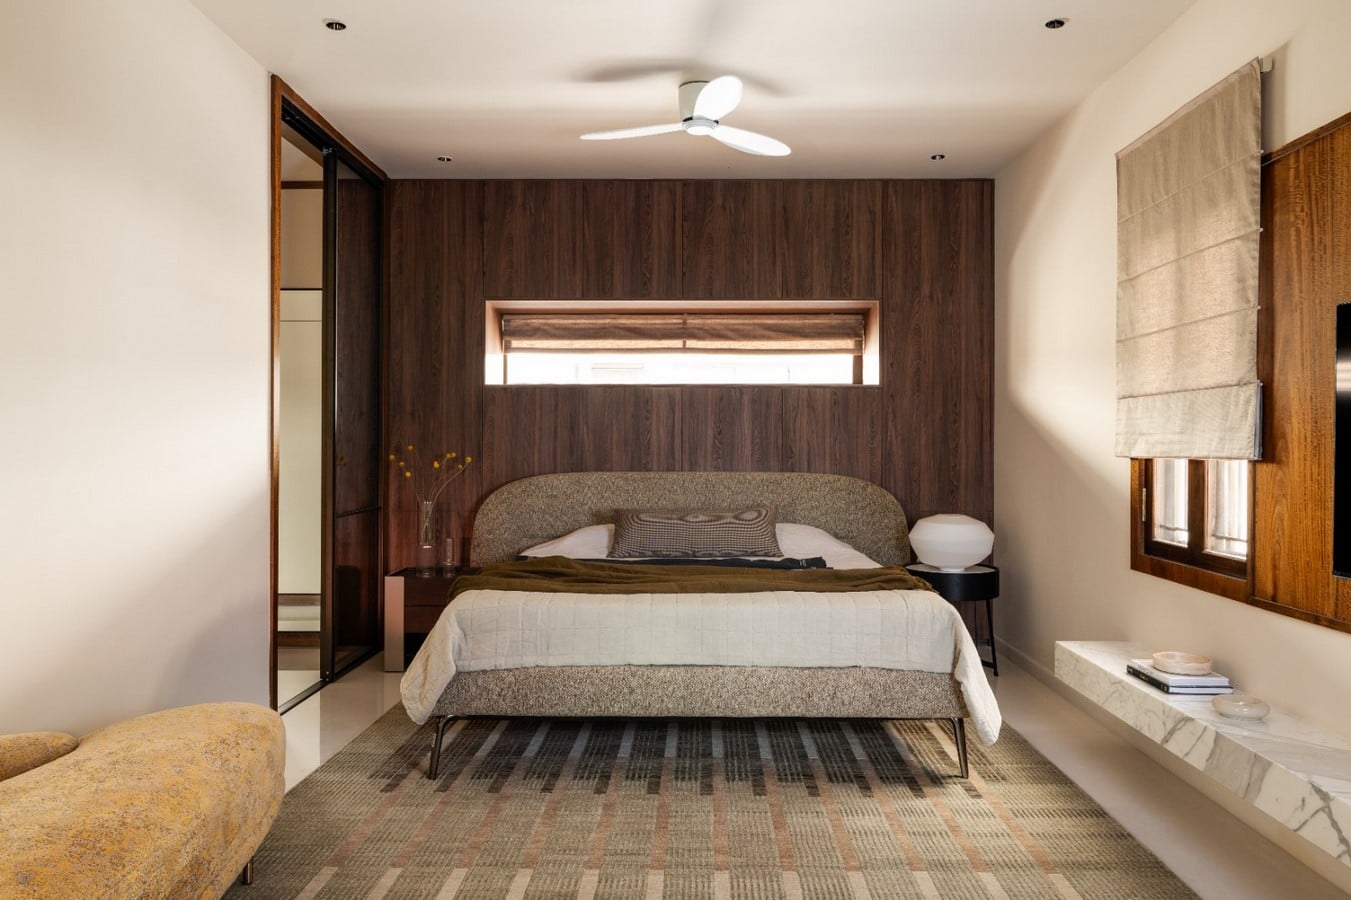
Designed for a family of four, the brief required a comprehensive reworking of the plan in strict accordance with Vastu. The kitchen, bedrooms, and circulation were repositioned, resulting in an irregular layout where intermediary columns had to be absorbed into the design. These conditions also informed how each space was resolved, shaping both movement and use across the house. Rather than concealing these irregularities, the design allows material transitions and surfaces to absorb and articulate them.
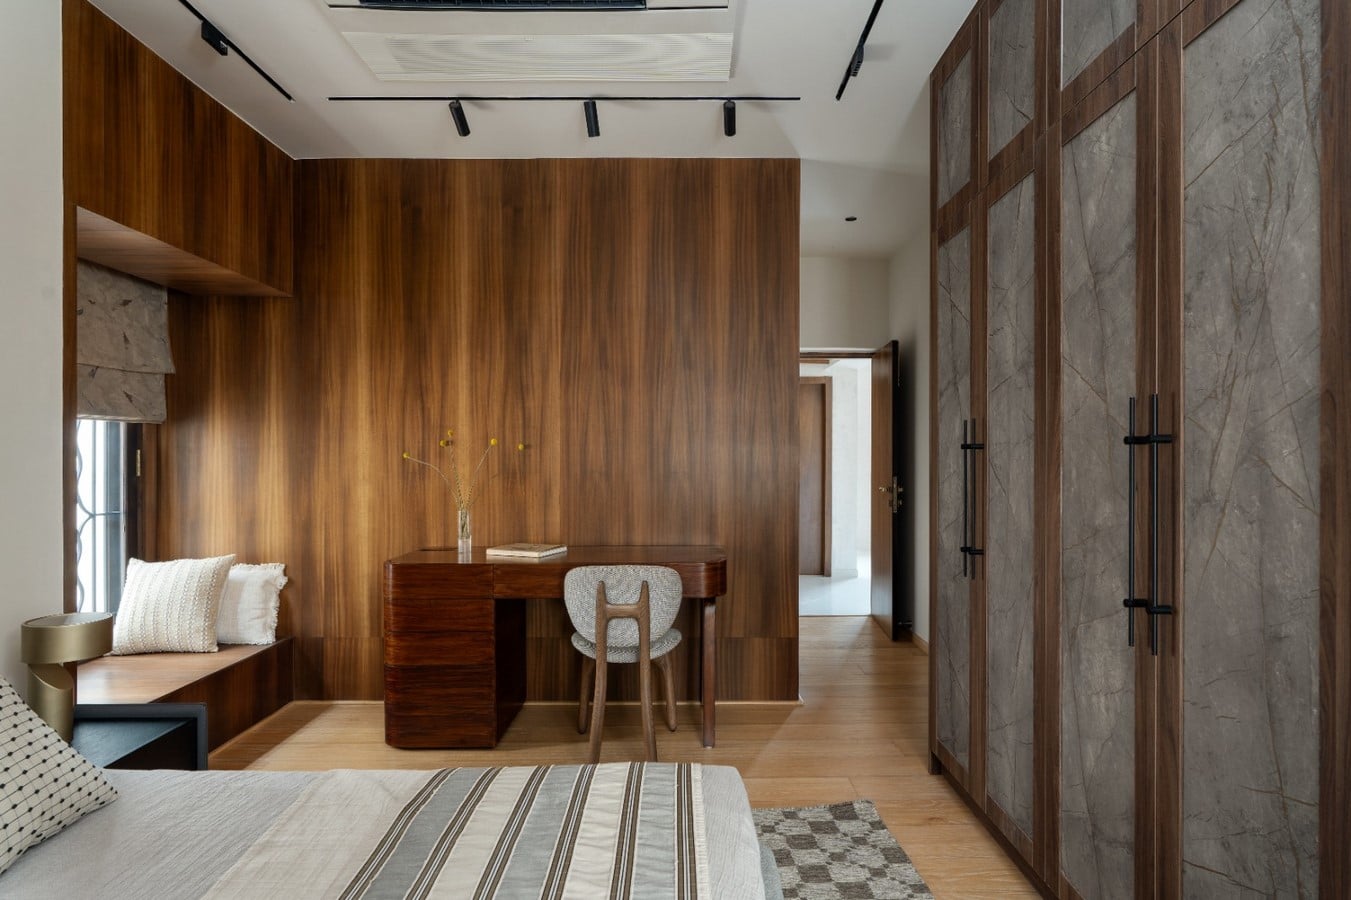
Light became central to the transformation. Despite opening onto a garden, the original layout had limited daylight within the interiors. Openings were reconfigured, additional windows and doors were introduced along the garden, and skylights were inserted to draw light deeper into the plan.
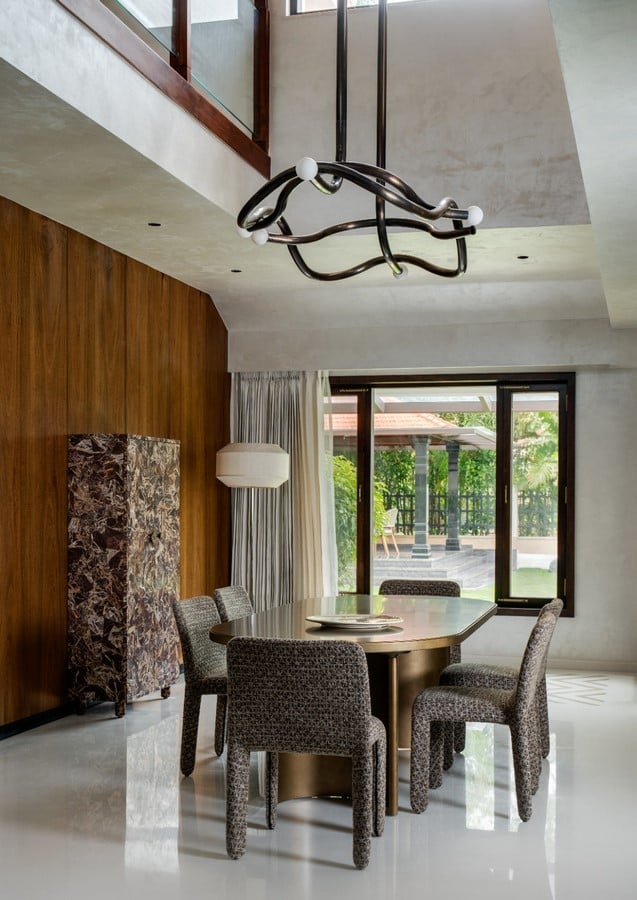
The interplay of light further reveals the depth, grain, and texture of the materials, allowing them to shift in character through the day. The puja room is placed at the centre of the home, Brahmasthaan as per the Vastu guidelines, with a skylight above, establishing it as a spatial anchor of the house. Inside, the ground floor accommodates the living, dining, kitchen, puja and a guest bedroom, extending into verandah spaces that connect to the landscape. A gazebo and an outdoor bar further activate the exterior, allowing the house to extend functionally into the landscape while the upper floor houses three bedrooms and a deck, with an additional terrace above.
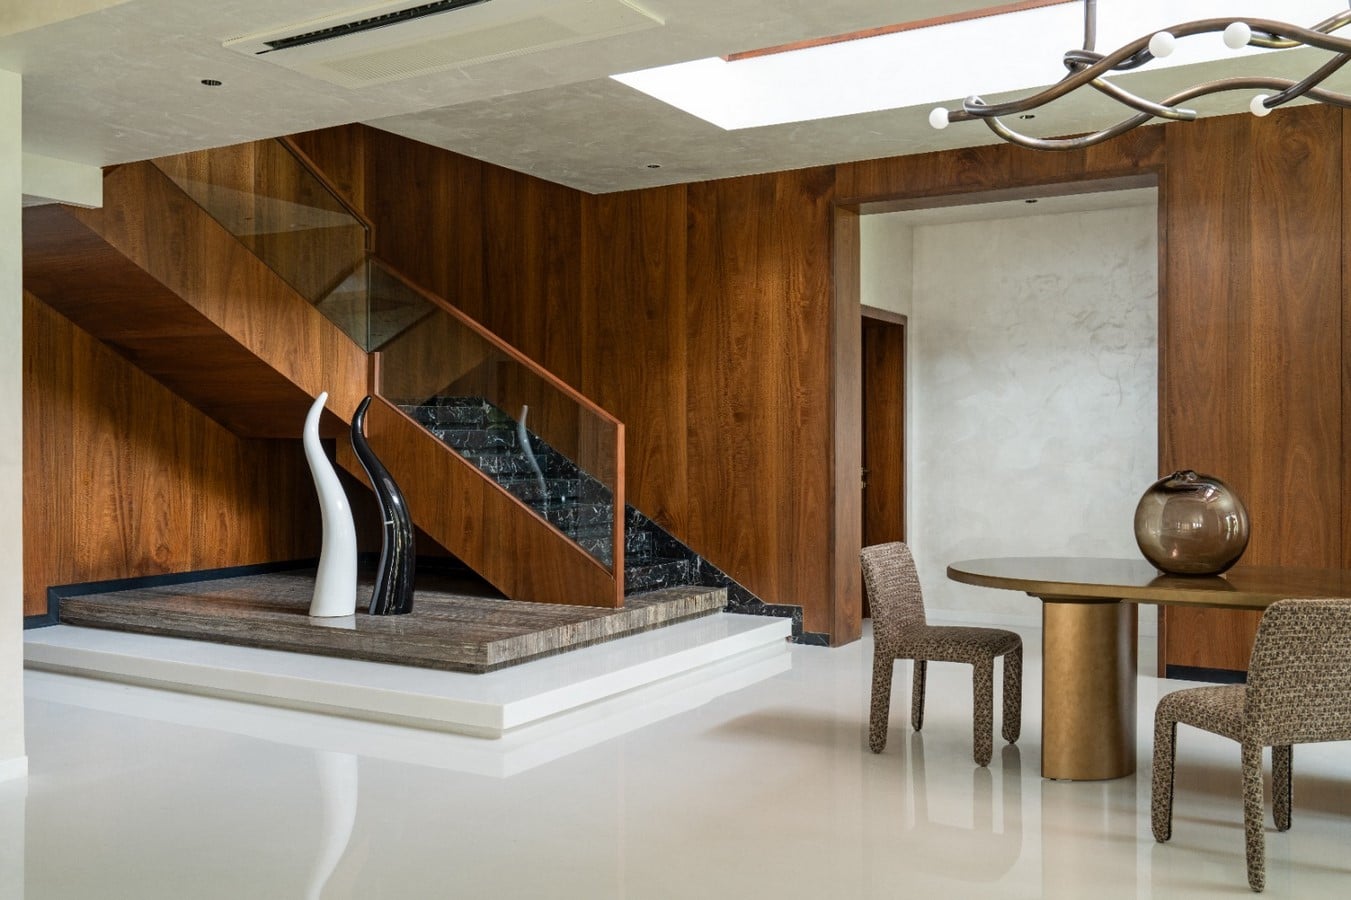
The interior expression of the house is anchored in white marble as the primary base, extending across floors, walls and built form, acting as the primary ordering device within an irregular plan. The palette is intentionally restrained, relying on a limited range of materials to create depth. Variations in tone, from warm browns to deep greys, are introduced through secondary stones, allowing contrast while maintaining cohesion. In the absence of artwork, surfaces take on a more pronounced role, shaping how each space is perceived and experienced. In the living room, marble inlay defines the zones for movement and gathering, while a gold-toned marble slab forms the backdrop to the television unit. Within this space, the staircase is treated as a focal element using a combination of stones.
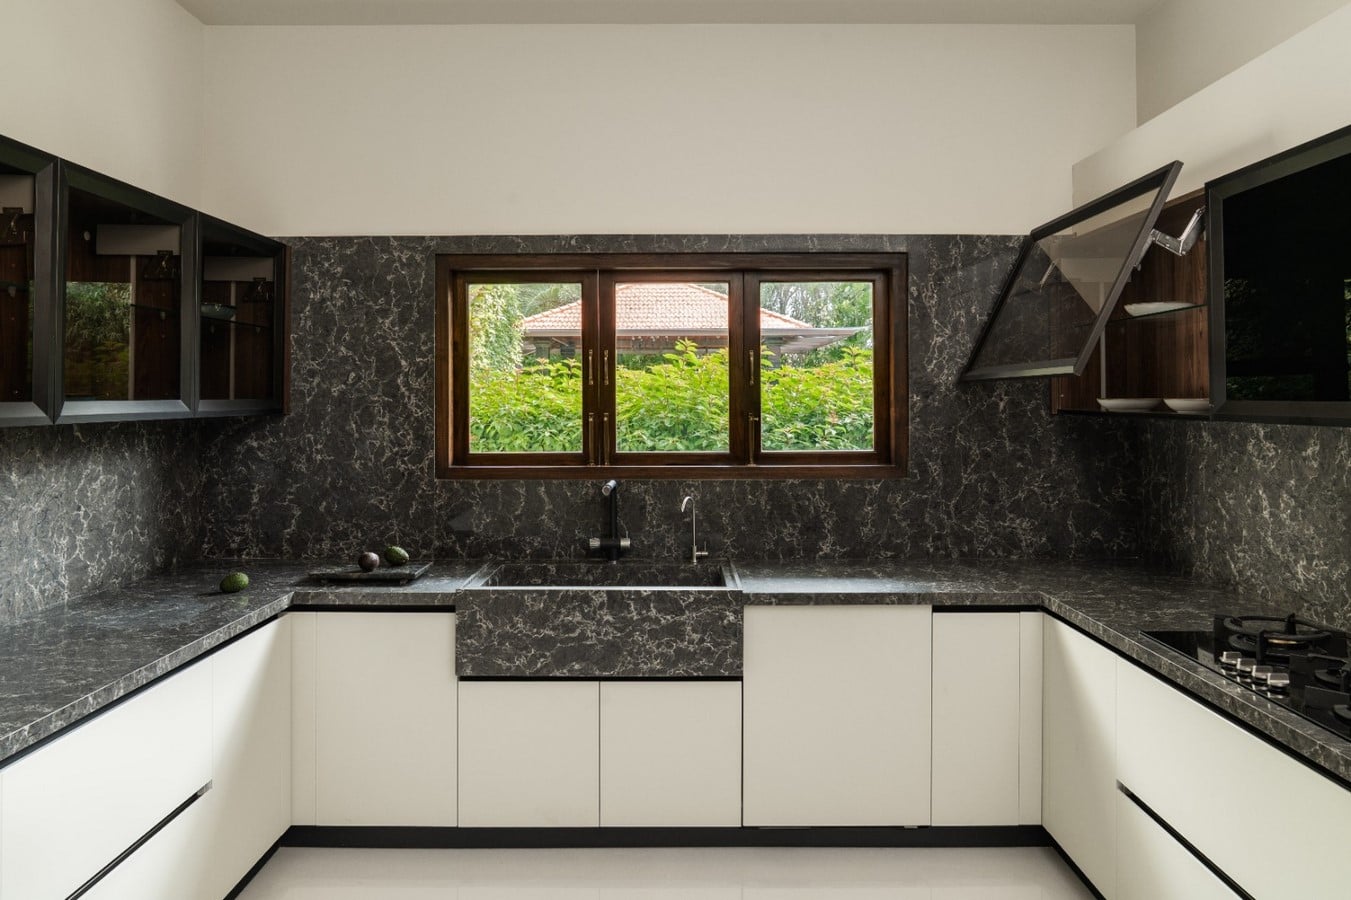
Furniture introduces a complementary layer to the material palette. Collaborations with Molteni&C bring in European forms, adapted through customised colours to suit the space and its context. Sculptural stone elements by Demuro Das, including the bar, coffee tables, and consoles, extend the material palette into functional pieces, while brass accents and a dining light by Paul Matter add a controlled layer of detail. The kitchen is kept sleek, with clay-toned cabinetry paired with a strong grey stone that anchors the space. Bedrooms introduce warmth through wood paneling and upholstered beds, with storage integrated into larger surfaces, including concealed units behind beds. Bathrooms continue the emphasis on material, pairing richly veined marbles with contrasting metal finishes such as brass, copper, and aluminium to highlight the material rather than blend into it.
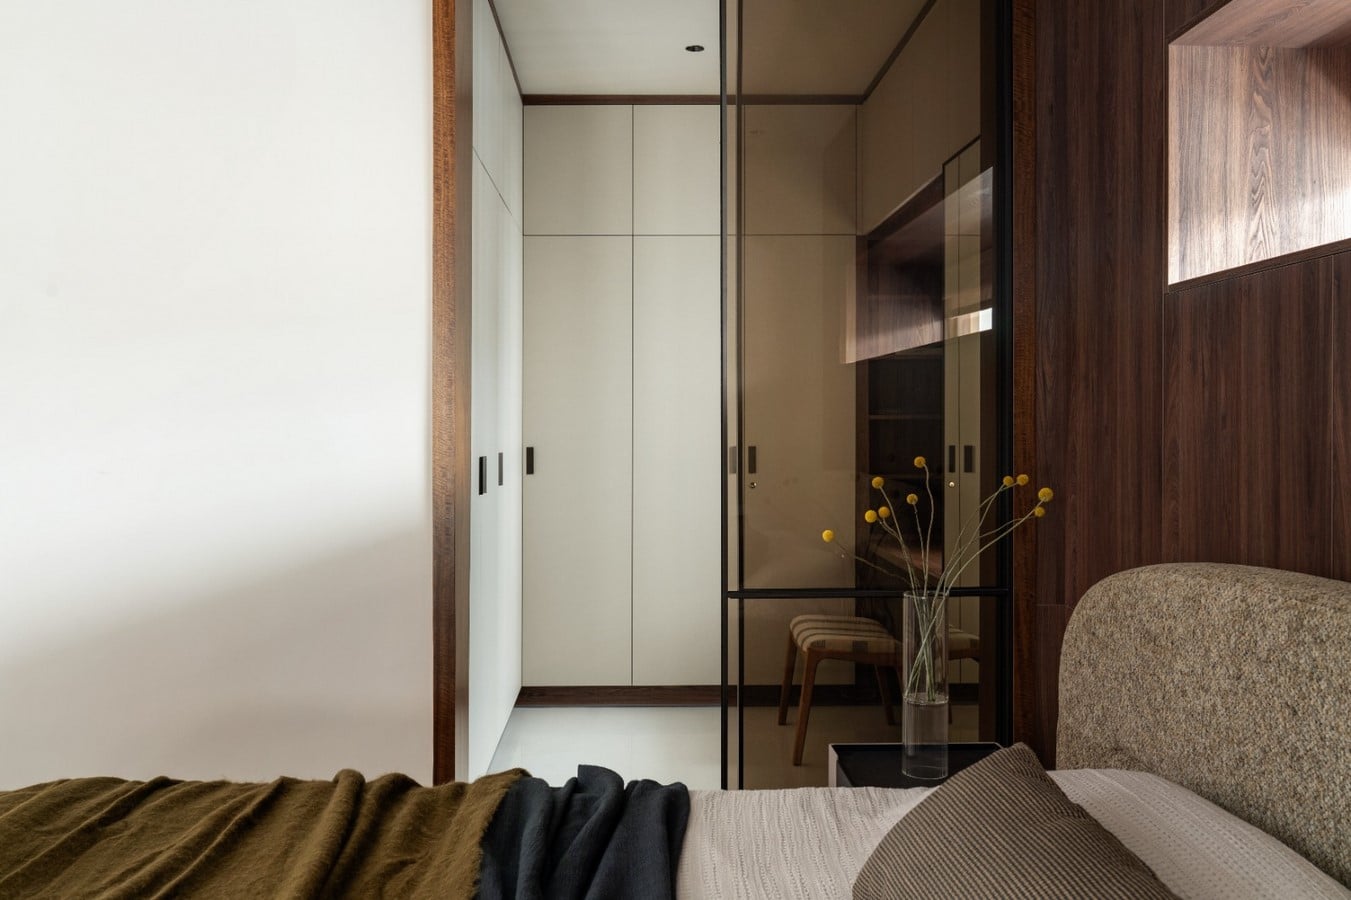
Oasis demonstrates how a home can be fundamentally transformed despite strict constraints, by absorbing structural irregularities, reworking the flow of light and relying on the quiet strength of restrained materials. Within an uneven framework, surfaces become the primary character of the space, guiding how the house is experienced in its entirety. The intervention remains contained within the existing shell, yet shifts the way the house is read and used. The result is a home with a sense of calm that unfolds gradually as one moves through the space.