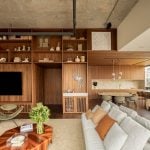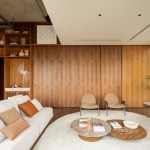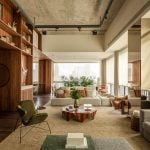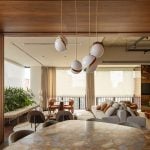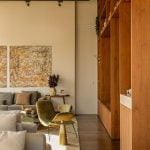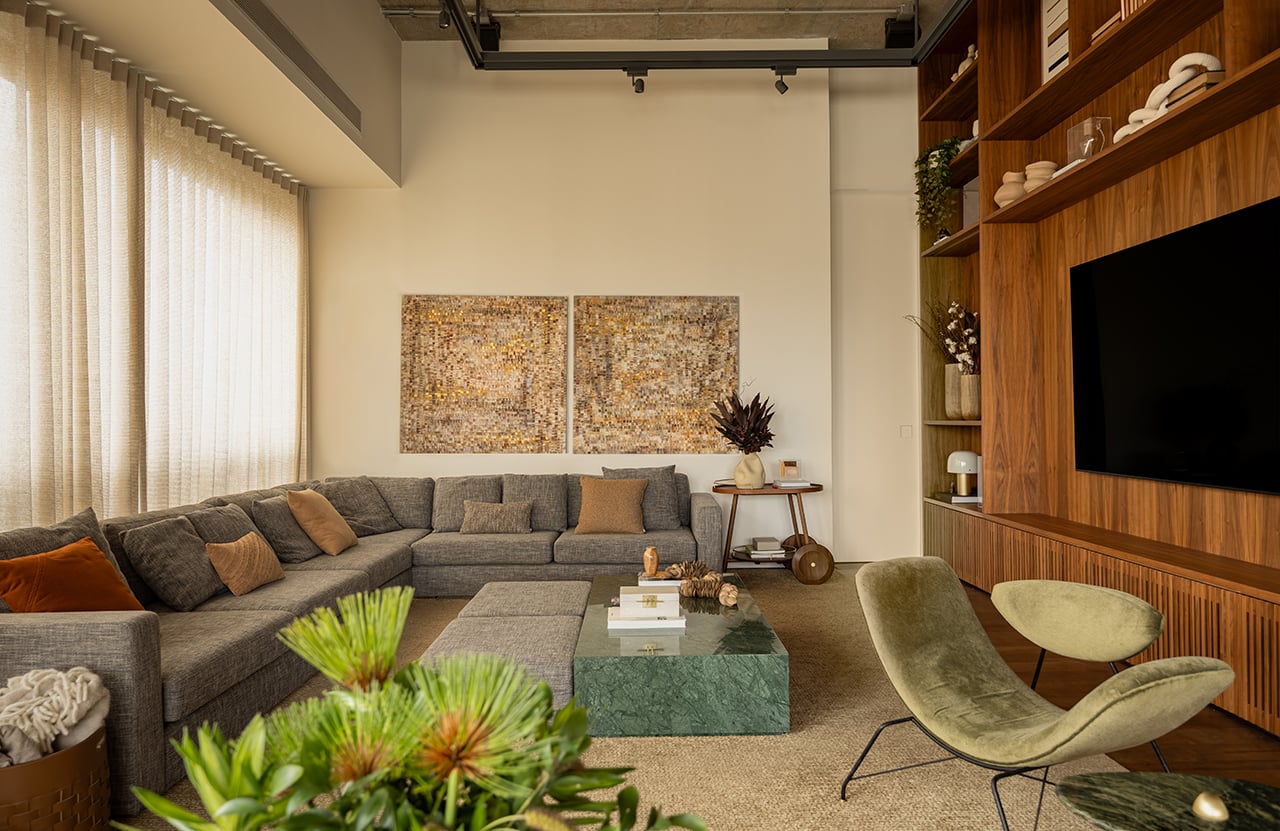
Designed by SUITE, the FGP apartment is the result of a complete renovation of a social area, transforming it into a space more suitable for entertaining, a desire that emerged directly from the briefing with the clients.
Project Name: FGP Apartment
Studio Name: SUITE
Photos: Pedro Ocanhas
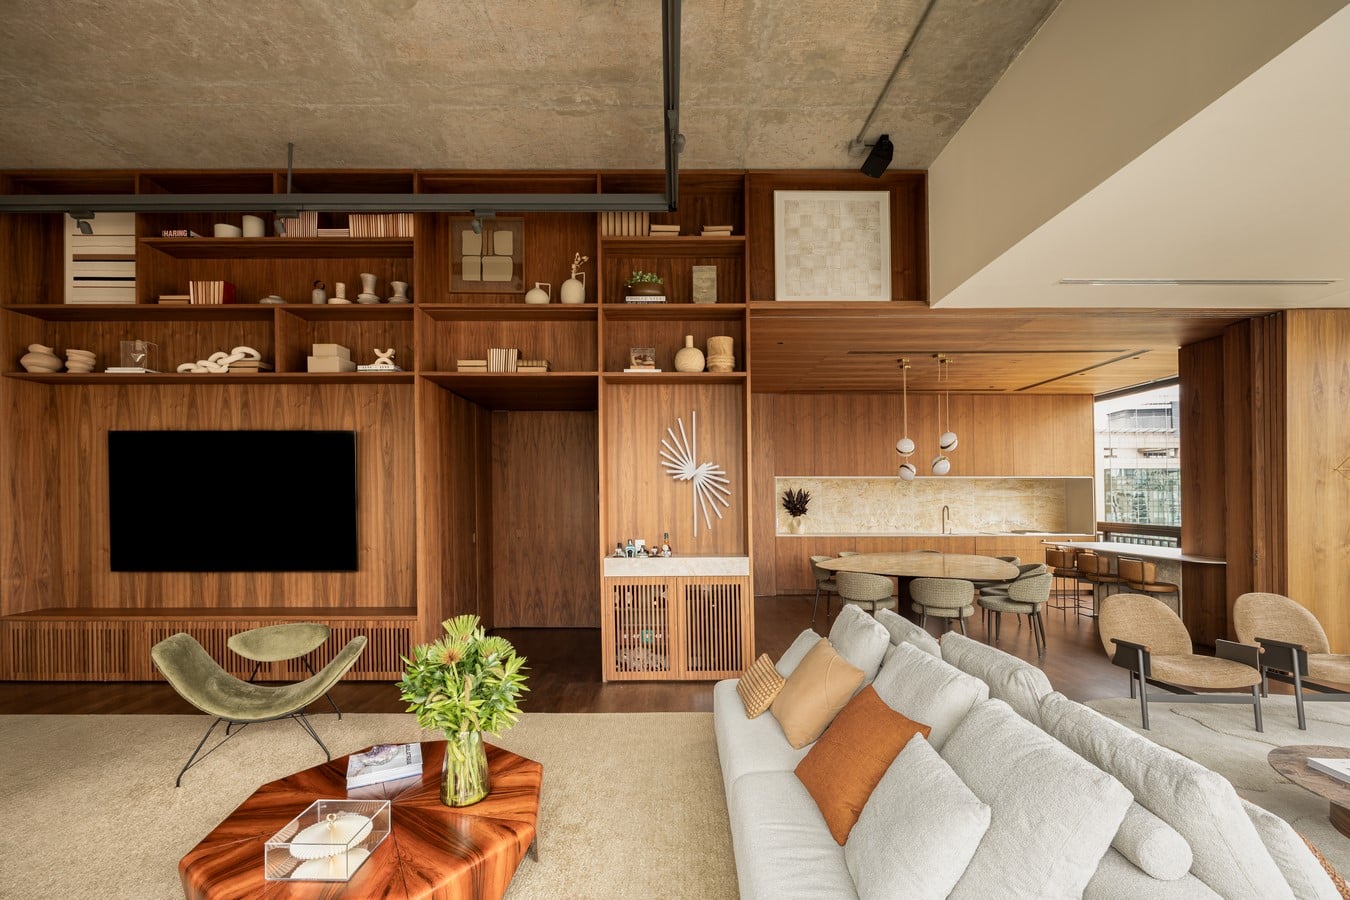
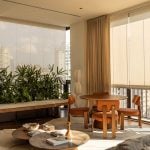
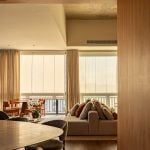
With this objective at the center of the design, the main strategy implemented in the project was integration. The original floor plan featured a balcony that circled the entire perimeter of the social area and, at the back, a space destined for the gourmet area with a barbecue.
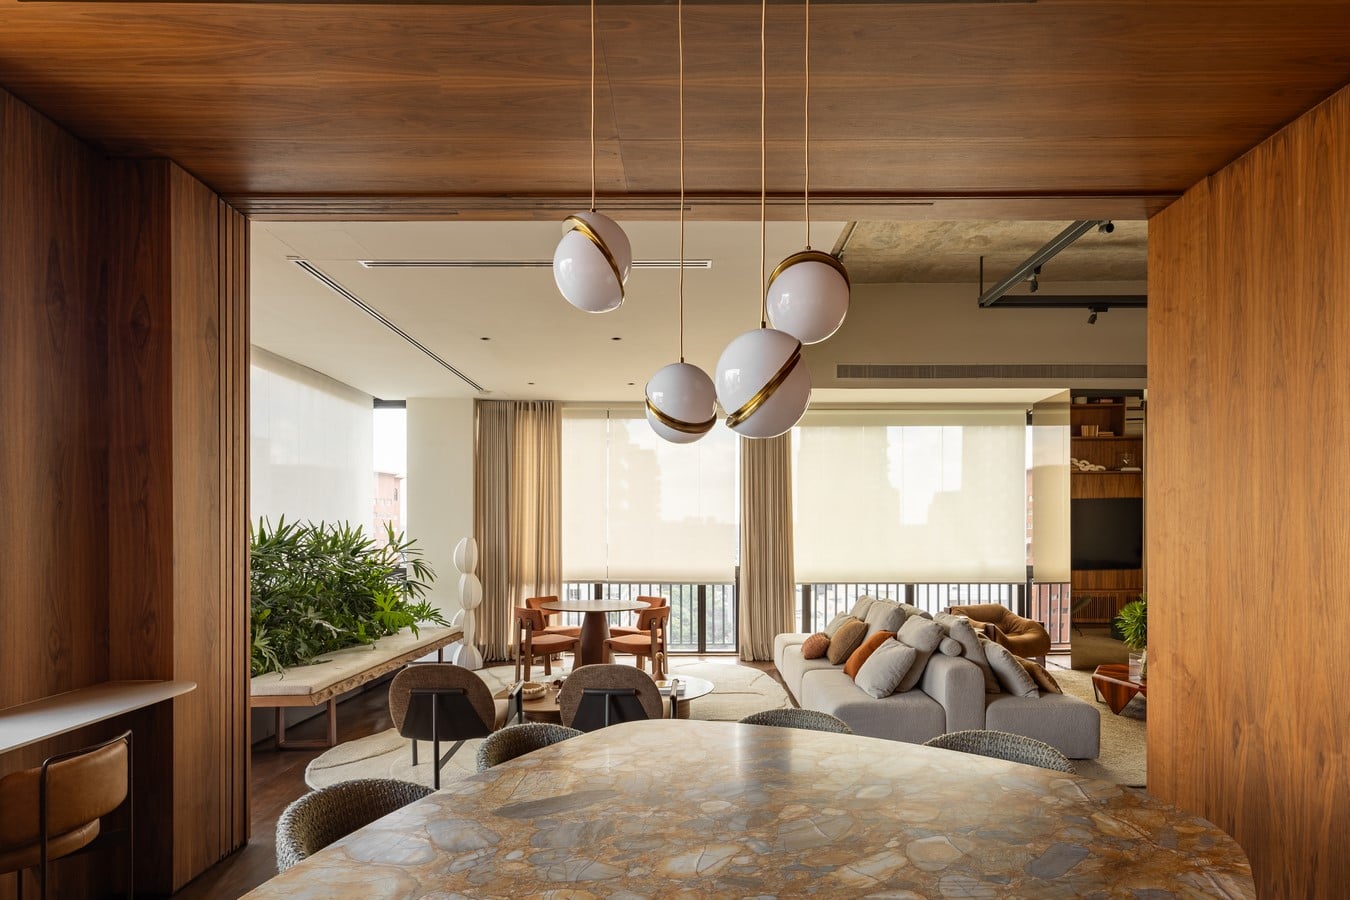
The living room was expanded, encompassing these balcony volumes on the perimeter and the gourmet space, which was then highlighted in the house’s new social circuit. The result is an open layout that prioritizes circulation and conviviality.
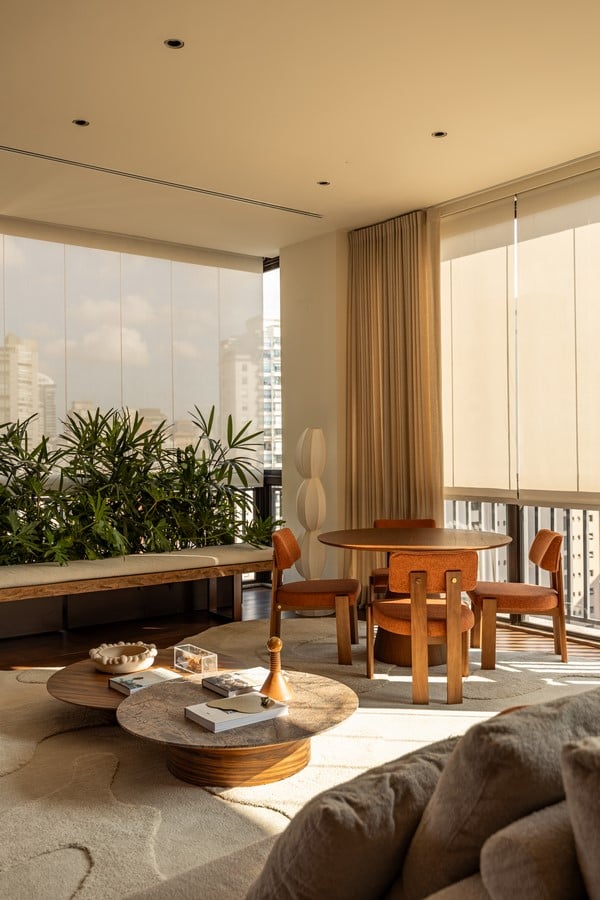
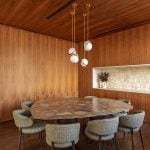
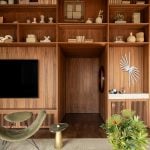
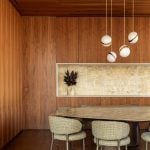
With a ceiling height of 3.20m, the project explored verticality through a large walnut bookshelf. The same wood tone follows as a common thread in panels, doors, and the gourmet cladding, creating continuity and coziness. In dialogue with nature, the material palette brings earthy and neutral tones.
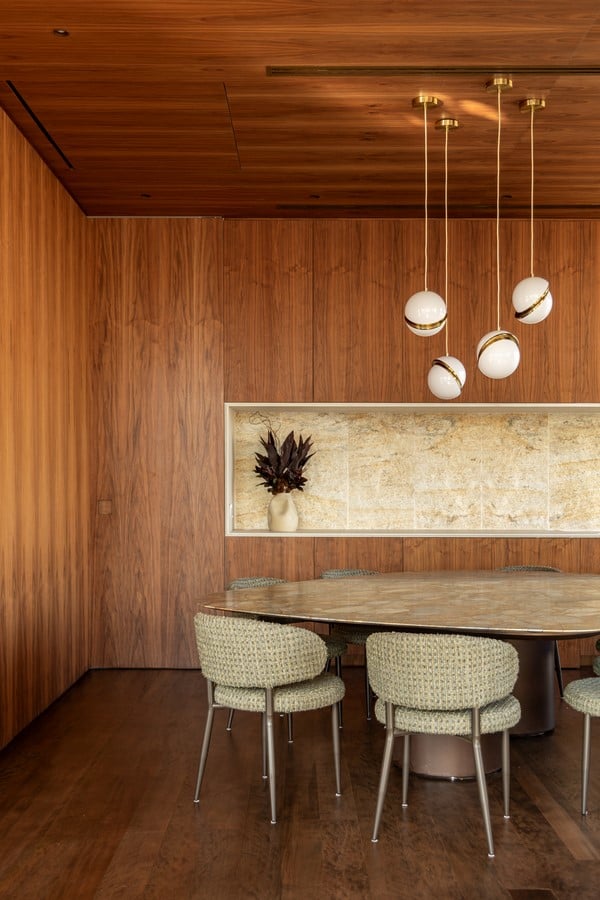
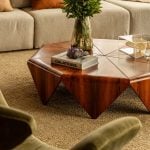
To maintain a casual and contemporary aesthetic, a stone with a more rustic appearance was chosen for the gourmet counter. Touches of gray and green appear occasionally, reinforcing the relationship with the exterior landscape.