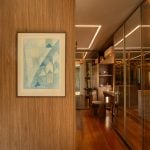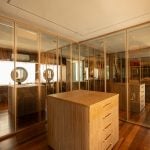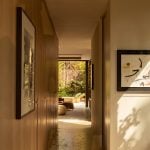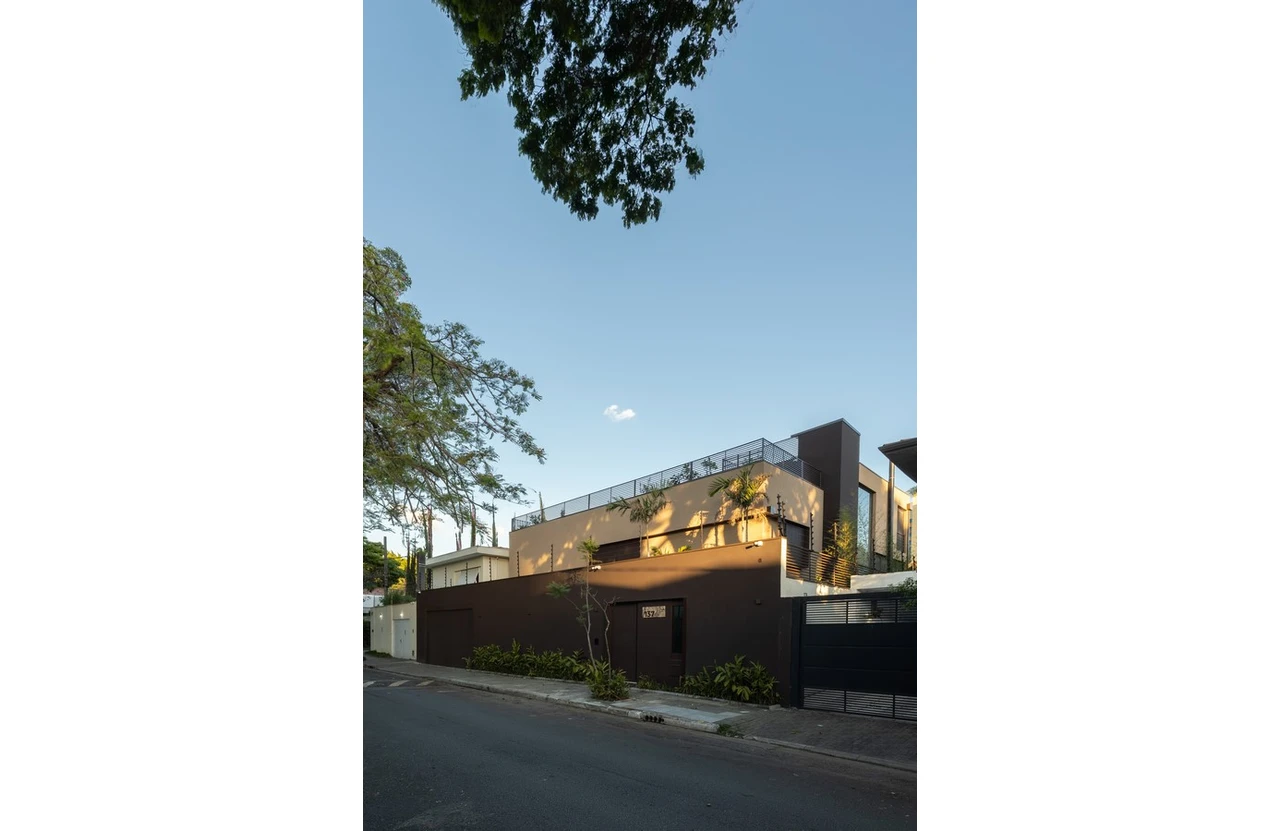
For the renovation of MAS House, in São Paulo, SUITE approached the residence through the relationship between architecture, materiality and everyday life. Rather than treating each room as an isolated environment, the project connects the social spaces and establishes the garden as a constant presence within the house.
Project Name: MAS House
Studio Name: SUITE
Photos: Pedro Ocanhas
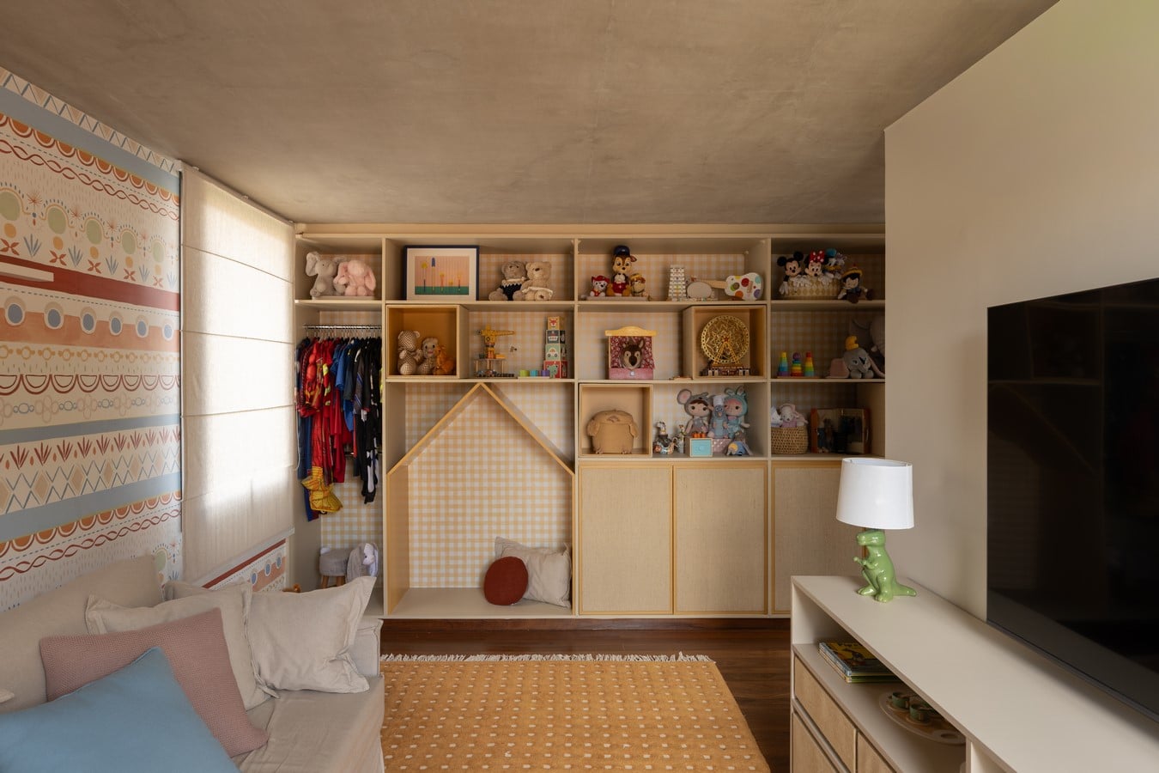
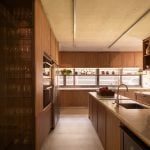
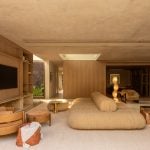
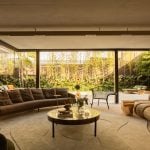
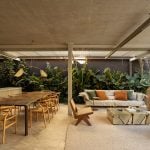
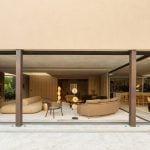
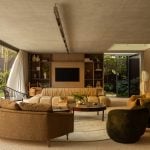
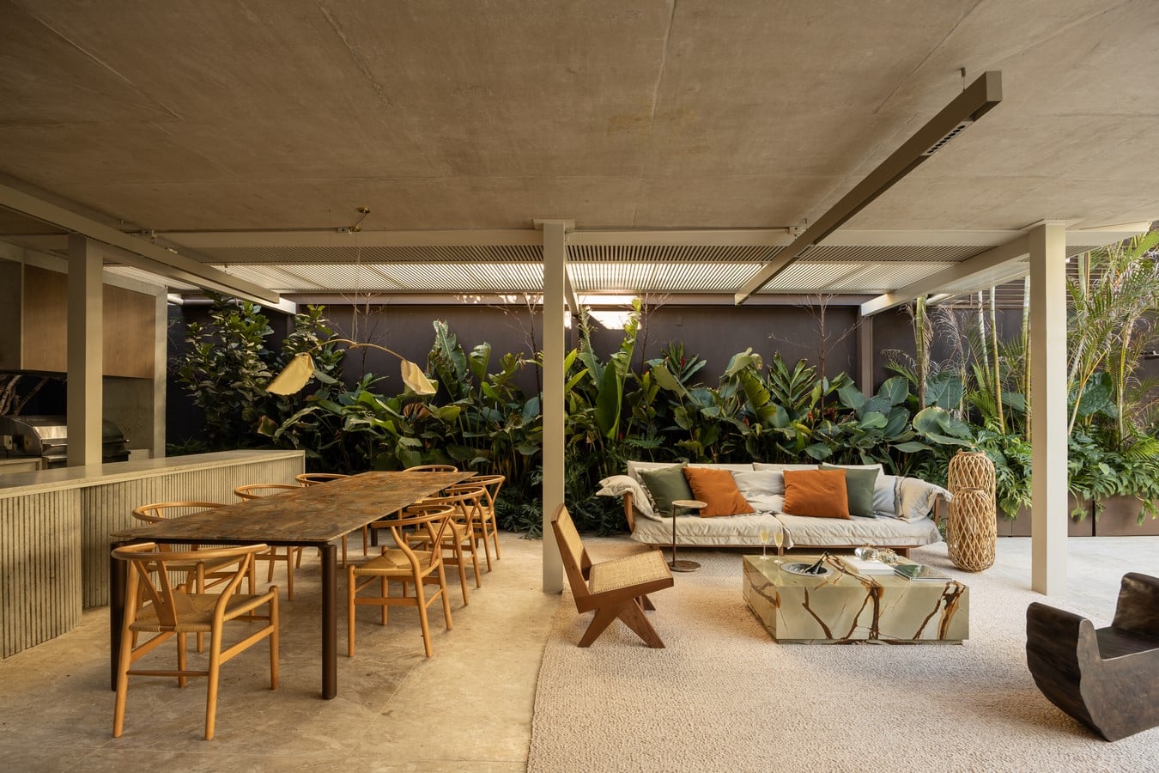
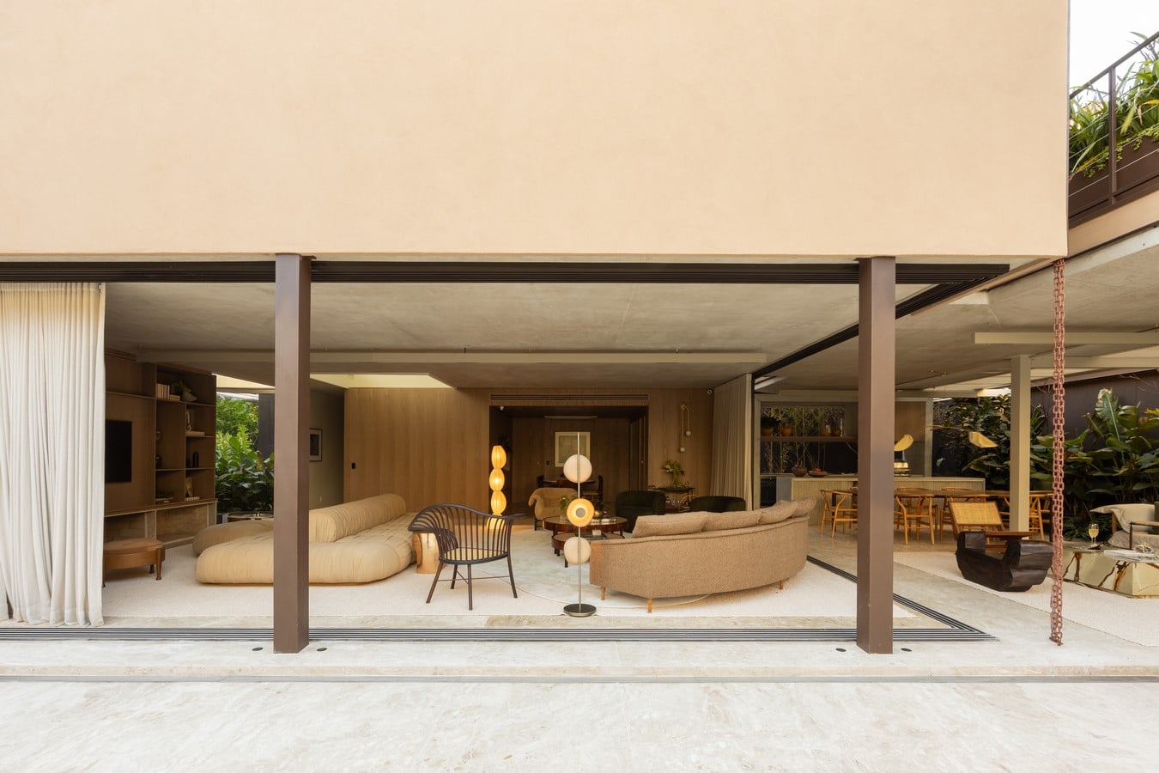
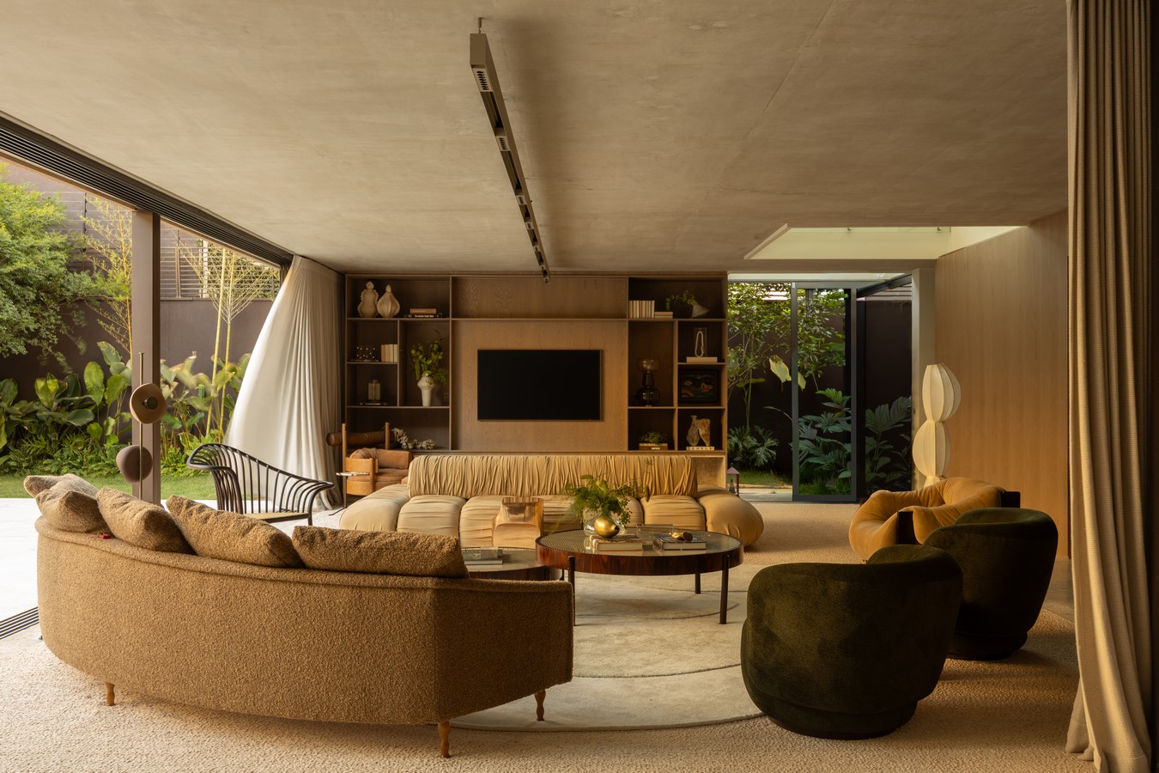
This relationship is most evident in the main living area. Living room, dining room, kitchen and outdoor spaces are visually and spatially connected, creating a setting that can accommodate different moments of the family’s routine. Generous openings bring daylight deep into the interiors while extending views toward the vegetation, allowing the atmosphere of the rooms to shift naturally over the course of the day.
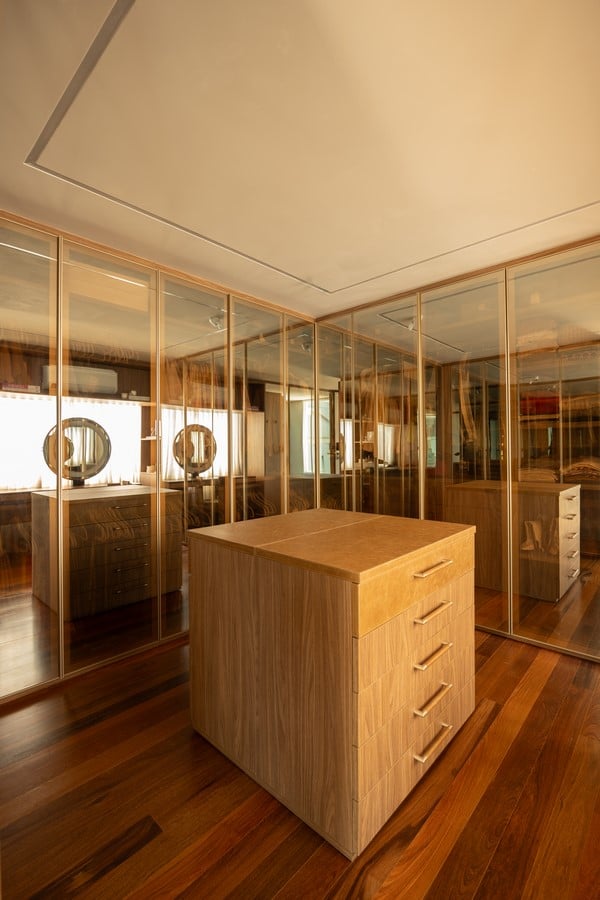
A restrained material palette gives continuity to these interconnected spaces. Brushed Brazilian travertine extends across the social areas, while dehydrated oak appears throughout the built-in cabinetry. Woodstone quartzite is incorporated into niches and the dining room millwork, adding variation in texture alongside fabrics, smooth surfaces and a carefully distributed lighting scheme. Together, these elements create a warm, subtly golden interior without relying on decorative excess.
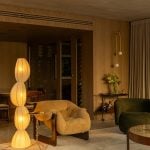
Furniture was considered as part of this architectural composition. In the living room, the OPE side table by Christophe Delcourt and the Li lamp by Adriana Yazbek introduce distinct objects within the predominantly natural material palette. The Bio sofa, designed by SUITE Design, was adapted specifically for the residence. Its original configuration was revisited with straighter, more pronounced lines, giving the piece a strong presence within the room.
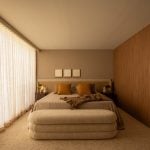
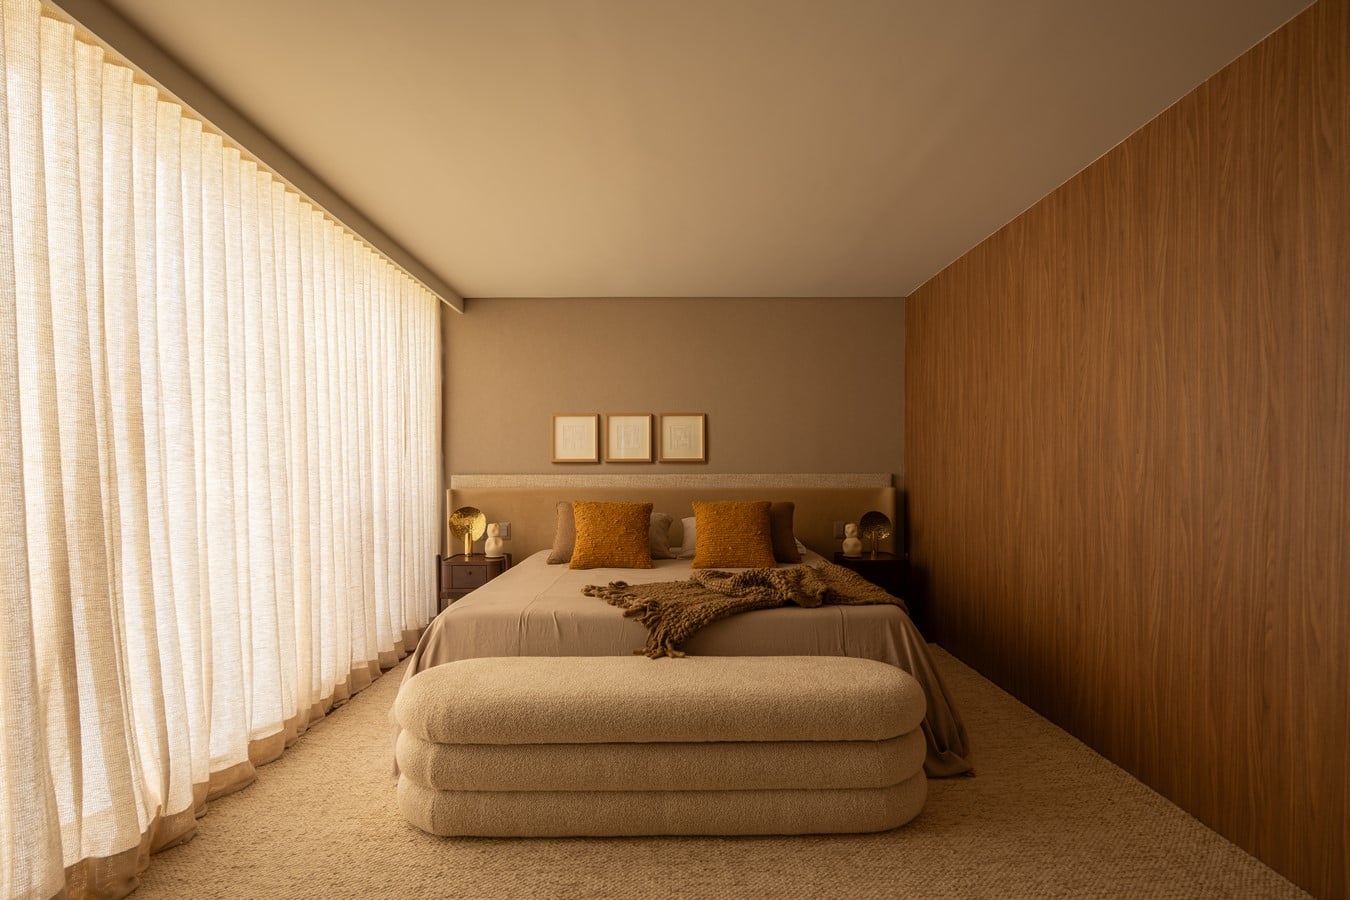
The same attention to continuity extends to the private areas. In the primary suite, textiles, woven surfaces, wood flooring and a neutral palette establish visual cohesion, while direct access to the balcony reconnects the room with the exterior. The powder room introduces a more expressive material gesture through Vitória Régia marble, used both on the wall panel and on the sculpted, honed basin. Diffuse lighting emphasizes the natural characteristics of the stone.
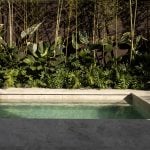
Outside, the garden and pool area operate as part of the domestic experience rather than as a separate zone. Dense landscaping creates privacy around the house and reinforces the sense of distance from the surrounding city. Furniture with simple forms and resistant materials supports frequent use of these spaces.
Through the renovation, MAS House is organized around a continuous relationship between interior and exterior, architecture and furniture, natural light and material. The result reflects SUITE’s approach to contemporary living: spaces conceived as an interconnected whole, shaped by the ways they are inhabited each day.