
Set along the mist-covered slopes of Coonoor, Twin Villa by Banaji & Associates is conceived as a quiet hillside retreat shaped by light, landscape, and everyday living. Designed under the direction of principal architects Ar. Jamshed Banaji and Ar. Nirmala Banaji, the residence reflects the firm’s long-standing approach to context-sensitive, detail-oriented design.
Project Name: Twin Villa
Studio Name: Banaji & Associates
Location: Coonoor
Completion Year: November 2025
Principal Architects: Ar. Jamshed Banaji, Ar. Nirmala Banaji
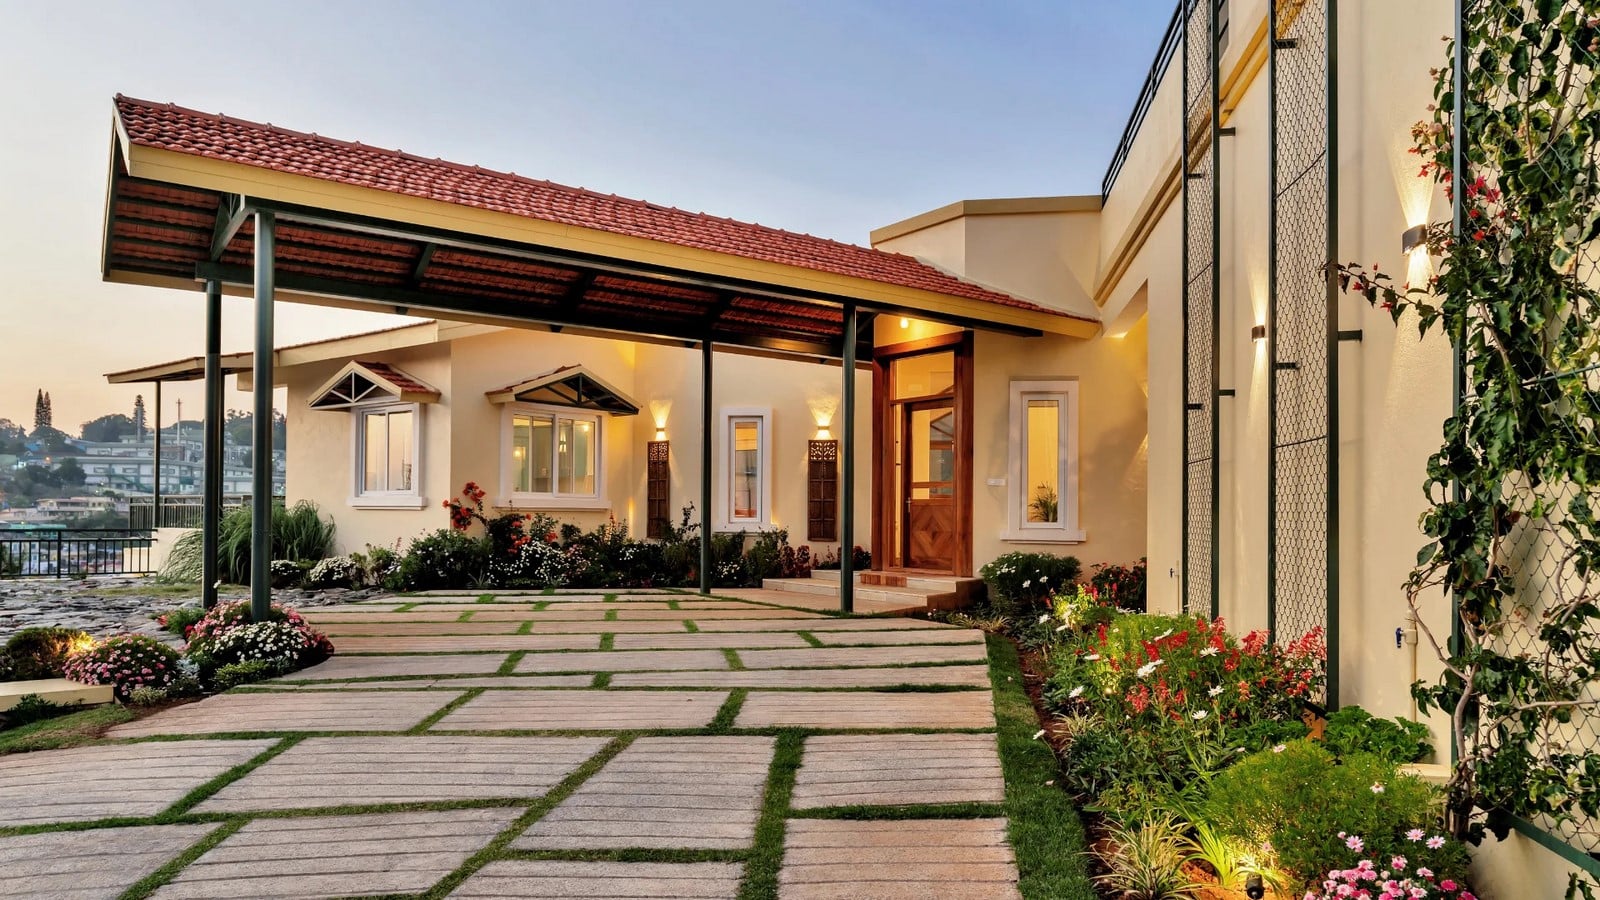
The home opens generously toward panoramic valley views, with large apertures framing shifting light and the changing mood of the hills through the day. Inside, the interiors are calm yet expressive, layered with rich but balanced colour palettes that give each space its own identity while maintaining an overall sense of continuity.
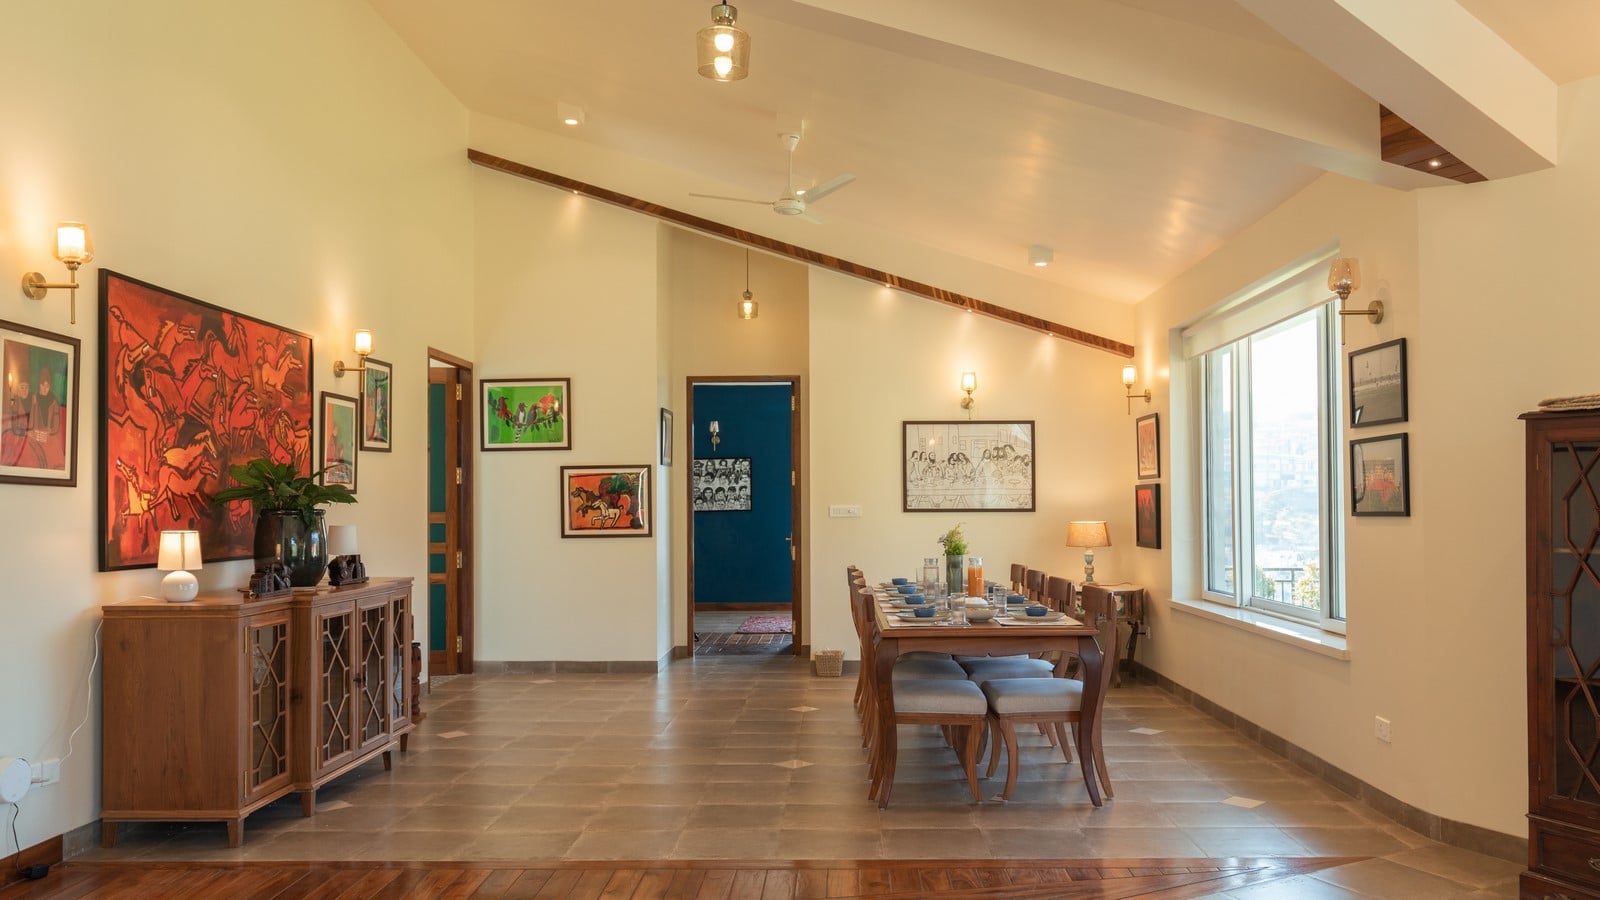
Carefully curated artworks punctuate walls, passages, and niches, lending the home a gallery-like quality without overwhelming its warmth.
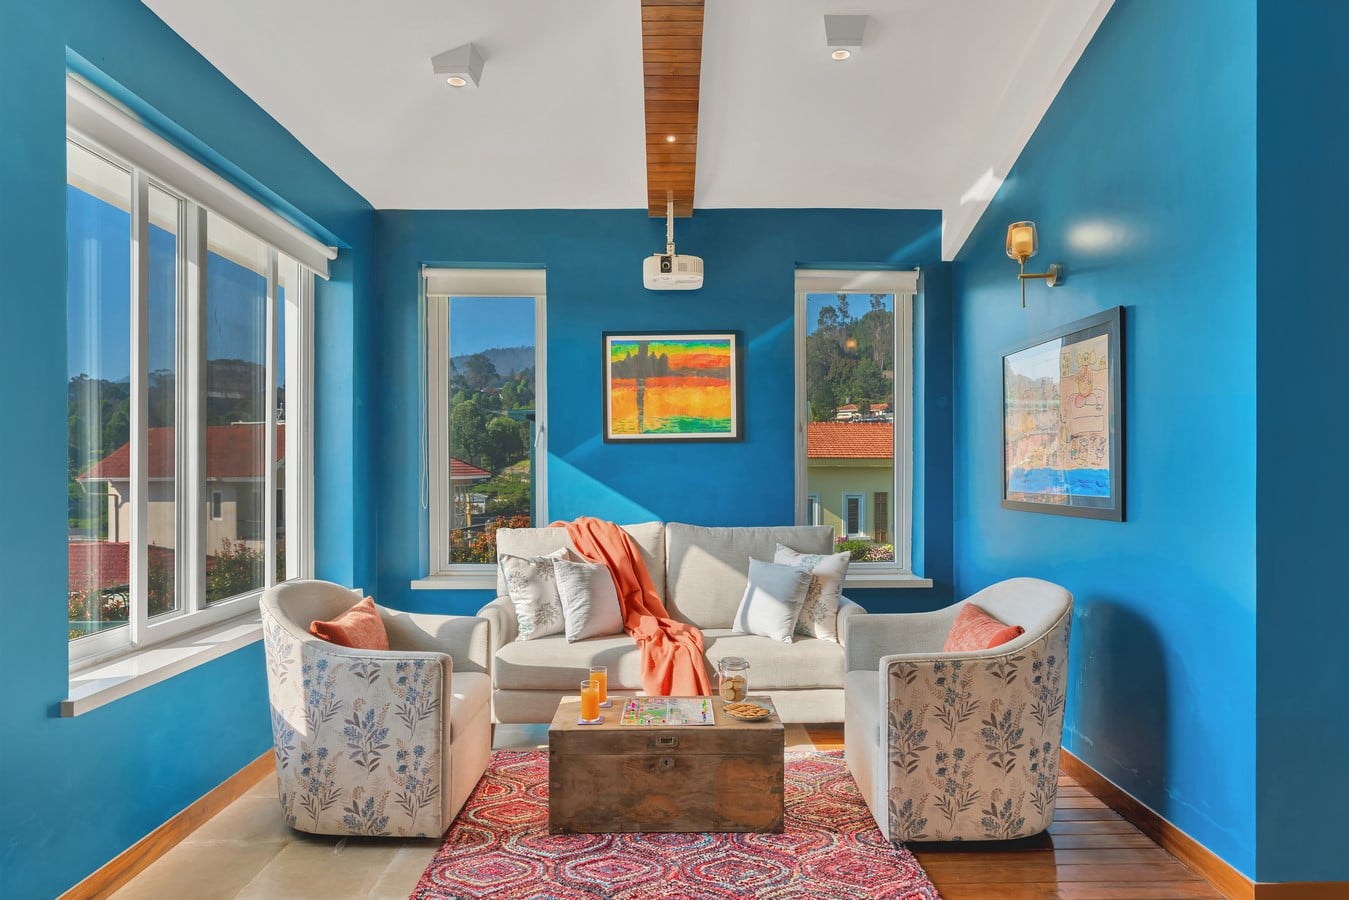
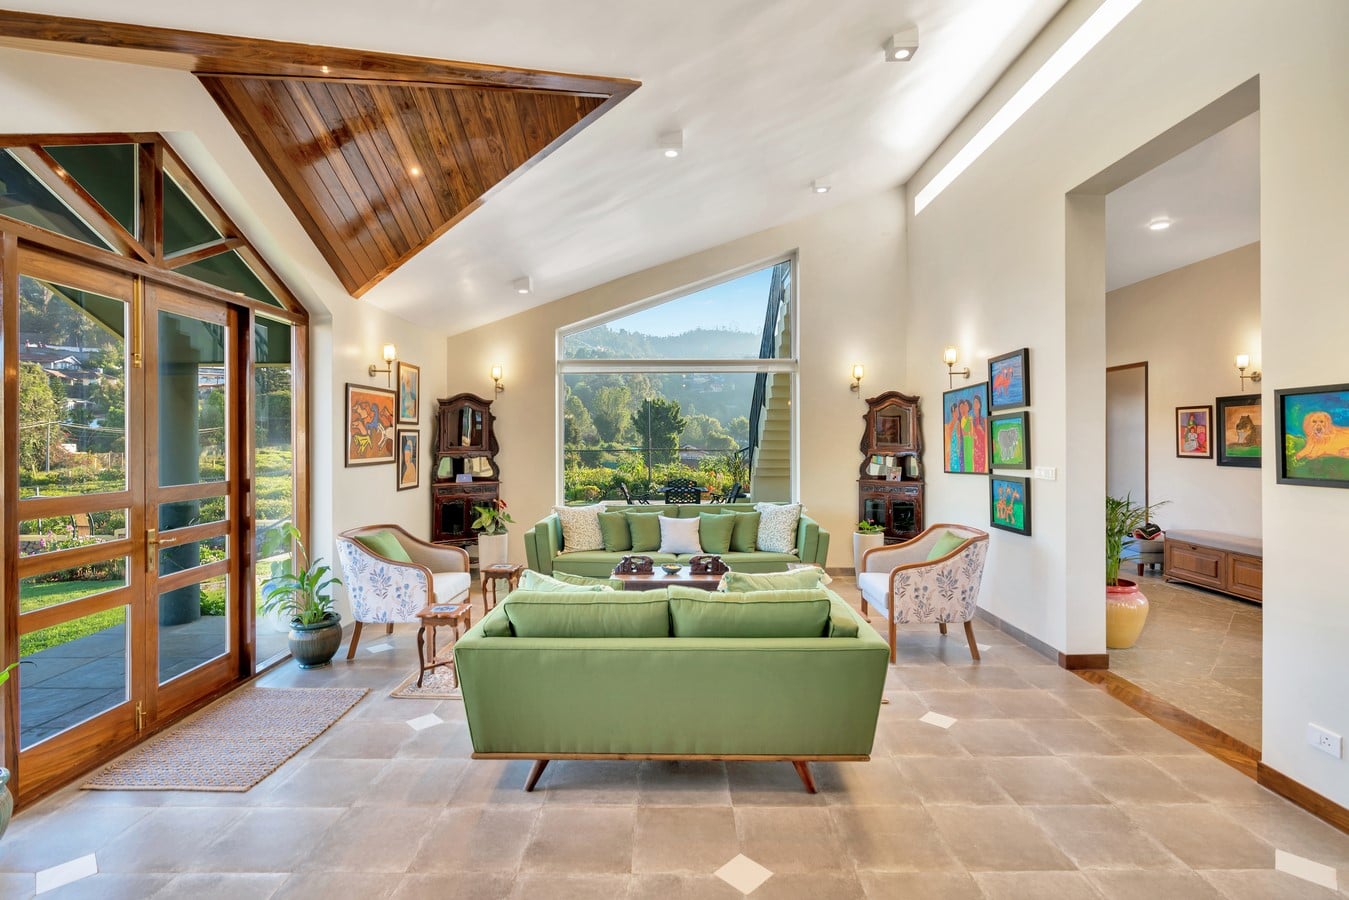
Wood remains central to the material language of the project. From bespoke joinery and finely crafted furniture to subtle detailing across surfaces, the tactile richness of timber introduces warmth and a sense of permanence to the contemporary shell.
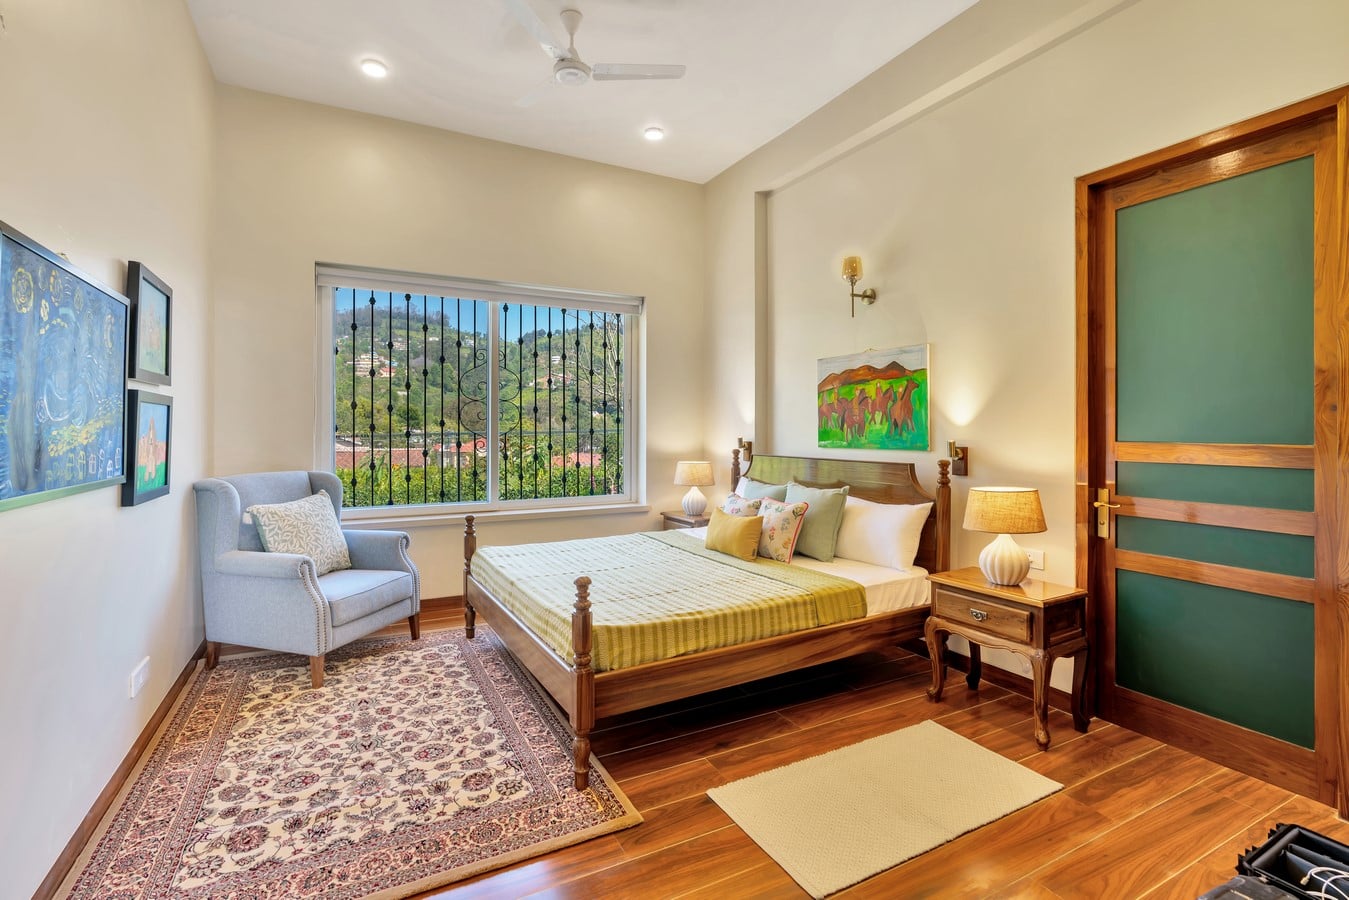
Spatial planning balances openness with intimacy, allowing expansive shared areas to coexist with quieter corners designed for pause and reflection.
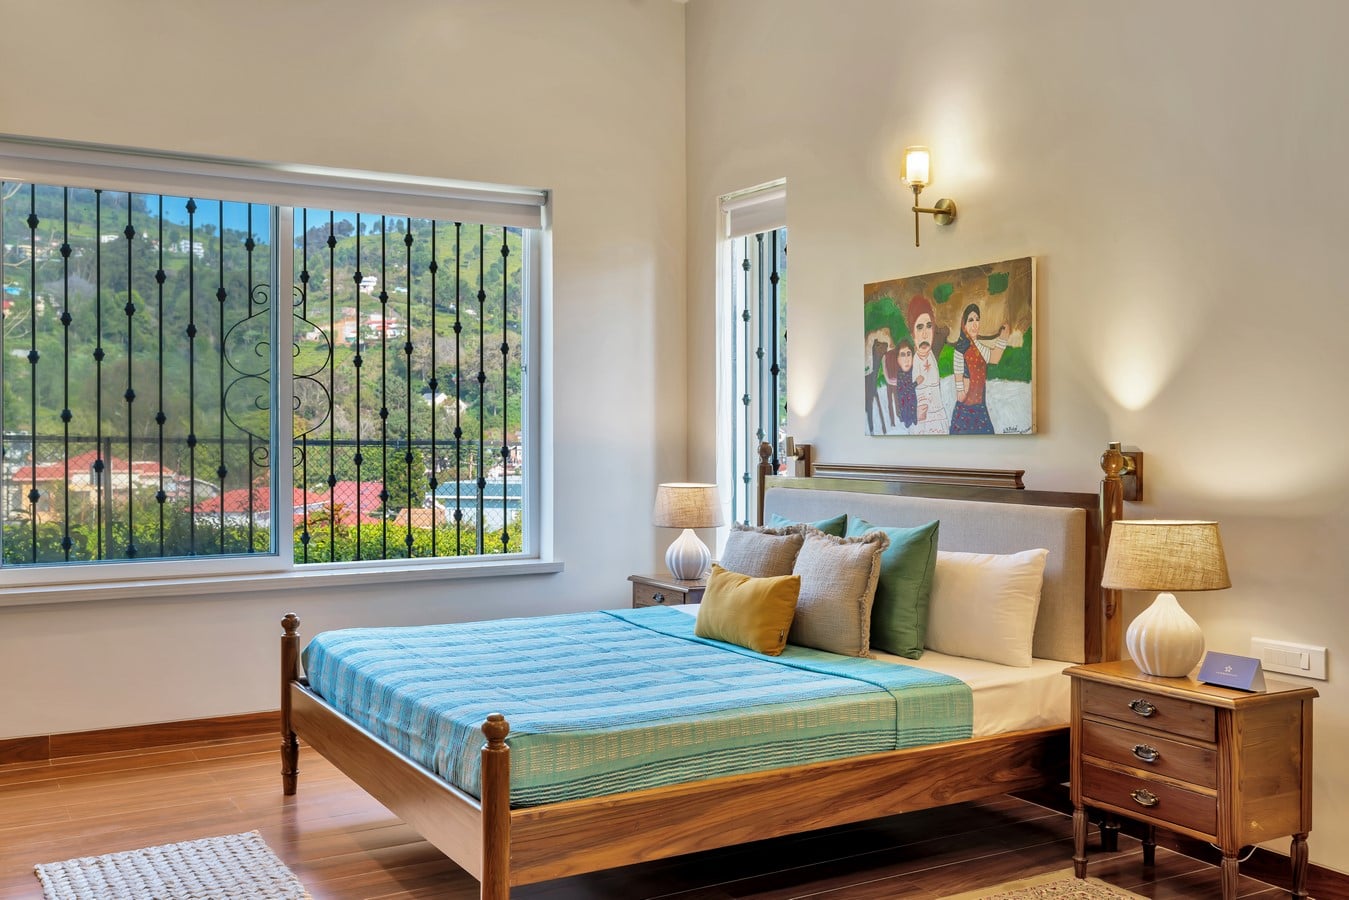
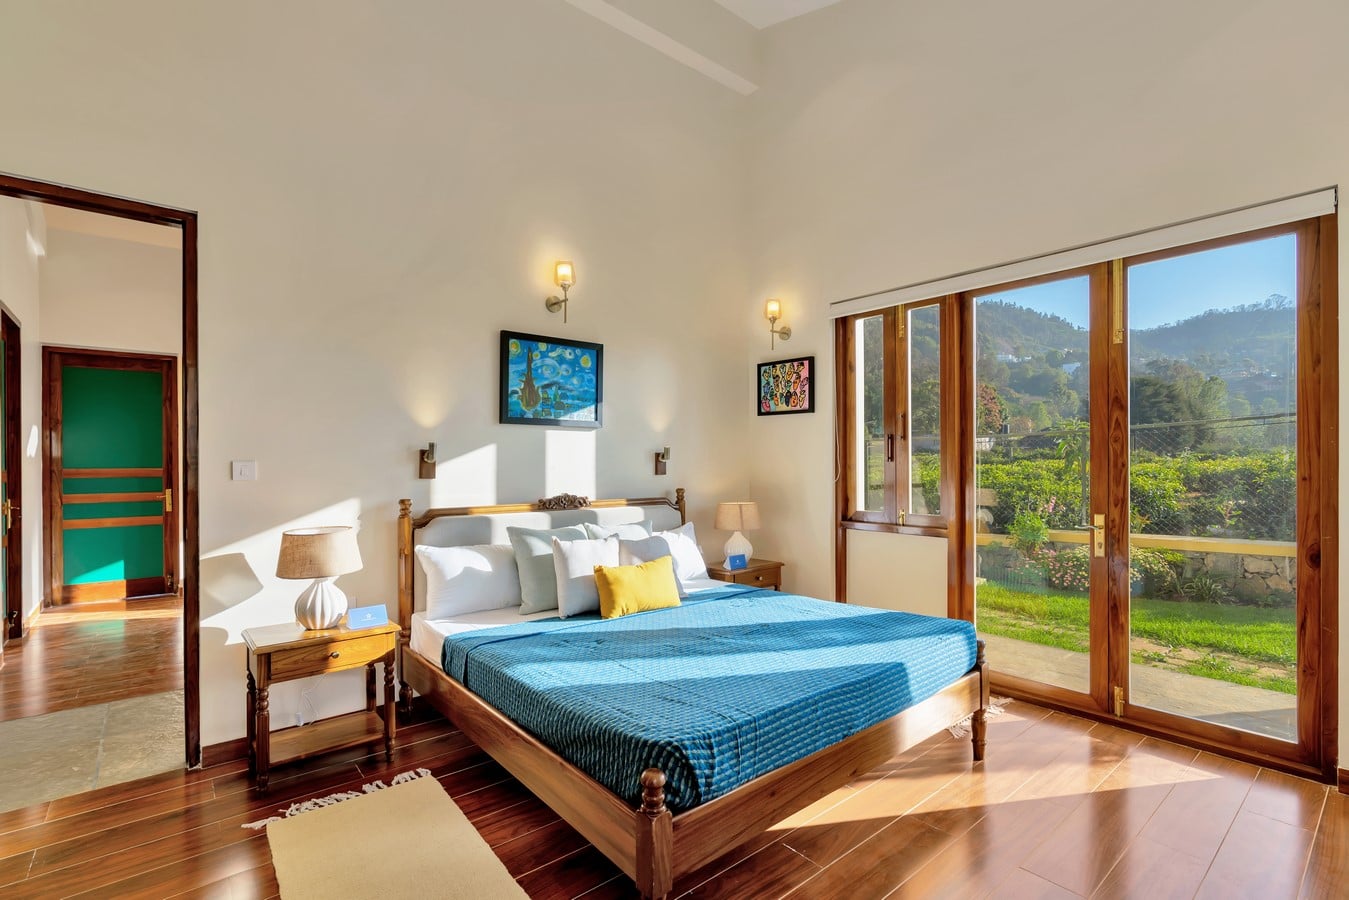
Rather than relying on overt gestures of luxury, the residence draws its character from proportion, craftsmanship, natural light, and material restraint. The result is a home that feels deeply personal and quietly sophisticated, rooted in its hillside setting while offering a refined sense of retreat.