
What if a school could function not merely as a setting for education, but as an environment where nature itself becomes part of the learning experience? This question lies at the heart of the Heartfulness International School in Hyderabad, designed by Pentaspace Design Studio.
Project Name: Heartfulness International School
Studio Name: Pentaspace Design Studio
Location: Hyderabad
Completed: March 2025
Principal Designers: Gaurav Sanghavi, Pragya Sanghavi, Harsh Pote
Design Team: Tejaswini Patil
Photography: Media Team at Heartfulness
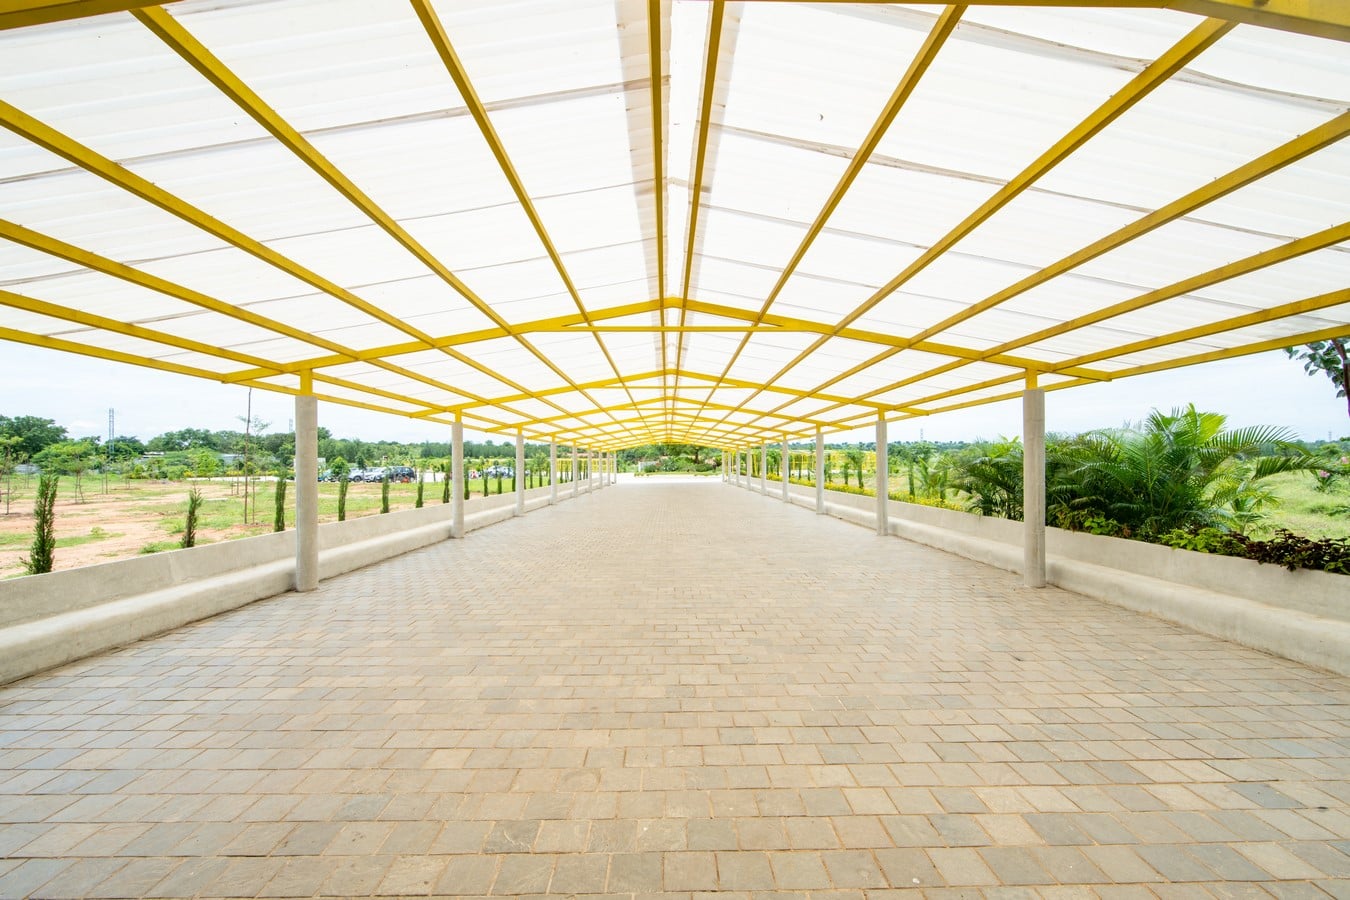
Conceived around the idea of creating a forest within the campus, the school brings together architecture, landscape and sustainability to create an environment that encourages children to learn through observation, movement and interaction with their surroundings.
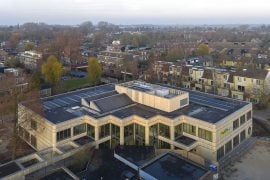
Designed for the pre-primary age group of five to eight years, the school deliberately avoids the conventional visual language associated with educational spaces. Rather than relying on bright colours or excessive graphics, the architecture establishes a restrained backdrop of exposed concrete, glass and greenery. The material palette is both practical and expressive: concrete provides durability and ease of maintenance, while its unfinished quality allows the architecture to retain a sense of honesty and simplicity.
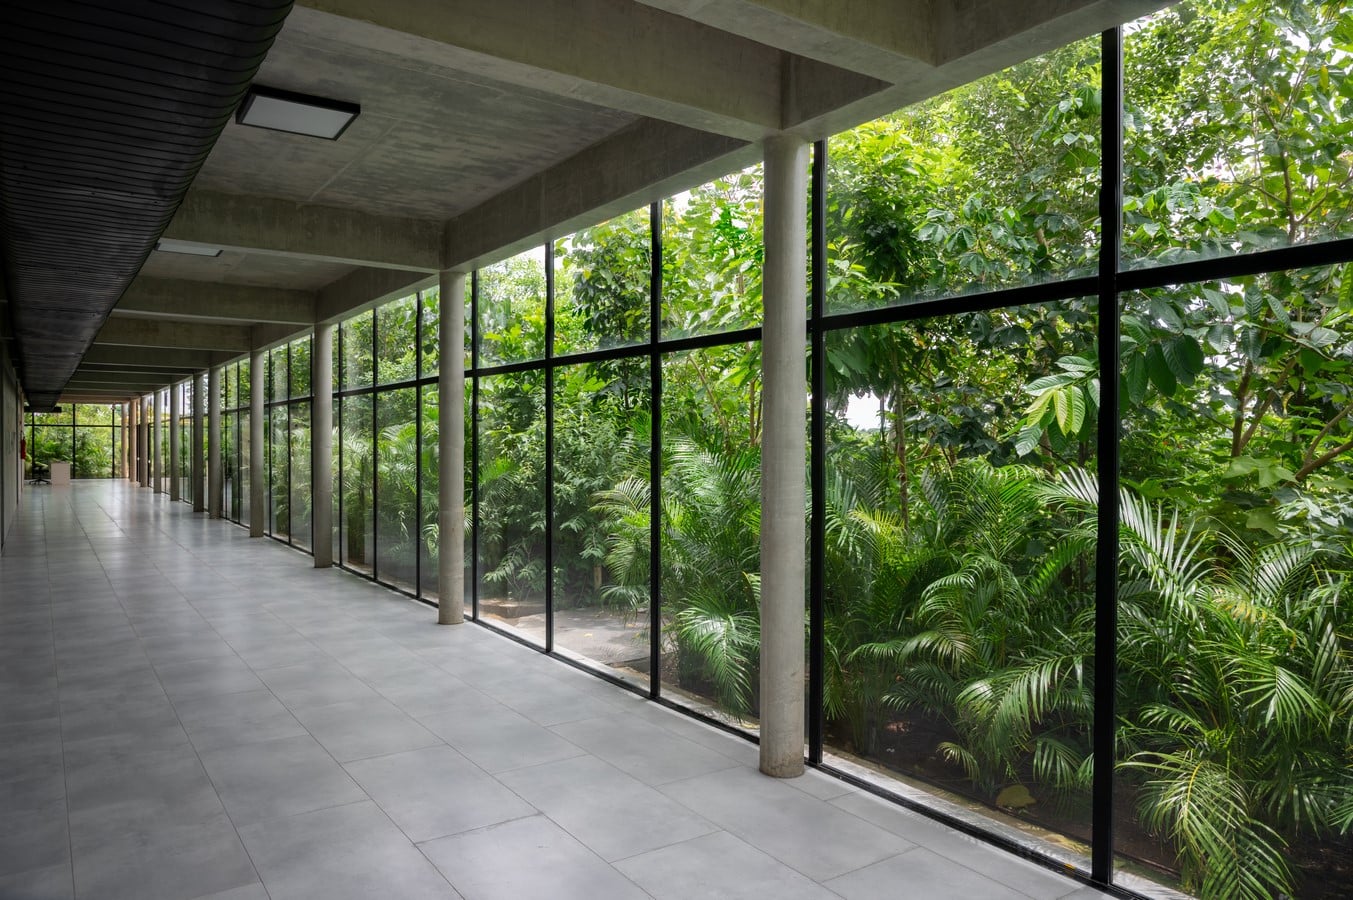
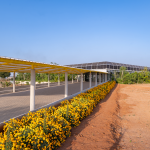
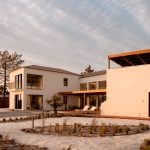
The relationship between the built structure and its landscape becomes apparent from the exterior. A transparent glass façade is enveloped by layers of vegetation, including vertical plantations that climb along cables. As the landscape matures, this planting is intended to form a living green screen around the building. Beyond its visual contribution, the vegetation helps shade the façade, moderate the surrounding temperature and improve the environmental quality of the campus, while giving students a direct and evolving relationship with nature.
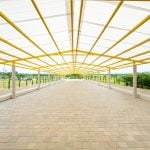
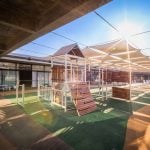
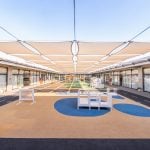
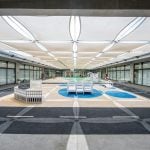
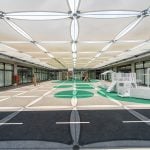
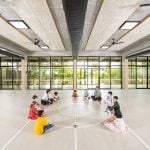
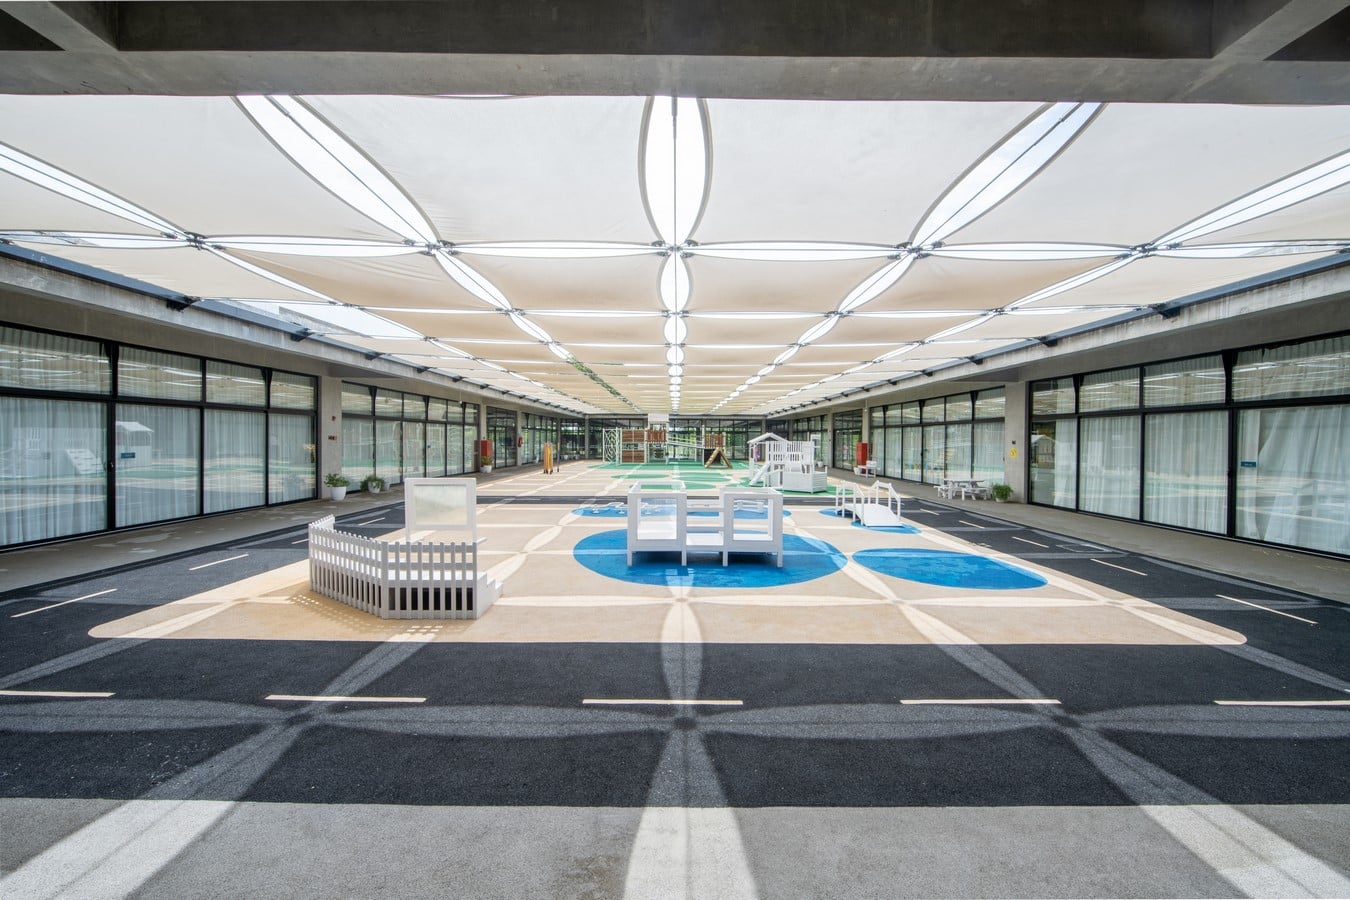
At the centre of the school is a large open courtyard that acts as the principal connector between the classrooms. Instead of treating circulation as merely functional, the design uses these transitional spaces as opportunities for activity and interaction. The courtyard allows indoor and outdoor learning to overlap, accommodating activities such as yoga, active farming and free play alongside the academic programme.
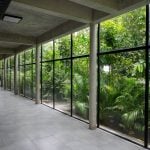
The corridors too are conceived as extensions of the learning environment. Generously proportioned side corridors become informal breakout areas where children can pause, interact and engage beyond the confines of the classroom. In this way, the school expands the definition of a learning space, allowing its circulation areas and open spaces to participate in everyday school life.
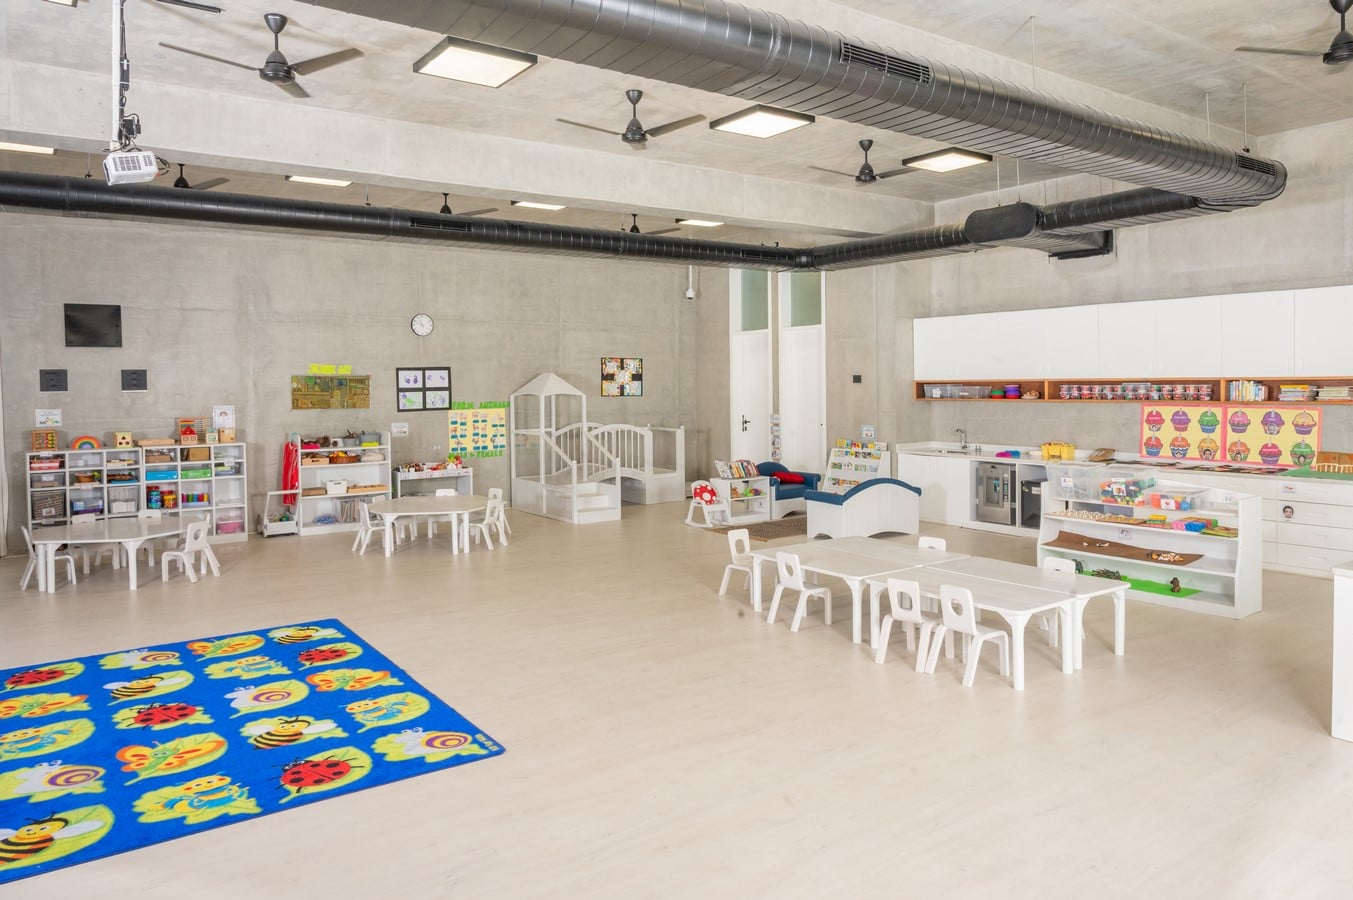
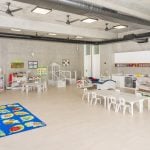
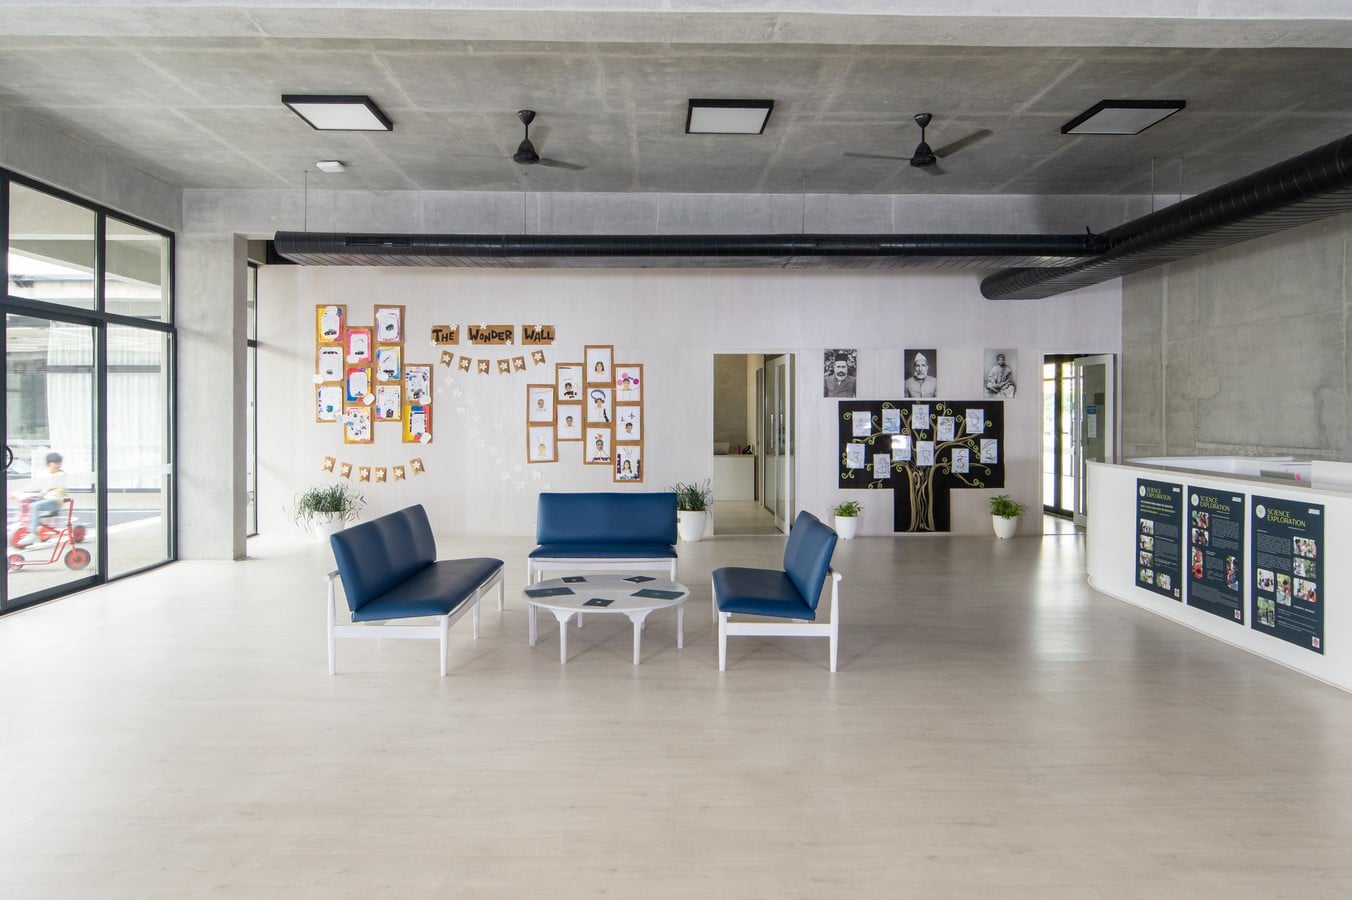
Material restraint continues into the interiors. White exposed concrete and neutral tones create a quiet visual framework, deliberately leaving room for the children themselves to bring colour and character into the environment. Student drawings and murals gradually occupy the concrete walls, transforming an initially understated architectural canvas into something that changes with its users. The architecture therefore remains intentionally unfinished in spirit, allowing the school community to continuously contribute to its identity.
Sustainability is integrated into the building rather than treated as an additional layer. The campus is powered entirely by solar energy and generates more energy than it consumes, enabling it to operate as a net-zero building. Passive environmental strategies further reduce its dependence on mechanical cooling. Cross-ventilation, deep overhangs and the thermal mass of the concrete help moderate internal conditions, while the surrounding planting provides additional shade and contributes to the microclimate.
The landscape performs several roles simultaneously. Vertical gardens and ground-level plantations increase biodiversity, assist in temperature regulation and strengthen the connection between the children and their natural surroundings. In this setting, sustainability becomes something that students encounter as part of their daily routine rather than a concept communicated only through lessons or signage.
The resulting architecture is deliberately calm, robust and adaptable. Instead of prescribing how children should experience the building, it provides a framework that can evolve with them. The courtyard encourages movement, the corridors invite informal interaction, the landscape introduces discovery, and the neutral interiors become canvases for creativity.
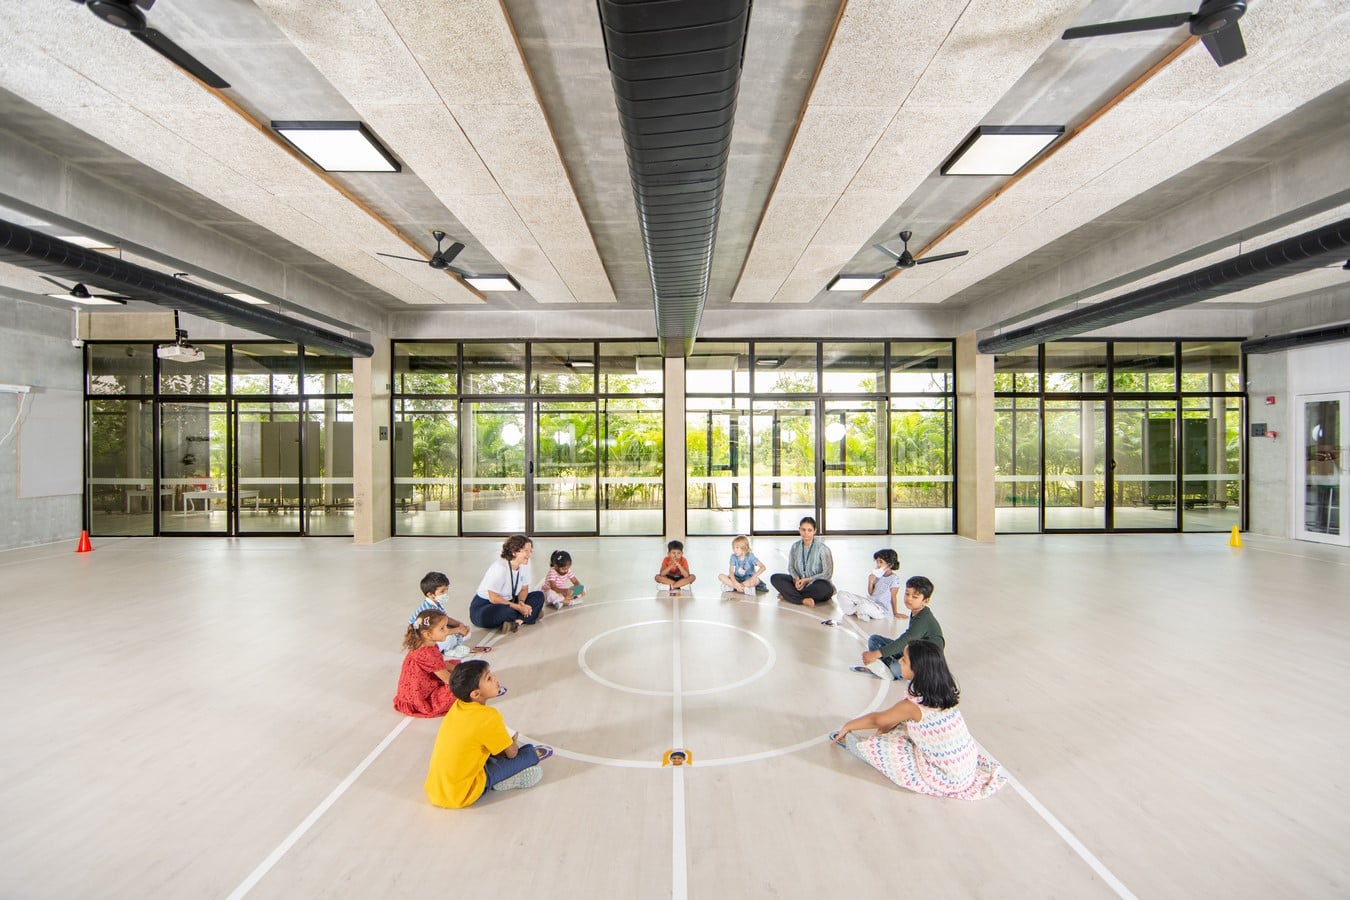
Heartfulness International School ultimately proposes a different understanding of what an educational environment can be. It is a school conceived as an ecosystem—where architecture and landscape coexist, where sustainability is embedded in everyday experience, and where the building itself becomes part of the learning process. Rather than simply housing education, the campus creates conditions for children to develop curiosity, creativity and an awareness of the natural world around them.