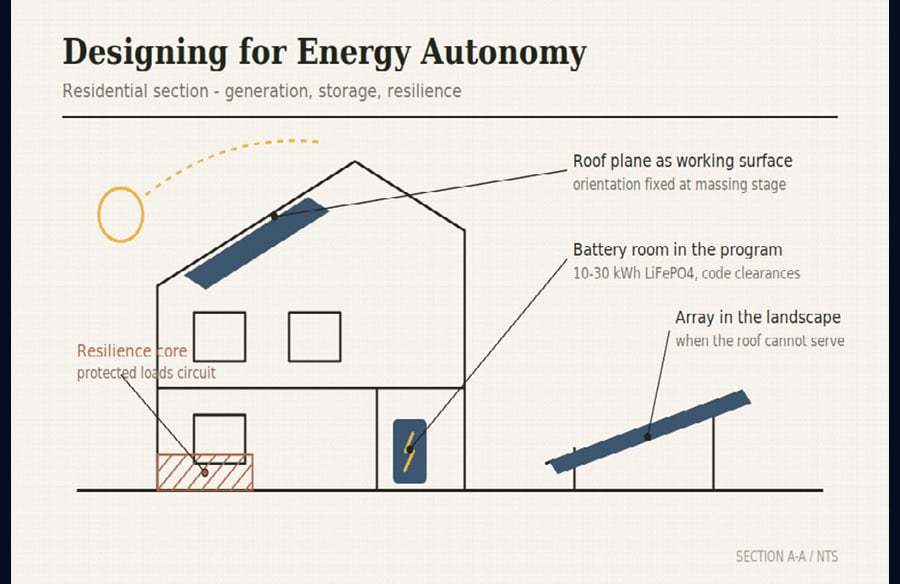
For most of the twentieth century, a house’s relationship to energy was invisible by design. Power arrived through a wire at the property line; the architect’s responsibility ended at the meter and the panel box hidden in a garage. That arrangement is dissolving. As photovoltaics, battery storage, and electrified heating move from novelty to expectation, the energy system has become something architecture must actively accommodate – and, increasingly, something it can express. The question is no longer whether a residential project will generate and store its own power, but how gracefully the design absorbs that fact.
The Roof Rediscovered as a Working Surface
Photovoltaics have quietly re-introduced a constraint that modernism spent decades abstracting away: orientation matters again. A south-facing roof plane of adequate area and pitch is now an asset with a measurable yield, and early massing decisions – ridge direction, dormer placement, the location of vent stacks and chimneys – directly determine how much of that yield survives to construction. Designers who treat the array as a finish applied at the end routinely lose 20-30 percent of potential generation to shading, fragmentation, and awkward geometry that a single early adjustment would have preserved.
The more interesting development is aesthetic. The panel grid, once tolerated as a necessary blemish, is being absorbed into the language of the elevation: full-coverage arrays that read as a dark, unified roof plane; integrated PV standing-seam systems; deliberate alignment of module edges with fenestration below. Where the roof cannot serve, the array migrates into the landscape – as a ground-mounted plane in the garden, a carport canopy, or a pergola structure – and becomes a site-design element with its own formal responsibilities.
The Battery Room: A New Entry in the Program
Storage has changed the brief more than generation did. A modern residential battery bank – typically 10 to 30 kilowatt-hours of lithium iron phosphate – along with its hybrid inverter, combiner equipment, and disconnects, wants roughly the footprint of a wardrobe, conditioned or at least tempered space, clearance for service, and a rational cable path to both the array and the main panel. In renovation work it colonizes garages and basements; in new work it deserves what mechanical rooms have always deserved and rarely received: an actual place in the plan, considered at schematic design rather than discovered during rough-in.
Codes are reinforcing this. Fire-safety standards for energy storage systems increasingly govern setbacks from openings, wall assemblies, and whether units may occupy habitable rooms. The practical consequence for designers is straightforward – the battery location is now a code-driven siting exercise, like a fireplace or a fuel tank, not an afterthought.
Sizing as a Design Parameter
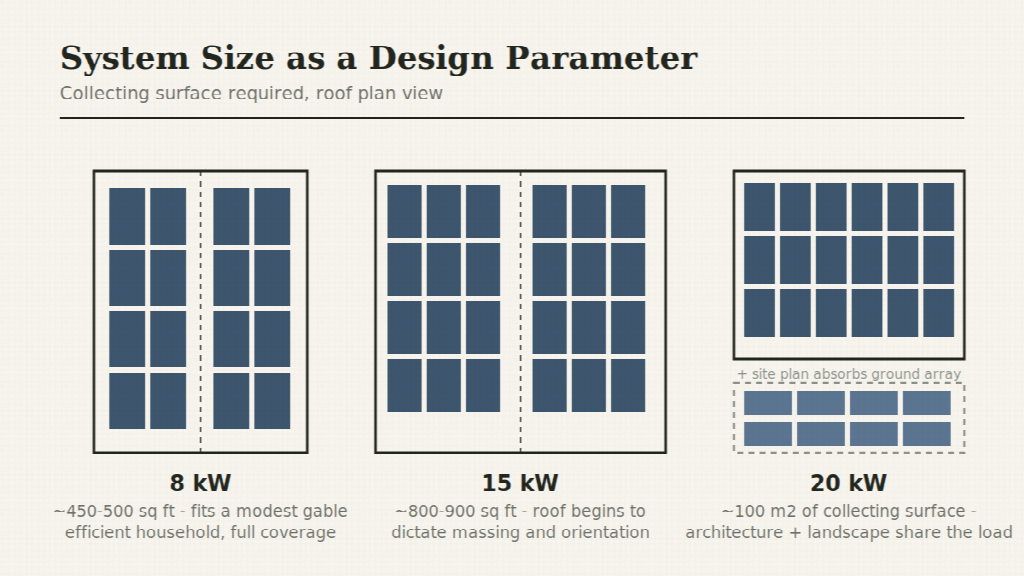 Architects are accustomed to thinking in square meters; energy design asks them to think in kilowatts, and the two turn out to be related. In the American market, packaged residential systems have consolidated around a few standard sizes, and each implies a different architecture. A compact 8kW solar power system – the class of complete kit offered, for instance, in Eco Solar Kits’ range of pre-matched arrays, hybrid inverters, and battery banks – covers the full consumption of a typical efficient household and fits on roughly 450-500 square feet of well-oriented roof, which keeps it within reach of modest single-family forms. Move to 15 or 20kW, the scale demanded by all-electric homes with vehicle charging, and the array begins to dictate massing: either the roof grows and orientates to serve it, or the system moves into the landscape and the site plan absorbs a 100-square-meter generating surface.
This is the genuinely new discipline: the energy target arrives at the same table as the area schedule. A net-zero brief fixes the generation requirement; the generation requirement fixes the collecting surface; and the collecting surface is architecture.
Resilience as a Spatial Idea
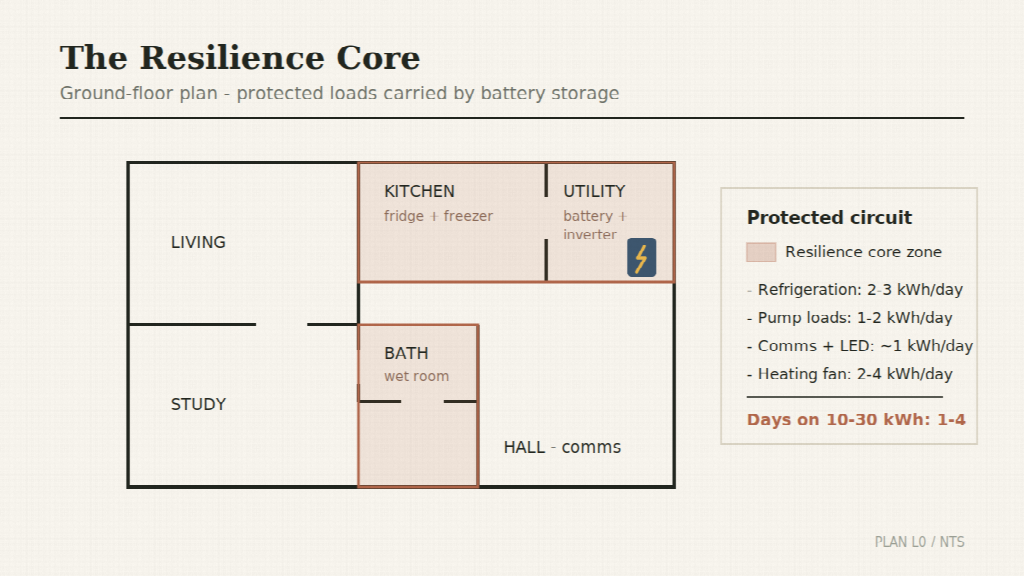 The rise of storage also carries a social meaning that architects should take seriously. In regions where wildfire shutoffs, hurricanes, and grid instability have become annual events, the battery-backed home functions as a small piece of civic infrastructure – a refuge that keeps refrigeration, water pumping, communication, and medical equipment alive when the network fails. Some practices now design an explicit “resilience core”: a compact zone of the plan – kitchen refrigeration, one bathroom, a communications point – wired as a protected-load circuit that the battery can carry for days. It is a modest gesture on the drawing, and a profound one during the second night of an outage.
What This Asks of Practice
None of this requires architects to become electrical engineers. It requires three habits that fit naturally into existing workflow:
- Model the solar resource during massing, not after – a one-hour shading study at concept stage protects more yield than any later optimization.
- Give the energy system a room – locate storage and inverters on the plan at schematic design, with code clearances, ventilation, and cable routes resolved.
- Write the kilowatt number into the brief – agreeing on system size (8, 15, 20kW) at the same moment as floor area lets structure, roof, and site develop around it instead of against it.
The houses that age best over the next decades will be the ones where energy autonomy looks intended rather than installed – where the array sits in the composition as comfortably as the windows, and the battery room is simply part of the plan. That outcome is not a product decision. It is a design decision, and it is available now.