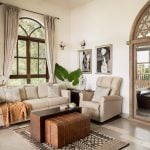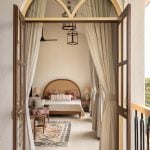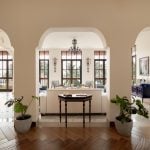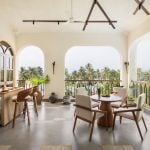
Tucked into the scenic terrain of Goa, Estate de Marissa emerges as an evocative architectural narrative — one that seamlessly fuses tradition with contemporary sensibilities.
Project Name: Estate de Marissa
Studio Name: ARA Designs
Location: Goa
Date of completion: 2024
Area: 8,000 sq.ft.
Principal Architect/Designer: Amey Dahanukar
Photography Credits: Courtesy Isprava
This estate isn’t merely a residential villa; it’s a philosophical exploration of space, movement, materiality, and light. Conceived through a strong conceptual lens, Estate de Marissa stands as a testament to the power of architecture rooted in abstract thought and timeless aesthetics.
At the heart of this project lies a potent architectural concept — one that goes beyond physical structure and function. Here, concept is not an afterthought; it is the genesis. Before a single line was drawn, the design was shaped by an abstract framework — an idea that the home should evoke tranquility, celebrate the surrounding nature, and blend modern functionality with age-old traditions.
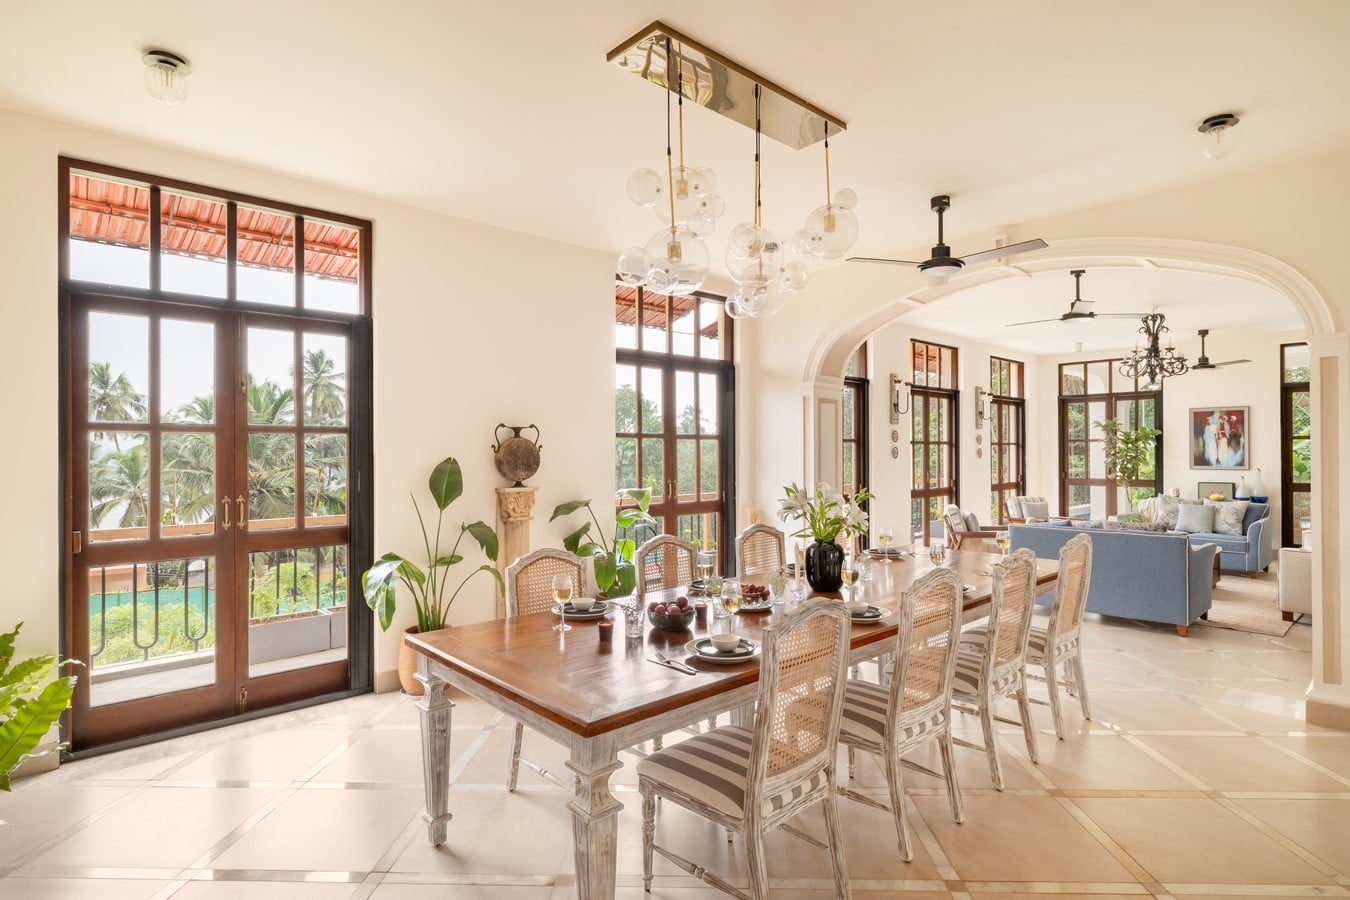
Conceptual architecture, unlike its utilitarian counterpart, invites exploration. It’s not defined merely by the number of rooms or the shape of the structure but by the experience it offers — by how light filters through a jaali, how a sloping clay-tiled roof nods to the vernacular past, and how each step across the site feels like a natural journey, not a mechanical transition. It is, above all, a sensory architecture — one that you feel, smell, and hear.
The estate’s layout is intimately tied to its topography. Perched amidst the undulating Goan landscape, the site offers a nuanced play of light, breeze, and terrain. The architectural design responds to these elements with a sensitivity that borders on reverence.
Local zoning regulations, potential infrastructural developments, and changing social patterns were all factored into the planning process. The villa’s orientation optimizes ventilation and captures panoramic views while respecting privacy. This conscious design fosters a hierarchy — from public to semi-private to fully private zones — that supports a calm, layered living experience.
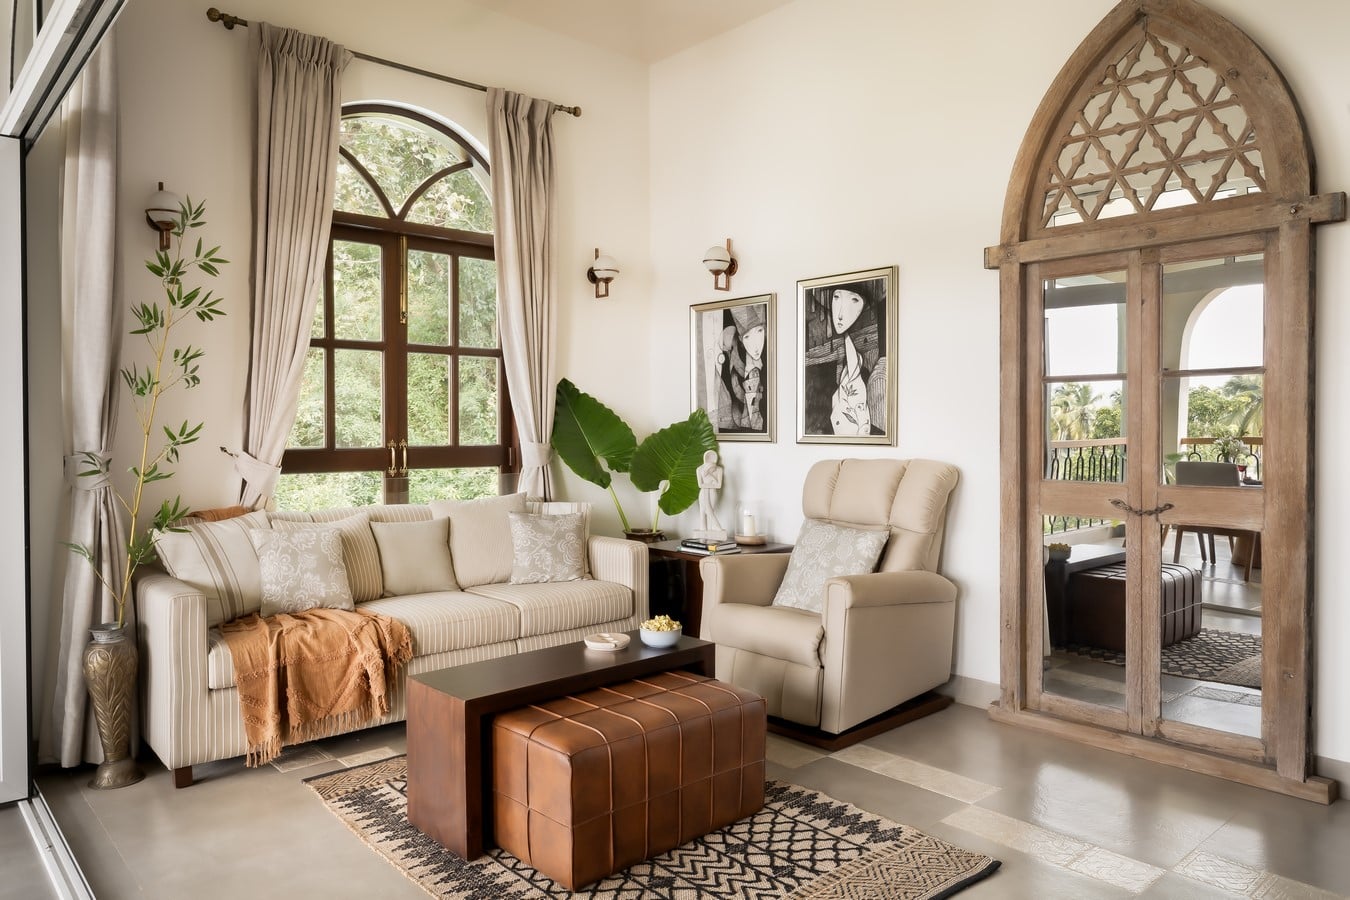
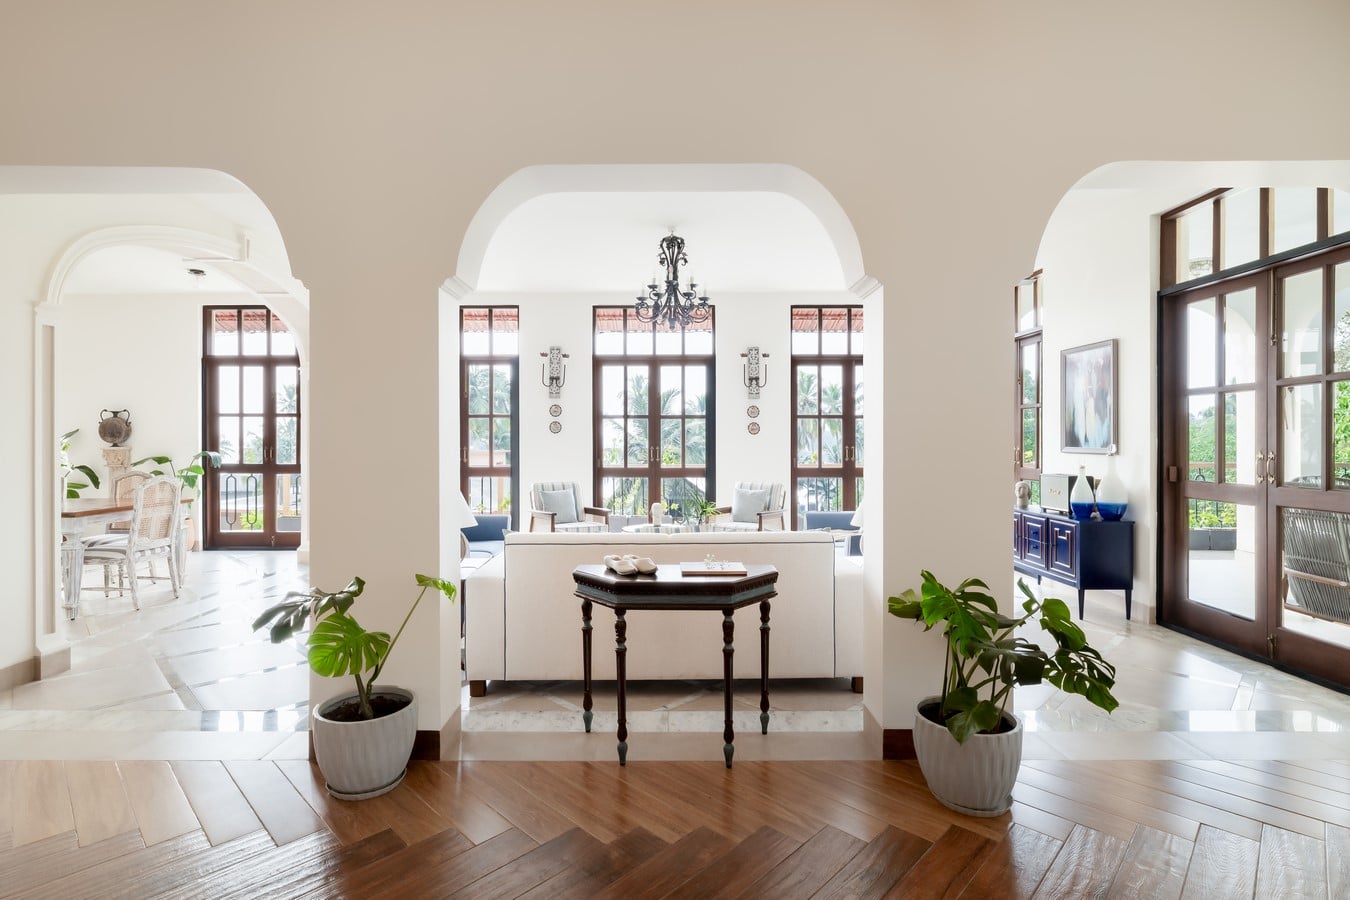
Every inch of Estate de Marissa is thoughtfully composed to offer clarity of space. The floor plan reveals a delicate balance between public and private zones. While the entrance foyer acts as a transitional threshold between the exterior world and the private retreat, the inner rooms unfold gradually — creating moments of pause and discovery.
Spaces are well-ventilated, allowing the coastal breeze to flow unobstructed through the structure. Decorative windows, once purely functional, are now transformed into expressive elements that both frame and filter light. These windows also mark a visual rhythm — reinforcing the architectural harmony between solid and void.
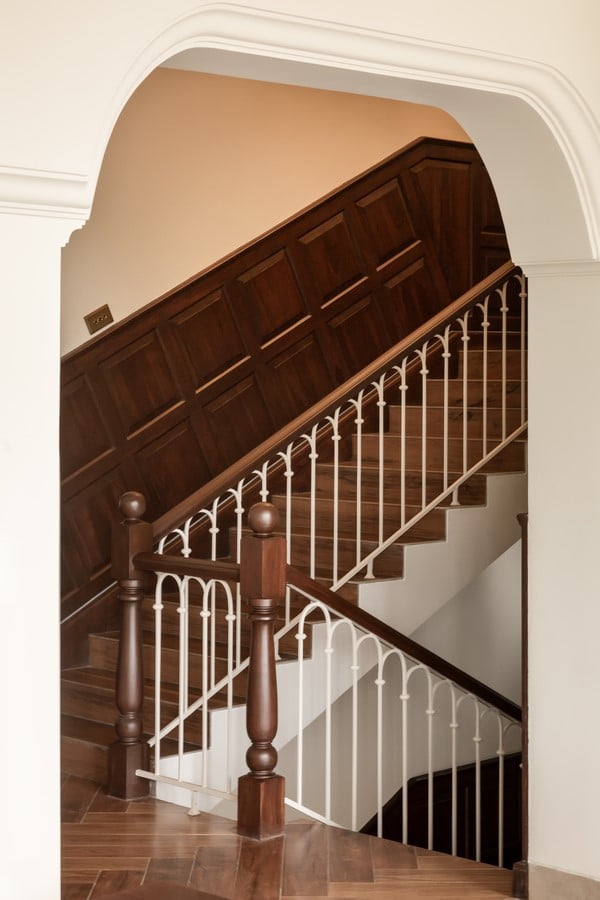
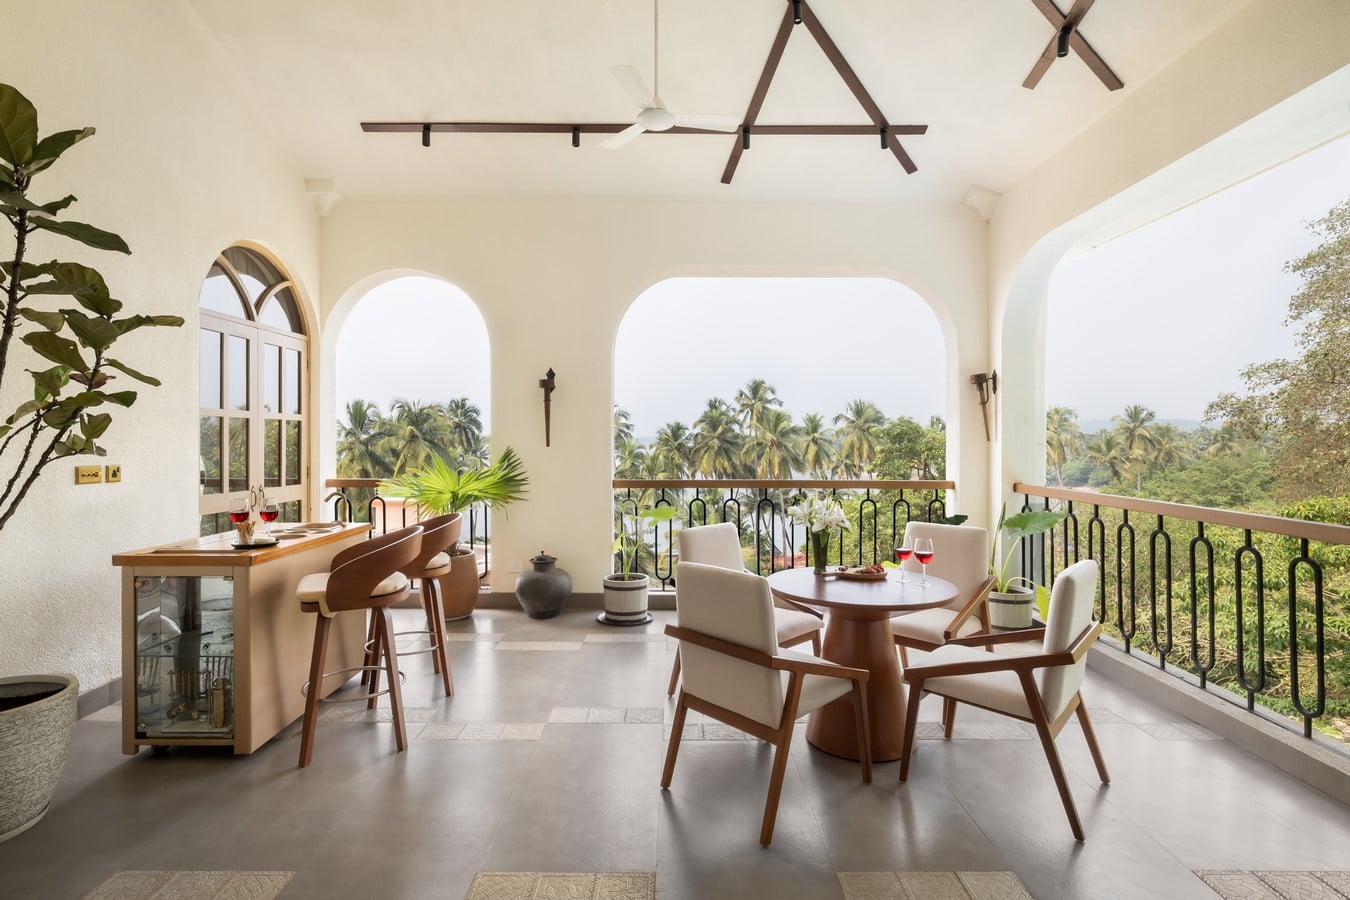
The internal courtyards and semi-covered verandas act as lungs of the home, blurring the boundaries between inside and out, while ornamental details recall the elegance of Indo-Portuguese heritage.
Estate de Marissa makes a strong case for building with integrity — material integrity, cultural integrity, and environmental responsibility. The villa utilizes local laterite stone, not only for its thermal performance and resilience to Goa’s tropical weather but also for its aesthetic richness.
Laterite appears in both structural and cladding applications, adding texture, warmth, and authenticity to the built form. Wooden rafters and joists hold up sloping clay-tiled roofs — a visual homage to vernacular homes while providing practical benefits of rainwater management and cooling.
The use of columns — often flanking entranceways — lends grandeur and symmetry, reminiscent of classical villa design. Their placement is not just ornamental but symbolic, marking important transitions in space and hierarchy.
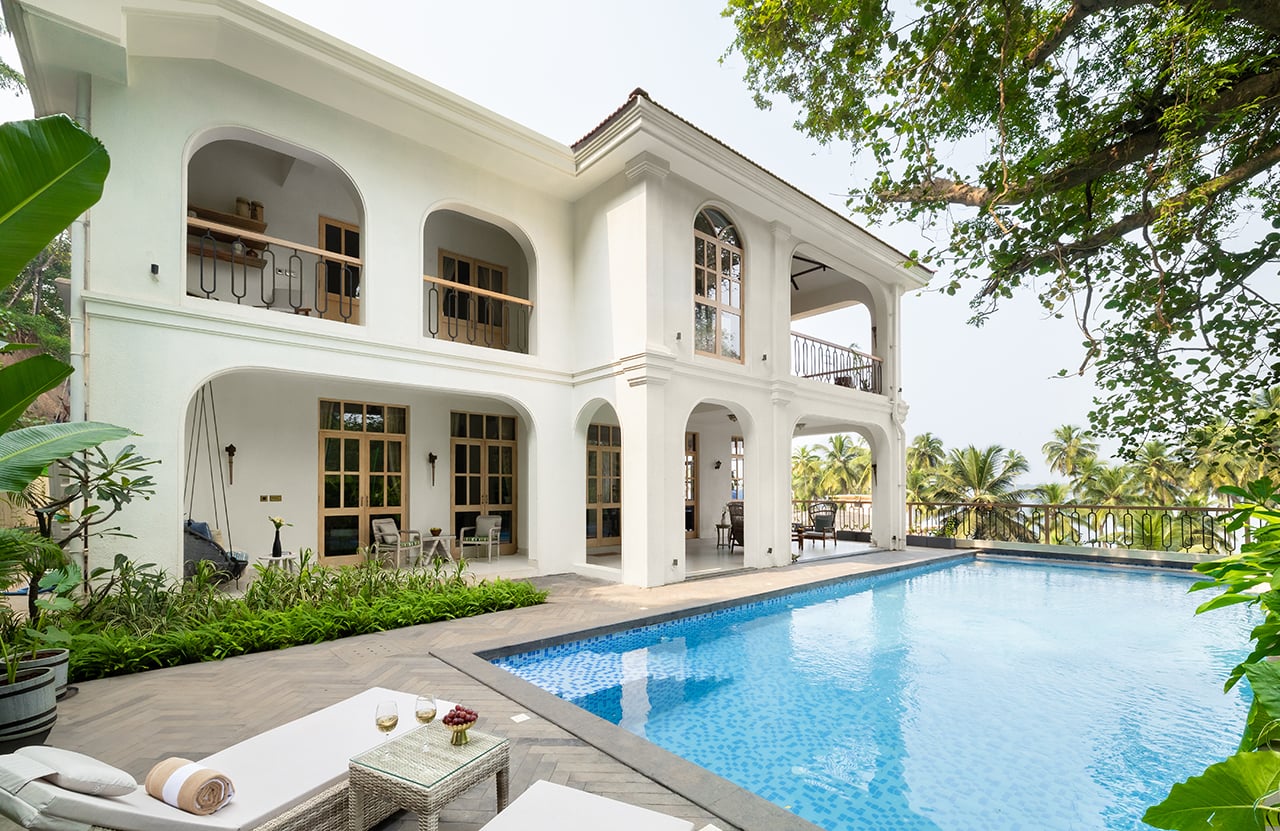
From a distance, Estate de Marissa appears almost sculptural. The play of light and shadow across its elevation is orchestrated through repetition — of window forms, arches, and voids. These design elements offer both aesthetic harmony and structural logic.
Large, ornamental windows open out to semi-covered balconies and gardens, inviting interaction between inhabitant and environment. The facade is not merely a front — it’s a canvas of contrasts: of rough laterite and smooth plaster, of vertical columns and horizontal beams, of permanence and porosity.
Sloping, tiled roofs are a defining gesture of Estate de Marissa. Set on a lattice of timber beams, these roofs are both protective and poetic. They nod to the past while anchoring the villa firmly in the present. Where two roof planes meet, interesting intersections arise — moments of complexity that create dynamic volumes and spatial intrigue. The layering of roof levels subtly reinforces the internal hierarchy, guiding the inhabitant from communal gathering spaces to private green retreats.
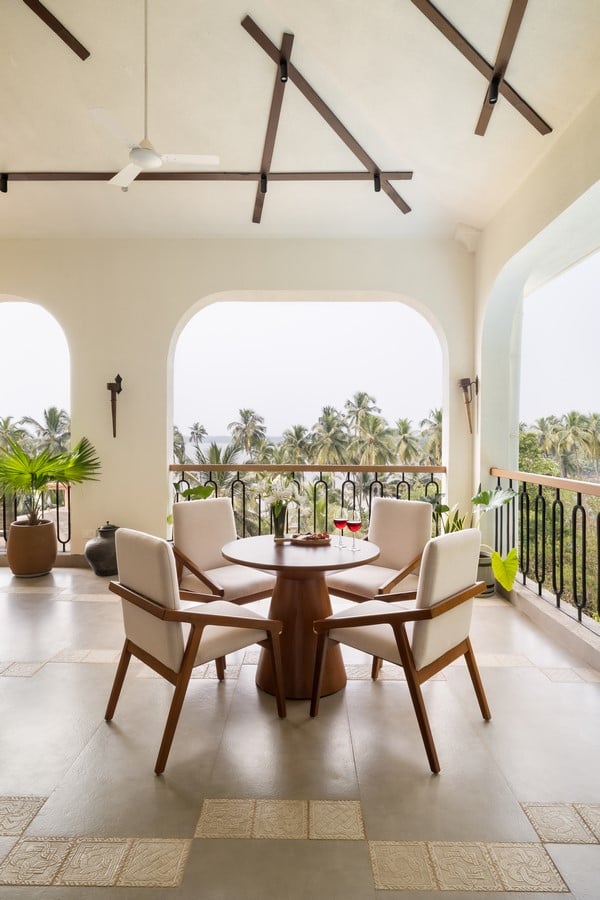
Estate de Marissa is designed to be seen — and to see through. Tall columns frame verdant views, and railings become fine embellishments that enhance, not overpower. The architectural language champions transparency: spatial, visual, and conceptual.
Arched openings and pilasters at the front entrance frame not just the door but the experience of entry. The transition from one space to another is never abrupt. Instead, it’s softened through semi-open verandas, landscaped pockets, and intermediate zones that invite lingering.
Each view is choreographed: a framed garden here, a sunlit corridor there. These orchestrated perspectives create a deep connection with nature, reinforcing the villa’s grounding in its context.
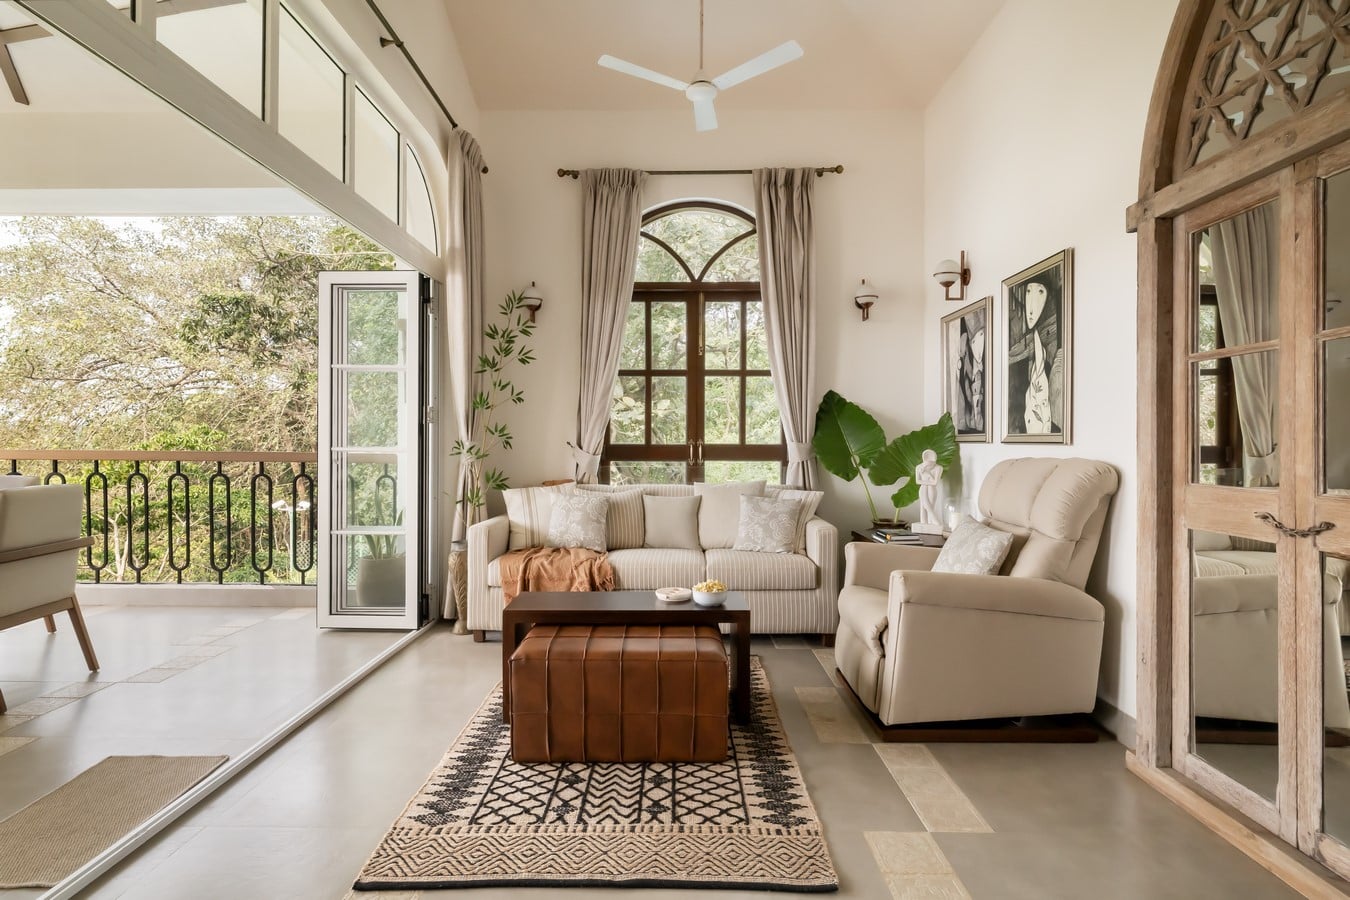
This is more than a home; it is an idea realized in brick, stone, wood, and light. It exemplifies how conceptual thinking — rooted in tradition yet open to innovation — can lead to architecture that is both meaningful and memorable. Here, design is not a process of assembling parts, but of composing experiences. From its sloping roofs and intricate railings to its textured walls and rhythmic elevations, the estate embodies a serene complexity. It doesn’t shout; it resonates. In doing so, it stands as a quiet icon of thoughtful, place-responsive design in the Goan landscape.